
Sold!
$486,000
3
Beds
2
Baths
1,931
Living Area
-
Property Description
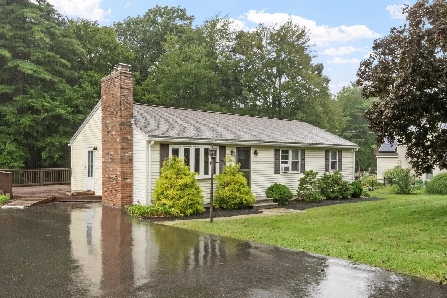
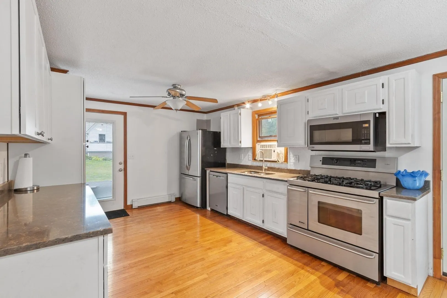
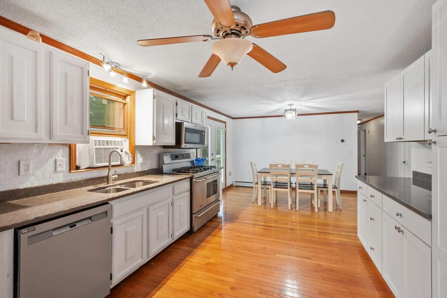
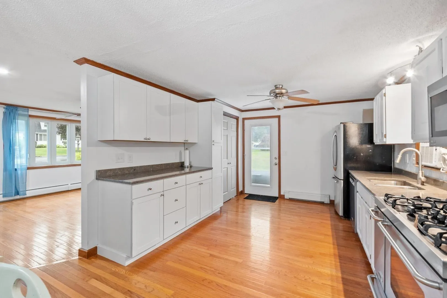
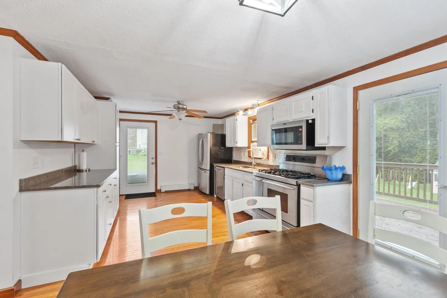
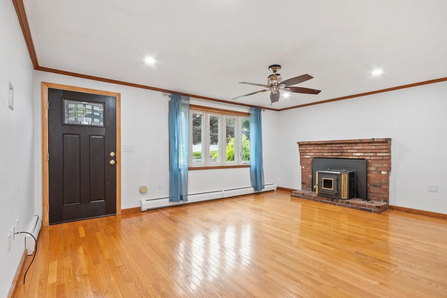
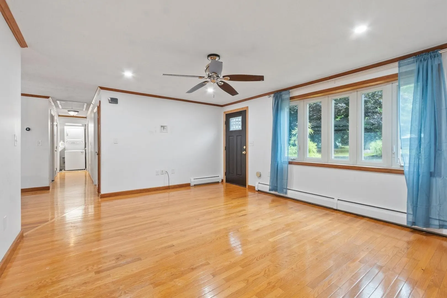
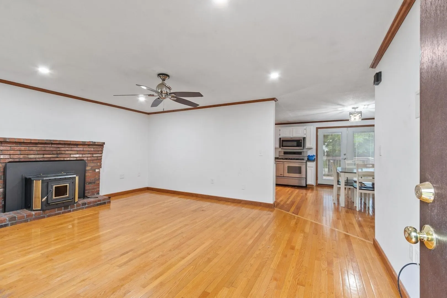
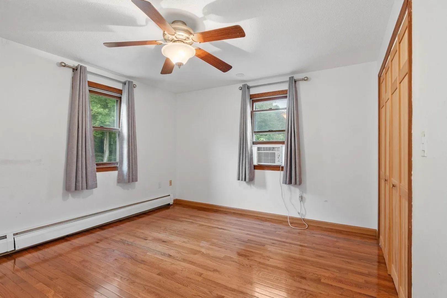
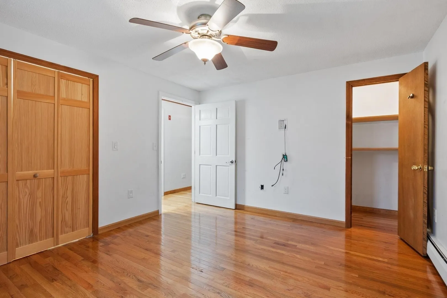
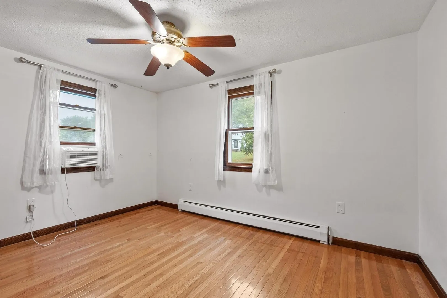
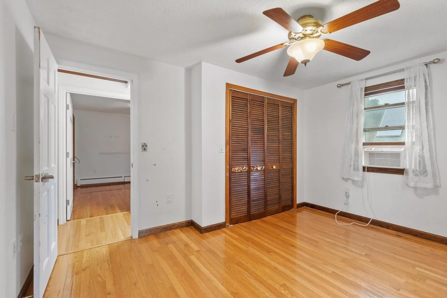
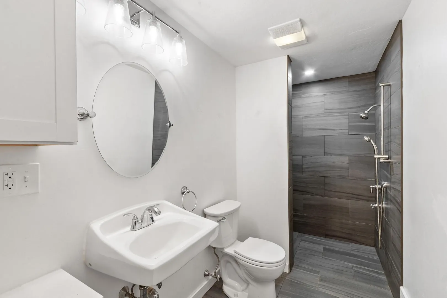
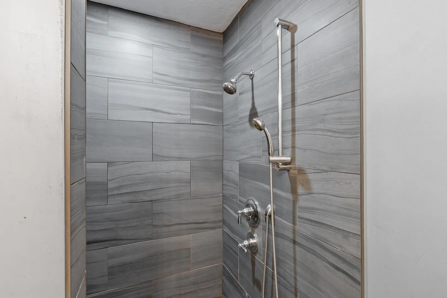
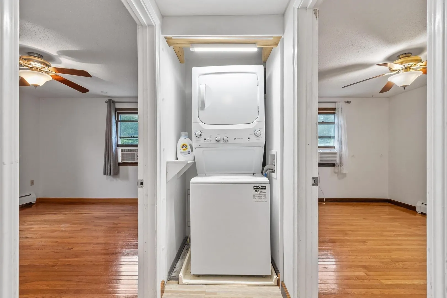
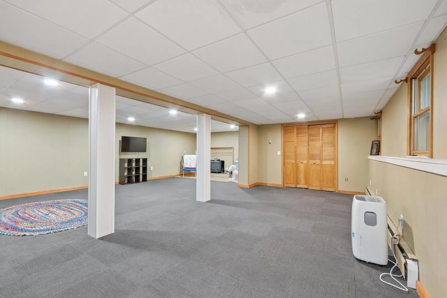
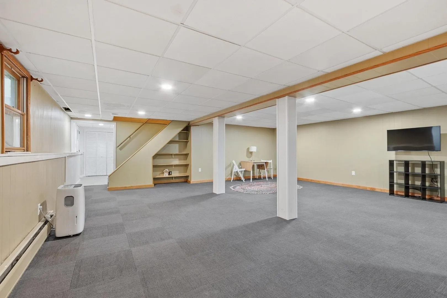
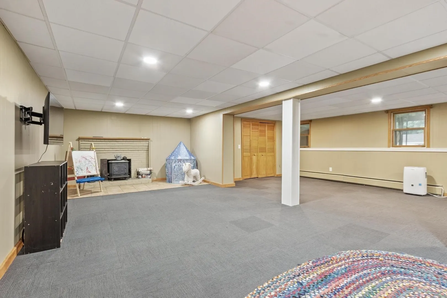
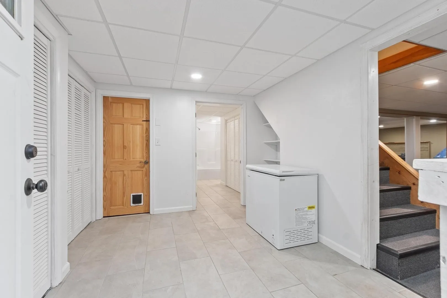
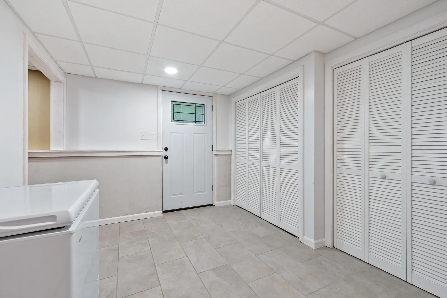
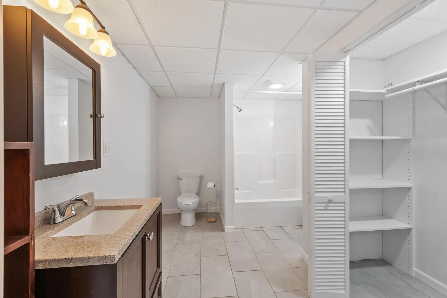
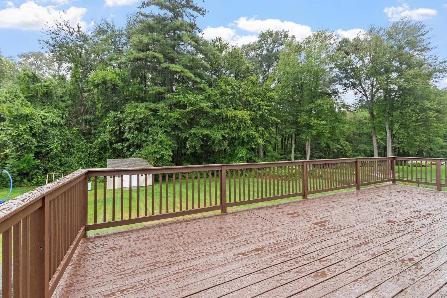
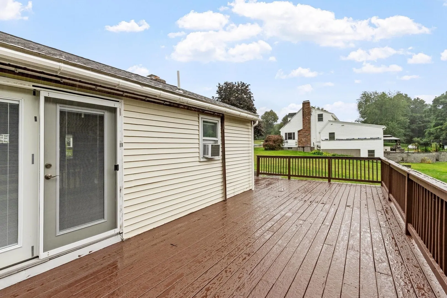
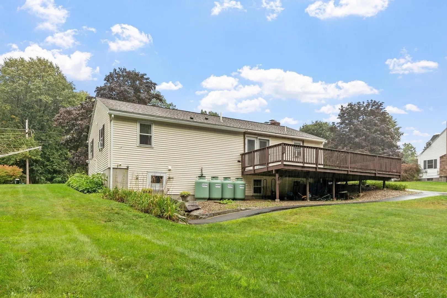
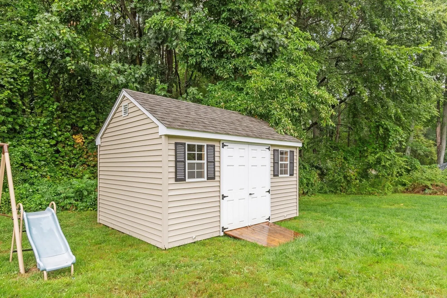
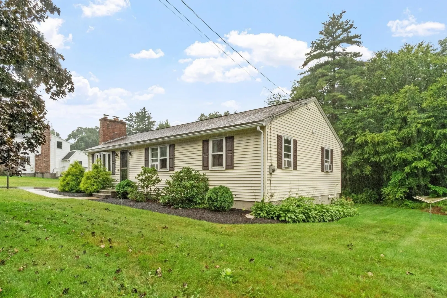
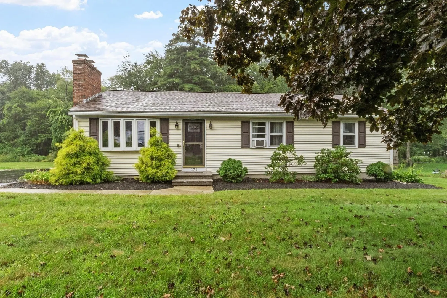
One of the best, established South Leominster neighborhoods to be lucky enough to live in! Three bedroom, 2 bathroom ranch with room to expand on a spacious lush lot located just minutes from Samoset/Fallbrook schools, Sholan Farm, Rt 12, Barrett Park and downtown Leominster - one of the hottest zip codes in MA! Hardwood floors throughout the first floor, galley kitchen w/granite counters and SS appliances, French doors to your wrap around deck, living room w/fp insert, updated main level bathroom w/tiled floors and walk in shower w/accessible features and first floor laundry. The finished lower level walk out offers a flexible space for entertaining/home office/exercise rm/playroom - complete with a wood stove, electric baseboard heat, walk in closets and tiled full bath. An efficient propane gas heating system, city water/sewer, and a HUGE backyard with new shed can all be yours with a quick closing possible!
-
Highlights
- Cooling: Window Unit(s)
- Parking Spots: 4
- Property Type: Single Family Residence
- Total Rooms: 7
- Status: Closed
- Heating: Baseboard, Electric
- Property Class: Residential
- Style: Ranch
- Year Built: 1985
-
Additional Details
- Appliances: Water Heater, Range, Dishwasher, Disposal, Refrigerator, Washer, Dryer
- Construction: Frame
- Fireplaces: 1
- Foundation: Concrete Perimeter
- Roof: Shingle
- Year Built Details: Approximate
- Zoning: Rr
- Basement: Full, Finished, Walk-Out Access, Interior Entry, Sump Pump
- Exterior Features: Deck - Wood, Storage, Screens
- Flooring: Tile, Carpet, Hardwood
- Road Frontage Type: Public
- SqFt Source: Public Record
- Year Built Source: Public Records
-
Amenities
- Parking Features: Paved Drive, Off Street, Paved
-
Utilities
- Electric: Circuit Breakers
- Water Source: Public
- Sewer: Public Sewer
-
Fees / Taxes
- Assessed Value: $453,600
- Taxes: $6,196
- Tax Year: 2026
Similar Listings
Sold
34 Photos
Sold
32 Photos
Sold
41 Photos
Sold
42 Photos
Content © 2026 MLS Property Information Network, Inc. The information in this listing was gathered from third party resources including the seller and public records.
Listing information provided courtesy of Central Mass Real Estate.
MLS Property Information Network, Inc. and its subscribers disclaim any and all representations or warranties as to the accuracy of this information.
