
171 Beacon Street #PH
$1,925,000
2
Beds
2
Baths
1,270
Sqft
- Request Info
- Call
- Save
-
More
- Mortgage Calculator

Property Tools
$1,925,000
2
Beds
2
Baths
1,270
Living Area
-
Property Description
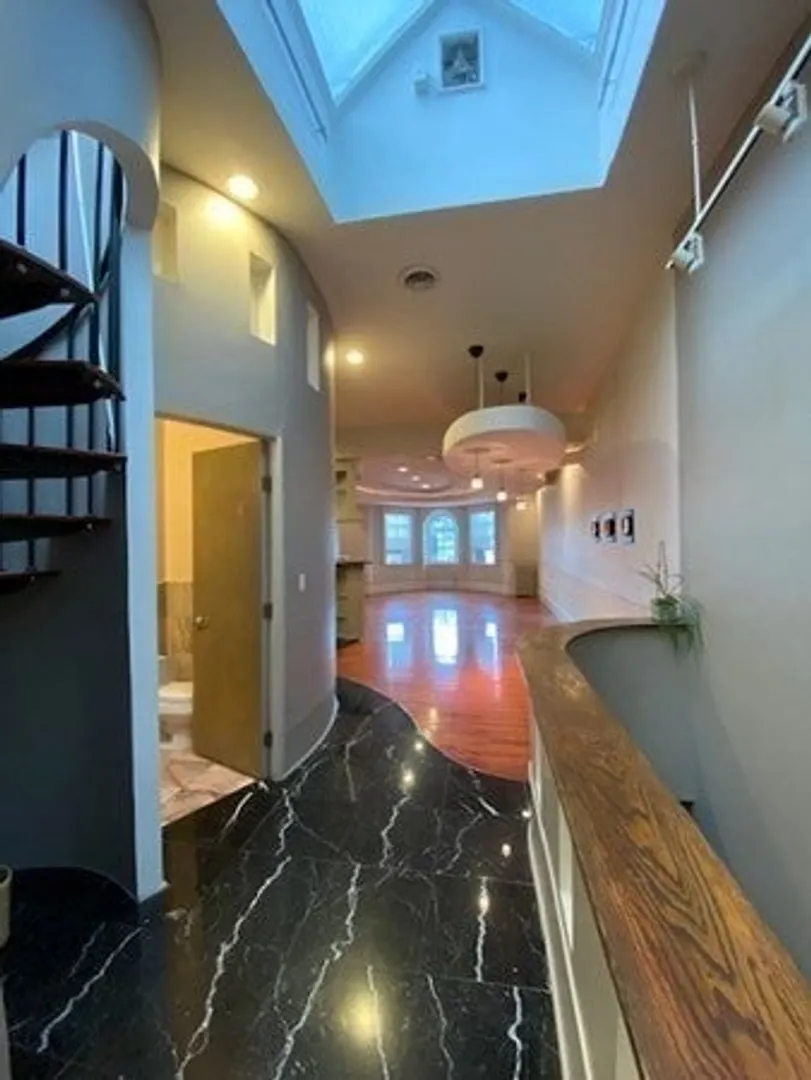
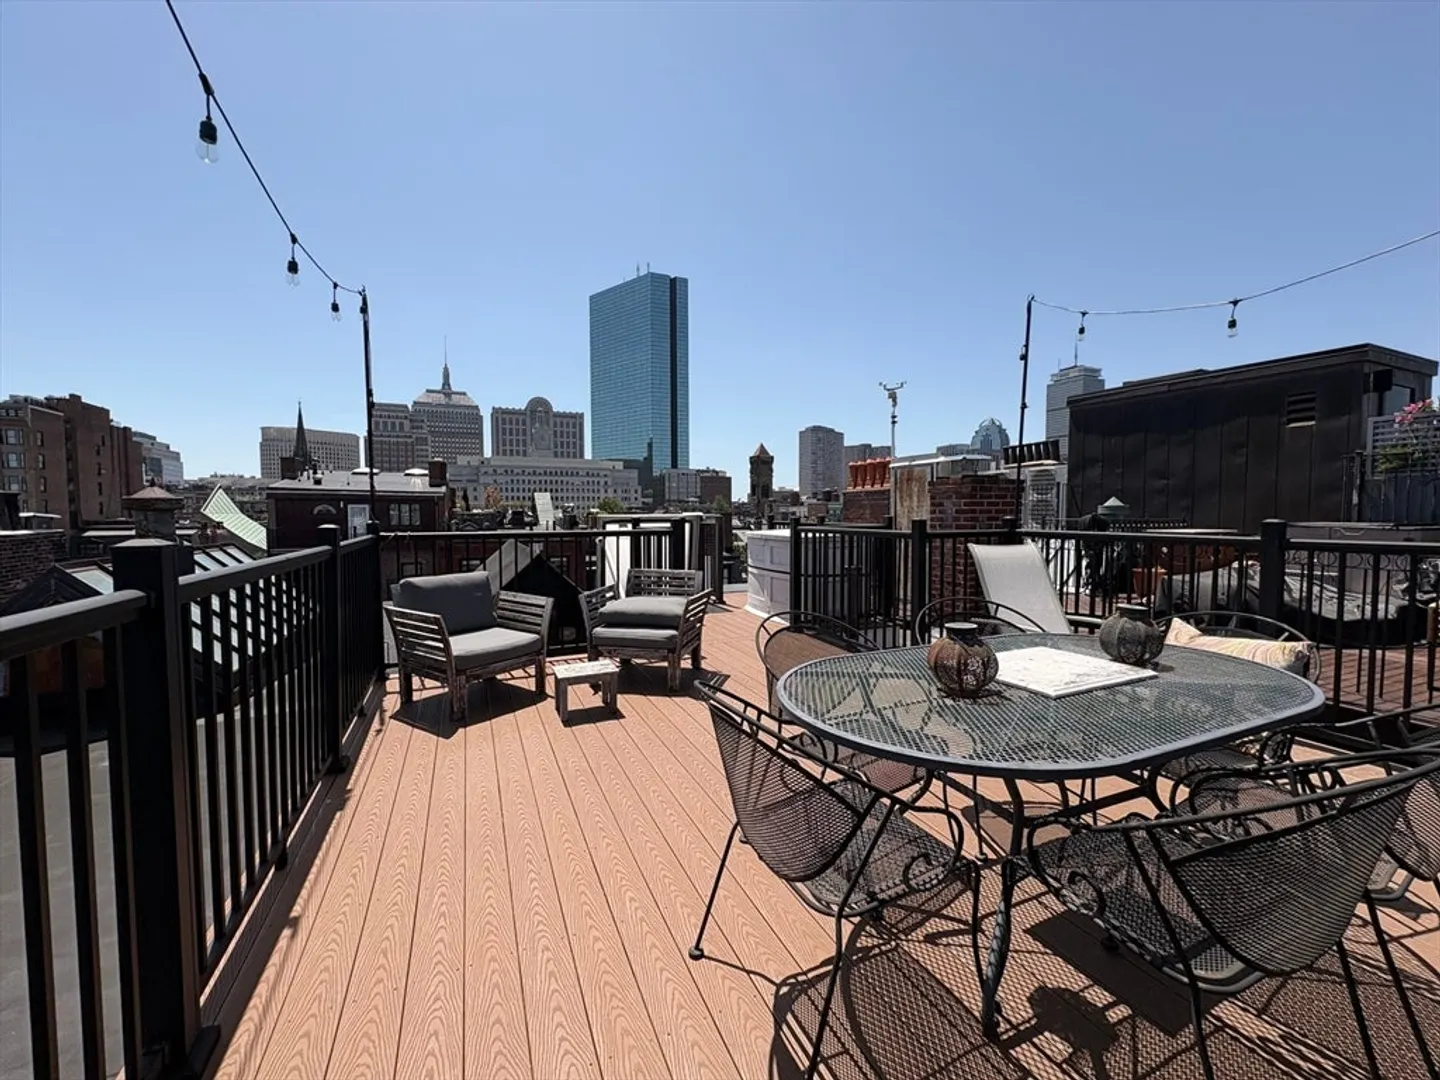
Stunning, dramatic, stylish, spacious and bright Penthouse Condominium with Parking available on desirable 2nd block of Beacon Street in Back Bay. Two bedrooms, two marble bathrooms, tall ceilings, skylight, two gas fireplaces, hardwood floors, marble floors, modern kitchen, combo washer/dryer in Unit, private large roof deck, central air conditioning and one assigned full size deeded parking space complete this beautiful home. Short walk to Newbury Street, Boston Public Garden, Beacon Hill, Copley Square, Commonwealth Ave, the Charles River Park and Esplanade. Easy access to Storrow Drive and major highways.
-
Highlights
- Area: Back Bay
- Cooling: Central Air
- HOA Fee: $886
- Property Class: Residential
- Stories: 5
- Unit Number: Ph
- Status: Active
- Building Name: Beacon Associates Condominium
- Heating: Central, Hot Water
- Parking Spots: 1
- Property Type: Condominium
- Total Rooms: 4
- Year Built: 2005
-
Additional Details
- Appliances: Oven, Dishwasher, Disposal, Range, Refrigerator, Washer/Dryer
- Construction: Brick, Stone
- Fireplaces: 2
- Pets Allowed: Yes w/ Restrictions
- SqFt Source: Measured
- Year Built Details: Approximate
- Zoning: Cd
- Basement: N
- Exterior Features: Deck - Roof
- Flooring: Tile, Hardwood
- Roof: Rubber
- Total Number of Units: 22
- Year Built Source: Owner
-
Amenities
- Community Features: Public Transportation, Shopping, Park, Walk/Jog Trails, Medical Facility, Bike Path, Highway Access, House of Worship, Private School, T-Station, University
- Security Features: Intercom
- Parking Features: Off Street, Deeded, Exclusive Parking
-
Utilities
- Electric: 100 Amp Service
- Water Source: Public
- Sewer: Public Sewer
-
Fees / Taxes
- Assessed Value: $1,206,900
- HOA Fee Includes: Heat, Water, Sewer, Insurance, Maintenance Structure, Maintenance Grounds, Snow Removal
- Taxes: $14,965
- HOA Fee Frequency: Monthly
- Tax Year: 2026
Similar Listings
Content © 2026 MLS Property Information Network, Inc. The information in this listing was gathered from third party resources including the seller and public records.
Listing information provided courtesy of Boston Homes Realty.
MLS Property Information Network, Inc. and its subscribers disclaim any and all representations or warranties as to the accuracy of this information.