
Sold!
$470,000
3
Beds
1
Bath
1,045
Living Area
-
Property Description
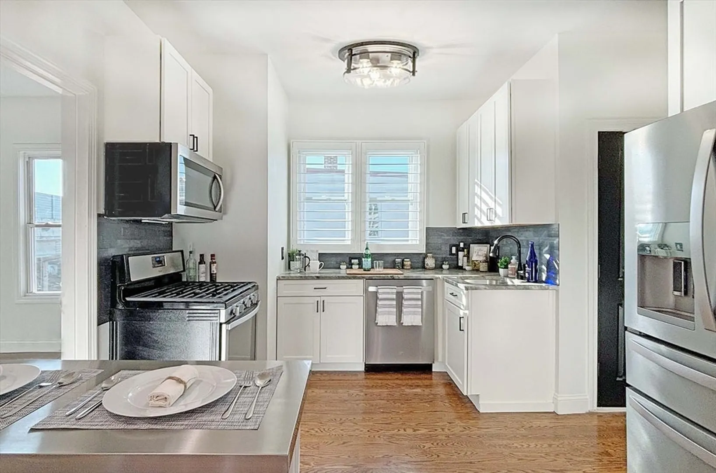
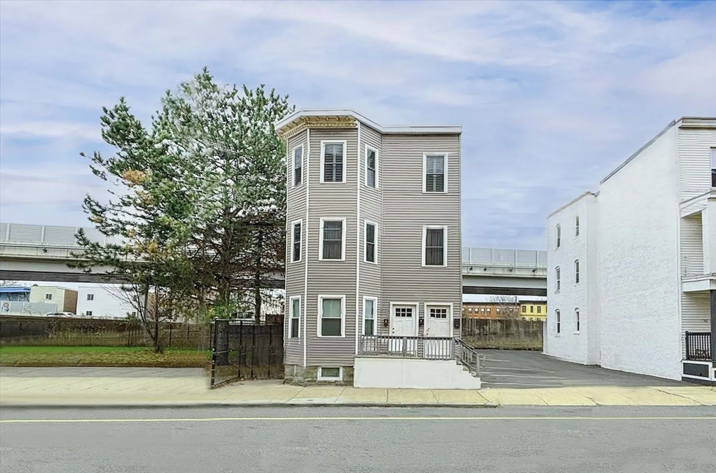
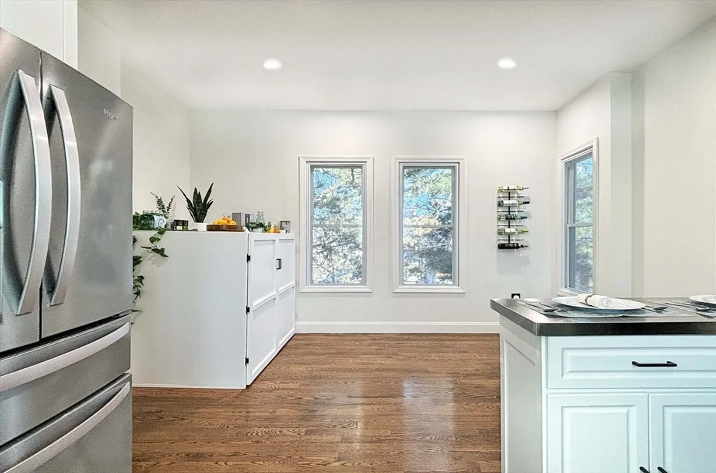
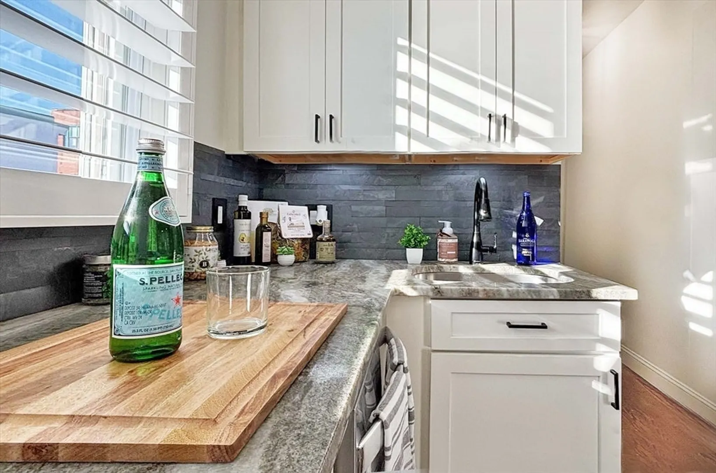
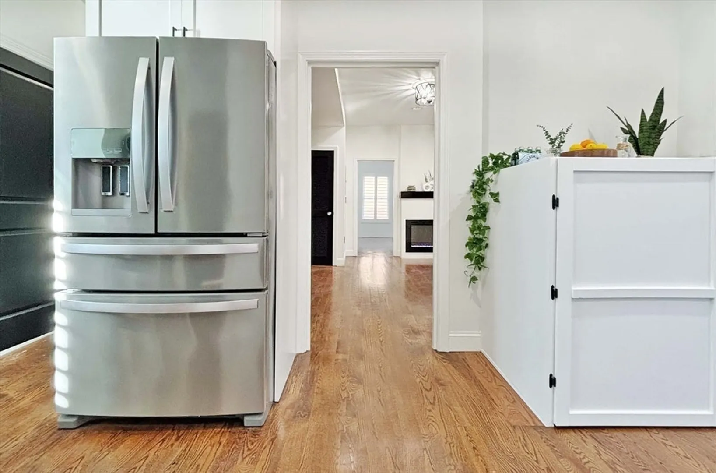
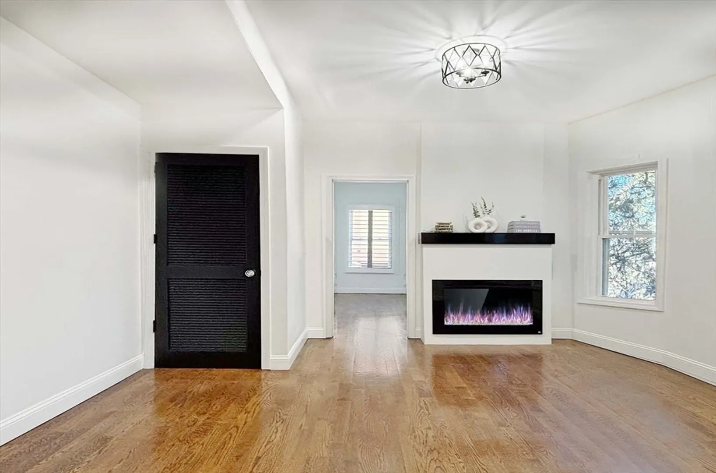
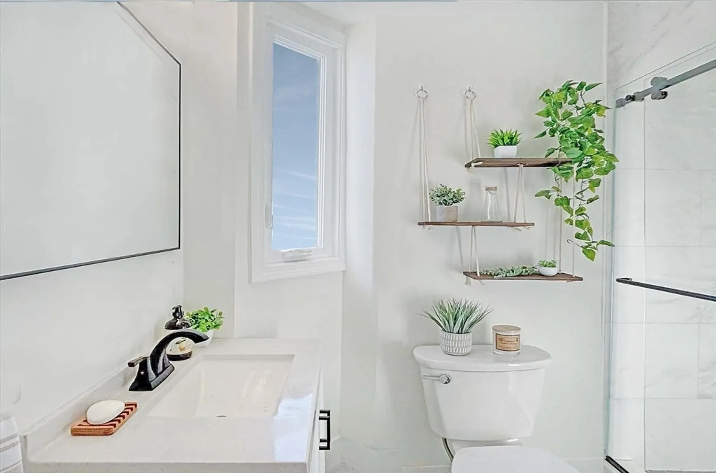
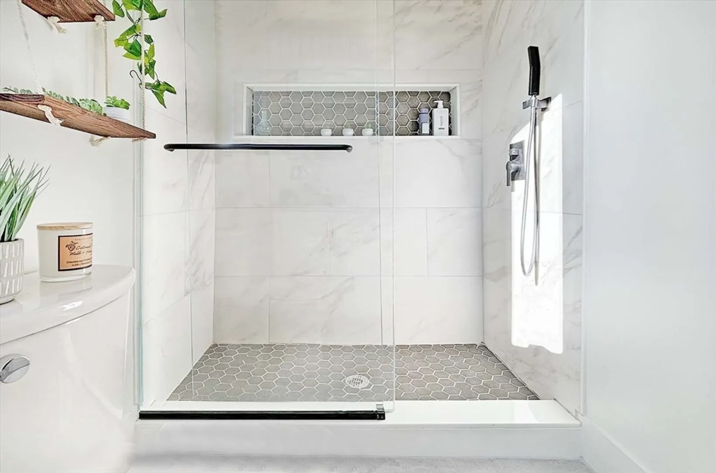
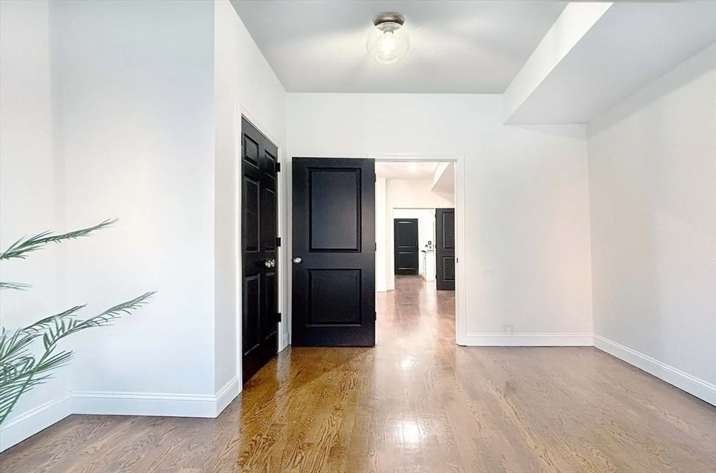
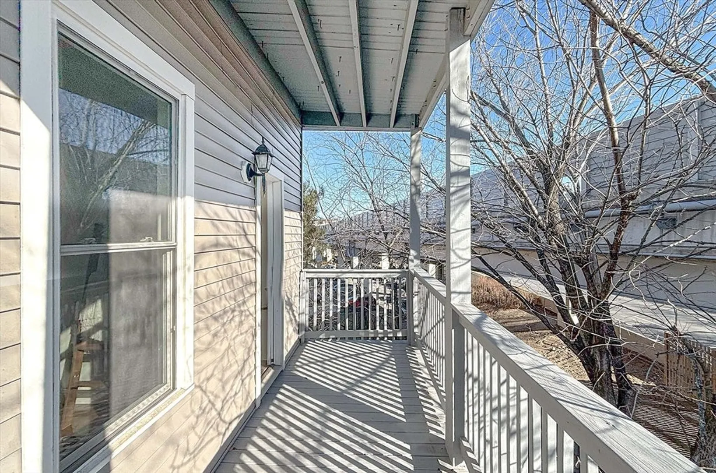
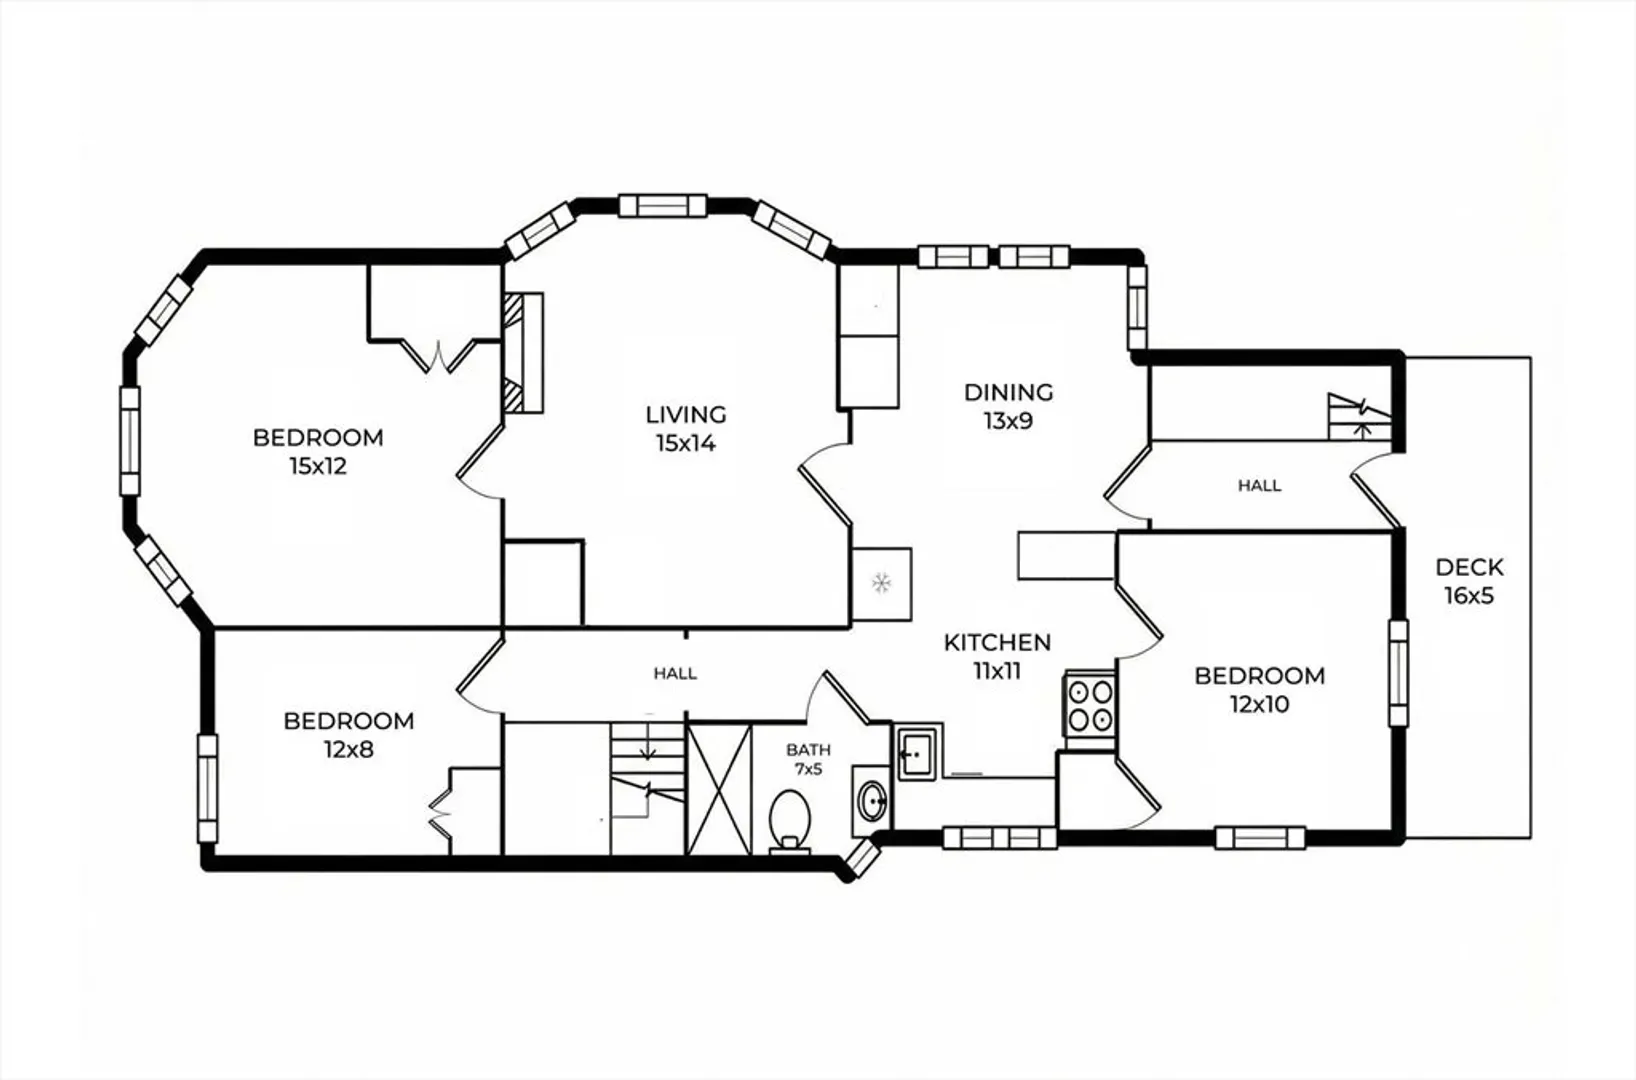
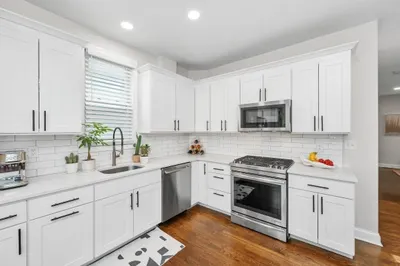
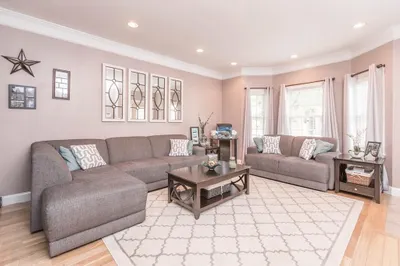
Remodeled top-floor unit with high ceilings, 2 parking spaces, a private deck, and modern amenities including in-unit laundry and central AC. This move-in ready space features a 3 bedroom layout with hardwood floors throughout, quartz countertops, a rainfall shower, and a fireplace. This 3-unit building offers a low condo fee, pet-friendly rules, 100% owner-occupancy rate, and flexible rental rules. The property is located across from the Williams middle school and boasts easy parking with additional public lots next door and a large shared basement for storage. Located one block from the Tobin bridge to Boston, Silver Line to Seaport, and Chelsea Market Basket. Residential tax exemption of approximately $3,000/yr and a Tobin Bridge toll discount may apply for owner-occupants.
-
Highlights
- Cooling: Central Air
- HOA Fee: $250
- Property Class: Residential
- Stories: 1
- Unit Number: 3
- Status: Closed
- Heating: Central, Natural Gas
- Parking Spots: 2
- Property Type: Condominium
- Total Rooms: 6
- Year Built: 1920
-
Additional Details
- Appliances: Range, Dishwasher, Disposal, Microwave, Refrigerator, Freezer, Washer, Dryer
- Construction: Frame, Brick
- Fireplaces: 1
- Pets Allowed: Yes
- SqFt Source: Public Record
- Year Built Details: Approximate
- Year Converted: 2018
- Basement: Y
- Exterior Features: Deck, Covered Patio/Deck
- Flooring: Wood, Tile
- Roof: Rubber
- Total Number of Units: 3
- Year Built Source: Public Records
- Zoning: Rb
-
Amenities
- Community Features: Public Transportation, Shopping, Medical Facility, Highway Access, Public School
- Parking Features: Off Street, Assigned, Deeded, Paved
-
Utilities
- Electric: 200+ Amp Service
- Water Source: Public
- Sewer: Public Sewer
-
Fees / Taxes
- Assessed Value: $471,800
- HOA Fee Includes: Insurance, Maintenance Grounds, Snow Removal, Reserve Funds
- Taxes: $5,430
- HOA Fee Frequency: Monthly
- Tax Year: 2025
Similar Listings

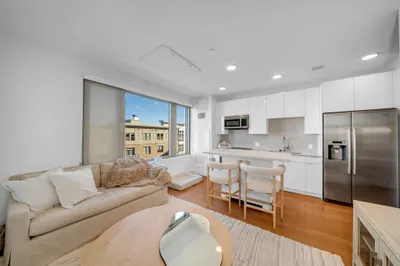
Sold
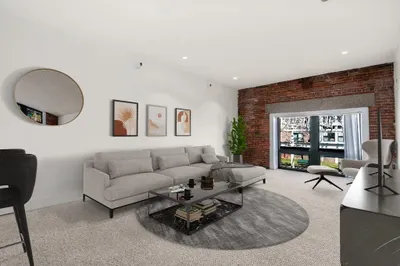
28 Photos
Sold
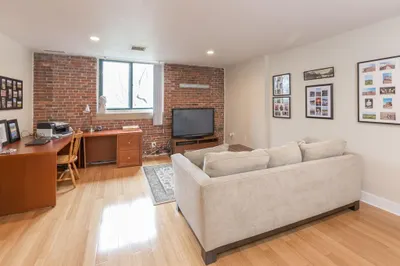
12 Photos
Sold
13 Photos
Sold
NEW CONSTRUCTION

8 Photos
Content © 2026 MLS Property Information Network, Inc. The information in this listing was gathered from third party resources including the seller and public records.
Listing information provided courtesy of Keller Williams Realty Evolution.
MLS Property Information Network, Inc. and its subscribers disclaim any and all representations or warranties as to the accuracy of this information.
