
1705 Northampton Street
$649,900
3
Beds
2/2
Baths
3,199
Sqft
- Request Info
- Call
- Save
-
More
- Mortgage Calculator

Property Tools
$649,900
3
Beds
2/2
Baths
3,199
Living Area
-
Property Description
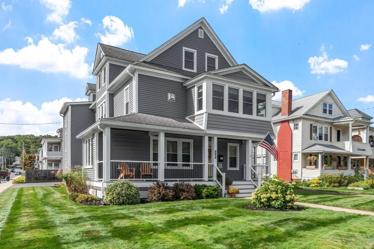
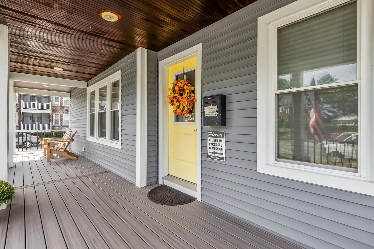
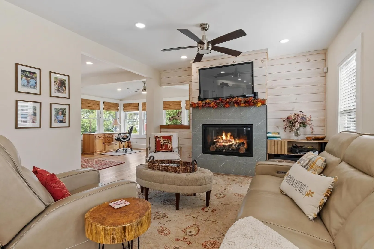
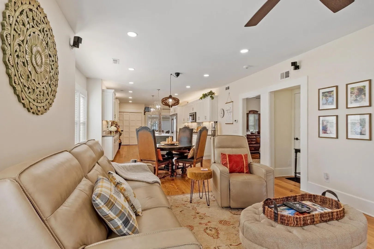
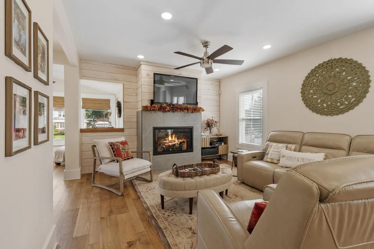
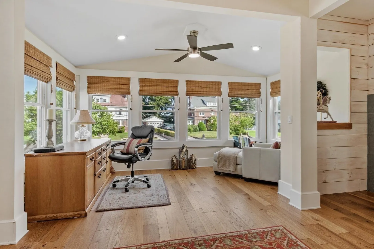
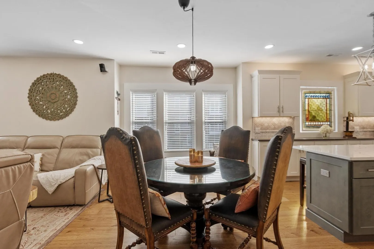
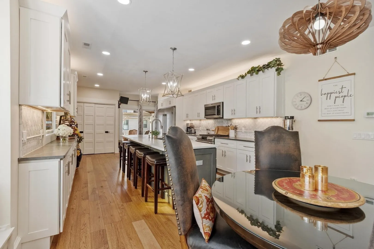
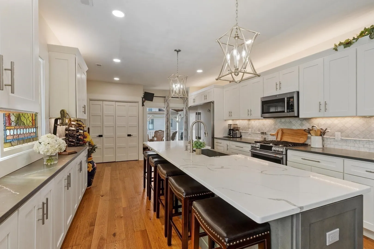
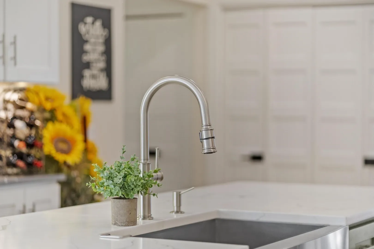
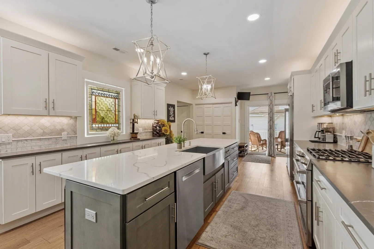
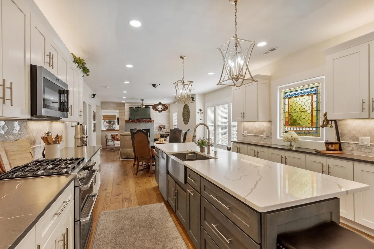
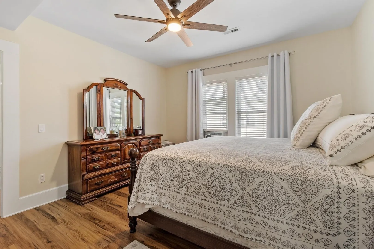
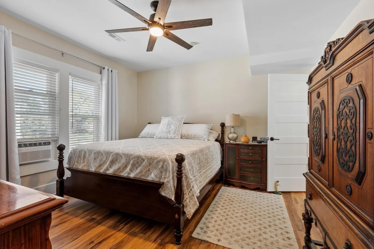
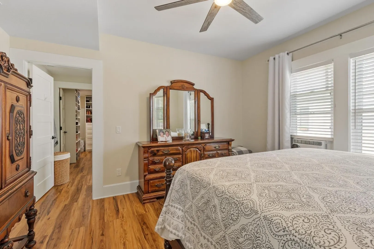
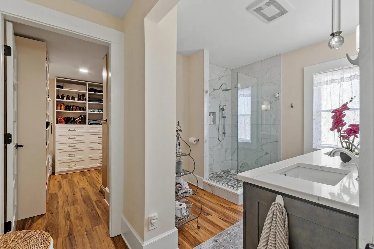
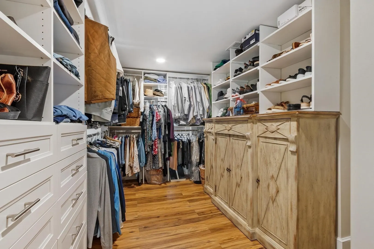
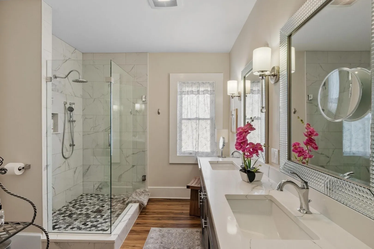
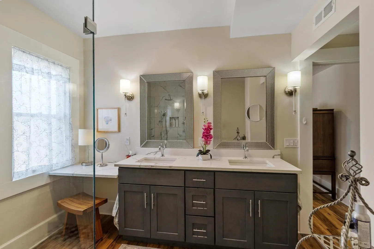
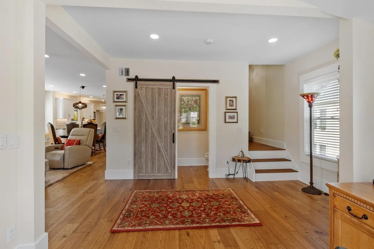
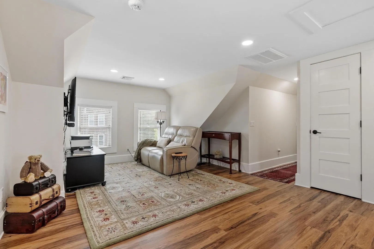
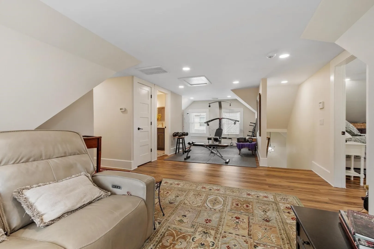
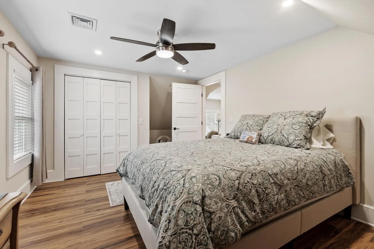
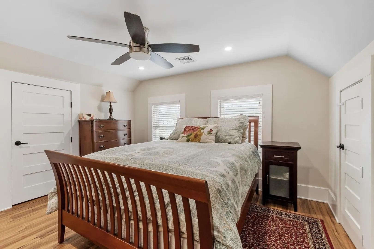
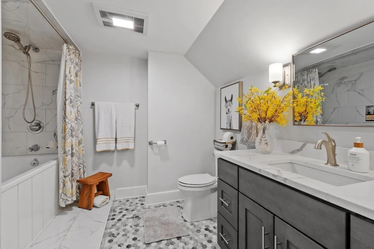
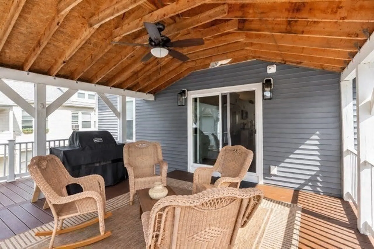
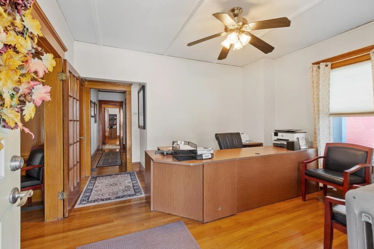
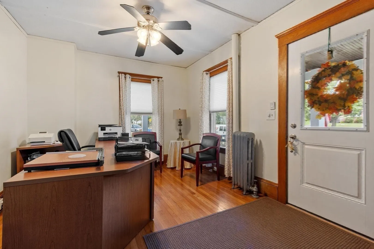
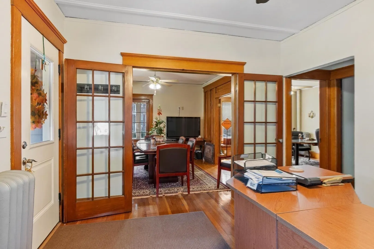
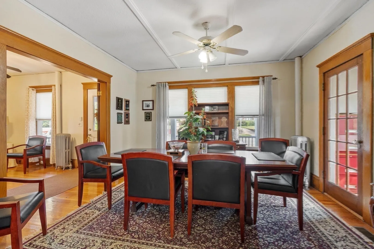
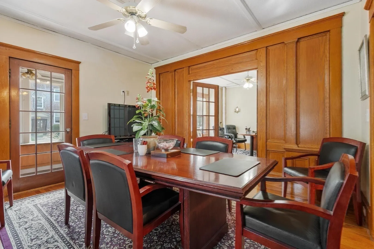
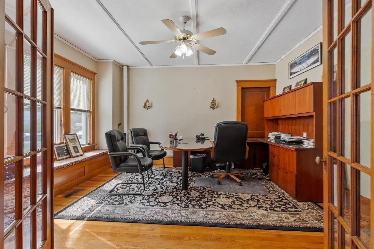
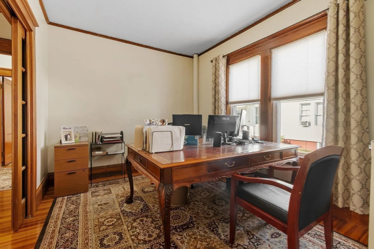
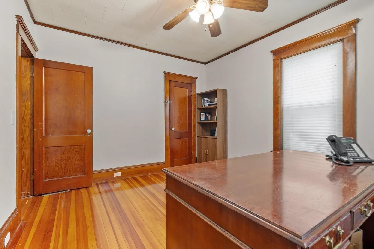
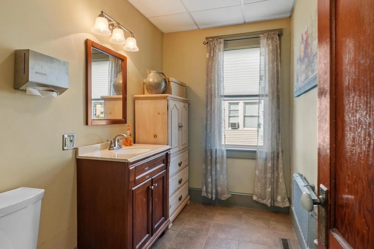
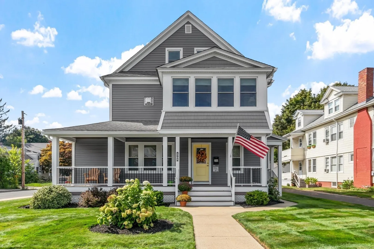
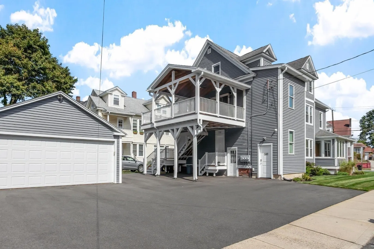
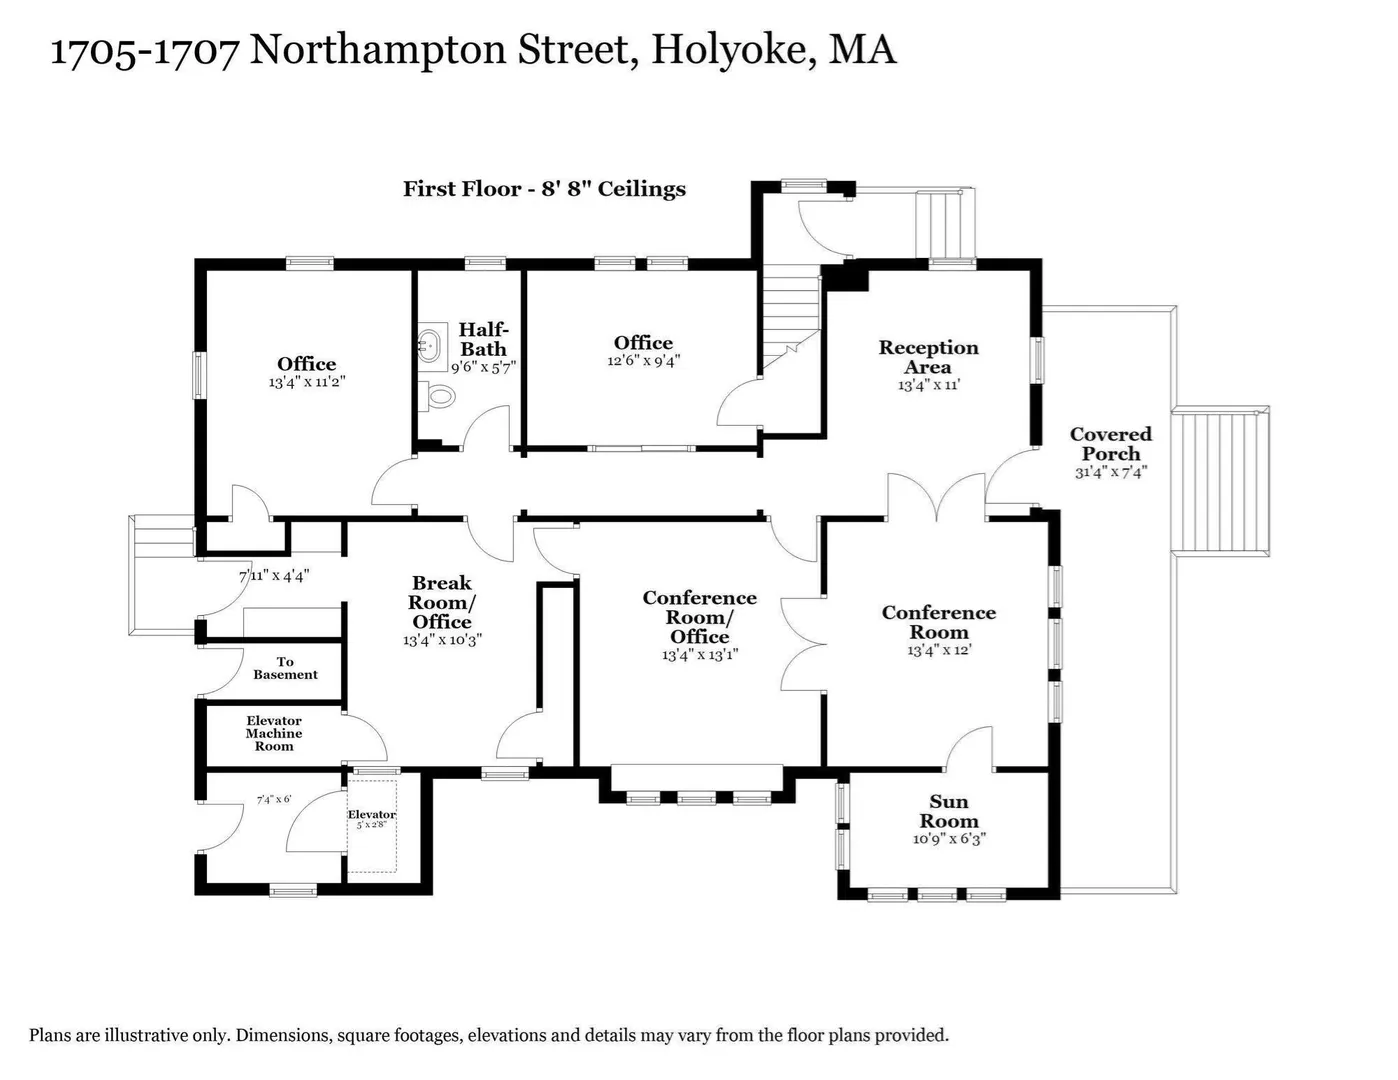
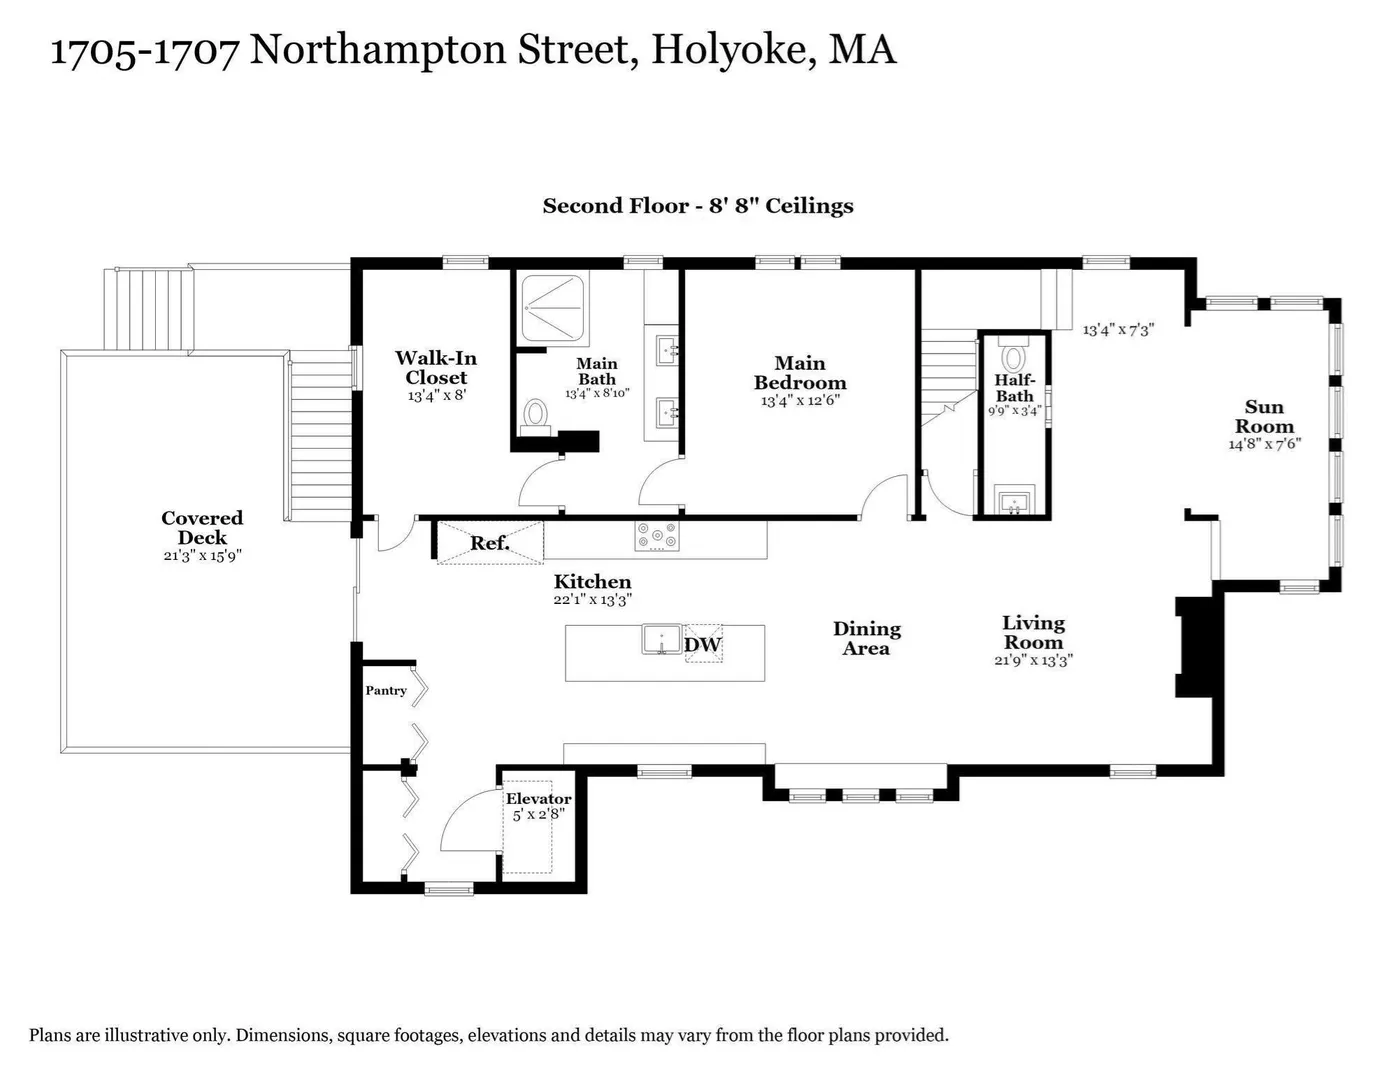
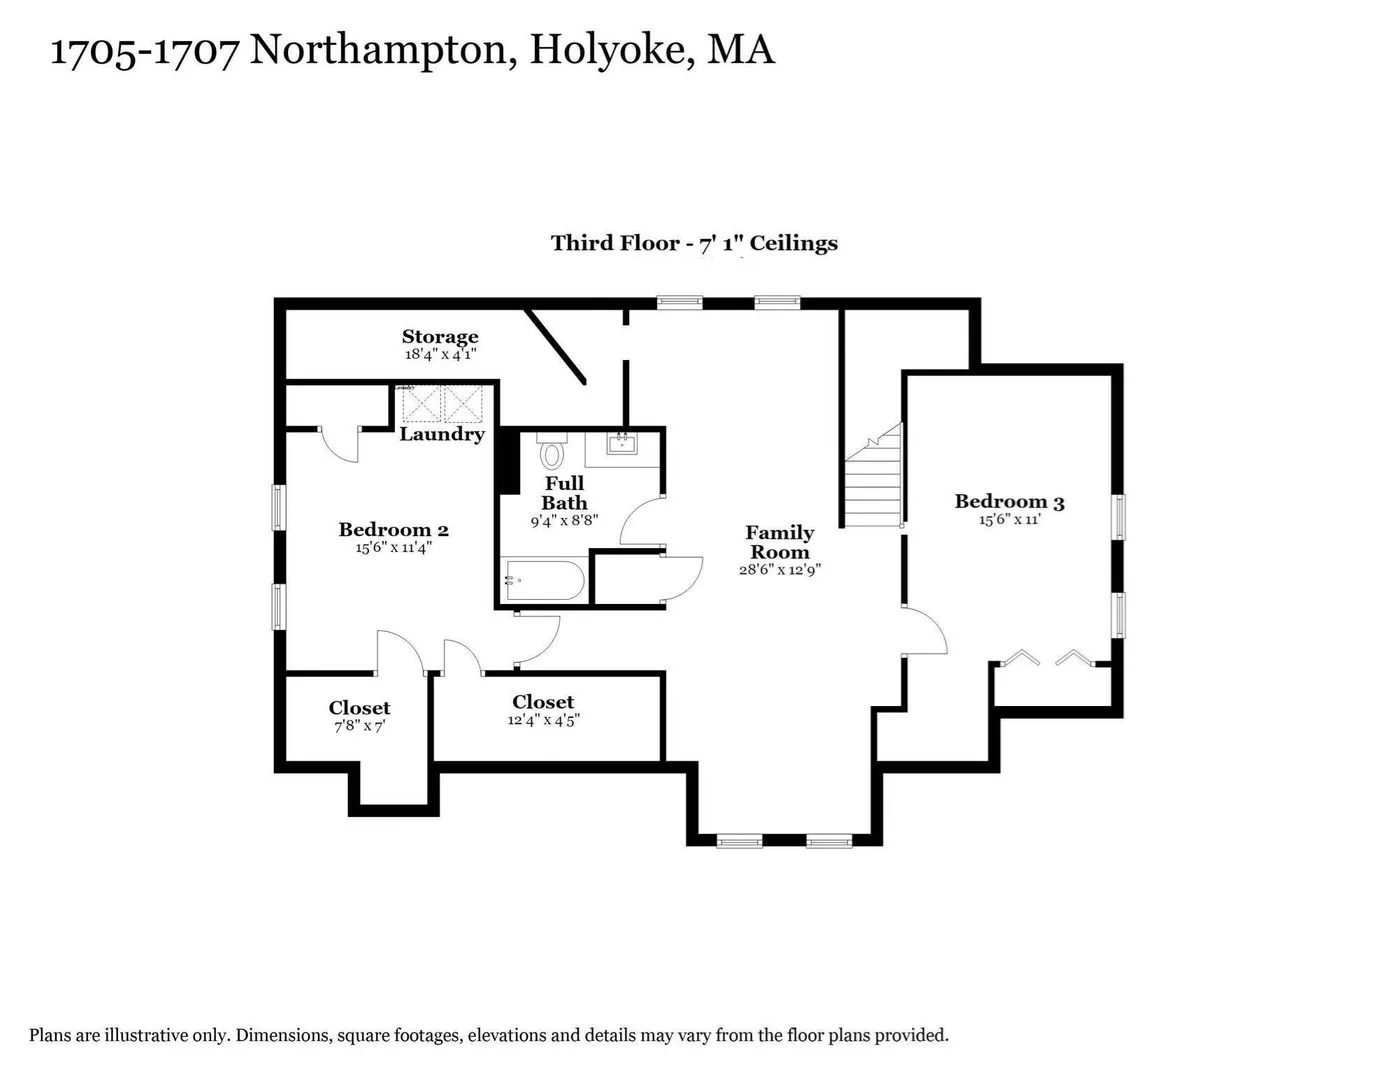
Luxury living meets professional convenience at this exceptional property! It comes with a thoughtfully-designed residence for the 2-level upper unit that's been gut-renovated, plus a sizable professional office suite on the 1st floor. Take the elevator or stairs to the 2nd floor, where luxury is evident at every turn. The fully-equipped chef's kitchen features quartz countertops, a 10-foot center island, the double oven gas stove and other high-performance appliances set in stainless steel. The transition to the dining room space, living room area, upstairs living quarters, and additional spaces for outdoor living (e.g. sunroom, rear deck) unveils tons of natural light and spaces for living, relaxing, and entertaining family and friends. Escape into the large primary suite designed as a private retreat with an en-suite bathroom and the enormous walk-in closet with custom built-ins. Enjoy the daily conveniences such as central air, the gas fireplace, the surround sound system (living room), and ample parking space (including the oversized 2-car garage). This versatile property has the potential to become an expansive 3-level, 6/7-bedroom, 4-bathroom multigenerational home! Currently, the 1st floor is being used as a business office suite that was previously occupied by attorneys, insurance industry professionals, accountants, and others. This private office suite is accessible using exterior entrances that are separate from the residence. You’ll see this turnkey professional workspace measuring 1,350 + SQ FT has a dedicated reception area, several private offices, a break room, conference space, a large restroom. It offers classic features, including the elegant moulding/woodwork, French/pocket doors, and hardwood flooring throughout. Let's not forget the fantastic location and access to major routes, shopping, dining options, and area attractions locally and the other communities nearby including Easthampton, Northampton, Westfield, Amherst, and Springfield. I-91 is just a couple of minutes away and I-90/Mass Pike is also close by! You'll find the corner lot setup is the perfect combination of a more peaceful setting while enjoying the convenient access to everything you need. Come see if this spectacular multi-unit property — with its long list of features, benefits and possibilities — is the one for you!
-
Highlights
- Cooling: Central Air
- Levels: 3
- Property Class: Residential Income
- Stories: 3
- Year Built: 1920
- Heating: Central, Forced Air, Natural Gas
- Parking Spots: 10
- Property Type: Multi Family
- Total Rooms: 13
- Status: Active
-
Additional Details
- Appliances: Dishwasher, Disposal, Microwave, Refrigerator, Other
- Exclusions: See Inclusion/Exclusion Sheet Attached
- Fireplaces: 1
- Foundation: Stone, Brick/Mortar, Other
- Lot Features: Corner Lot, Level, Other
- Roof: Shingle
- Total Number of Units: 2
- Year Built Source: Public Records
- Basement: Full
- Exterior Features: Balcony/Deck, Sprinkler System, Other
- Flooring: Tile, Hardwood
- Interior Features: Ceiling Fan(s), High Speed Internet, Other, Pantry, Stone/Granite/Solid Counters, Upgraded Cabinets, Walk-In Closet(s), Bathroom with Shower Stall, Bathroom With Tub, Elevator, Office/Den, Living Room, Dining Room, Kitchen, Family Room, Laundry Room, Sunroom
- Road Frontage Type: Public
- SqFt Source: Public Record
- Year Built Details: Actual
- Zoning: R-2
-
Amenities
- Community Features: Public Transportation, Shopping, Park, Walk/Jog Trails, Medical Facility, Conservation Area, Highway Access, House of Worship, Private School, Public School, T-Station, University, Other
- Parking Features: Paved Drive, Off Street, Paved
- Covered Parking Spaces: 2
- Security Features: Security System
-
Utilities
- Sewer: Public Sewer
- Water Source: Public
-
Fees / Taxes
- Assessed Value: $593,800
- Taxes: $10,350
- Tax Year: 2026
Similar Listings
Sold
37 Photos
Sold
27 Photos
Sold
22 Photos
Sold
42 Photos
Content © 2026 MLS Property Information Network, Inc. The information in this listing was gathered from third party resources including the seller and public records.
Listing information provided courtesy of Gilouse Vincent.
MLS Property Information Network, Inc. and its subscribers disclaim any and all representations or warranties as to the accuracy of this information.