
Sold!
$945,000
2
Beds
2
Baths
1,045
Living Area
-
Property Description
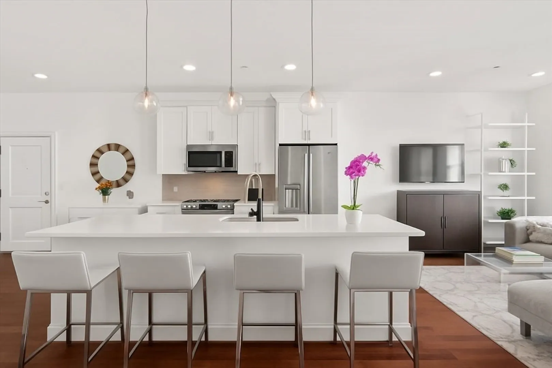
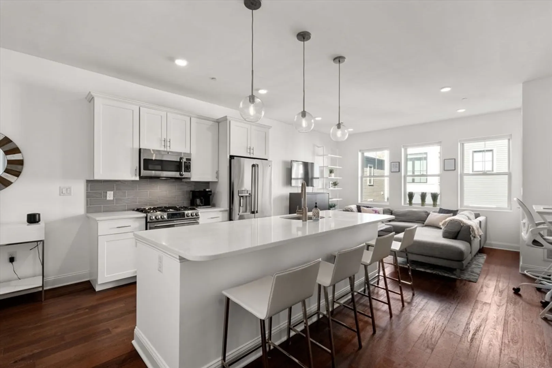
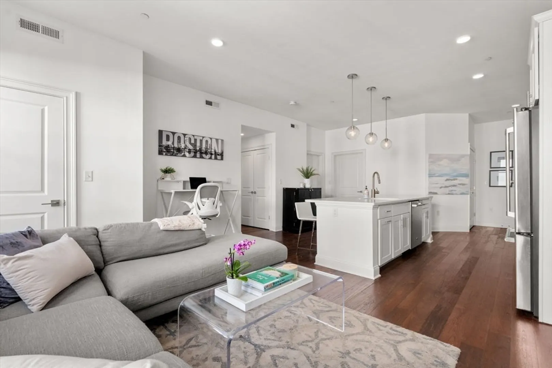
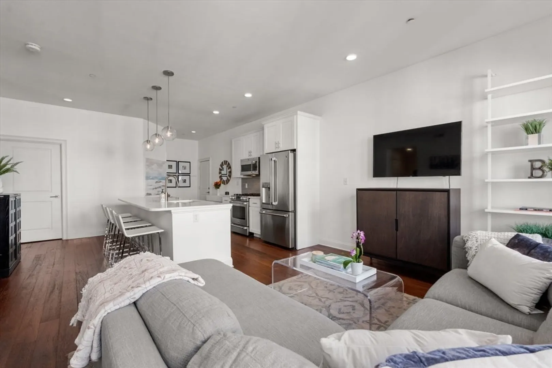
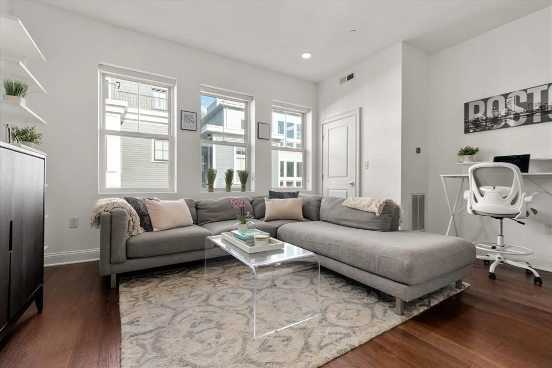
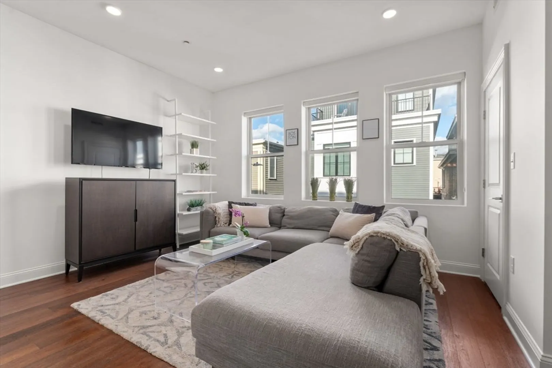
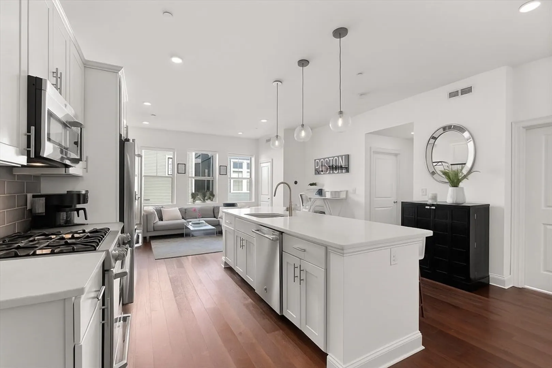
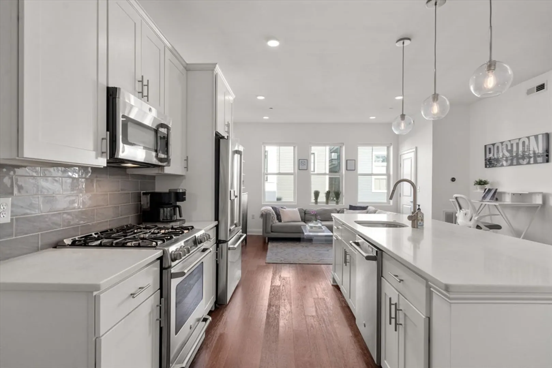
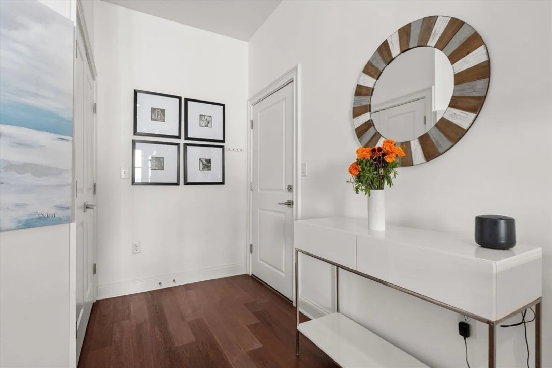
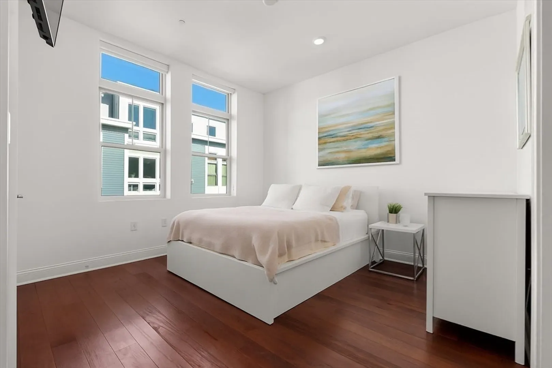
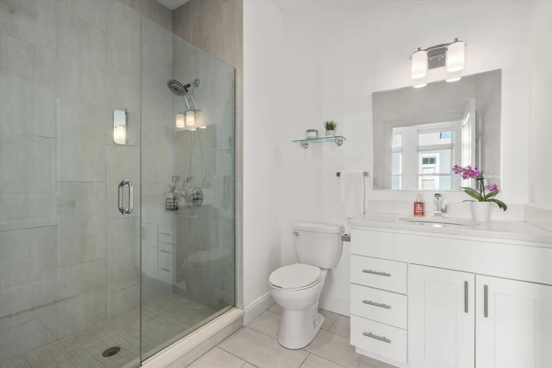
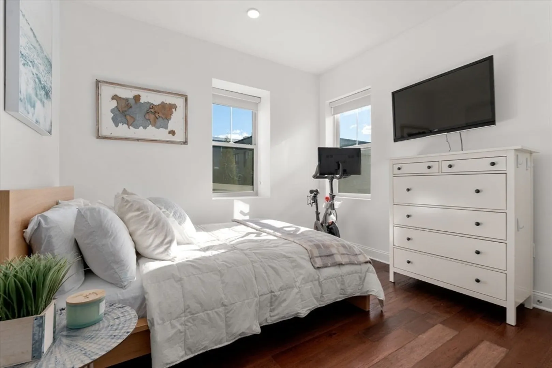
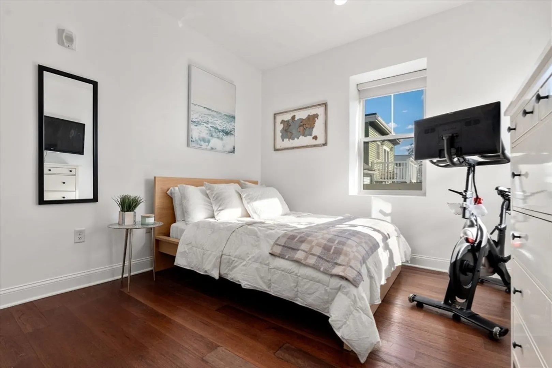
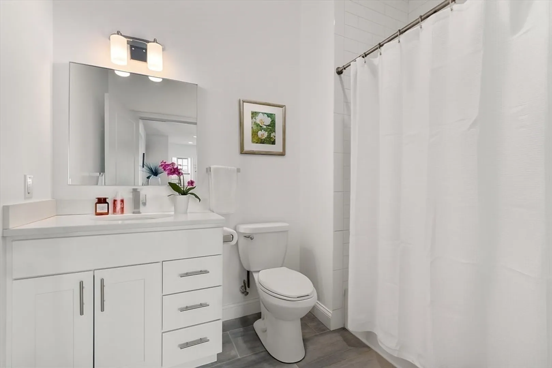
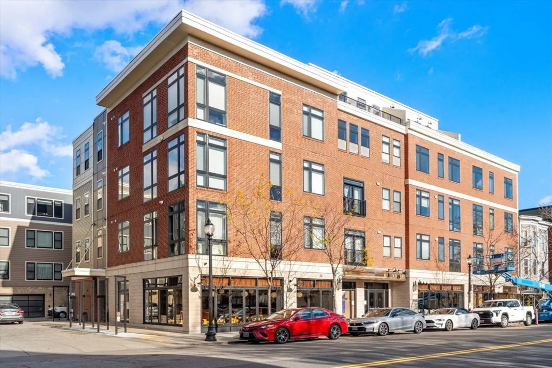
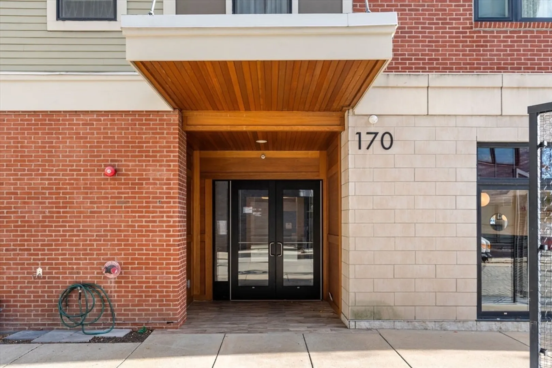
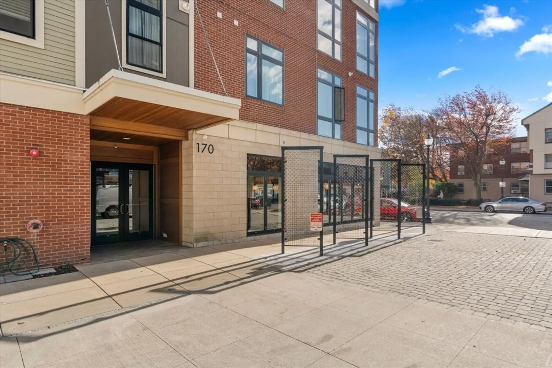
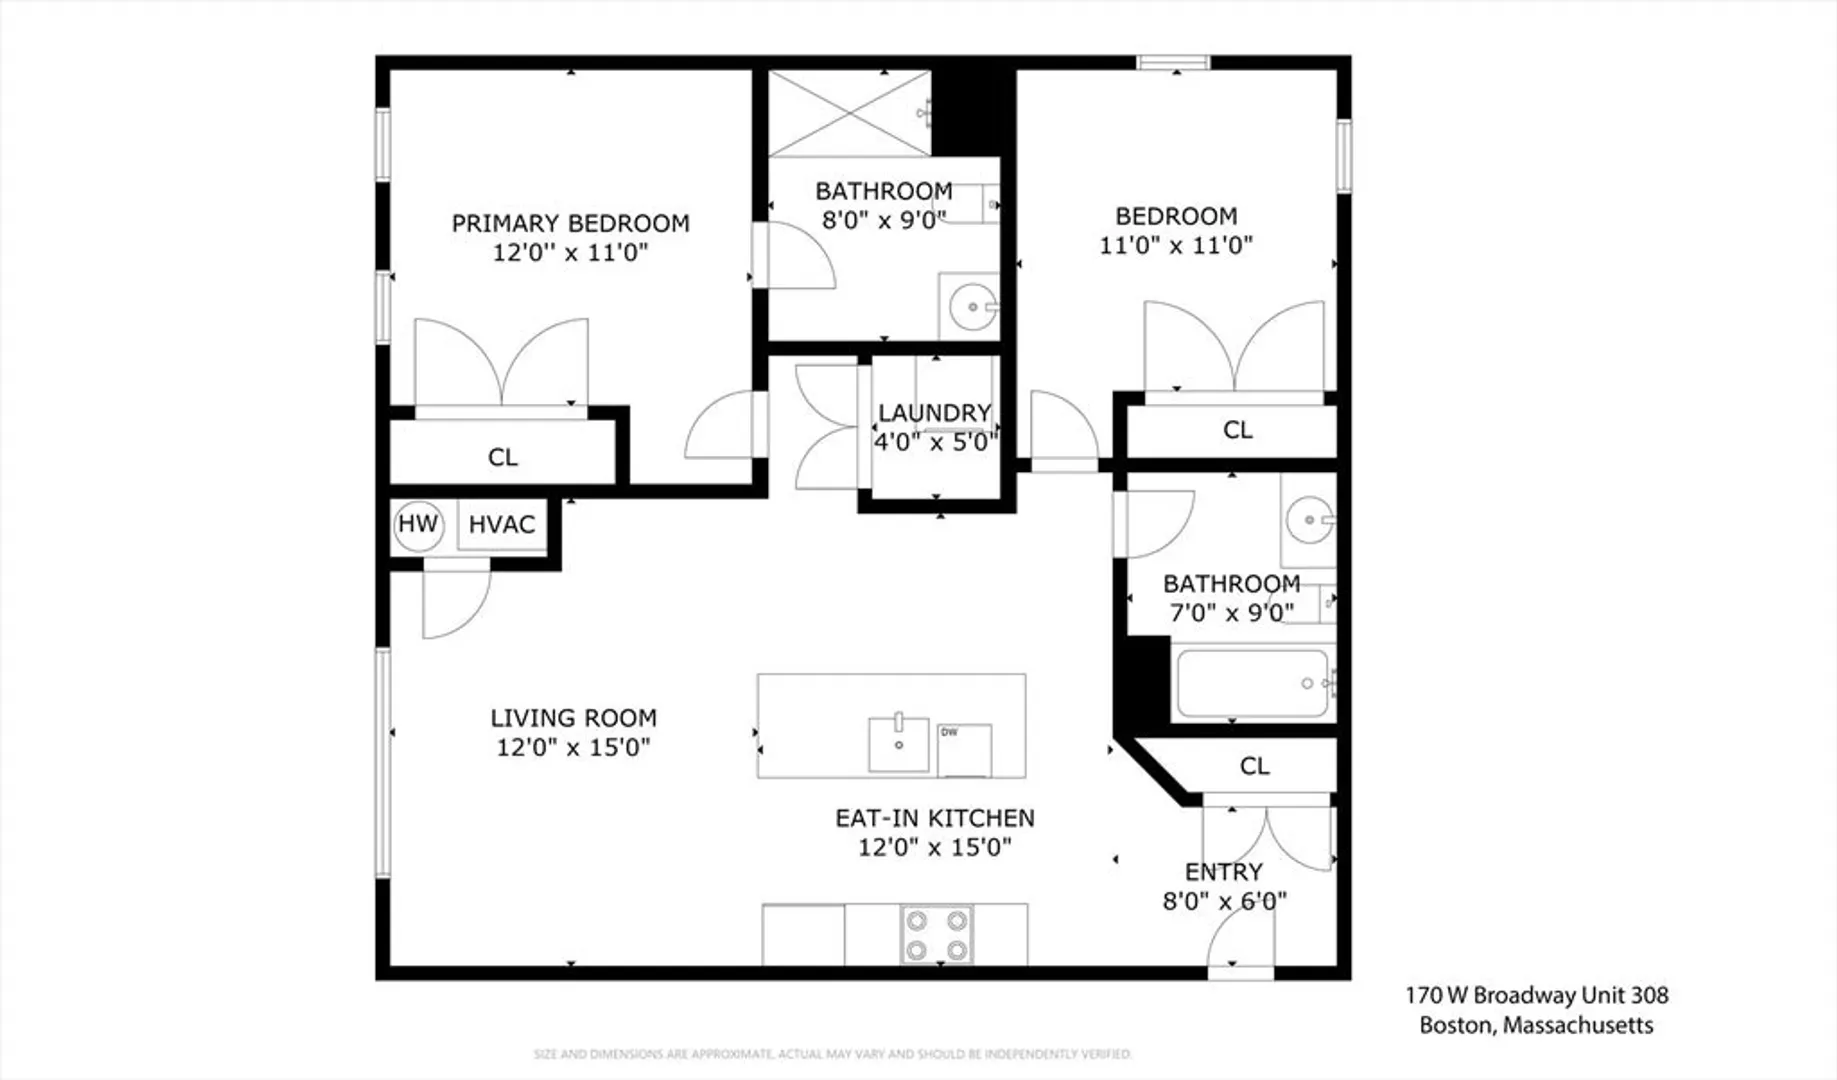
Beautifully appointed two-bedroom, two-bath residence at 170 West Broadway in a sought-after South Boston boutique elevator building. Completed in 2018, this contemporary home offers an open-concept floor plan with 10-foot ceilings, wide-plank oak flooring and oversized windows that fill the space with natural light. The chef’s kitchen features quartz countertops, custom cabinetry, a large island and Bosch stainless-steel appliances. Both bedrooms, 1 with en-suite bath are generously sized with ample closet space and abundant light. Additional highlights include in-unit laundry, central A/C, deeded garage parking and extra storage. Professionally managed, pet-friendly building with elevator and secure entry. Enjoy easy access to Broadway’s vibrant restaurants, cafés, and shops, the Seaport District, and the Red Line T.
-
Highlights
- Area: South Boston
- Heating: Forced Air
- Parking Spots: 2
- Property Type: Condominium
- Total Rooms: 4
- Year Built: 2017
- Cooling: Central Air
- HOA Fee: $340
- Property Class: Residential
- Stories: 1
- Unit Number: 308
- Status: Closed
-
Additional Details
- Basement: N
- Flooring: Wood, Tile, Hardwood
- Roof: Rubber
- Total Number of Units: 34
- Year Built Source: Public Records
- Construction: Brick
- Pets Allowed: Yes
- SqFt Source: Public Record
- Year Built Details: Actual
- Zoning: Cd
-
Amenities
- Community Features: Public Transportation, Shopping, Medical Facility, Laundromat, Highway Access, House of Worship, T-Station, University
- Parking Features: Attached, Garage Door Opener, Assigned
- Covered Parking Spaces: 1
- Security Features: Security System
-
Utilities
- Sewer: Public Sewer
- Water Source: Public
-
Fees / Taxes
- Assessed Value: $899,000
- HOA Fee Includes: Water, Sewer, Insurance, Security, Maintenance Structure, Trash, Reserve Funds
- Taxes: $10,410
- HOA Fee Frequency: Monthly
- Tax Year: 2025
Similar Listings



Sold
8 Photos
Sold
40 Photos
Sold
30 Photos
Sold
26 Photos
Content © 2026 MLS Property Information Network, Inc. The information in this listing was gathered from third party resources including the seller and public records.
Listing information provided courtesy of Access.
MLS Property Information Network, Inc. and its subscribers disclaim any and all representations or warranties as to the accuracy of this information.
