
Sold!
$385,170
4
Beds
2
Baths
1,508
Living Area
-
Property Description
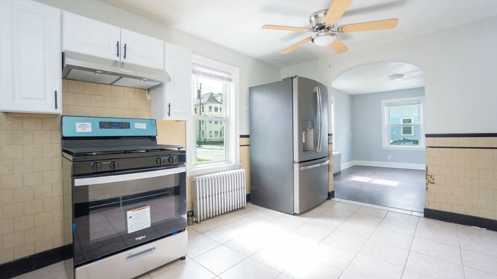
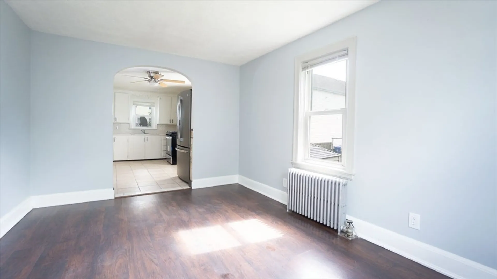
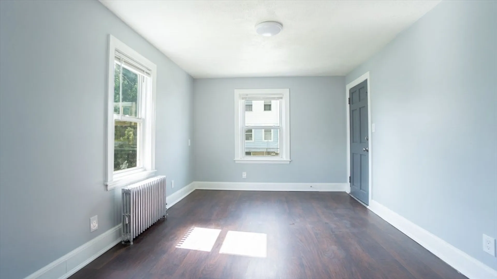
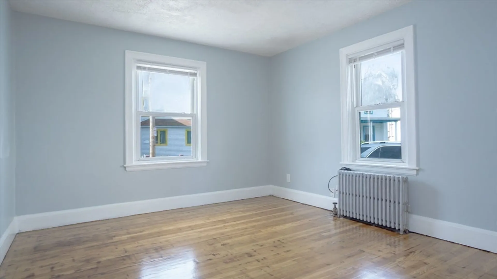
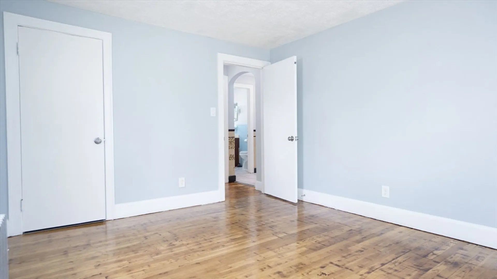
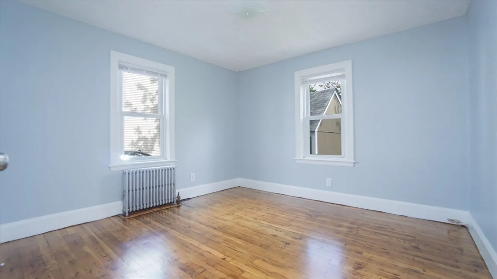
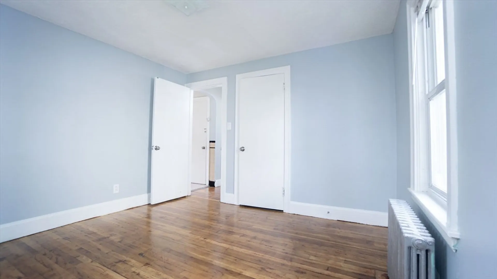
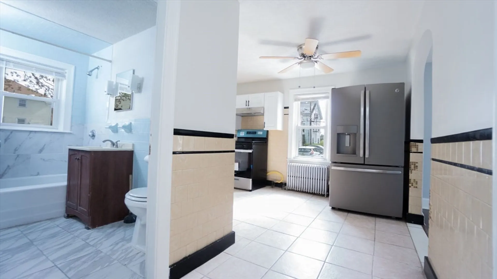
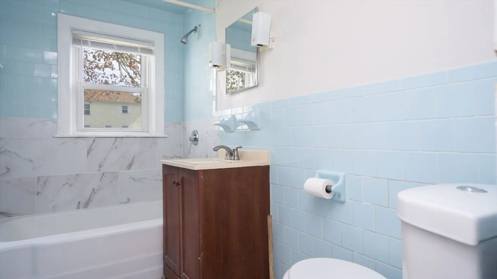
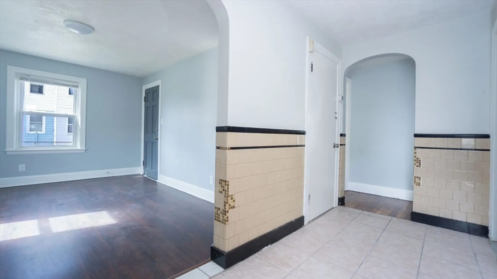
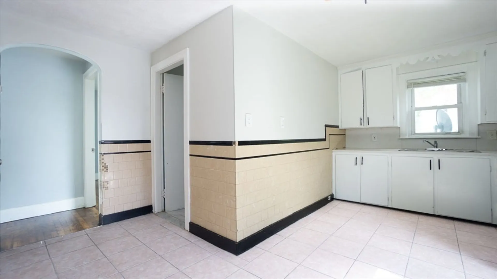
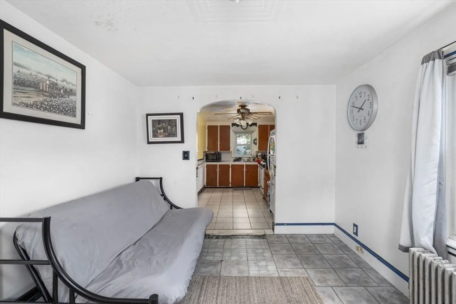
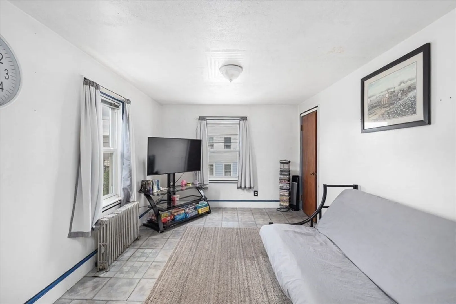
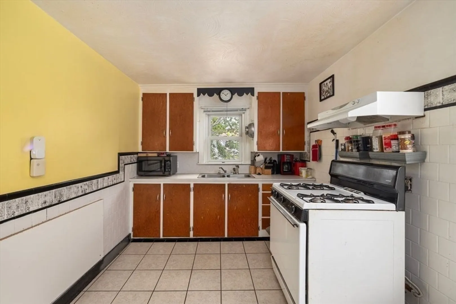
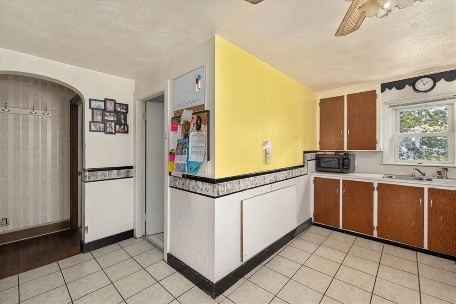
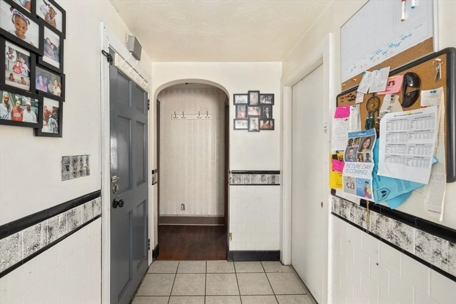
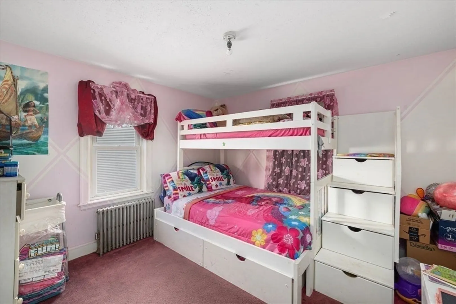
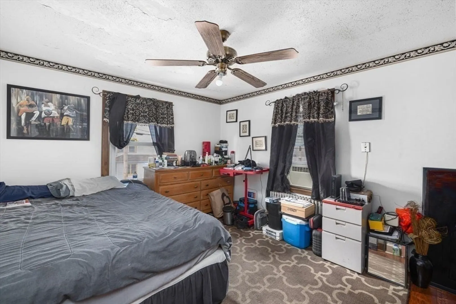
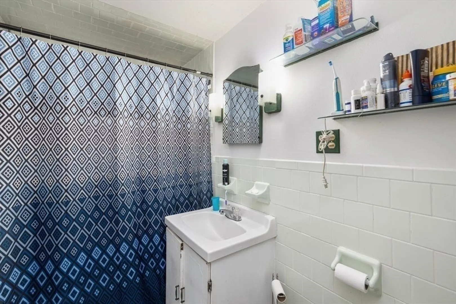
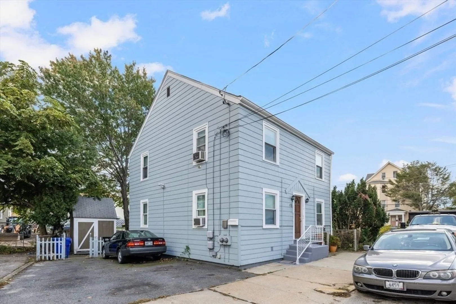
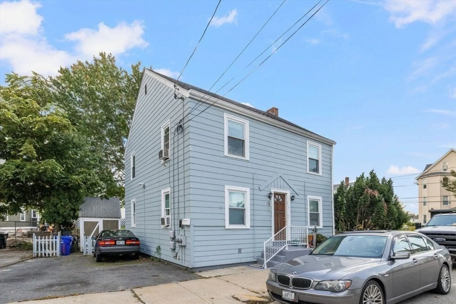
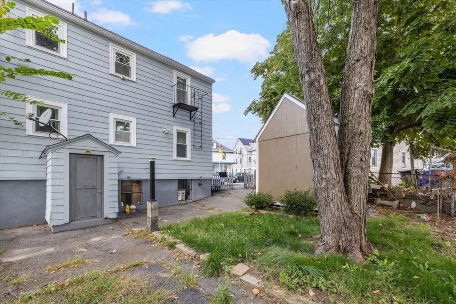
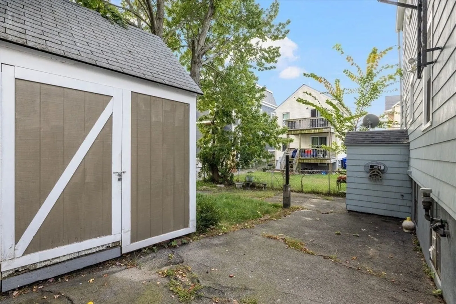
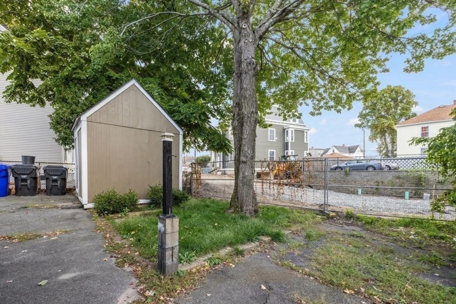
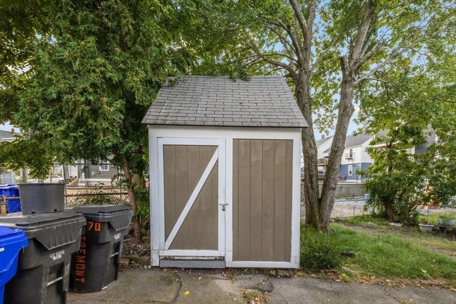
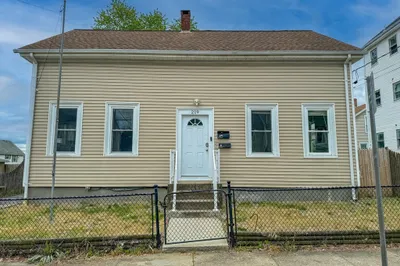
Welcome to your dream 2-family home - a well-maintained oasis that is perfect for both owners and investors! This gem features two bedrooms, one full bath, cozy living rooms, and a spacious kitchen on each floor. Upgraded windows, a brand-new roof, an updated heating system, and a generous 100-amp electrical service provide added comfort and convenience. Enjoy hassle-free parking with off-street parking and a spacious backyard for entertainment. You can easily access I-95 and the Pawtucket/Central Falls Line Commuter Rail in just a quick 5-minute drive, which connects you to Boston's South Station. Dining, shopping, and entertainment are just a stone's throw away. Plus, seamless public transportation ensures you get where you need to go. This colonial-style charmer radiates comfort and convenience and is your ticket to an affordable lifestyle. Don't hesitate to make it uniquely yours today! subject to 1031 Exchange
-
Highlights
- Heating: Steam, Oil
- Property Class: Residential Income
- Total Rooms: 8
- Status: Closed
- Parking Spots: 4
- Property Type: 2 Family - 2 Units Up/Down
- Year Built: 1948
-
Additional Details
- Appliances: Range, Refrigerator
- Construction: Frame
- Foundation: Concrete Perimeter
- Road Frontage Type: Public, Paper Road
- Total Number of Units: 2
- Year Built Source: Public Records
- Basement: Concrete, Unfinished
- Flooring: Hardwood, Stone/Ceramic Tile
- Interior Features: Ceiling Fan(s), Living Room, Kitchen
- Roof: Shingle
- Year Built Details: Approximate
- Zoning: R-3
-
Amenities
- Community Features: Public Transportation, Shopping, Park, Walk/Jog Trails, Medical Facility, Laundromat, Highway Access, House of Worship, Private School, Public School, T-Station, Sidewalks
- Parking Features: Paved Drive, Off Street, Common, Paved
-
Utilities
- Electric: Circuit Breakers, 60 Amps/Less, Individually Metered
- Water Source: Public
- Sewer: Public Sewer
-
Fees / Taxes
- Assessed Value: $211,000
- Compensation Based On: Net Sale Price
- Rental Fee Includes: Unit 1(Heat), Unit 2(Heat)
- Taxes: $3,914
- Buyer Agent Compensation: 2% NS%
- Facilitator Compensation: 1% NS%
- Tax Year: 2023
Similar Listings
Sold
36 Photos
Sold
22 Photos
Sold
35 Photos
Sold
22 Photos
Content © 2026 MLS Property Information Network, Inc. The information in this listing was gathered from third party resources including the seller and public records.
Listing information provided courtesy of Coldwell Banker Realty.
MLS Property Information Network, Inc. and its subscribers disclaim any and all representations or warranties as to the accuracy of this information.
