
Sold!
$677,500
1
Bed
1
Bath
690
Living Area
-
Property Description
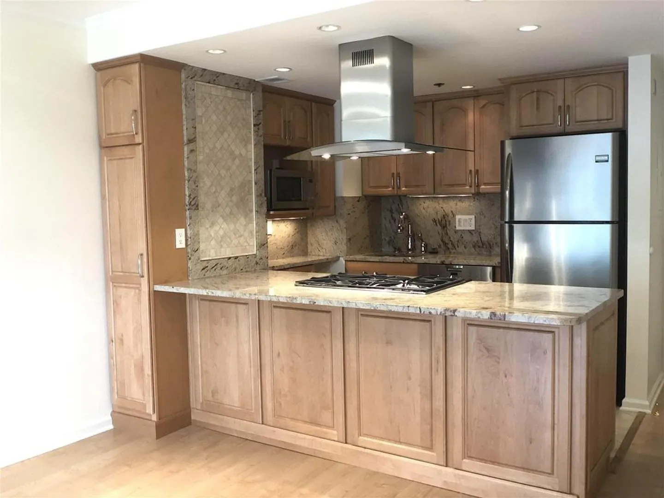
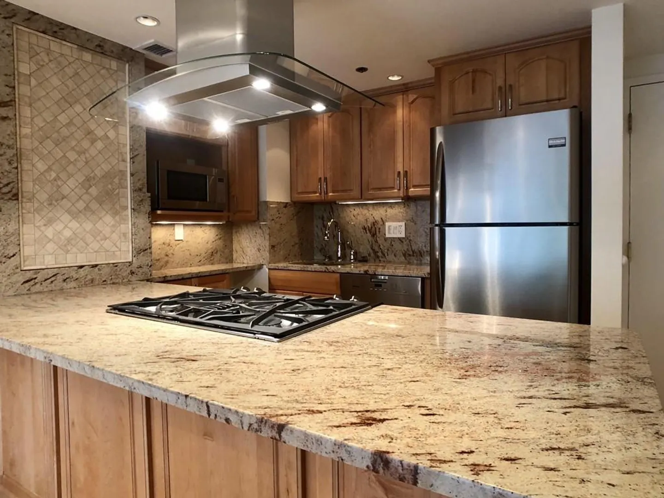
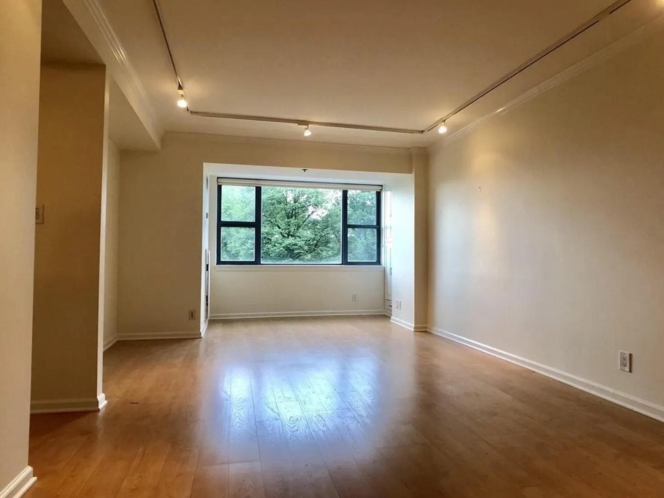
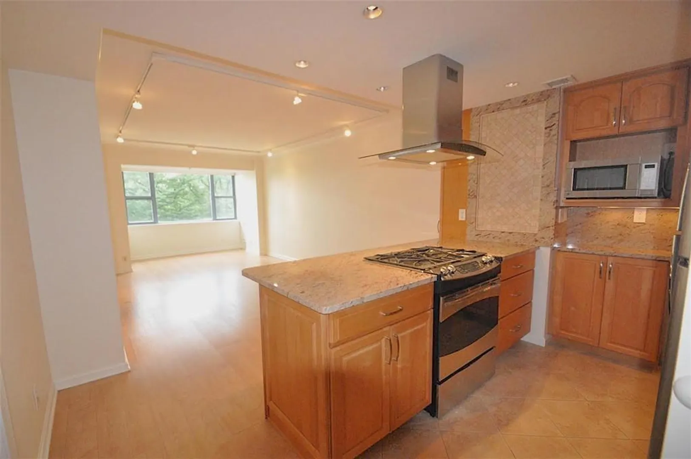
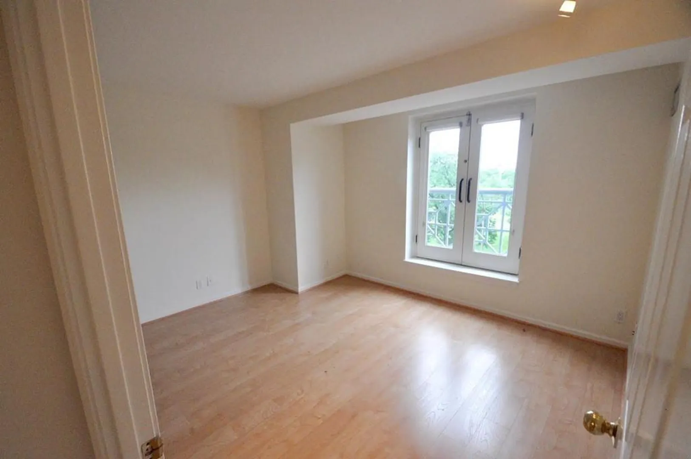
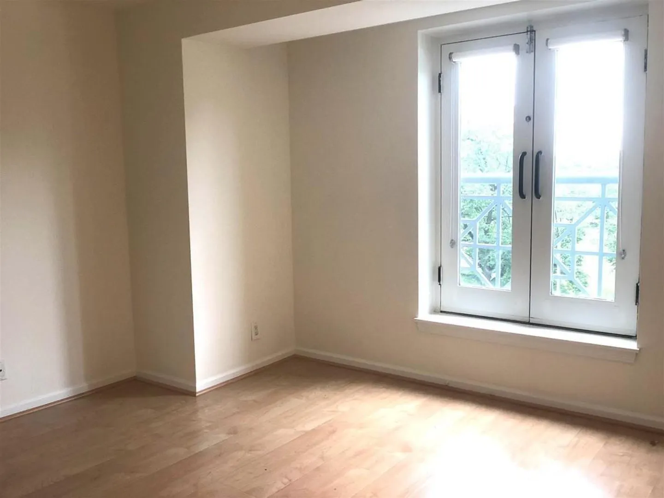
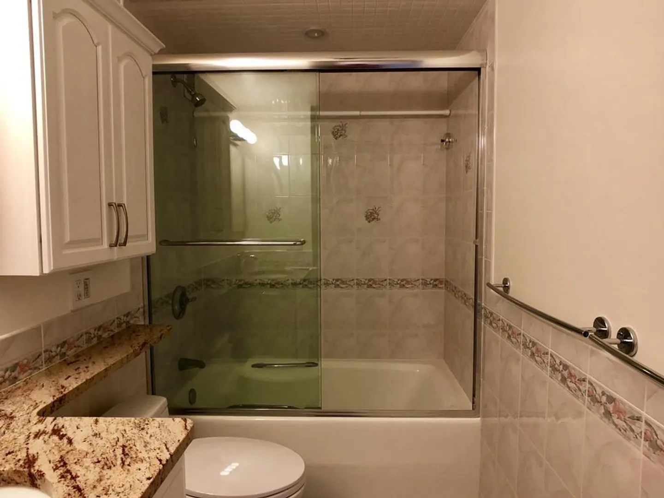
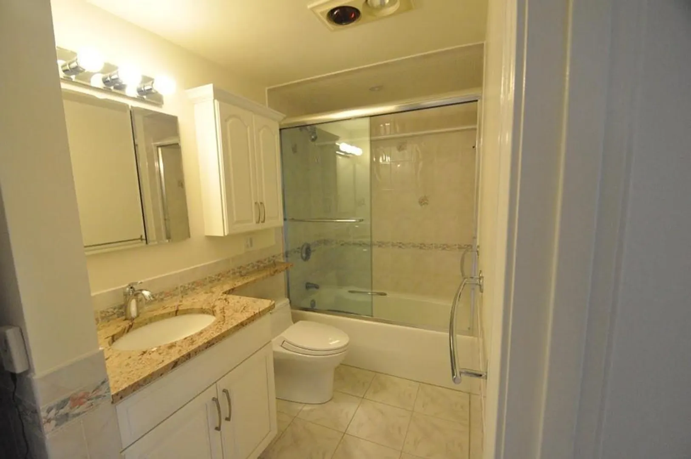
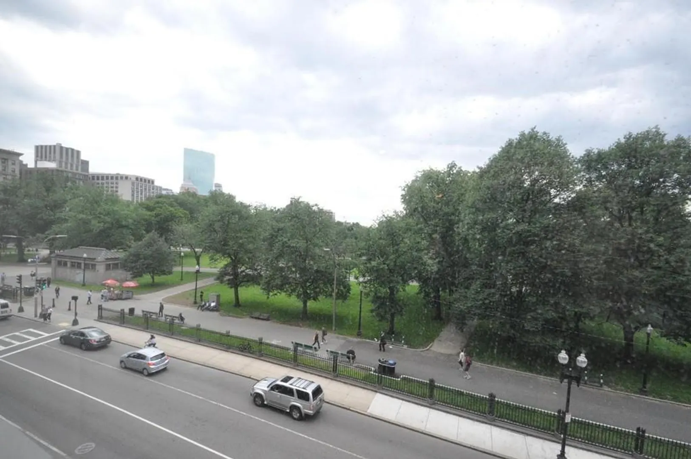
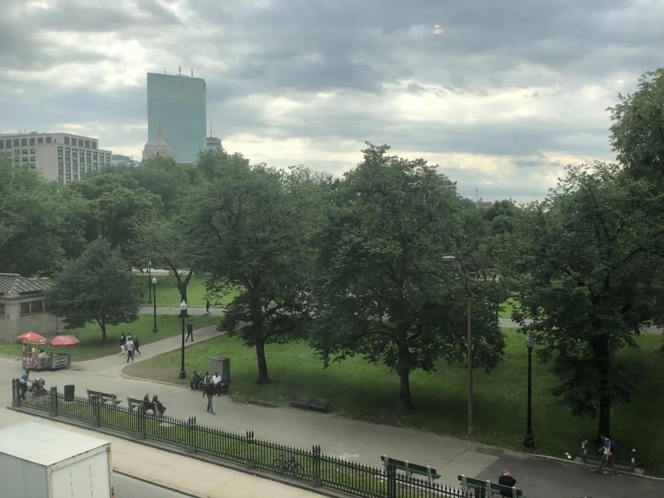
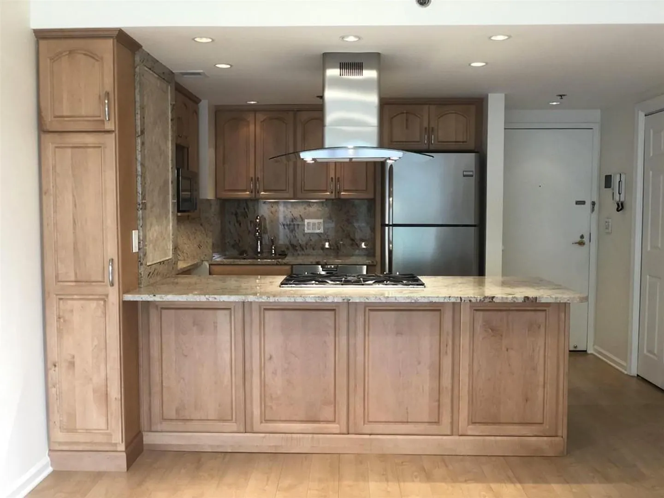
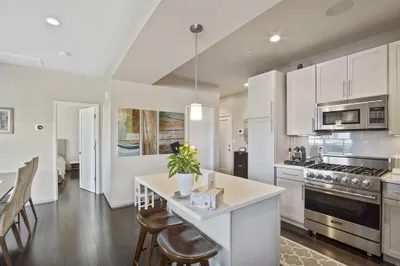
Rarely available renovated park facing one bedroom at the Parkside. Spectacular views from every window that overlook the Boston Common. The Parkside is a luxury concierge building located in an ideal location directly across from the Boston Commons. Move right into this bright and spacious one bedroom, featuring open plan living, dining and kitchen. Kitchen showcases gas range with hood, stainless appliances, and granite countertops. Good sized bedroom with custom closets, updated bathroom, hardwood flooring throughout, and washer/dryer in unit. The Parkside features 24/7 Concierge, elevator, Penthouse level gym with 2 outdoor terraces that offer incredible views of the Boston Common, Public Garden, State House, and Charles River. Within steps of the Red, Green, Orange & Silver line. Rental parking available.
-
Highlights
- Area: Midtown
- Cooling: Central Air
- HOA Fee: $658
- Property Type: Condominium
- Total Rooms: 3
- Year Built: 1989
- Building Name: The Parkside
- Heating: Heat Pump
- Property Class: Residential
- Stories: 1
- Unit Number: 403
- Status: Closed
-
Additional Details
- Appliances: Dishwasher, Disposal, Microwave, Range, Refrigerator, Washer, Dryer
- Construction: Brick, Stone
- Flooring: Wood, Tile
- Total Number of Units: 93
- Year Built Source: Public Records
- Basement: N
- Exterior Features: Deck - Roof
- SqFt Source: Other
- Year Built Details: Approximate
- Zoning: Res
-
Amenities
- Community Features: Public Transportation, Shopping, Tennis Court(s), Park, Walk/Jog Trails, Medical Facility, Highway Access, T-Station, University
- Security Features: Concierge
-
Utilities
- Sewer: Public Sewer
- Water Source: Public
-
Fees / Taxes
- Assessed Value: $643,700
- HOA Fee Includes: Heat, Gas, Water, Sewer, Insurance, Security, Maintenance Structure, Snow Removal
- Taxes: $6,802
- HOA Fee Frequency: Monthly
- Tax Year: 2018
Similar Listings



Sold
56 Photos
Sold
NEW CONSTRUCTION

26 Photos
Sold

23 Photos
Sold

40 Photos
Content © 2026 MLS Property Information Network, Inc. The information in this listing was gathered from third party resources including the seller and public records.
Listing information provided courtesy of Keller Williams Realty Boston-Metro | Back Bay.
MLS Property Information Network, Inc. and its subscribers disclaim any and all representations or warranties as to the accuracy of this information.
