
Sold!
$979,000
2
Beds
2
Baths
1,013
Living Area
-
Property Description
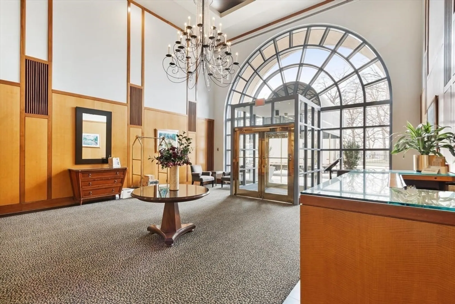
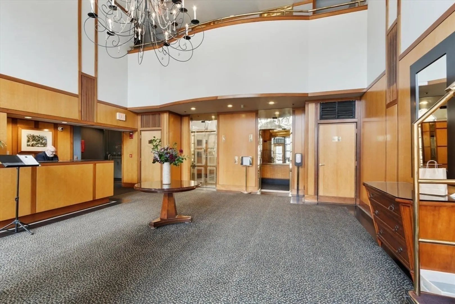
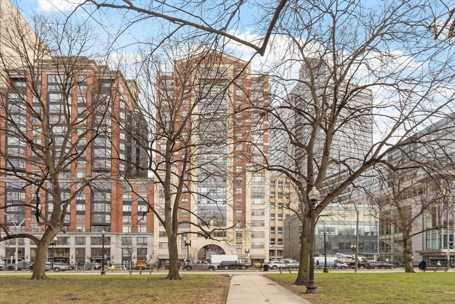
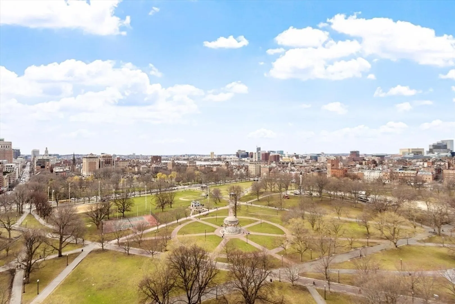
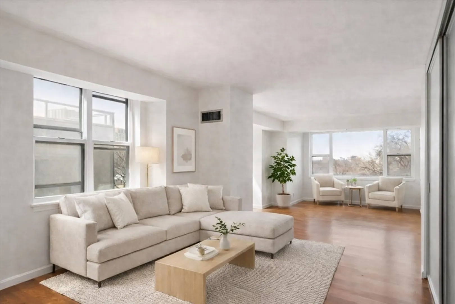
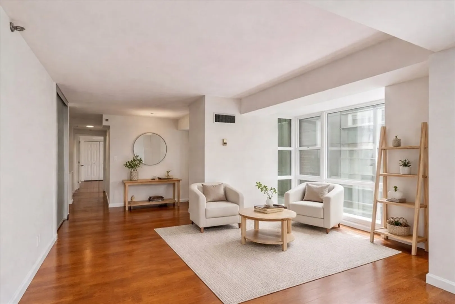
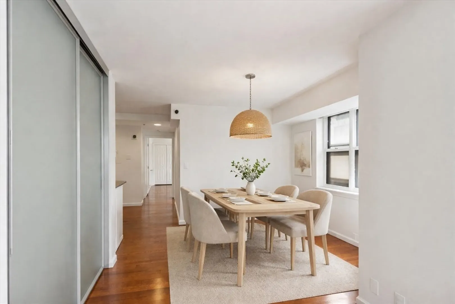
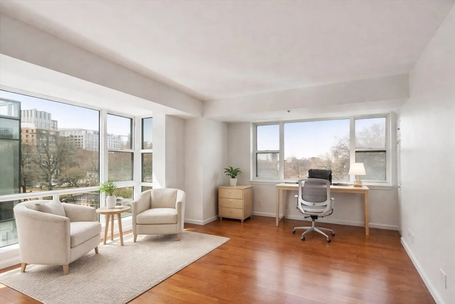
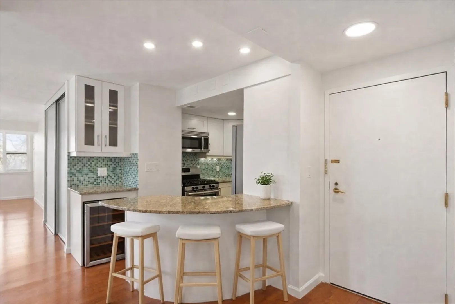
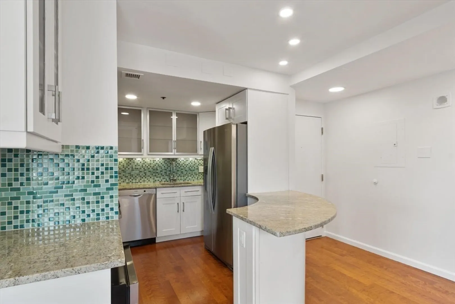
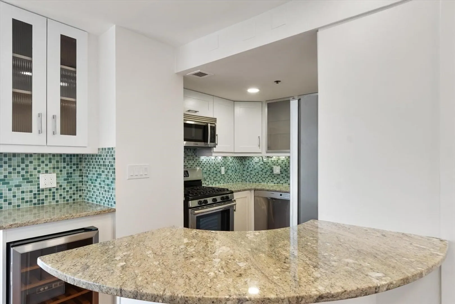
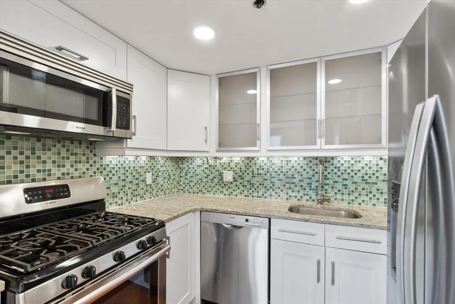
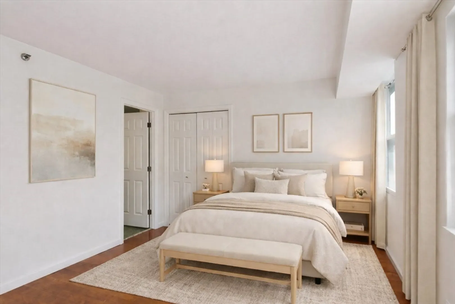
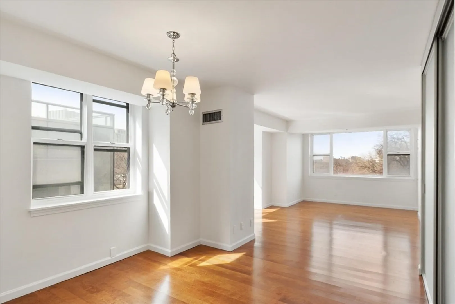
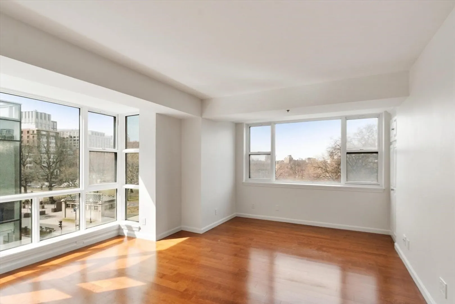
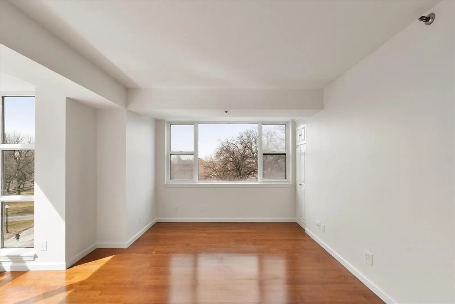
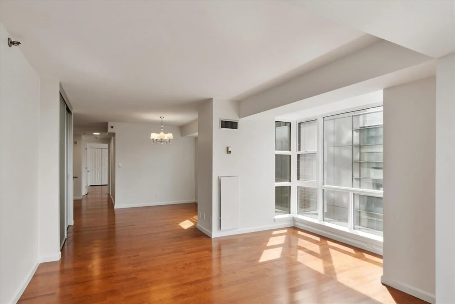
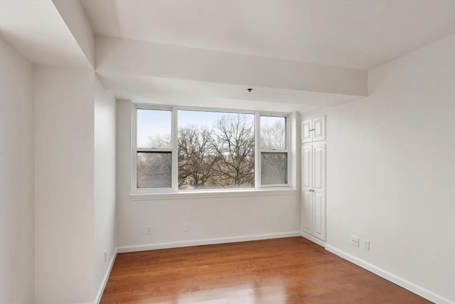
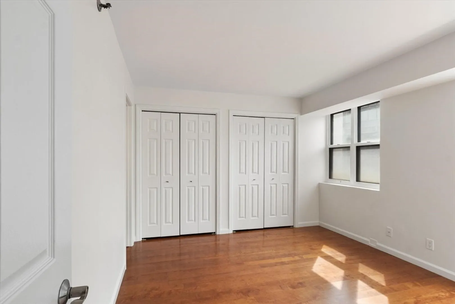
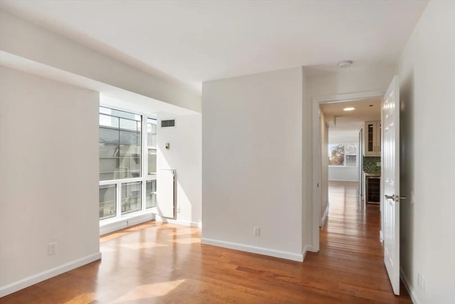
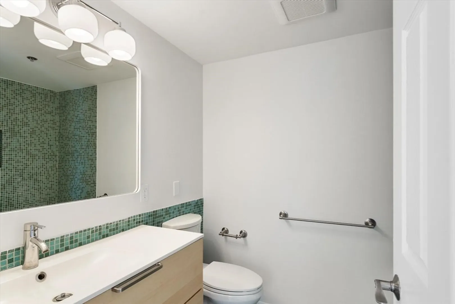
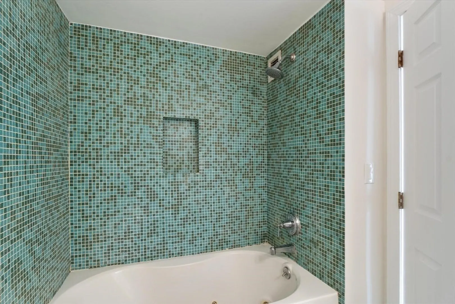
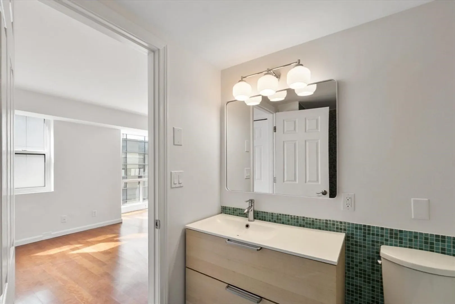
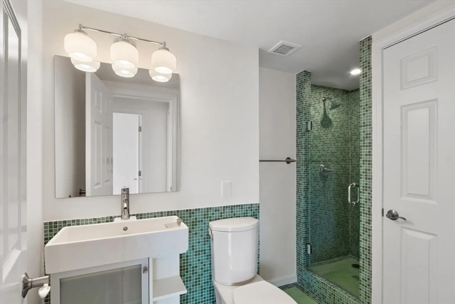
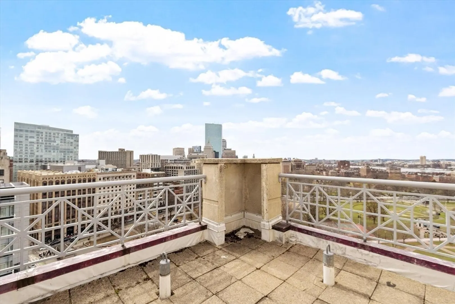
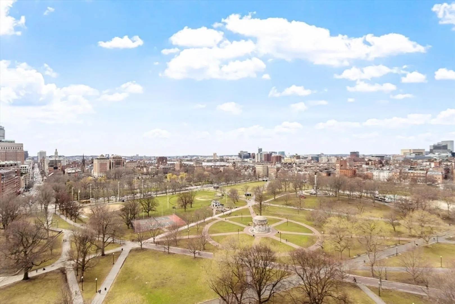
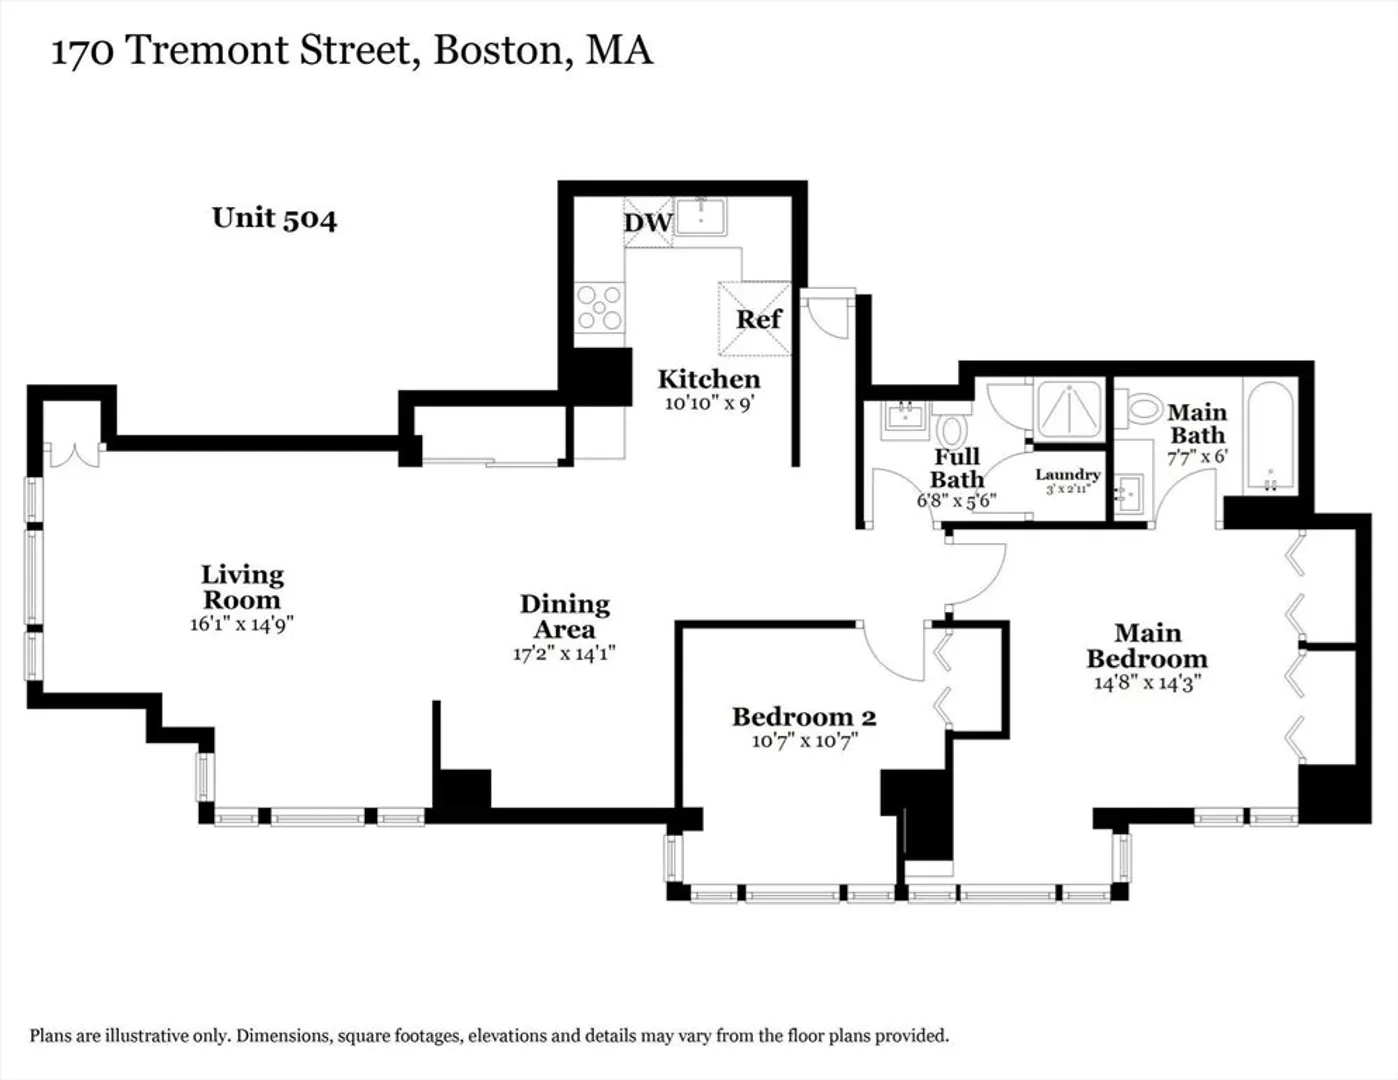
Experience urban luxury at its newly refreshed finest in Unit 504, 170 Tremont St. Overlooking Boston Common, this sunlit 2-bedroom, 2-bathroom residence combines modern sophistication with serene elegance.The open layout highlights breathtaking city views through expansive windows, while the sleek kitchen boasts high-end appliances and quartz countertops. A tranquil bedroom retreat completes the space. This unit also includes one garage valet parking spot for added convenience.Enjoy exclusive building amenities, including a 24-hour concierge, fitness center, and a private rooftop terrace with panoramic vistas. With fine dining, premier shopping, and historic landmarks just steps away, this isn’t just a home—it’s a lifestyle.Don’t miss this rare opportunity. Schedule your private showing today!
-
Highlights
- Building Name: The Parkside Residence
- Heating: Central, Heat Pump
- Parking Spots: 1
- Property Type: Condominium
- Total Rooms: 5
- Year Built: 1989
- Cooling: Central Air
- HOA Fee: $1,571
- Property Class: Residential
- Stories: 16
- Unit Number: 504
- Status: Closed
-
Additional Details
- Appliances: Range, Dishwasher, Microwave, Refrigerator, Washer, Dryer, Wine Refrigerator
- Exterior Features: Deck - Roof
- Interior Features: Internet Available - Unknown, Elevator
- SqFt Source: Public Record
- Year Built Details: Actual
- Zoning: Cd
- Basement: N
- Flooring: Tile, Hardwood
- Pets Allowed: Yes w/ Restrictions
- Total Number of Units: 93
- Year Built Source: Public Records
-
Amenities
- Community Features: Public Transportation, Shopping, Park, Walk/Jog Trails, T-Station
- Parking Features: Attached, Deeded, Assigned
- Covered Parking Spaces: 1
- Security Features: Concierge
-
Utilities
- Sewer: Public Sewer
- Water Source: Public
-
Fees / Taxes
- Assessed Value: $999,900
- Tax Year: 2025
- HOA Fee Includes: Heat, Gas, Water, Sewer, Insurance, Security, Maintenance Structure, Snow Removal, Air Conditioning, Reserve Funds
- Taxes: $11,579
Similar Listings



Sold
8 Photos
Sold
40 Photos
Sold
30 Photos
Sold
26 Photos
Content © 2026 MLS Property Information Network, Inc. The information in this listing was gathered from third party resources including the seller and public records.
Listing information provided courtesy of Keller Williams Realty Boston Northwest.
MLS Property Information Network, Inc. and its subscribers disclaim any and all representations or warranties as to the accuracy of this information.
