
Sold!
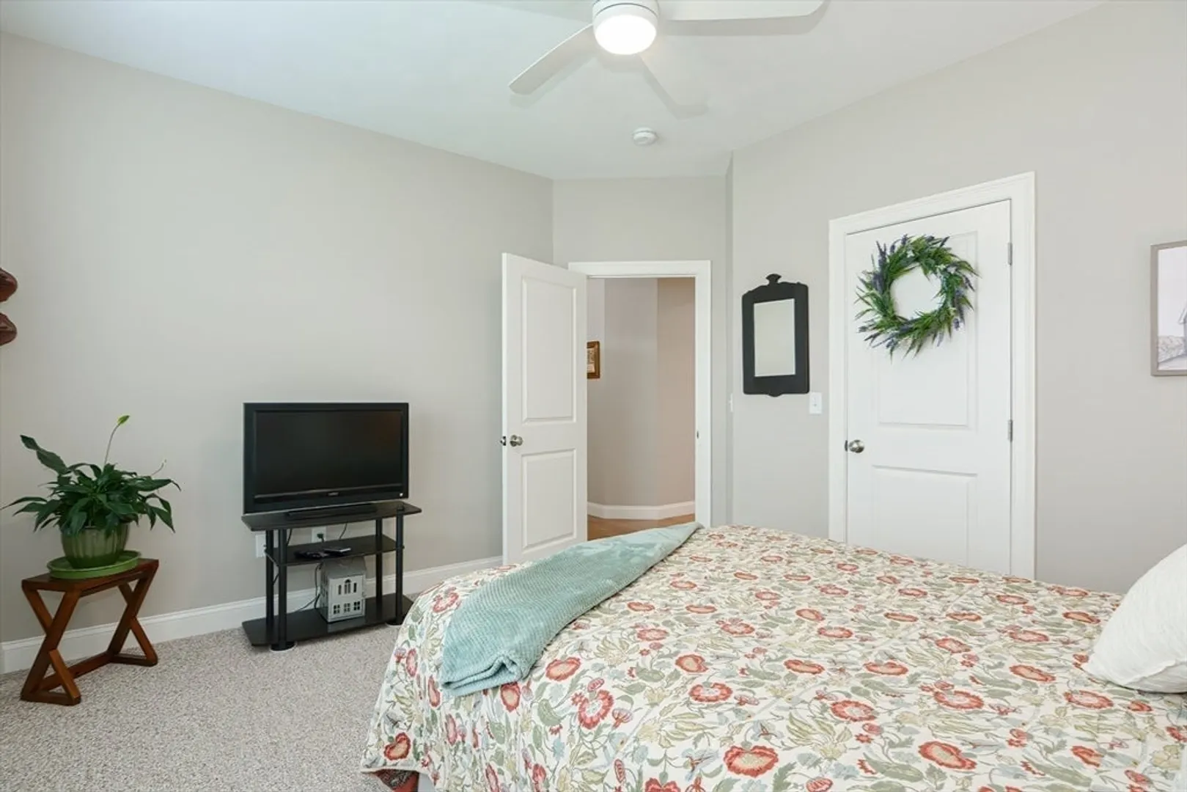
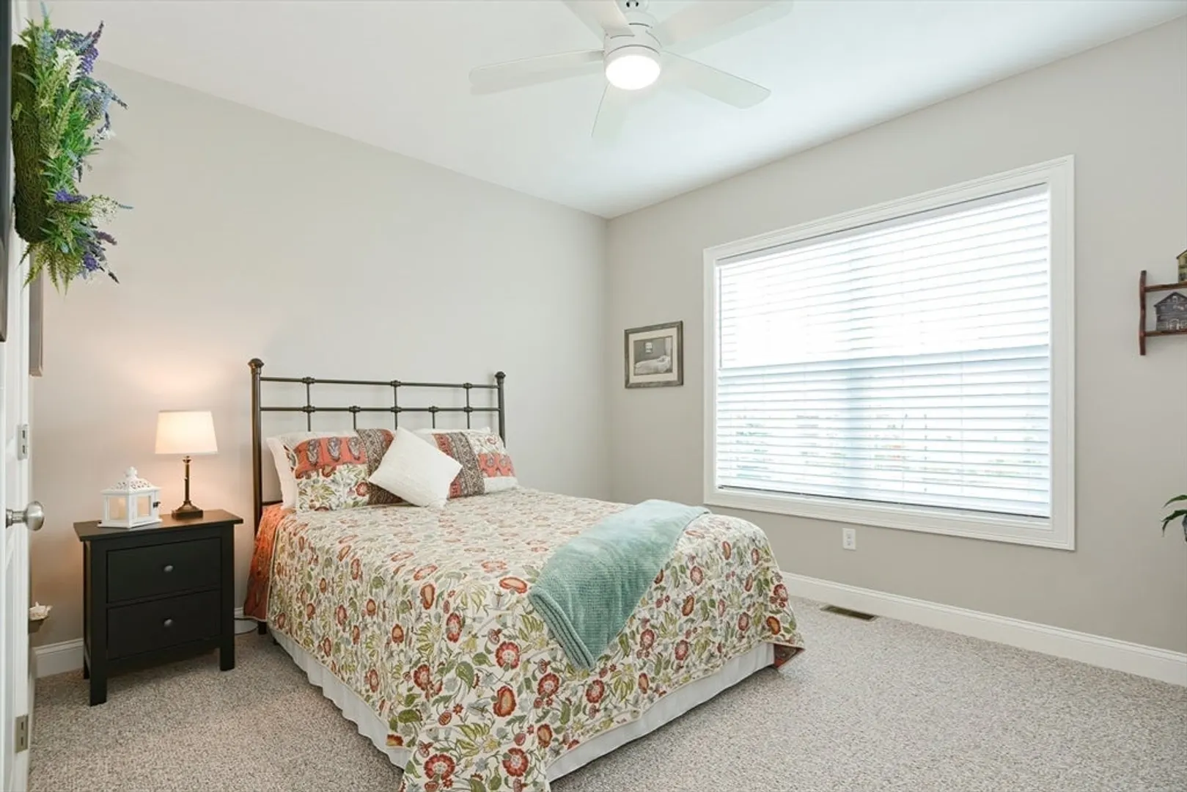
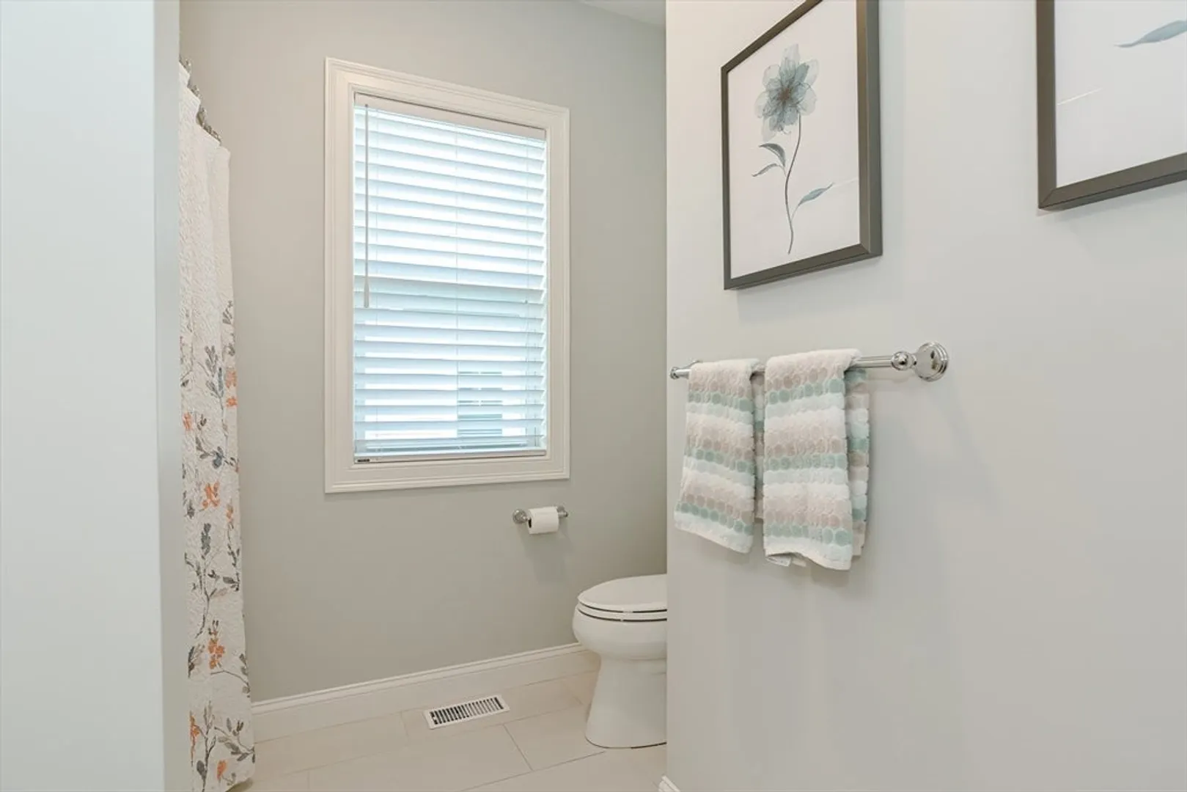
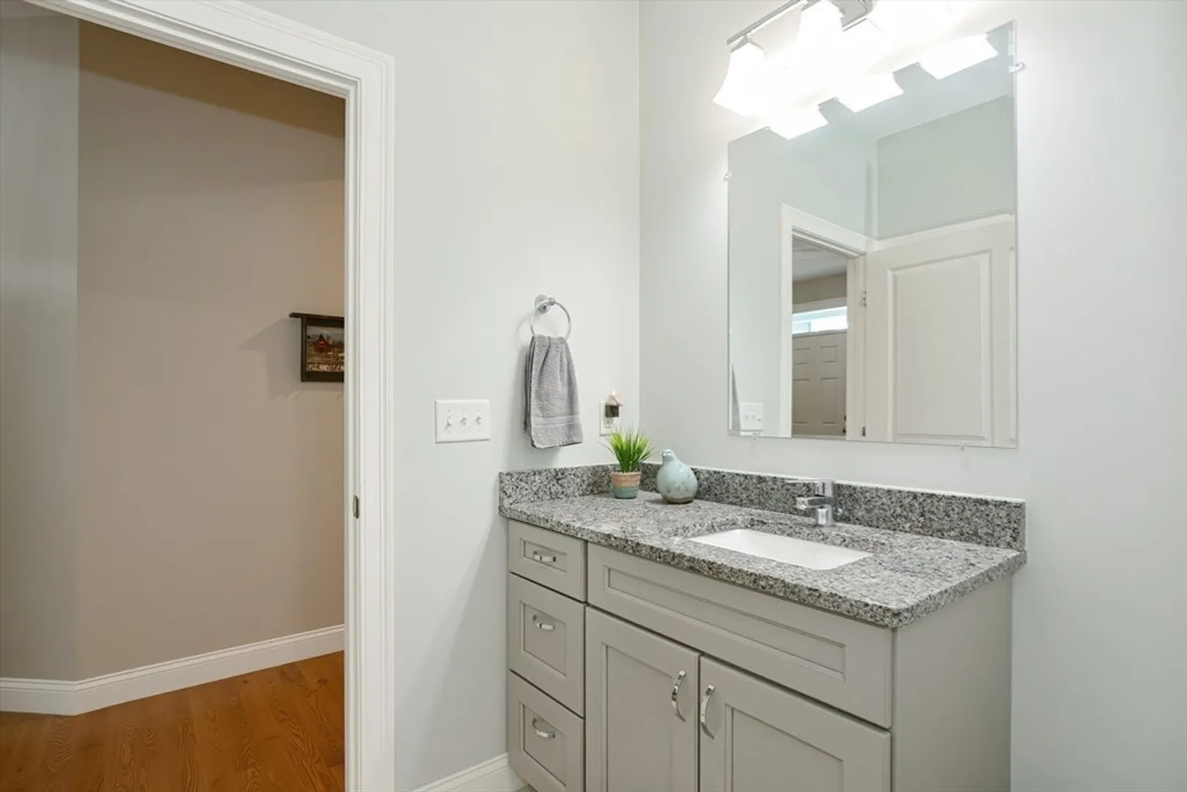
$580,000
2
Beds
2
Baths
1,670
Living Area
-
Property Description
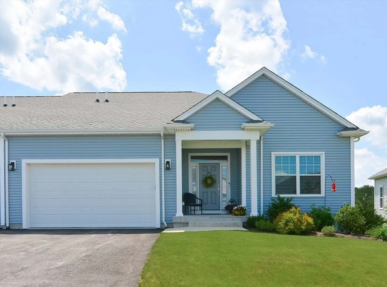
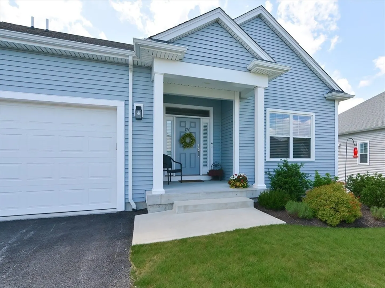
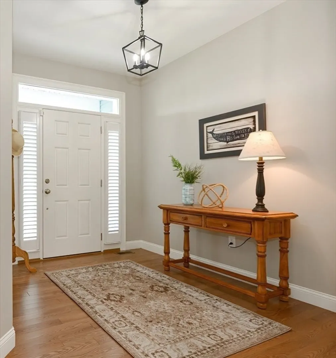
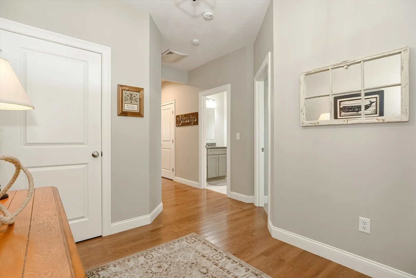
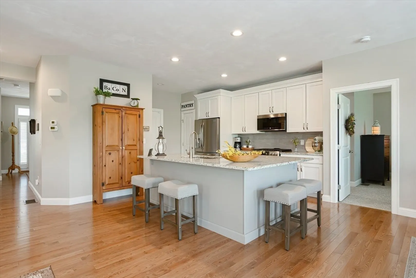
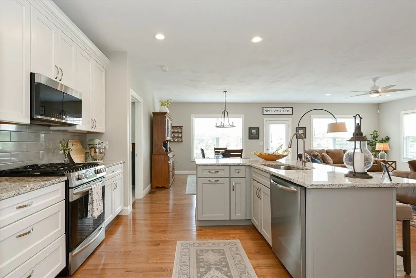
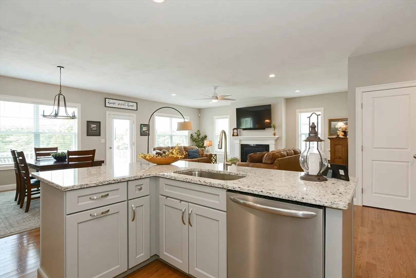
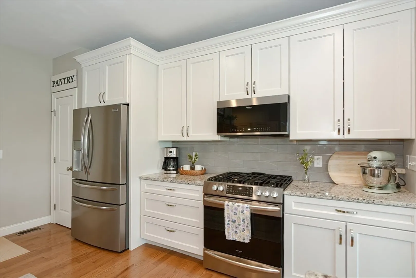
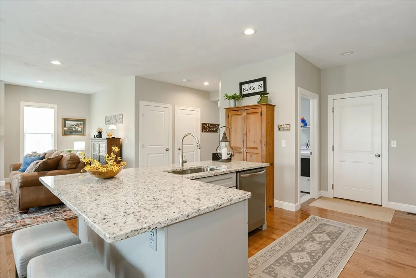
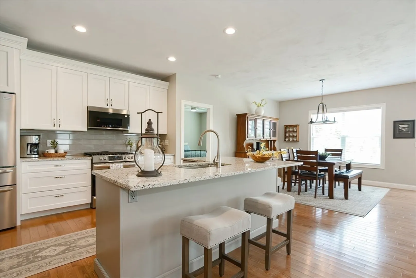
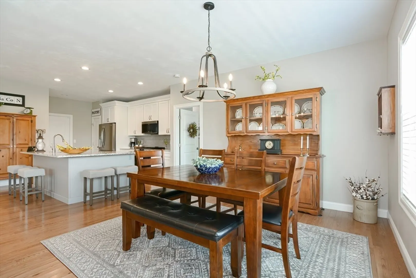
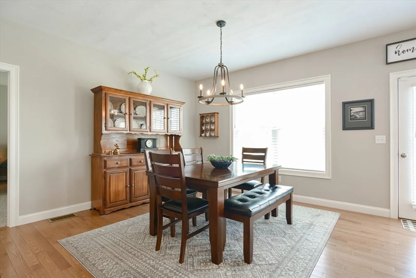
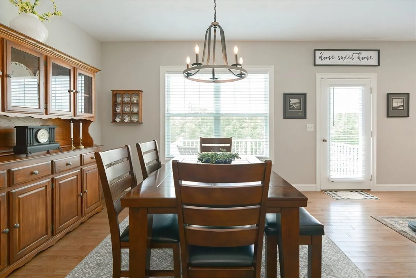
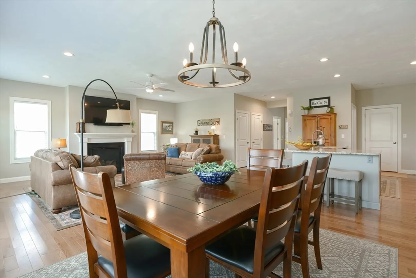
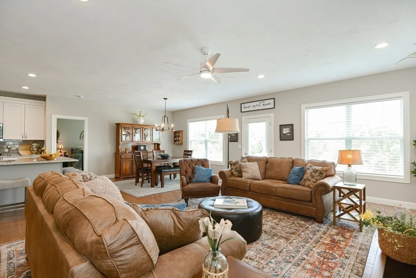
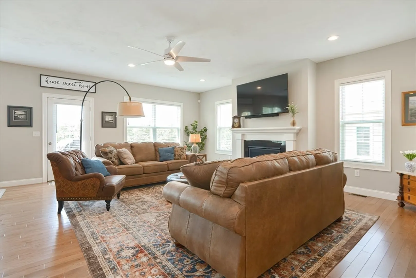
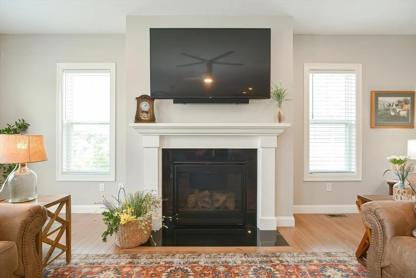
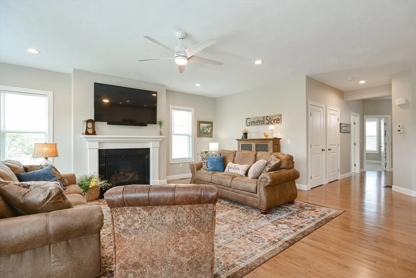
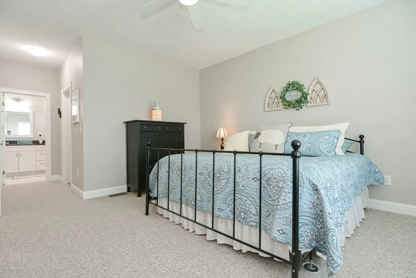
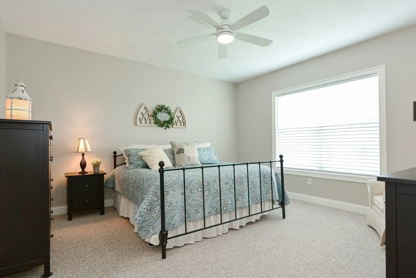
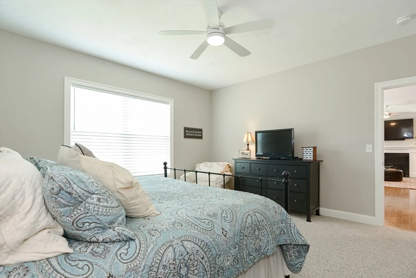
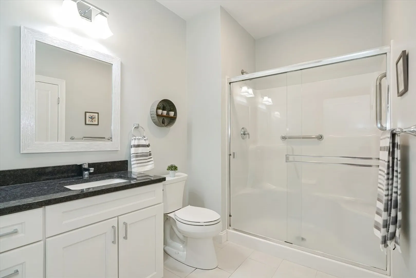
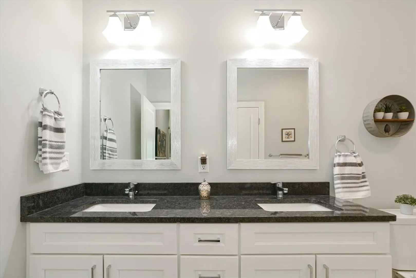
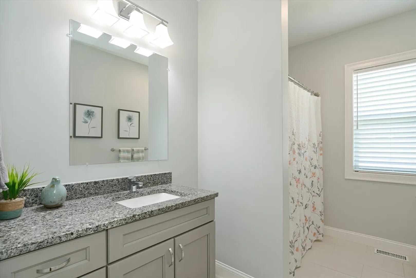
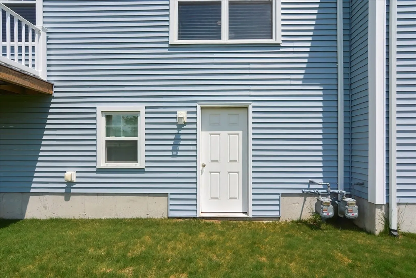
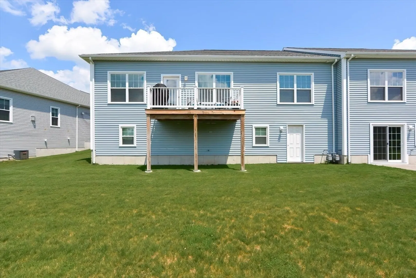
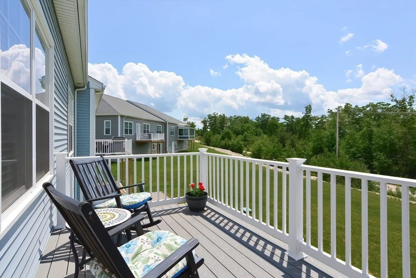
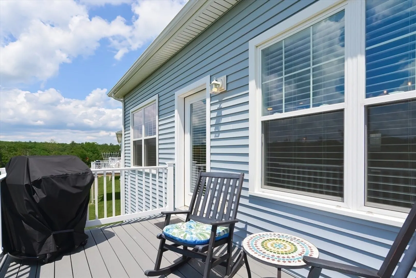
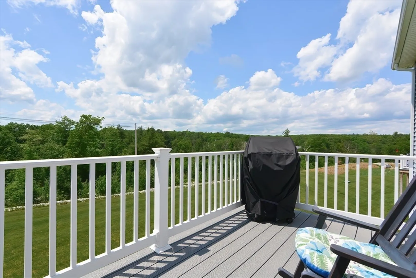
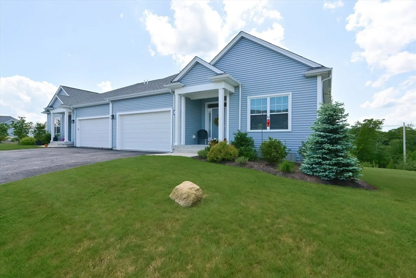
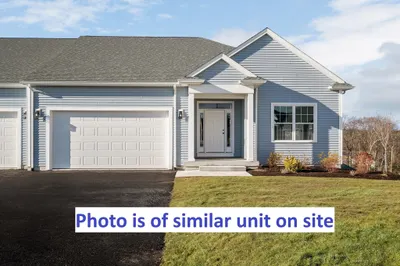
This gorgeous condominium in the Stone Hill Development is ready for you to move in and enjoy. Three years young with an open floor plan that is spacious and beautifully designed for easy living.Cabinet packed kitchen has a huge central island with seating, pantry, granite counters and stainless steel appliances. It seamlessly connects to the dining area and fireplaced living room. Making entertaining so easy. Main bedroom suite features a walk in closet,double sink vanity and luxurious shower. Lots of natural light, 9 ft ceilings and 2 car garage. Basement has lots of storage. With a full walk out there is so much potential for additional living space.Have your morning coffee on your private deck and enjoy the breathtaking views in every season.
-
Highlights
- Area: Whitinsville
- Cooling: Central Air
- HOA Fee: $275
- Property Class: Residential
- Stories: 1
- Unit Number: 170
- Status: Closed
- Building Name: Stone Hill Condominiums
- Heating: Forced Air, Natural Gas, Humidity Control
- Parking Spots: 4
- Property Type: Condominium
- Total Rooms: 5
- Year Built: 2021
-
Additional Details
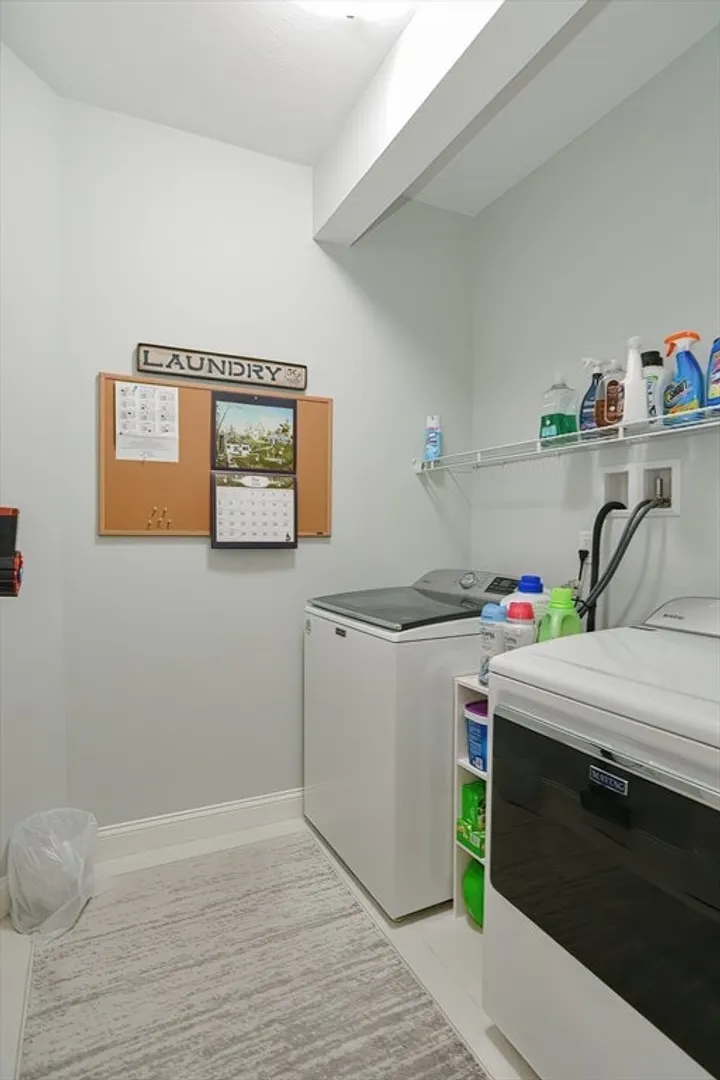
- Appliances: Range, Dishwasher, Disposal, Microwave, Refrigerator, Washer, Dryer
- Construction: Frame
- Exterior Features: Porch, Deck
- Flooring: Tile, Carpet, Hardwood, Flooring - Hardwood
- Pets Allowed: Yes w/ Restrictions
- SqFt Source: Public Record
- Year Built Details: Actual
- Zoning: Res
- Basement: Y
- Exclusions: All Of Seller's Belongings Refrigerator And Freezer In Basement
- Fireplaces: 1
- Interior Features: Closet, Entrance Foyer
- Roof: Shingle
- Total Number of Units: 104
- Year Built Source: Builder
-
Amenities
- Community Features: Shopping, Park, Walk/Jog Trails, Golf, Conservation Area, Highway Access, Private School, Adult Community
- Parking Features: Attached
- Covered Parking Spaces: 2
-
Utilities
- Electric: 100 Amp Service
- Water Source: Public
- Sewer: Public Sewer
-
Fees / Taxes
- Assessed Value: $492,900
- HOA Fee Includes: Insurance, Maintenance Structure, Road Maintenance, Maintenance Grounds, Snow Removal, Trash, Reserve Funds
- Taxes: $5,959
- HOA Fee Frequency: Monthly
- Tax Year: 2024
Similar Listings
Sold
25 Photos
Sold
30 Photos
Sold
1 Photo
Sold
1 Photo
Content © 2026 MLS Property Information Network, Inc. The information in this listing was gathered from third party resources including the seller and public records.
Listing information provided courtesy of ERA Key Realty Services.
MLS Property Information Network, Inc. and its subscribers disclaim any and all representations or warranties as to the accuracy of this information.
