
Sold!




$790,000
3
Beds
3/1
Baths
2,539
Living Area
-
Property Description
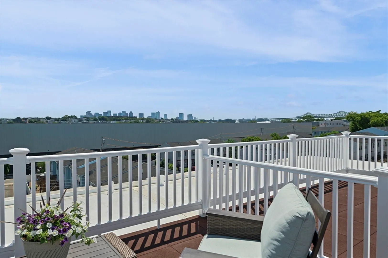
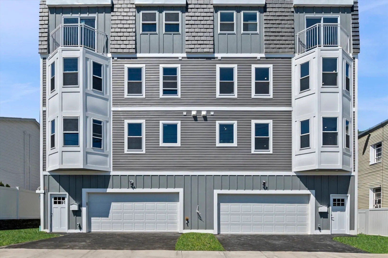
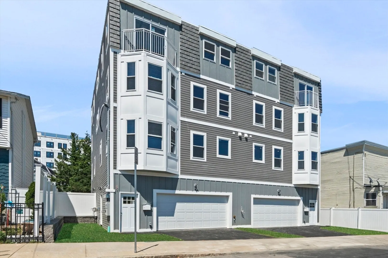
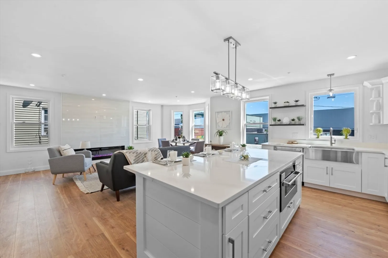
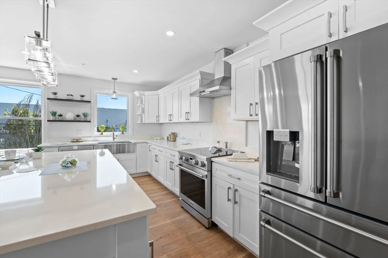
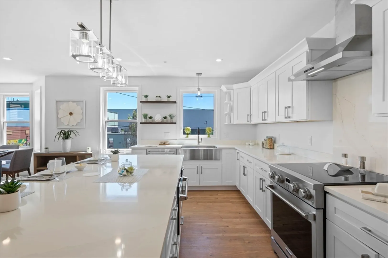
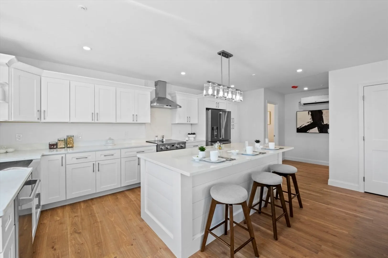
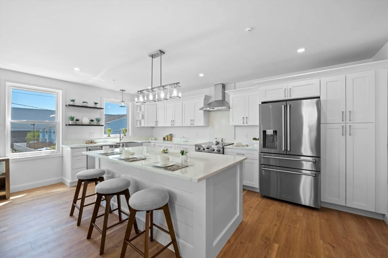
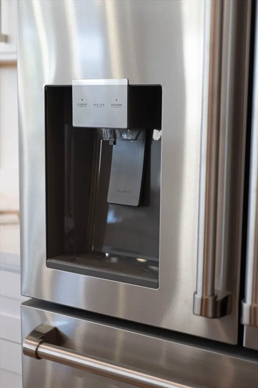
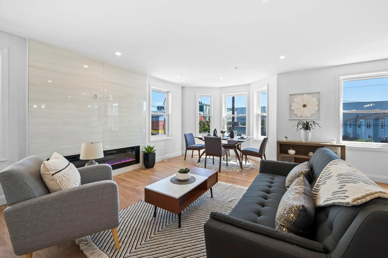
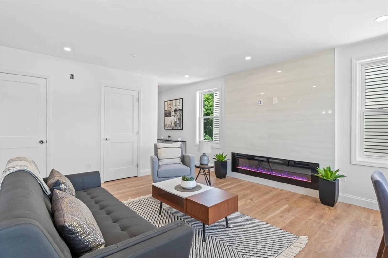
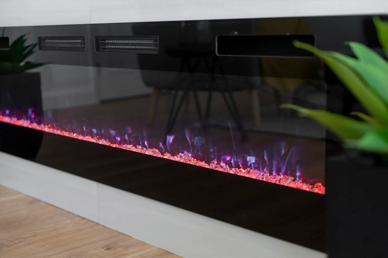
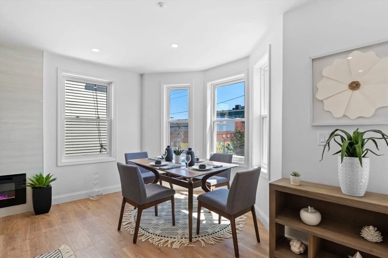
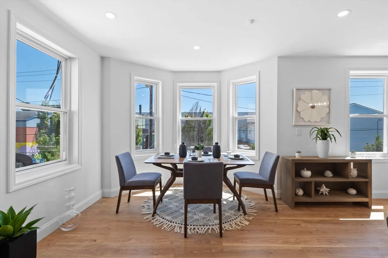
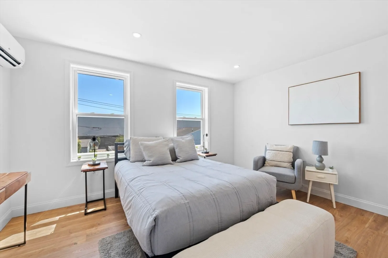
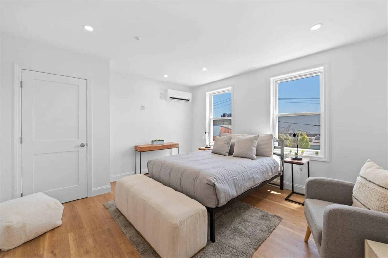
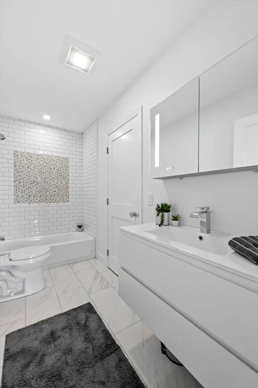
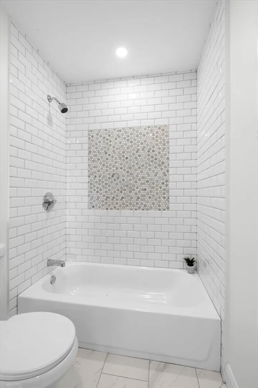
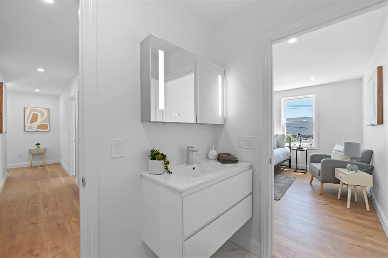
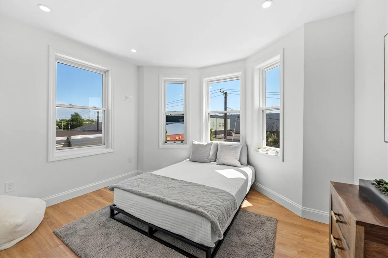
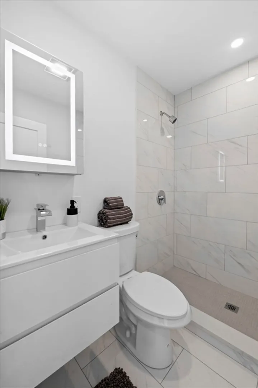
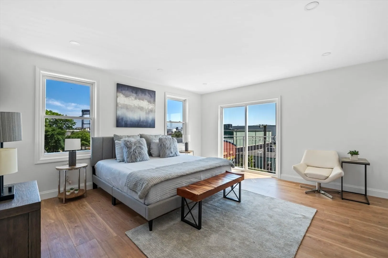
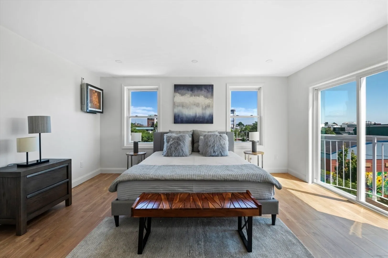
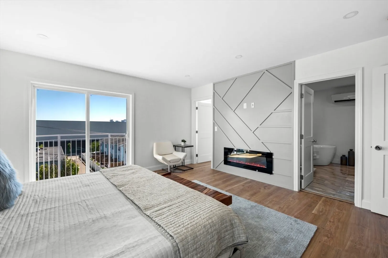
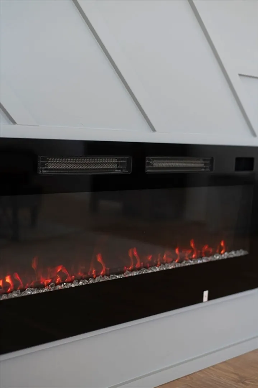
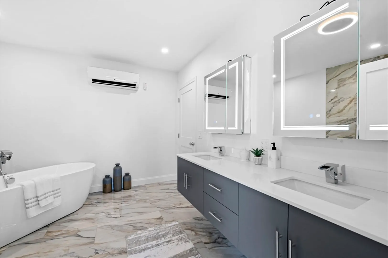
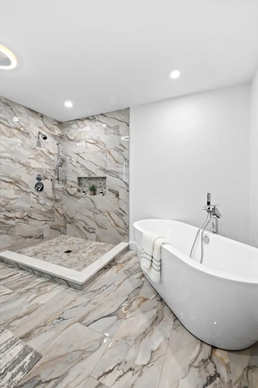
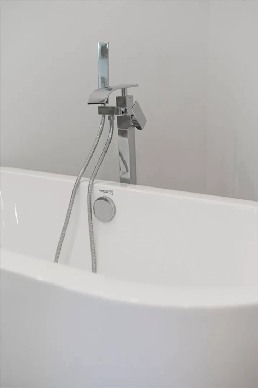
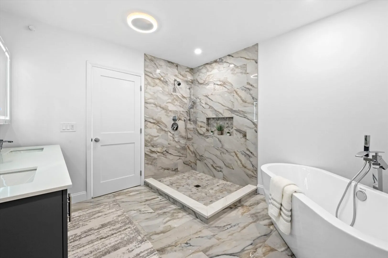
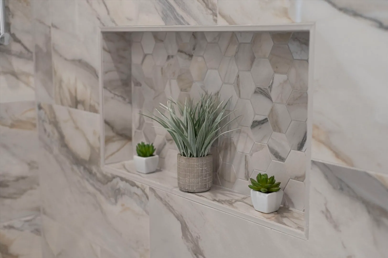
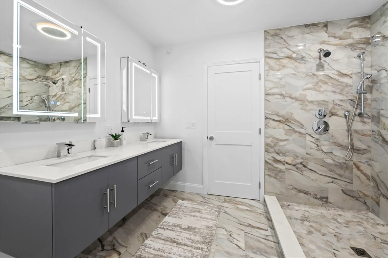
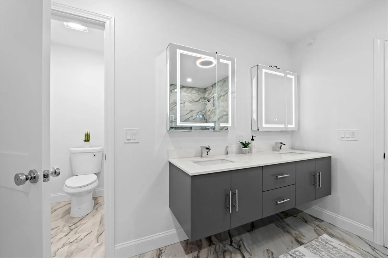
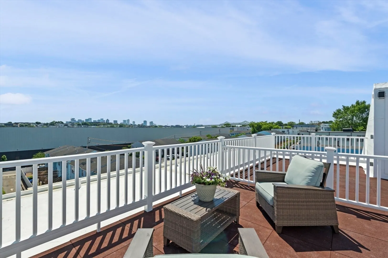
Introducing an unparalleled new construction: (The photos are from the model unit which is currently under contract. This unit will be shown for reference.) The inviting open-concept living area showcases a custom-feature wall and fireplace, setting the perfect ambiance for entertaining. The sleek kitchen is a culinary enthusiast's dream, equipped with high-end Thor appliances and ample counter space for meal preparation with a convenient half bath nearby. On the third floor, you'll find two generously proportioned bedrooms, each with private bathrooms, generous closet space, and a laundry closet. The fourth floor is home to the primary bedroom sanctuary, featuring a spacious walk-in closet. Indulge in the opulent private bathroom w/a custom tile shower, double vanity, water closet, & a soaker tub for pure relaxation. Enjoy additional outdoor space on your Rooftop, offering stunning views of the Boston skyline. Great commuter location! Open Houses Sat 11-12:30 & Sun 1-2:30.
-
Highlights
- Building Name: Maverick St Condominium
- Has View: Yes
- HOA Fee: $275
- Property Class: Residential
- Total Rooms: 6
- Year Built: 2024
- Cooling: ENERGY STAR Qualified Equipment, Ductless
- Heating: Electric, ENERGY STAR Qualified Equipment, Ductless, Fireplace
- Parking Spots: 2
- Property Type: Condominium
- Unit Number: R
- Status: Closed
-
Additional Details
- Appliances: Disposal, Microwave, ENERGY STAR Qualified Refrigerator, ENERGY STAR Qualified Dishwasher, Range, Plumbed For Ice Maker
- Construction: Frame
- Fireplaces: 2
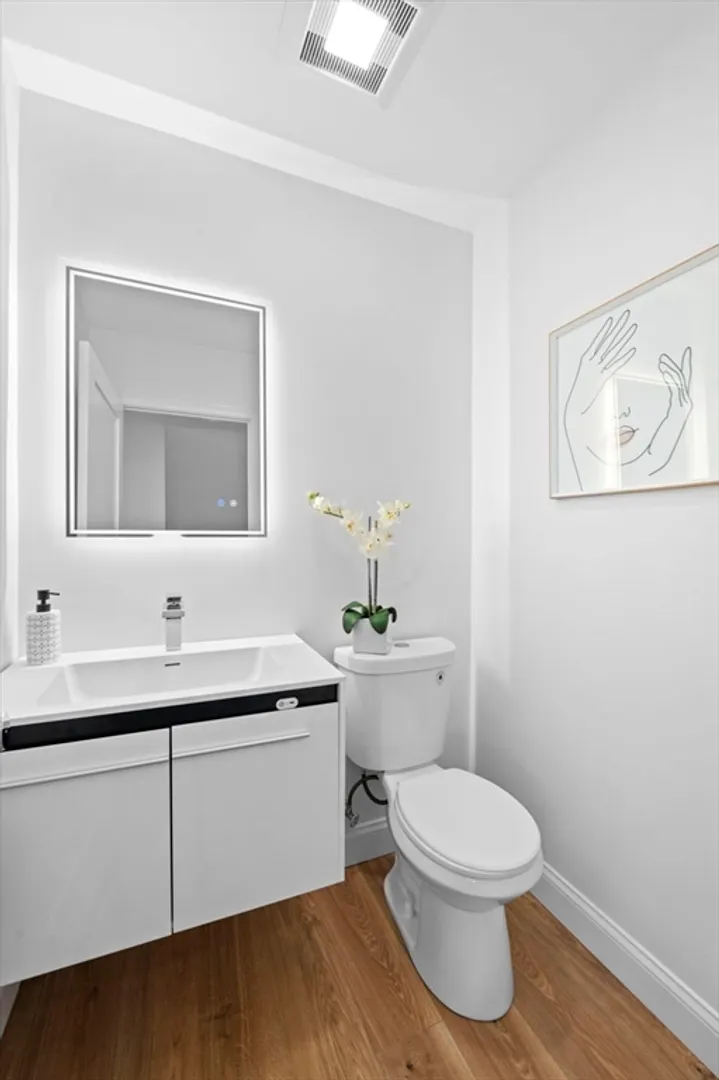
- Interior Features: Bathroom - Half, Recessed Lighting, Closet, Open Floorplan, Bathroom, Living/Dining Rm Combo, Internet Available - Unknown
- Roof: Other
- View: City
- Year Built Source: Builder
- Basement: N
- Exterior Features: Deck - Roof + Access Rights, Balcony, City View(s), Professional Landscaping
- Flooring: Renewable/Sustainable Flooring Materials, Vinyl
- Pets Allowed: Yes w/ Restrictions
- Total Number of Units: 4
- Year Built Details: Actual, Finished, Never Occupied
- Zoning: R3
-
Amenities
- Community Features: Public Transportation, Park, Highway Access, House of Worship
- Parking Features: Attached, Garage Door Opener, Heated Garage, Storage, Deeded, Garage Faces Side, Insulated, Off Street, Paved
- Covered Parking Spaces: 2
-
Utilities
- Electric: Circuit Breakers, 200+ Amp Service
- Water Source: Public
- Sewer: Public Sewer
-
Fees / Taxes
- Buyer Agent Compensation: 2%
- Facilitator Compensation: 2%
- HOA Fee Includes: Insurance, Maintenance Structure, Maintenance Grounds, Snow Removal, Reserve Funds
- Tax Year: 2024
- Compensation Based On: Net Sale Price
- HOA Fee Frequency: Monthly
- Home Warranty: 1
Similar Listings
Sold
12 Photos
Sold
18 Photos
Sold
32 Photos
Sold
15 Photos
Content © 2026 MLS Property Information Network, Inc. The information in this listing was gathered from third party resources including the seller and public records.
Listing information provided courtesy of East Coast Realty, Inc..
MLS Property Information Network, Inc. and its subscribers disclaim any and all representations or warranties as to the accuracy of this information.
