
170 Loomis St
$960,000
4
Beds
3
Baths
2,360
Sqft
- Request Info
- Call
- Save
-
More
- Mortgage Calculator

Property Tools
$960,000
4
Beds
3
Baths
2,360
Living Area
-
Property Description
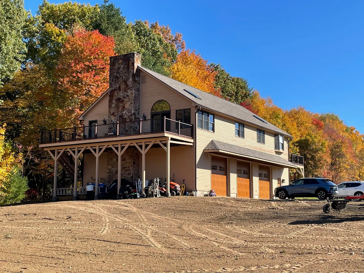
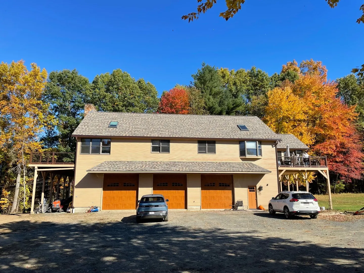
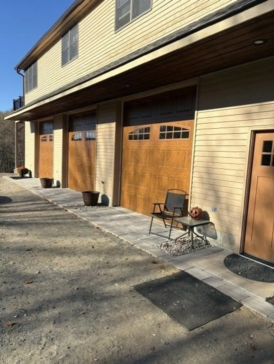
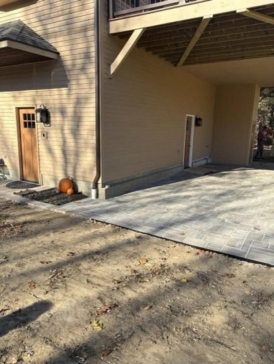
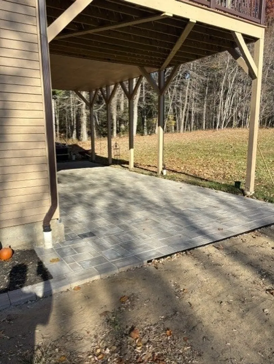
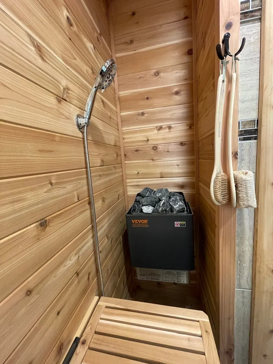
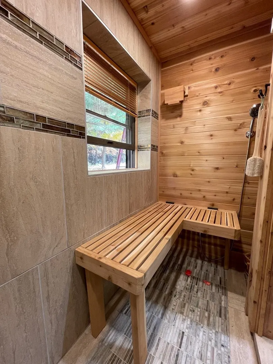
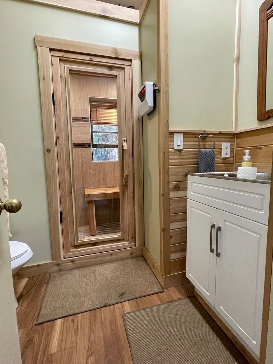
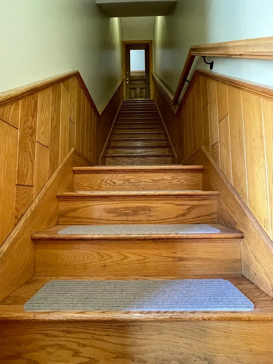
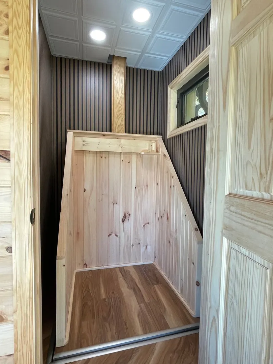
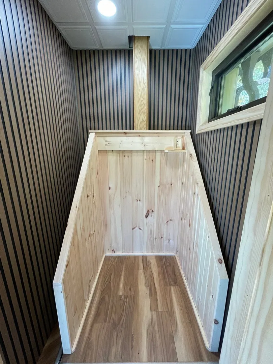
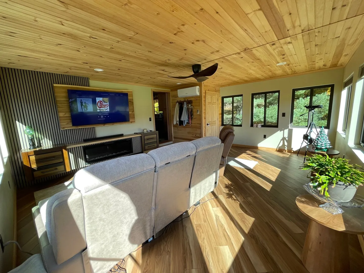
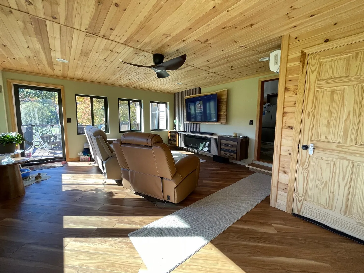
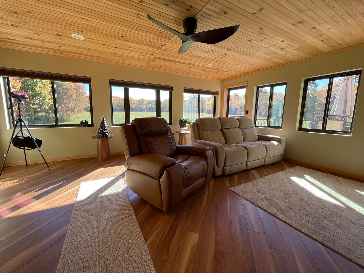
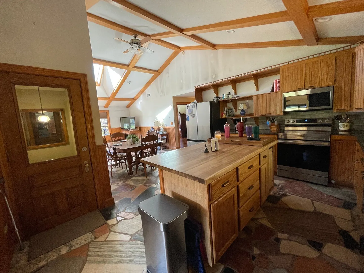
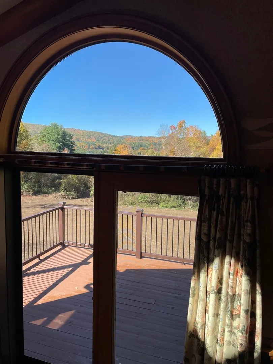
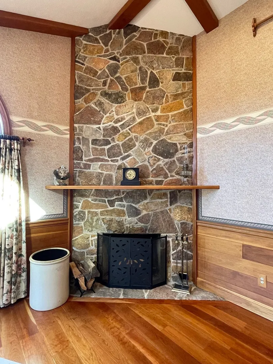
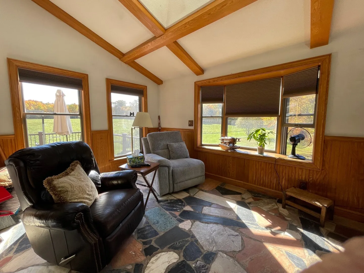
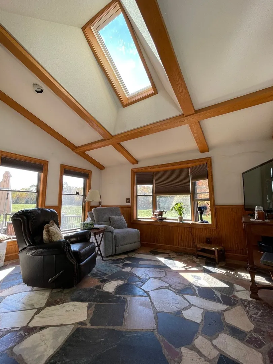
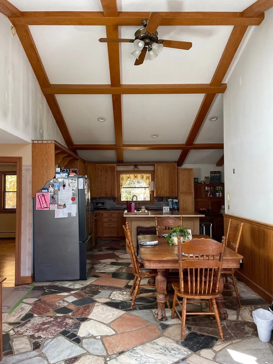
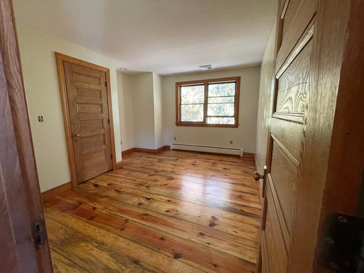
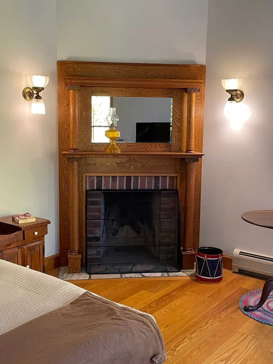
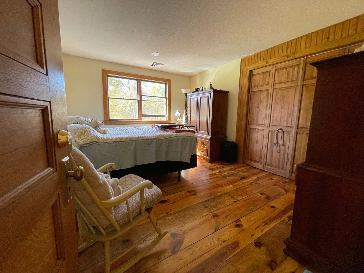
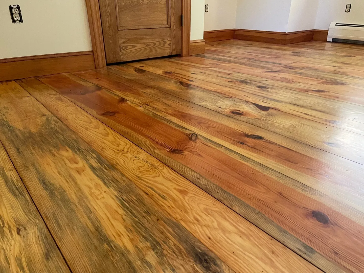
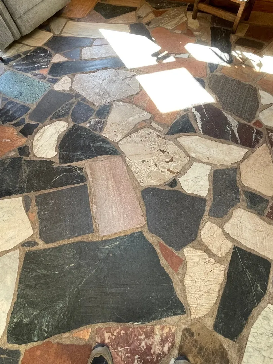
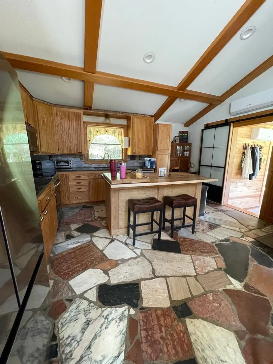
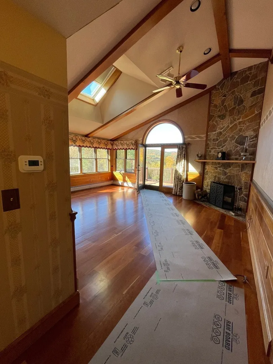
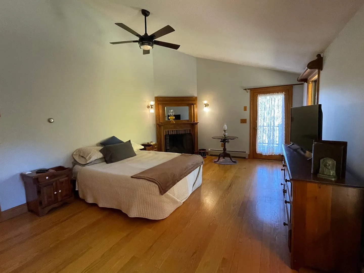
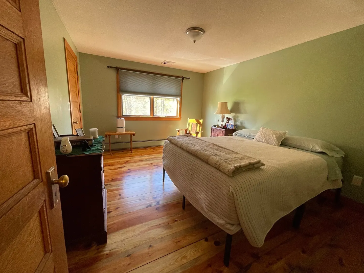
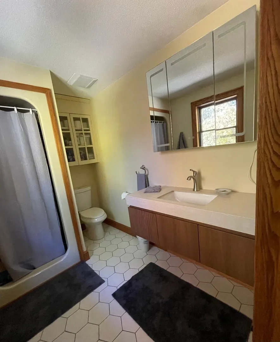
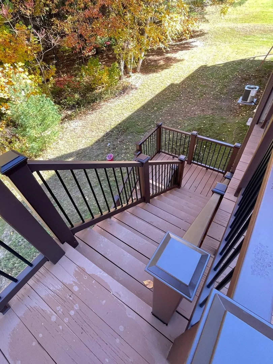
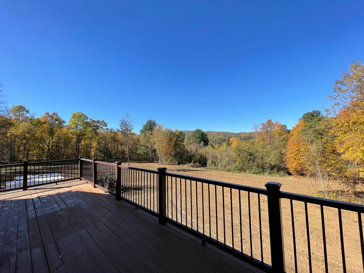
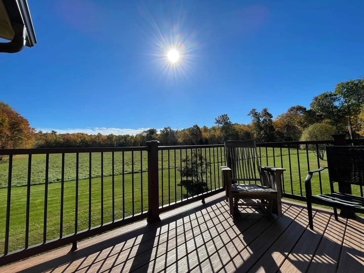
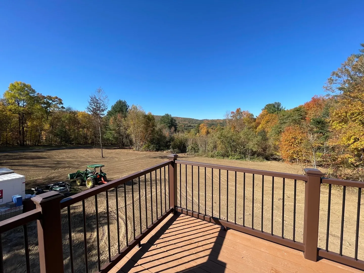
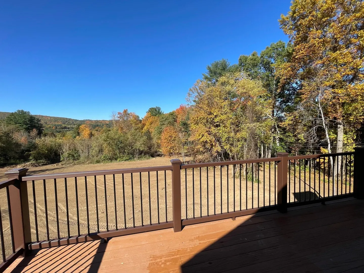
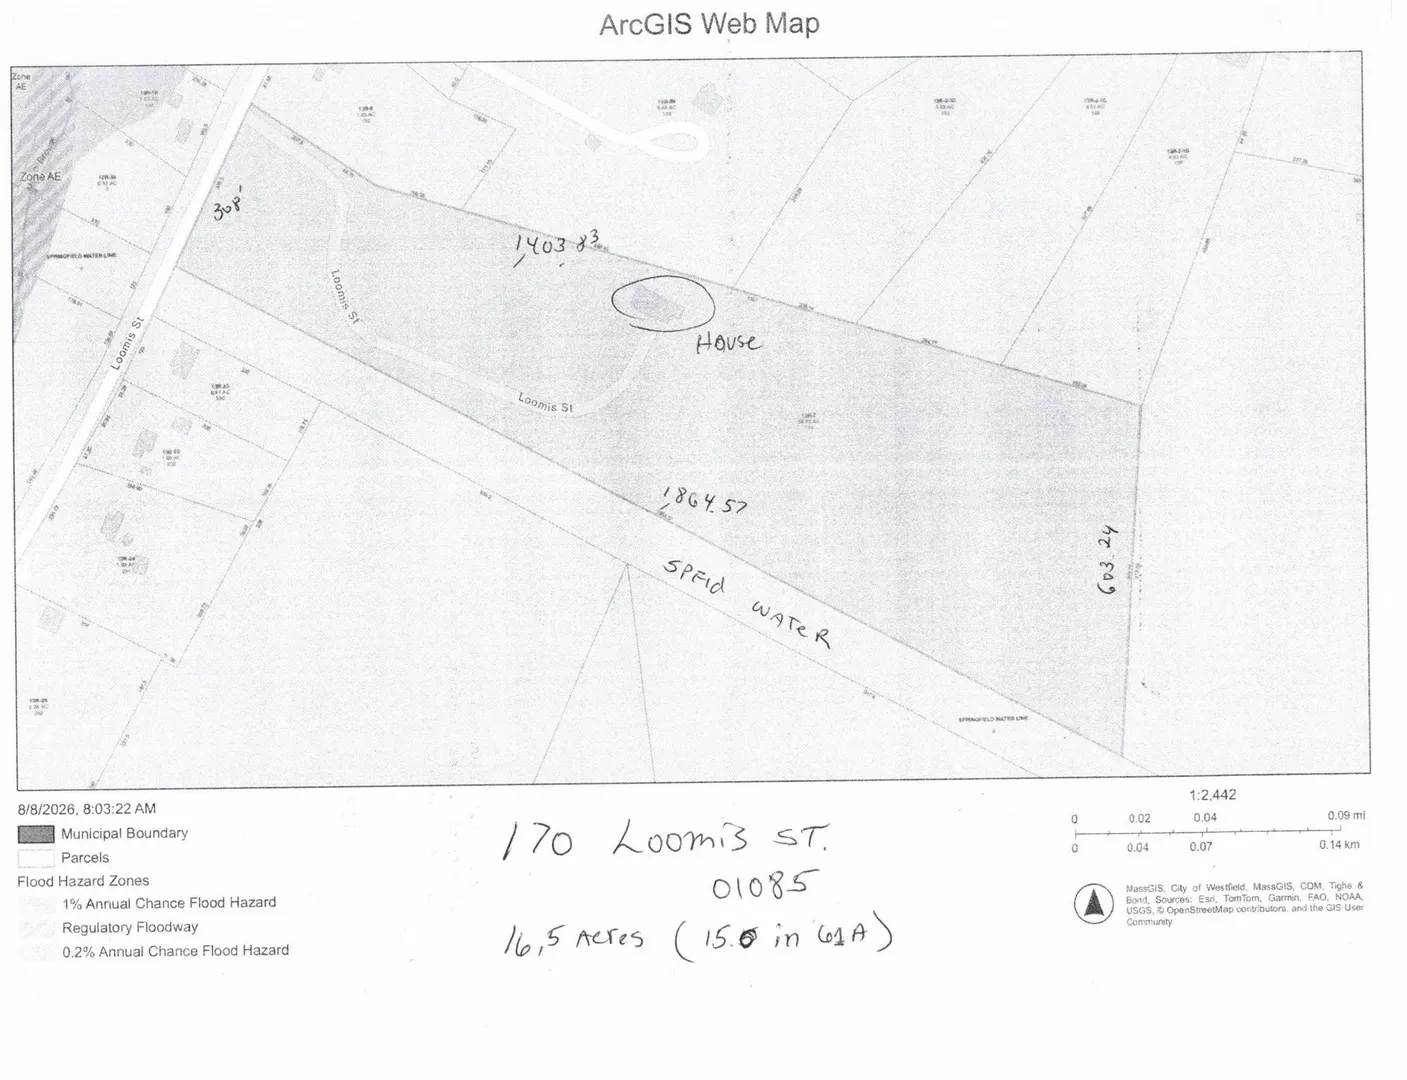
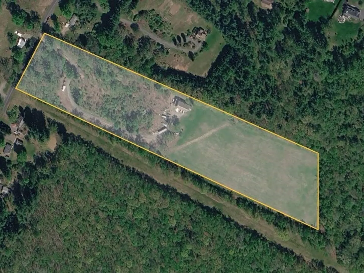
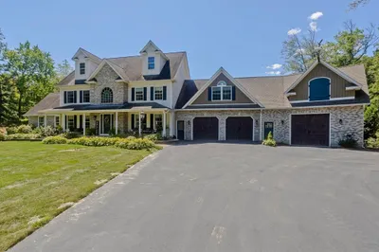
Exceptional Private Estate with Mountain & Valley ViewsDiscover a distinctive custom-built residence set on 16.5 acres, offering scenic mountain and valley views, a secluded setting, and thoughtfully designed living spaces. Custom-built to the owners’ specifications by master carpenters Bloomerose and Proulx , the property combines distinctive craftsmanship, generous interior spaces, and expansive grounds.Approximately 15 acres are reported to be enrolled in Massachusetts Chapter 61A agricultural tax classification. The property also includes an approximately 1.5-acre area that may offer potential for subdivision, subject to verification of zoning, frontage, permitting, and all applicable municipal and state requirements.Spacious, Versatile LivingThe first floor features an oversized three-car garage, additional storage space, a bathroom with sauna, and a flexible room currently described as an office or bedroom. A staircase and power lift/elevator provide access to the second floor.The second floor features a spacious, chef-inspired kitchen with updated appliances and radiant-heated marble flooring. Recent renovations to the second floor add to the home's appeal.The expansive family room features numerous windows overlooking the surrounding landscape, a custom-built entertainment area, electric fireplace accompianed by a large outside deck. The generously sized dining room provides comfortable space for everyday meals and entertaining. An oversized hallway leads to three bedrooms, including a primary bedroom with a private bathroom and fireplace.Distinctive Finishes & ConstructionThe second floor showcases a combination of oak, cherry, hard pine flooring, complemented by custom marble finishes. Cedar siding contributes to the home's traditional exterior character, while a recently installed asphalt roof is reported to have a 50-year rating.Heating systems include oil-fired baseboard hot-water heat and radiant floor heating. Cooling is provided by central air conditioning and two additional mini-split AC units.Exterior Features & DrainageThe property includes underground drainage connected to the exterior gutters, designed to direct water away from the residence. A drainage system serving the private driveway was installed by the owner, who reports that the work received municipal approval. A Property with many possibilities, an animal lovers dream! , perfect property for horses.
-
Highlights
- Acres: 16
- Has View: Yes
- Parking Spots: 10
- Property Type: Single Family Residence
- Total Rooms: 9
- Status: Active
- Cooling: Central Air, Ductless
- Heating: Baseboard, Radiant, Oil, Electric
- Property Class: Residential
- Style: Contemporary
- Year Built: 1985
-
Additional Details
- Appliances: Water Heater, Range, Dishwasher, Microwave, Refrigerator, Washer, Dryer
- Construction: Frame, Stone
- Fireplaces: 3
- Foundation: Concrete Perimeter
- Lot Features: Wooded, Underground Storage Tank, Cleared, Farm, Level, Sloped
- Roof: Shingle
- View: Scenic View(s)
- Year Built Source: Public Records
- Basement: Partially Finished, Walk-Out Access
- Exterior Features: Porch, Deck, Deck - Wood, Covered Patio/Deck, Rain Gutters, Horses Permitted
- Flooring: Wood, Marble, Hardwood
- Interior Features: Sauna/Steam/Hot Tub, High Speed Internet
- Road Frontage Type: Public
- SqFt Source: Owner
- Year Built Details: Actual
- Zoning: Rr
-
Amenities
- Community Features: Shopping, Park, Walk/Jog Trails, Golf, Medical Facility, Laundromat, Bike Path, House of Worship, Public School
- Parking Features: Attached, Under, Garage Door Opener, Storage, Workshop in Garage, Insulated, Off Street, Deeded, Unpaved
- Covered Parking Spaces: 3
- Waterfront Features: Stream
-
Utilities
- Electric: 110 Volts, 220 Volts, Circuit Breakers, 150 Amp Service
- Water Source: Public
- Sewer: Private Sewer
-
Fees / Taxes
- Assessed Value: $440,900
- Taxes: $6,583
- Tax Year: 2026
Similar Listings
Sold
39 Photos
Content © 2026 MLS Property Information Network, Inc. The information in this listing was gathered from third party resources including the seller and public records.
Listing information provided courtesy of Lis Real Estate, Inc..
MLS Property Information Network, Inc. and its subscribers disclaim any and all representations or warranties as to the accuracy of this information.