
Sold!
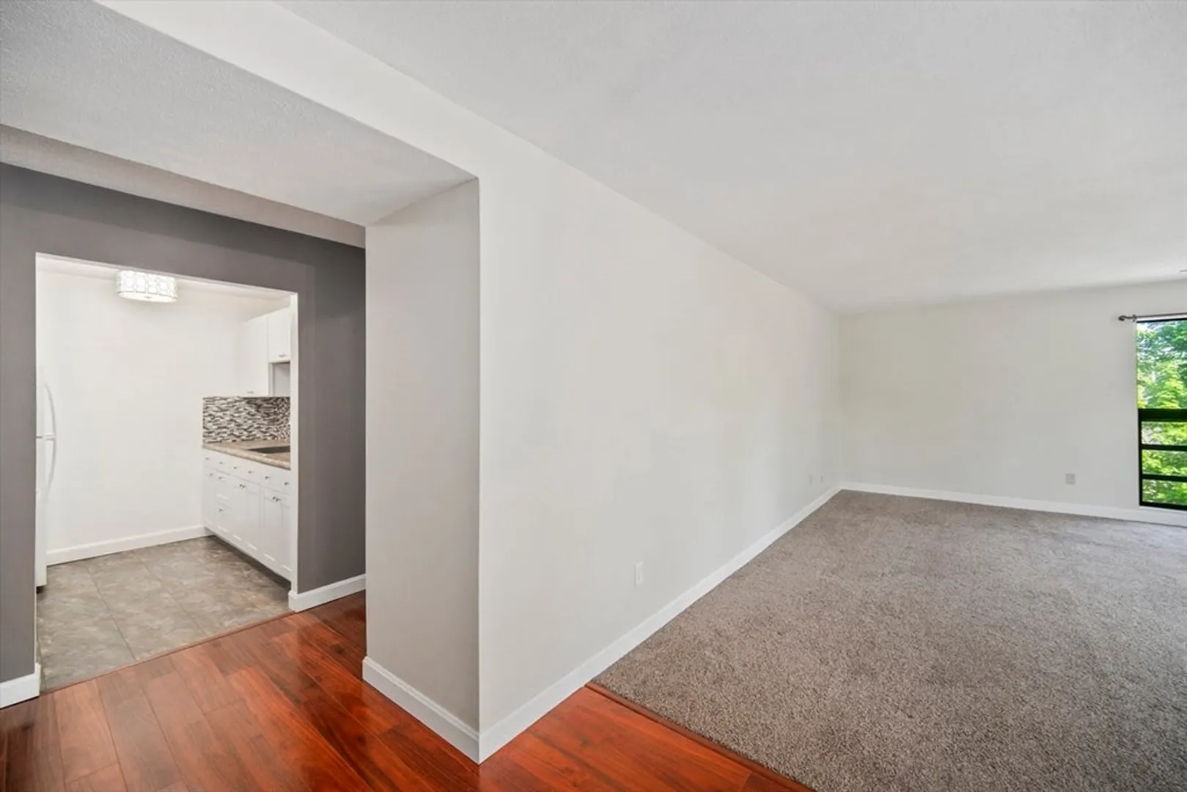
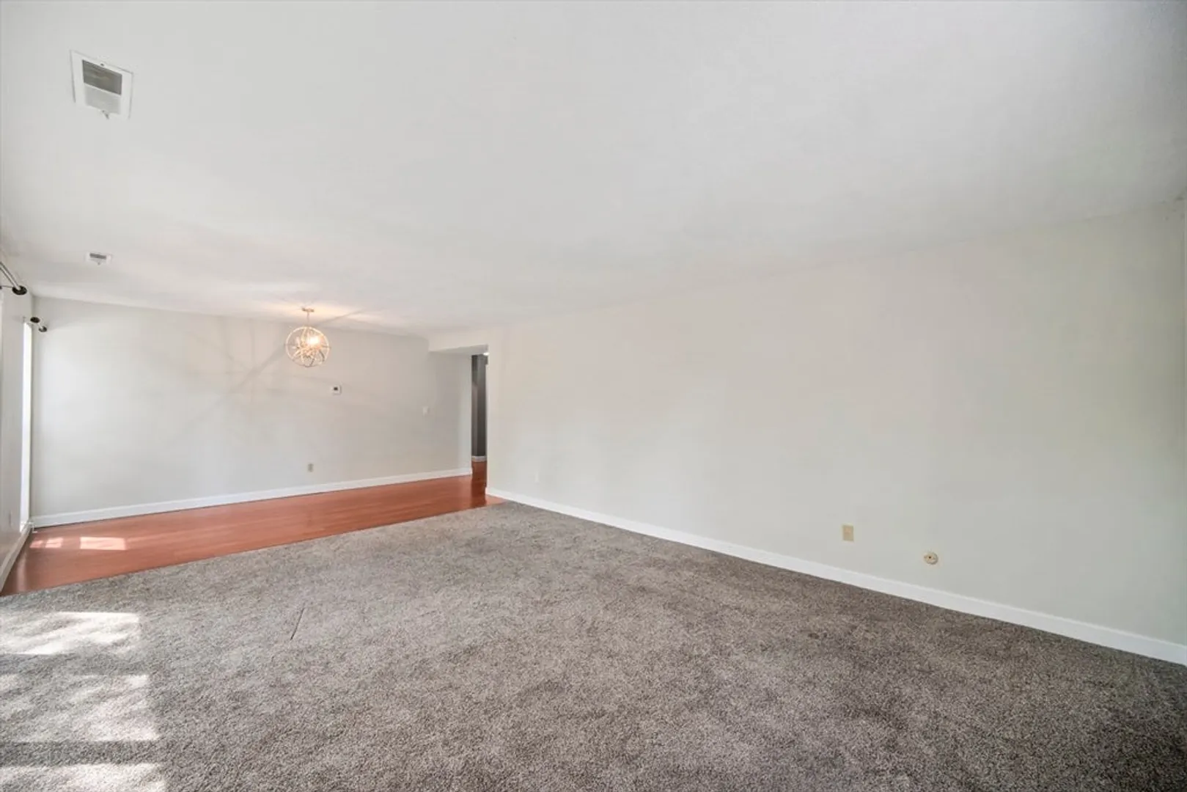
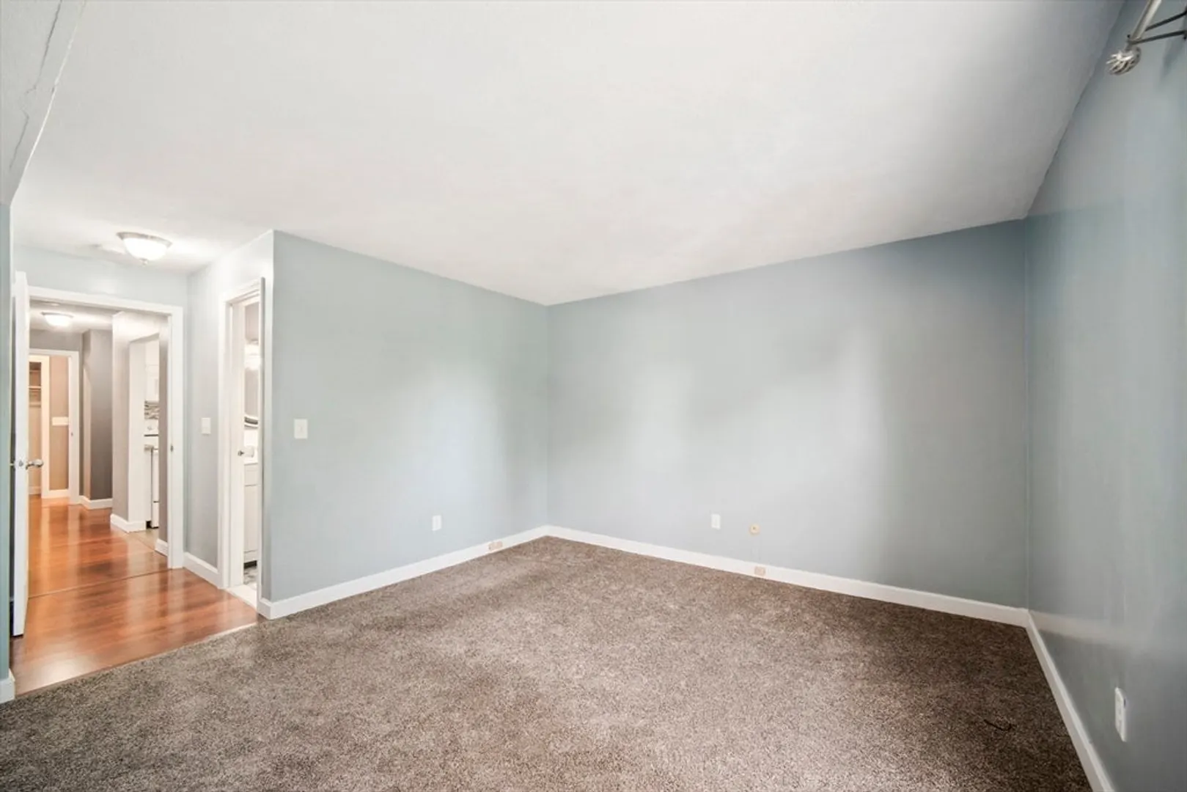
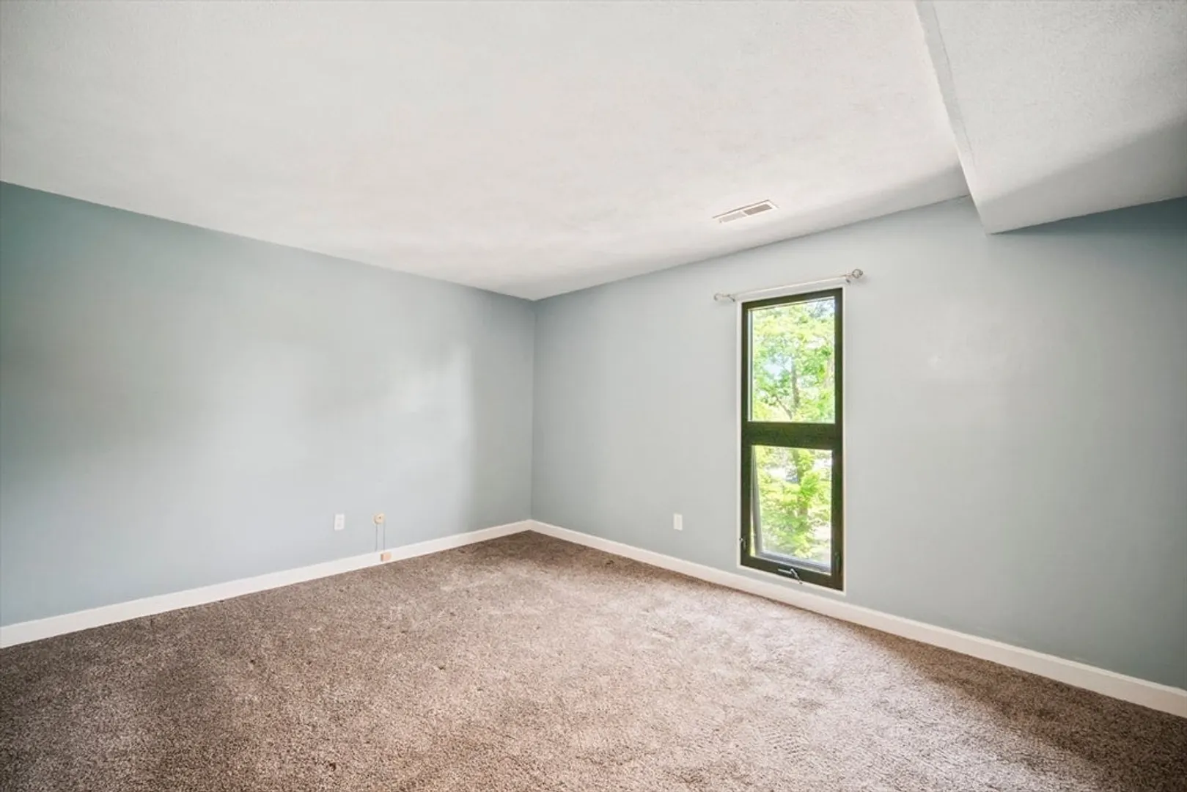
$299,000
2
Beds
2
Baths
1,167
Living Area
-
Property Description
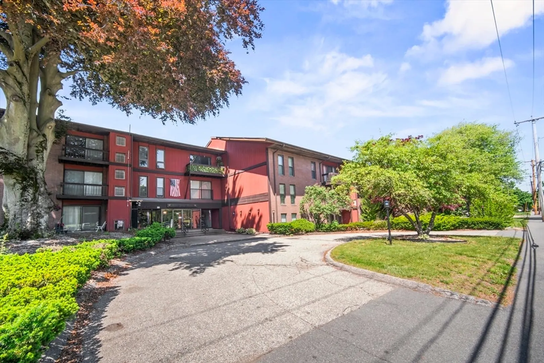
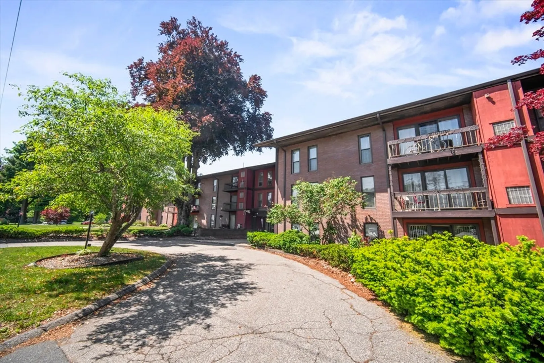
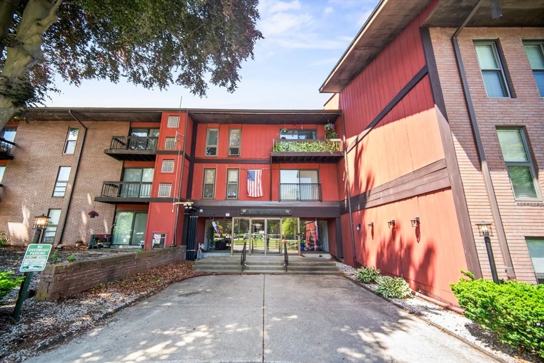
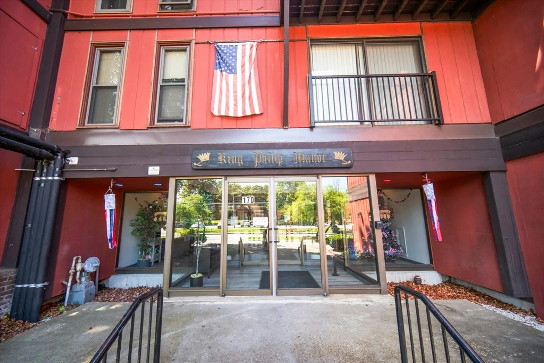
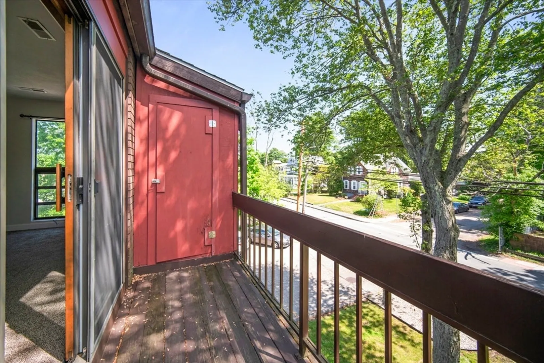
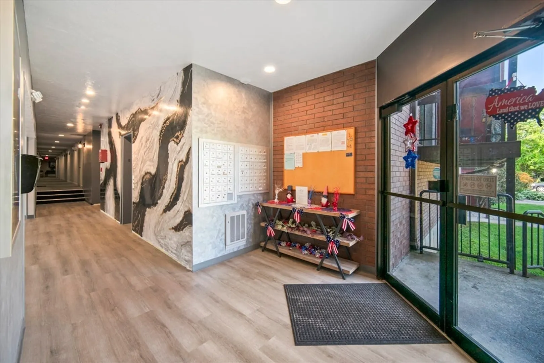
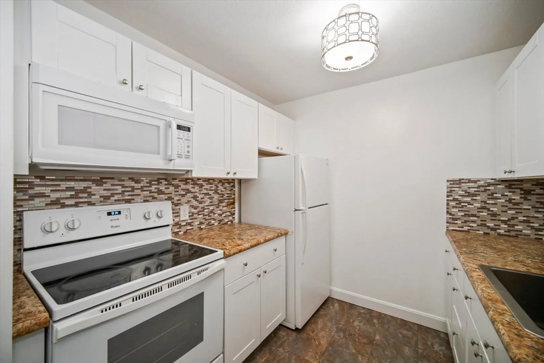
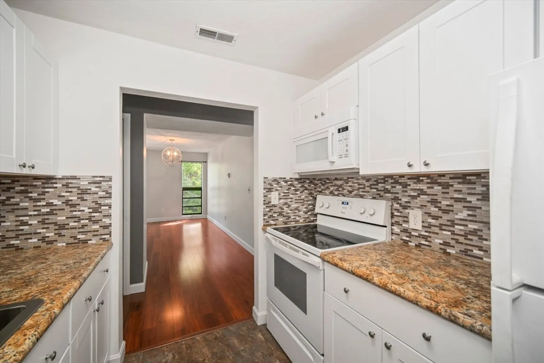
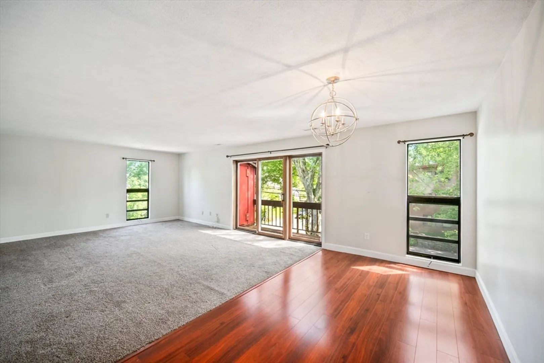
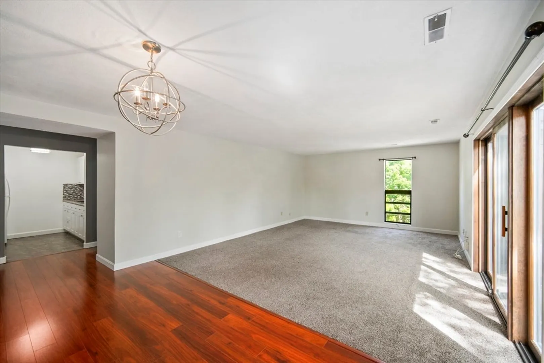
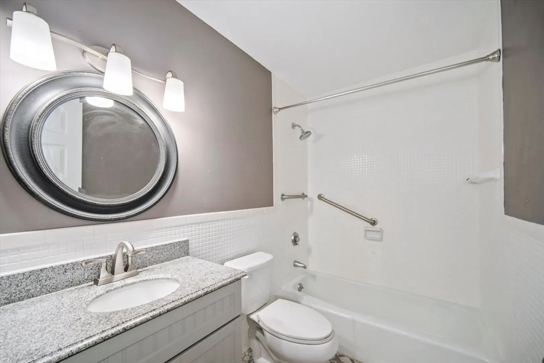
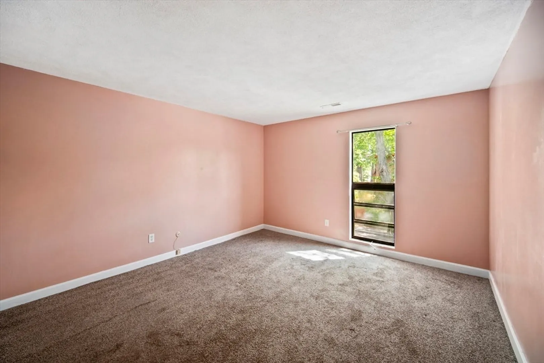
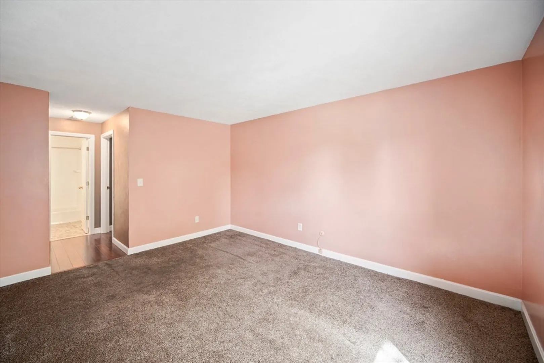
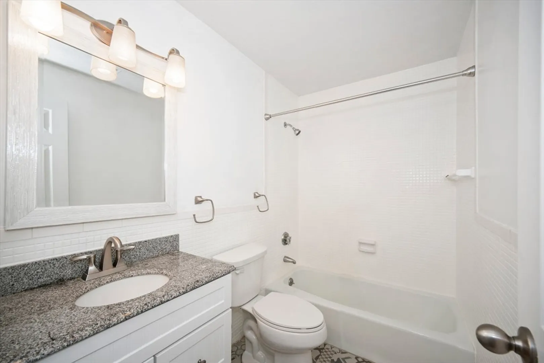
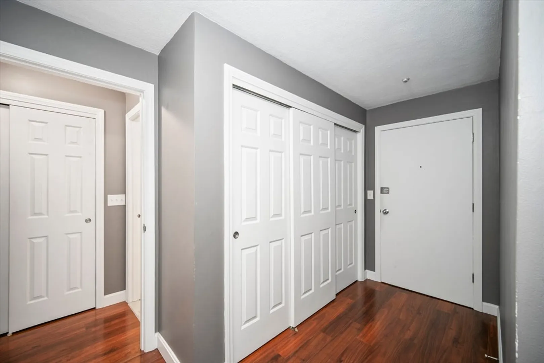
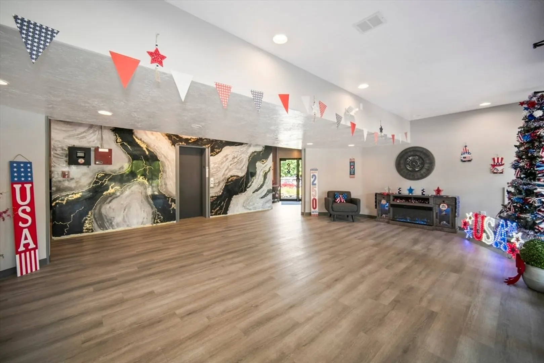
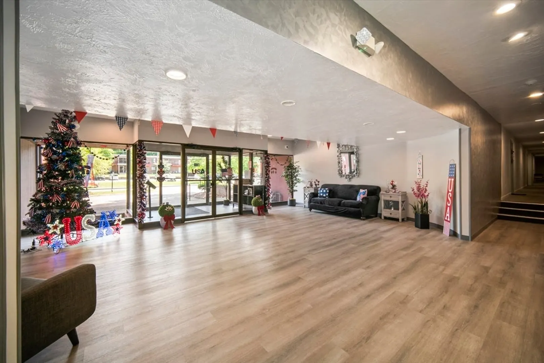
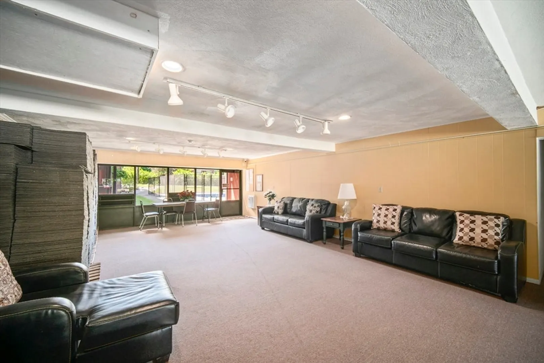
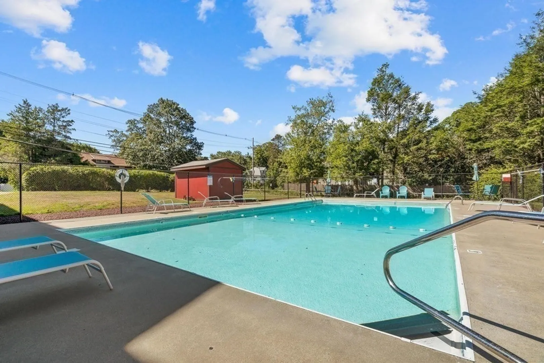
170 Highland Street in Taunton offers a beautifully maintained 2-bedroom, 2-bath residence designed for comfort, convenience, and modern living. The unit features a spacious and functional layout with generously sized bedrooms, each with its own private en-suite bathroom, creating the perfect balance of privacy and comfort. The open living area is ideal for both everyday living and entertaining. Step outside onto your private balcony, an inviting space to relax and enjoy fresh air at any time of day. Residents enjoy access to outstanding amenities including a pool, club room, and laundry room, adding both convenience and lifestyle appeal. Located in a desirable area close to shopping, restaurants, schools, parks, and local attractions, this property offers easy access to everything Taunton has to offer.MORE PICTURES COMING SOON!
-
Highlights
- Building Name: King Philip Estates
- Heating: Forced Air, Electric
- Parking Spots: 2
- Property Type: Condominium
- Total Rooms: 4
- Year Built: 1984
- Cooling: Central Air
- HOA Fee: $432
- Property Class: Residential
- Stories: 1
- Unit Number: 322a
- Status: Closed
-
Additional Details
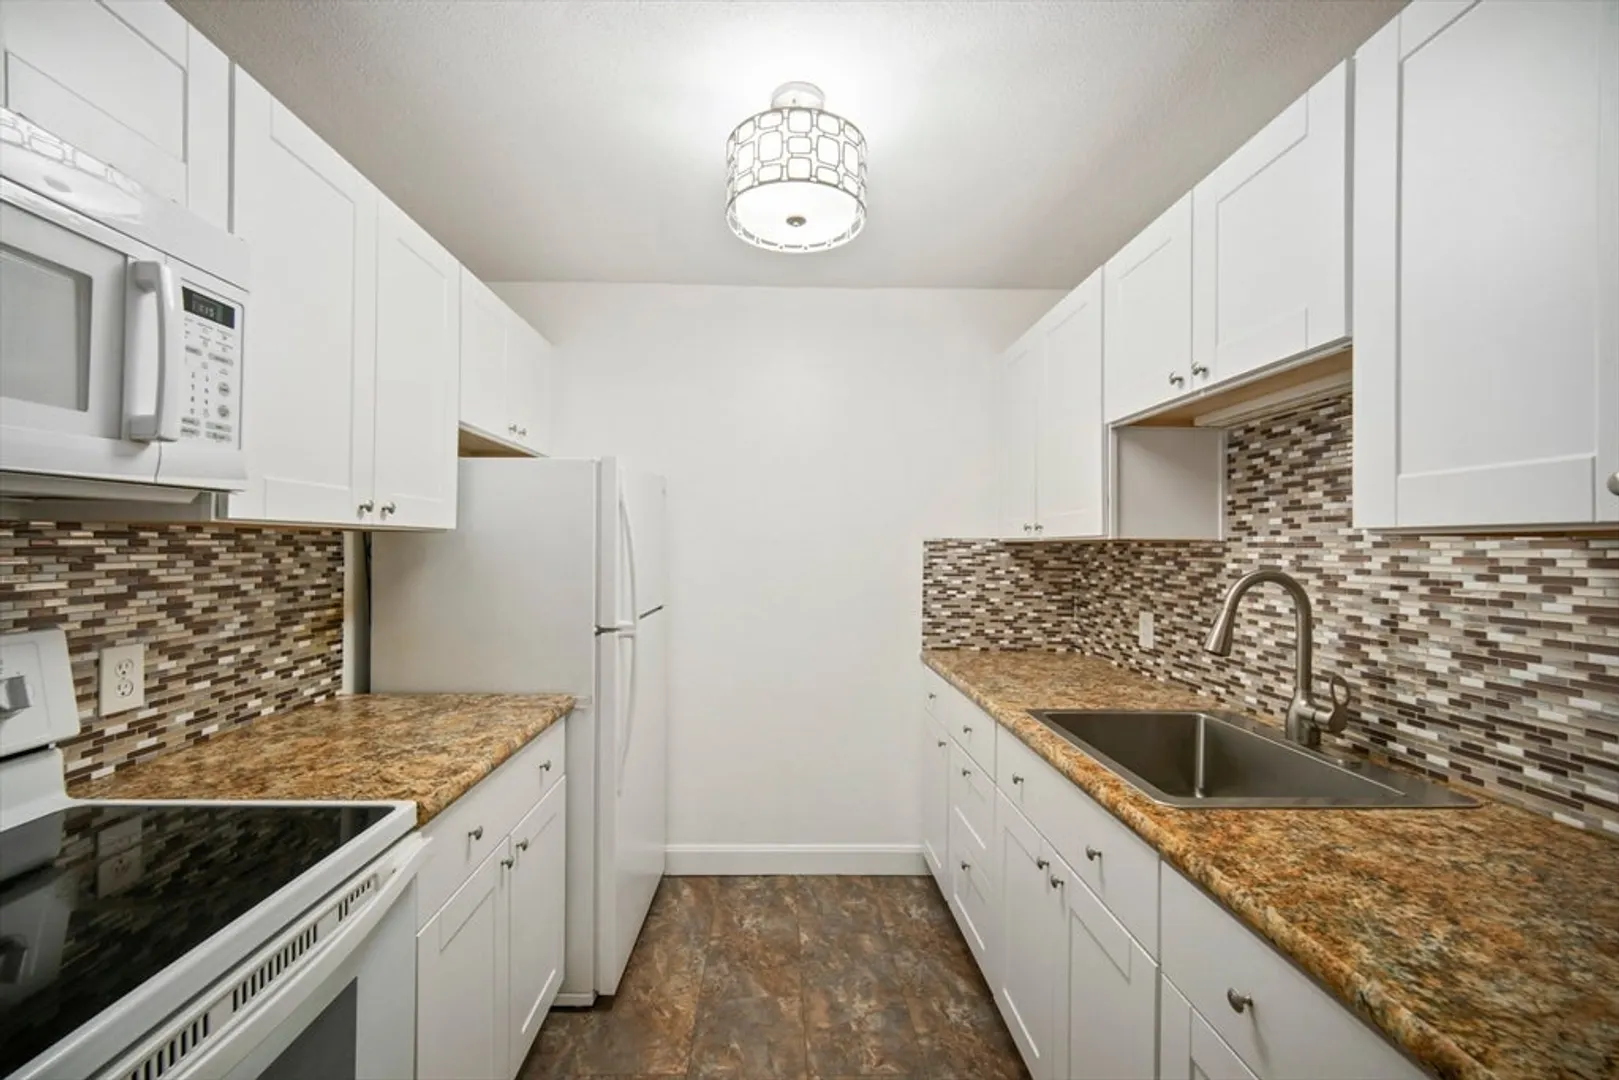
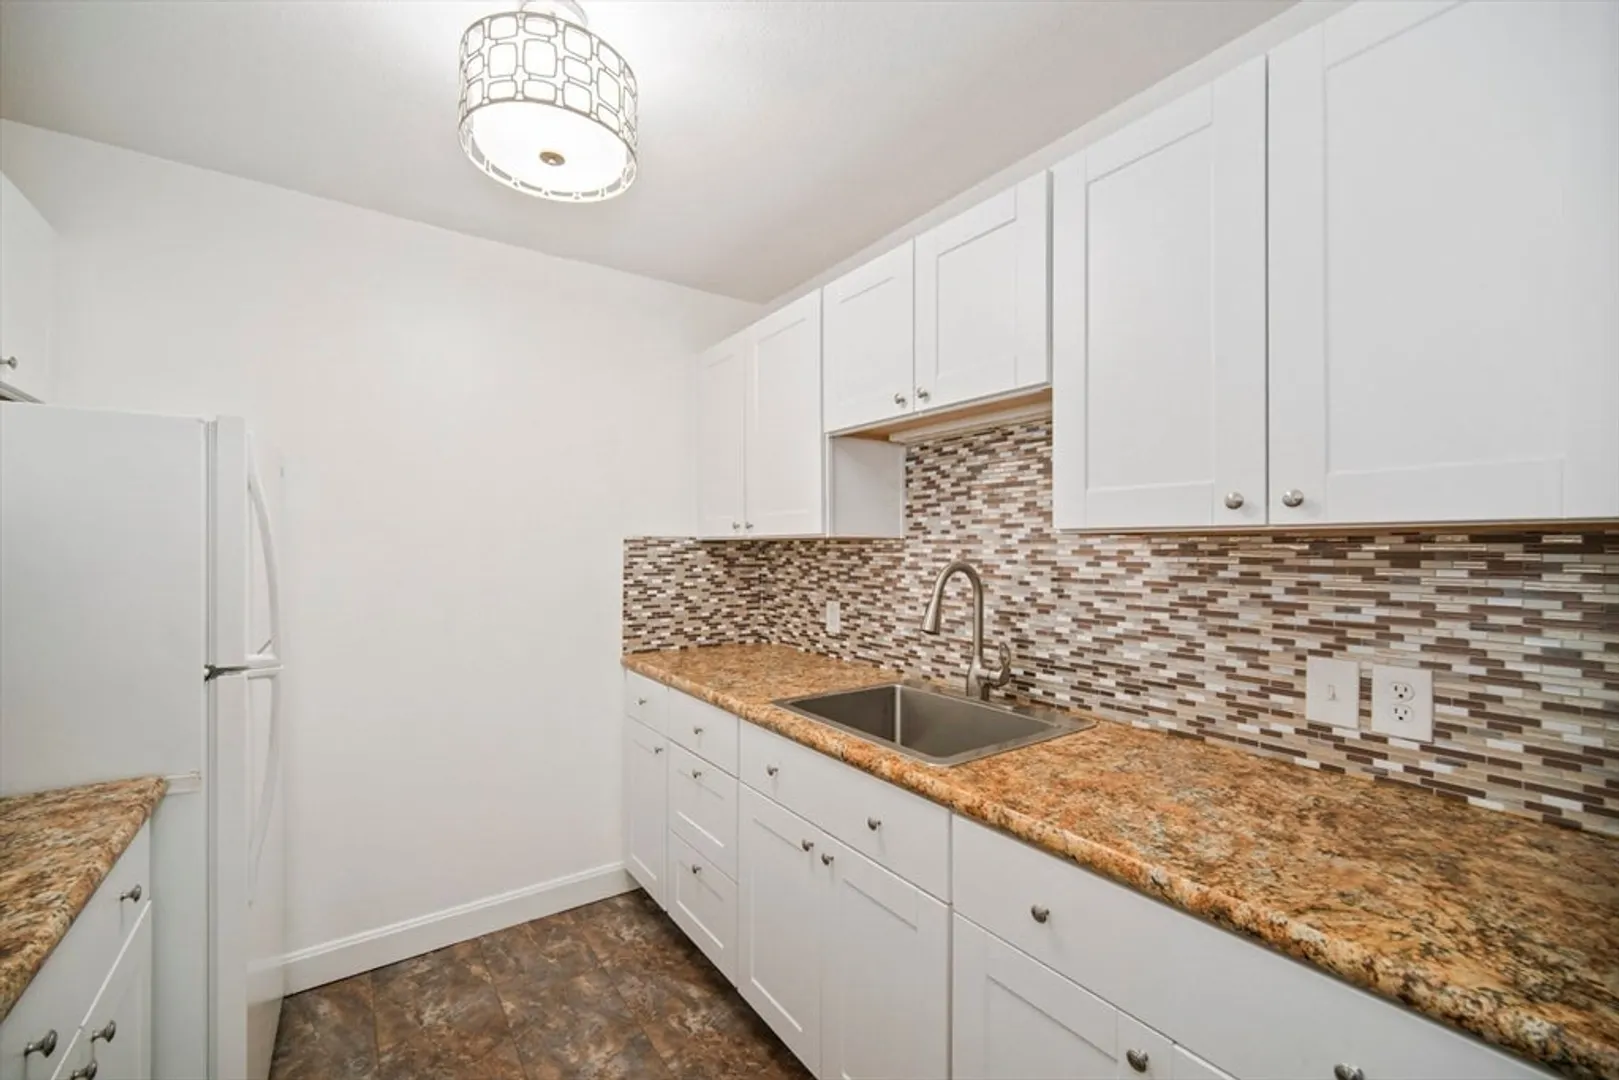
- Appliances: Range, Dishwasher, Disposal, Microwave, Refrigerator
- Exterior Features: Porch
- Interior Features: Elevator
- Total Number of Units: 65
- Year Built Source: Public Records
- Basement: N
- Flooring: Carpet, Laminate
- SqFt Source: Public Record
- Year Built Details: Actual
- Zoning: Urbres
-
Amenities
- Community Features: Public Transportation, Pool, Park, Medical Facility, Laundromat
- Security Features: Intercom
- Parking Features: Off Street
-
Utilities
- Electric: Circuit Breakers
- Water Source: Public
- Sewer: Public Sewer
-
Fees / Taxes
- Assessed Value: $268,800
- HOA Fee Includes: Sewer, Insurance, Maintenance Structure, Road Maintenance, Maintenance Grounds, Snow Removal, Trash
- Taxes: $2,941
- HOA Fee Frequency: Monthly
- Tax Year: 2025
Similar Listings
Sold
18 Photos
Sold
21 Photos
Sold
23 Photos
Sold
42 Photos
Content © 2026 MLS Property Information Network, Inc. The information in this listing was gathered from third party resources including the seller and public records.
Listing information provided courtesy of REMAX Executive Realty.
MLS Property Information Network, Inc. and its subscribers disclaim any and all representations or warranties as to the accuracy of this information.
