
Sold!
$275,000
2
Beds
1/1
Bath
1,052
Living Area
-
Property Description
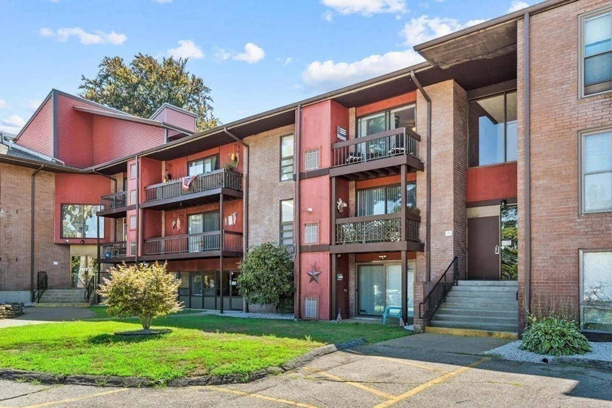
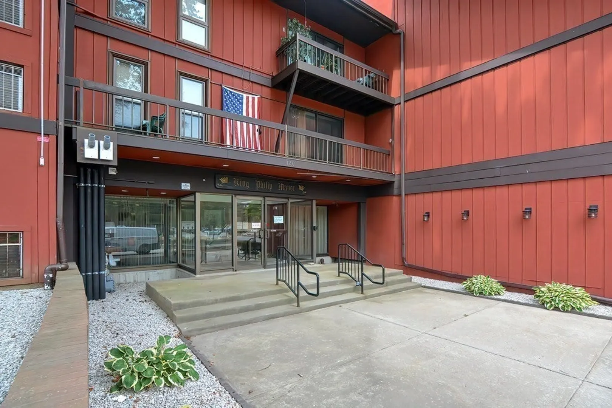
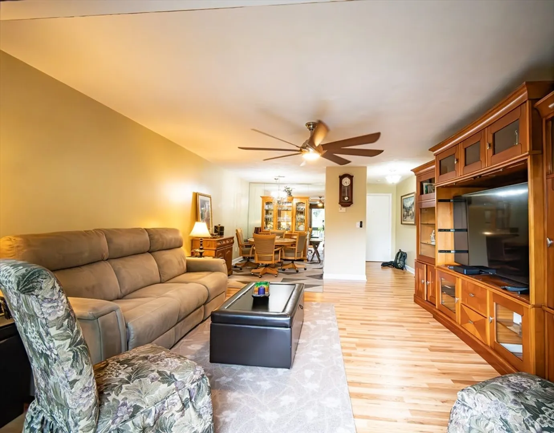
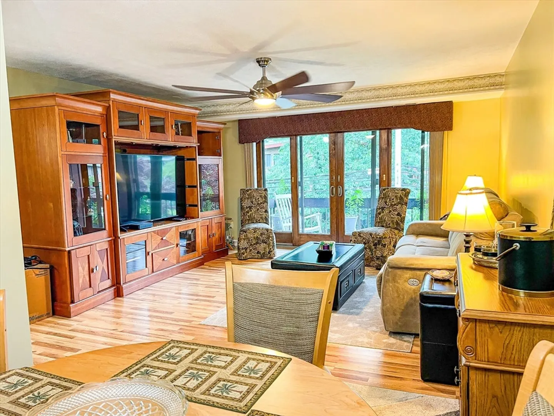
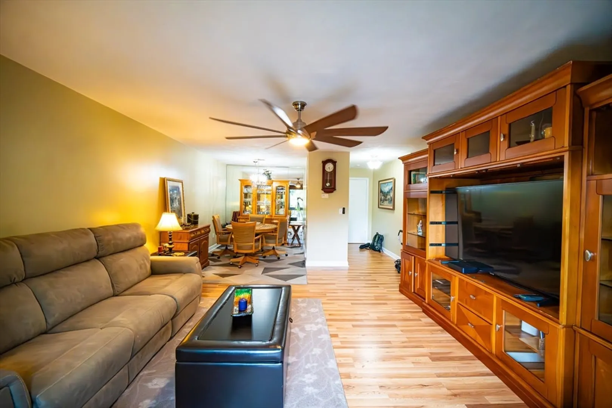
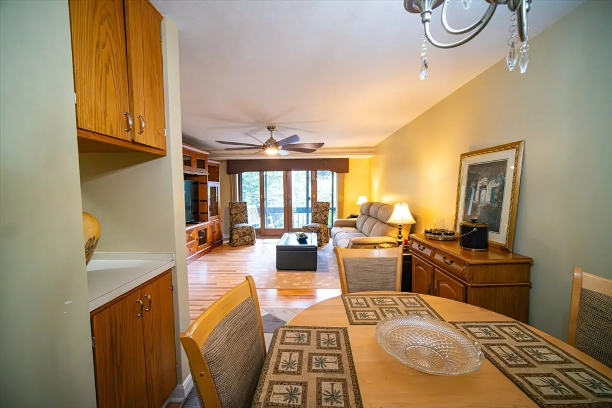
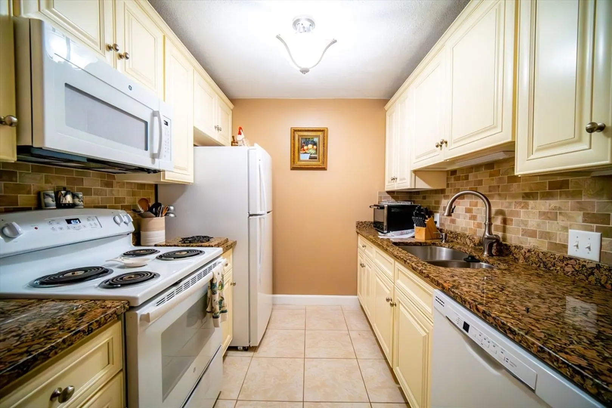
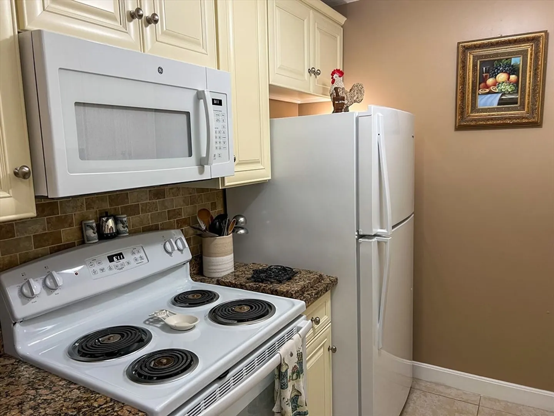
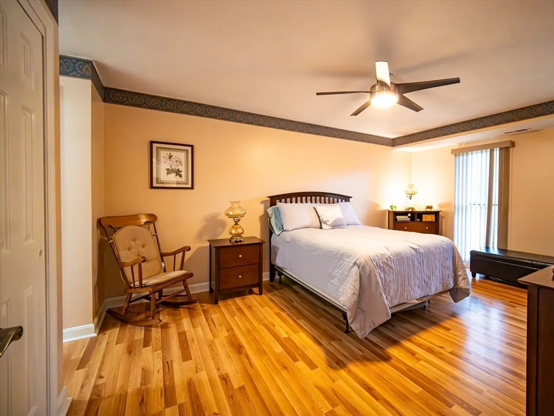
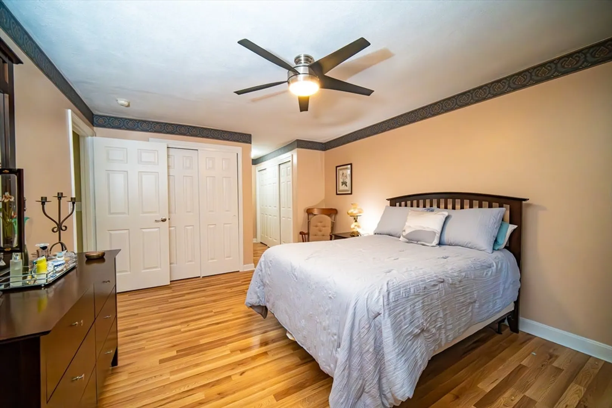
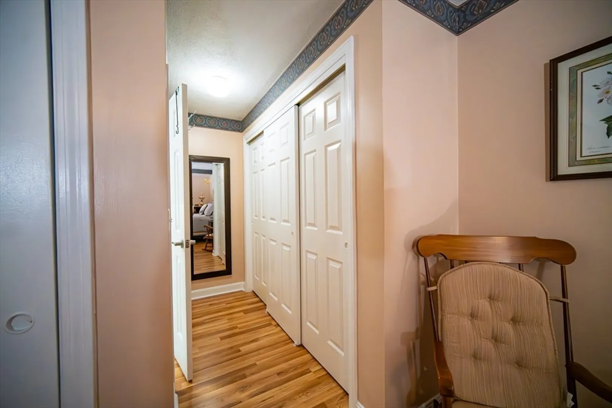
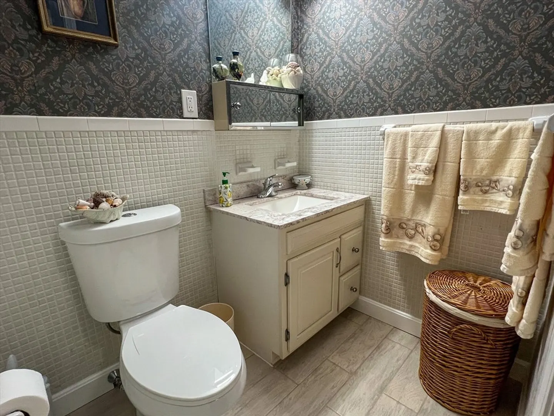
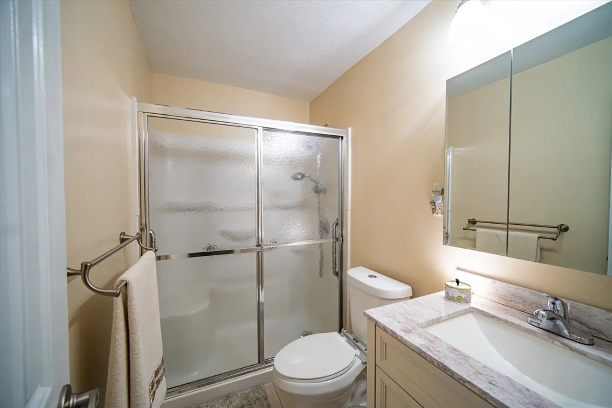
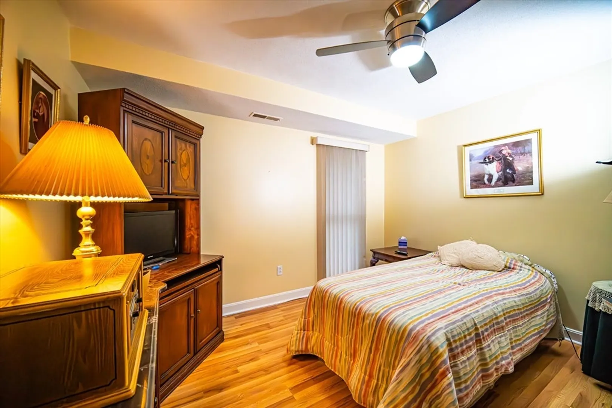
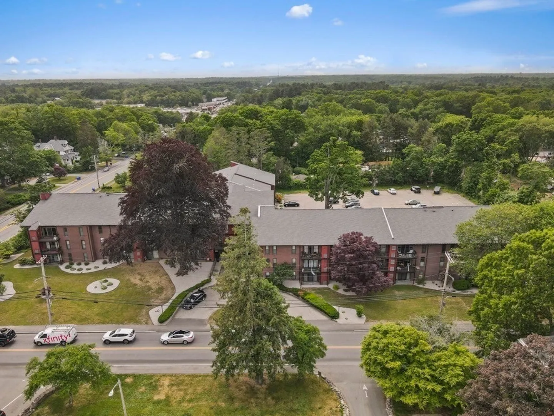
This well-kept 2-bedroom, 1.5-bath condo offers 1,052 sq. ft. of comfortable living in a convenient location. The open-concept living and dining area creates a versatile layout, and the galley kitchen provides efficient functionality. Step out onto the private balcony—perfect for enjoying your morning coffee or a quiet evening.The large primary bedroom includes a private half bath and generous closet space with a double closet. A second spacious bedroom also features a double closet, making it ideal for guests, roommates, or a home office.Recent upgrades to electrical and plumbing systems add long-term value and peace of mind. The building offers useful amenities such as a pool, community room, laundry, and storage. Security cameras and a secure entry system help ensure a safe, well-maintained environment.A practical and updated home in a community-focused setting. Full Updates include: Electrical(2020) Plumbing(2020) Kitchen(2020) Windows(2020) Flooring(2020) Dishwasher(2025)
-
Highlights
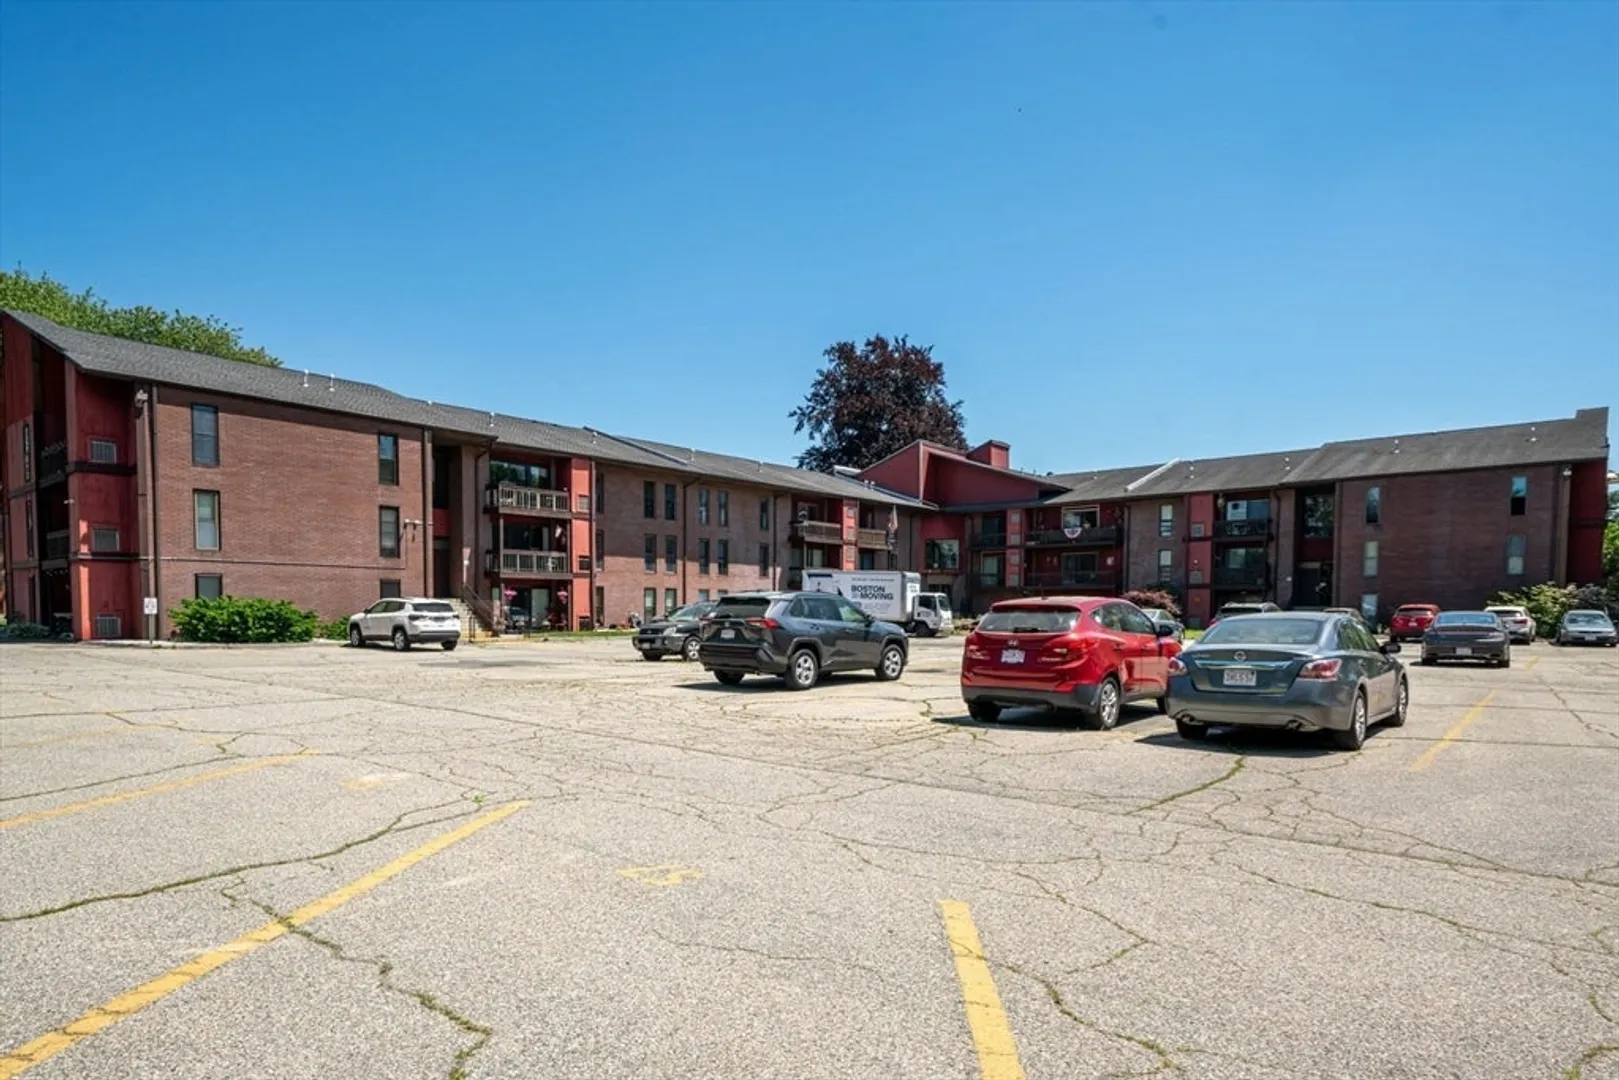
- Building Name: King Phillip Manor
- Heating: Forced Air, Electric
- Parking Spots: 1
- Property Type: Condominium
- Total Rooms: 4
- Year Built: 1984
- Cooling: Central Air
- HOA Fee: $385
- Property Class: Residential
- Stories: 1
- Unit Number: 320d
- Status: Closed
-
Additional Details
- Appliances: Range, Dishwasher, Refrigerator
- Construction: Frame
- Flooring: Laminate
- SqFt Source: Public Record
- Year Built Details: Actual
- Zoning: Urbres
- Basement: N
- Exterior Features: Deck
- Pets Allowed: Yes w/ Restrictions
- Total Number of Units: 100
- Year Built Source: Public Records
-
Amenities
- Parking Features: Off Street, Deeded
-
Utilities
- Electric: 110 Volts
- Water Source: Public
- Sewer: Public Sewer
-
Fees / Taxes
- Assessed Value: $234,400
- Tax Year: 2025
- HOA Fee Includes: Insurance, Maintenance Structure, Maintenance Grounds, Snow Removal, Trash
- Taxes: $2,564
Similar Listings
Sold
27 Photos
Sold
26 Photos
Sold
26 Photos
Sold
34 Photos
Content © 2026 MLS Property Information Network, Inc. The information in this listing was gathered from third party resources including the seller and public records.
Listing information provided courtesy of The Firm.
MLS Property Information Network, Inc. and its subscribers disclaim any and all representations or warranties as to the accuracy of this information.
