
Sold!
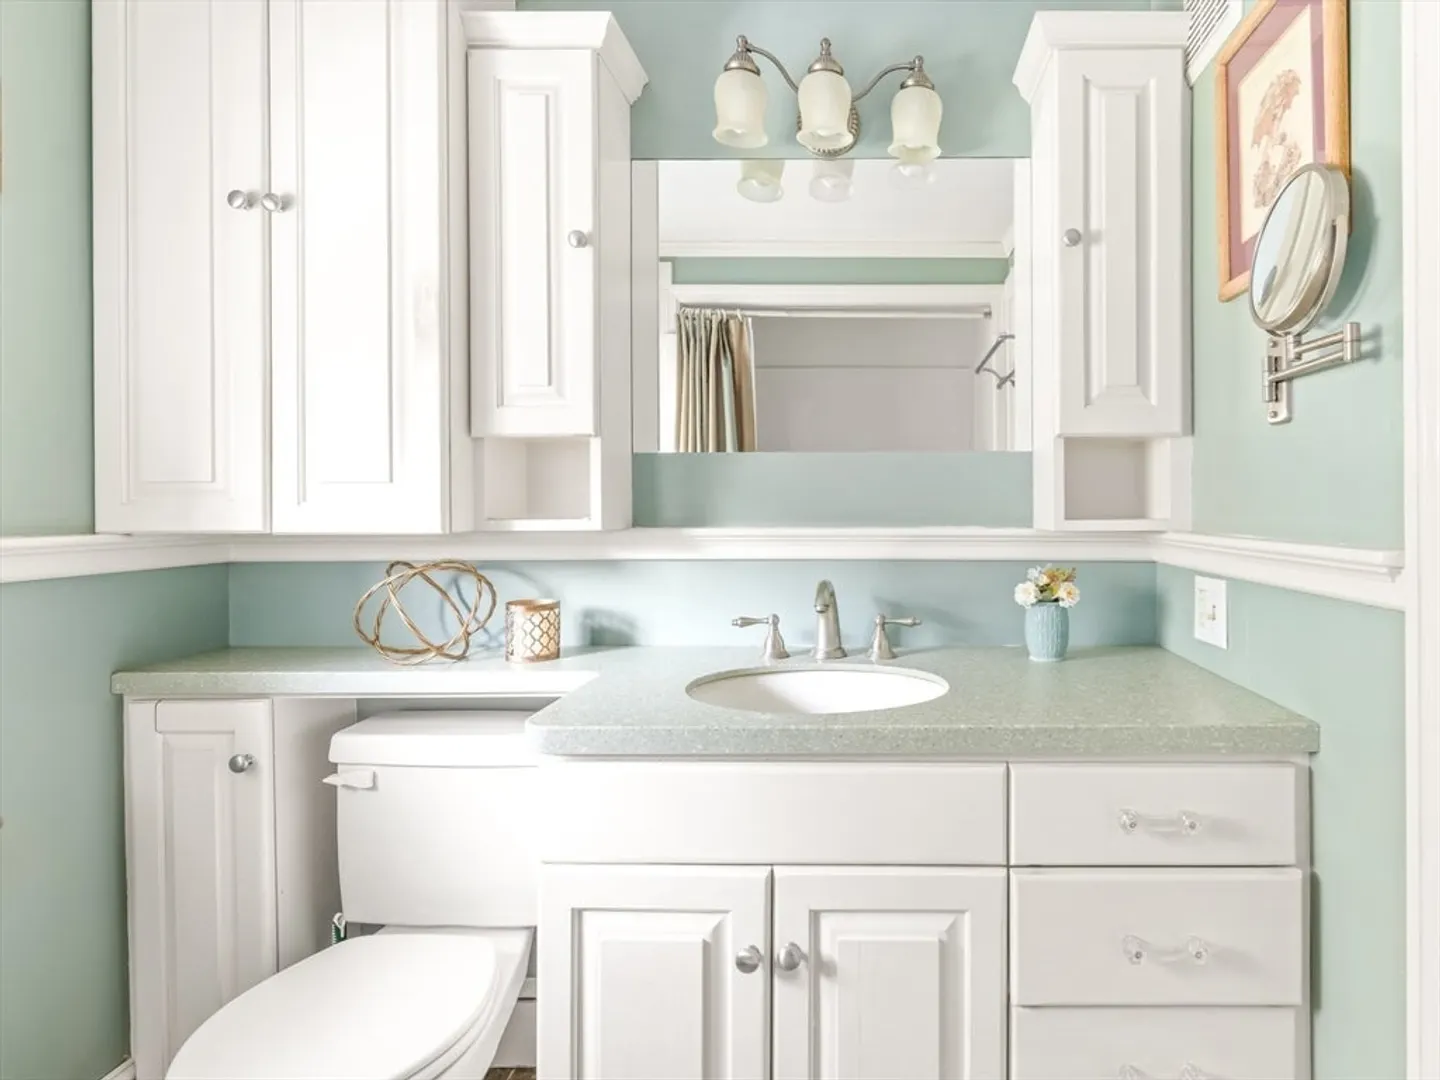
$610,000
3
Beds
1/1
Bath
1,421
Living Area
-
Property Description
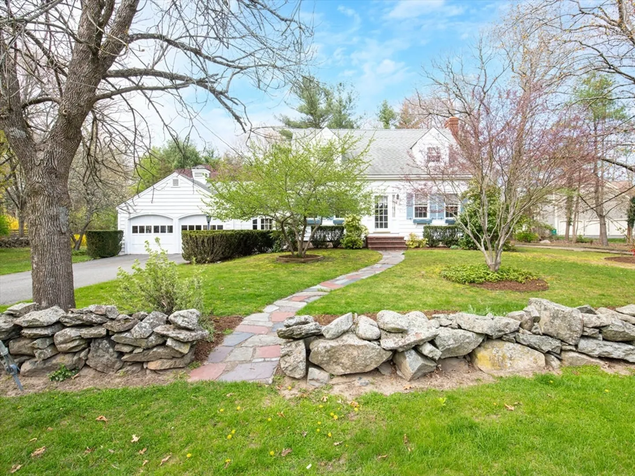
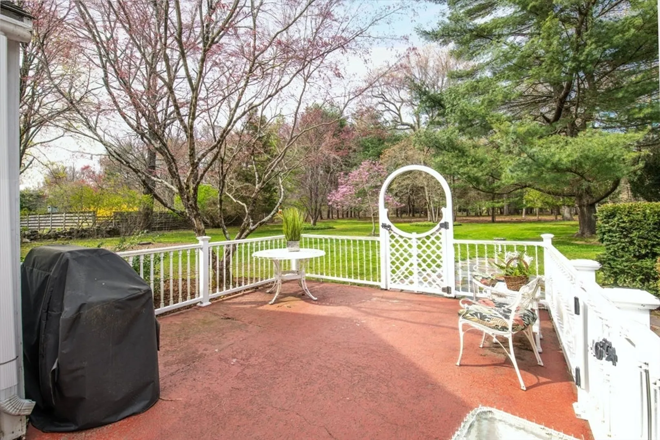
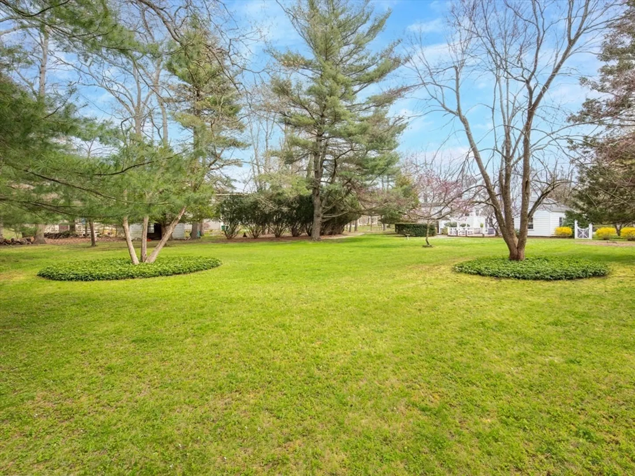
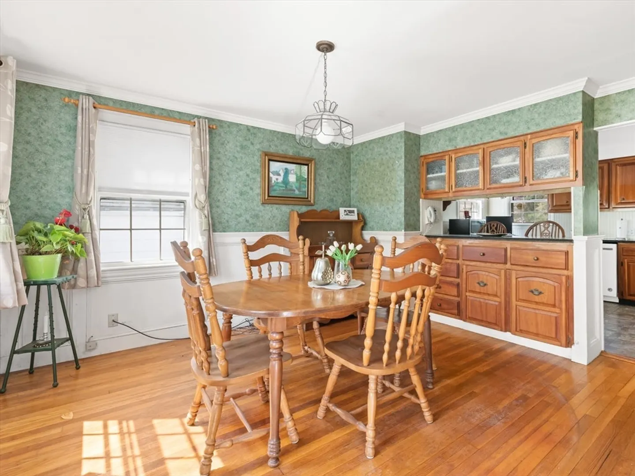
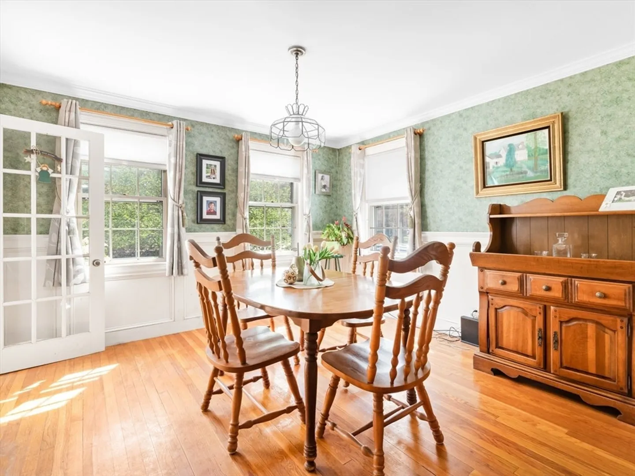
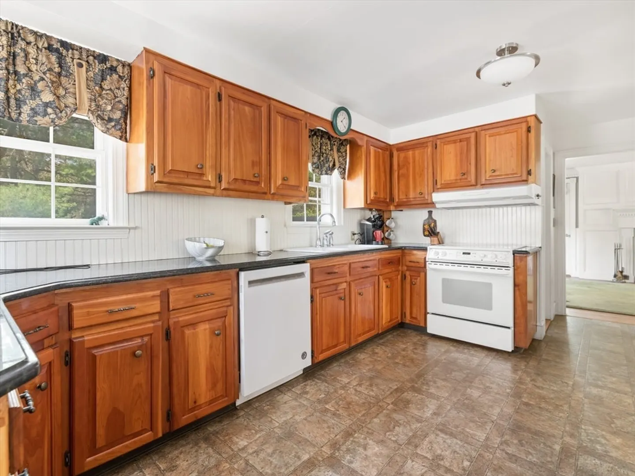
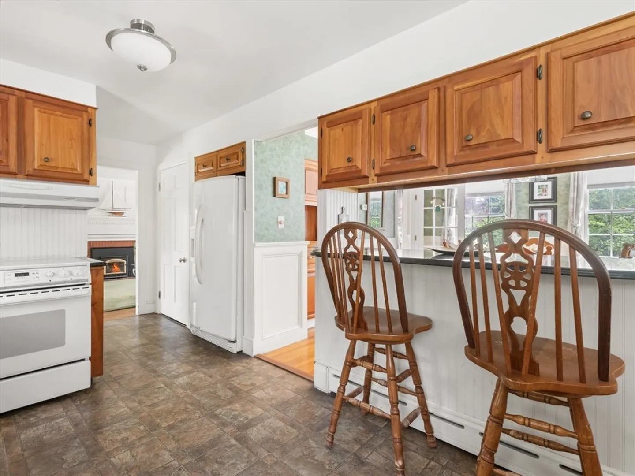
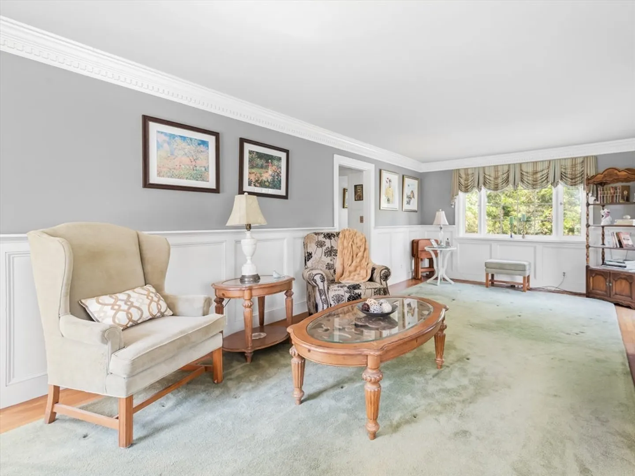
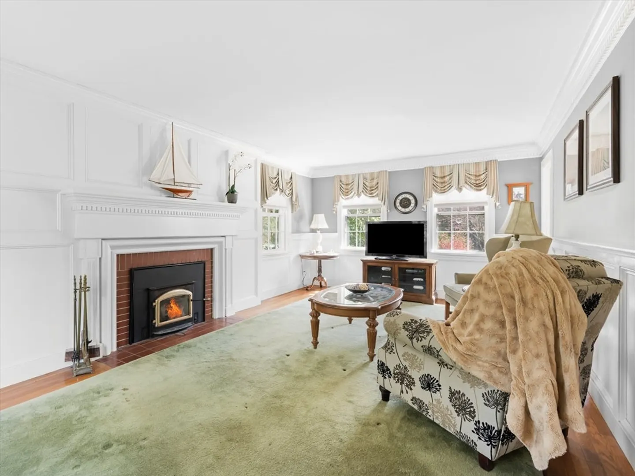
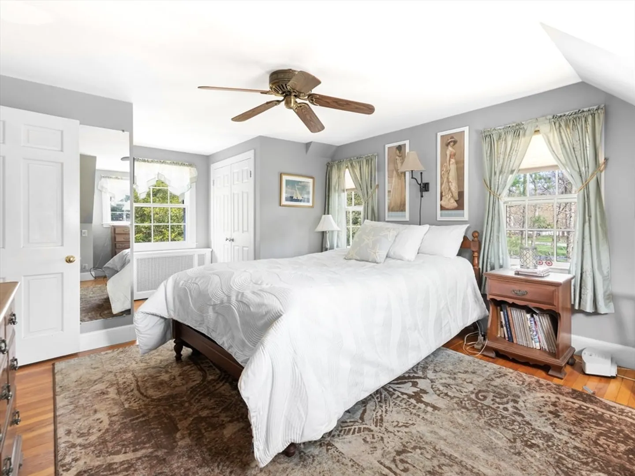
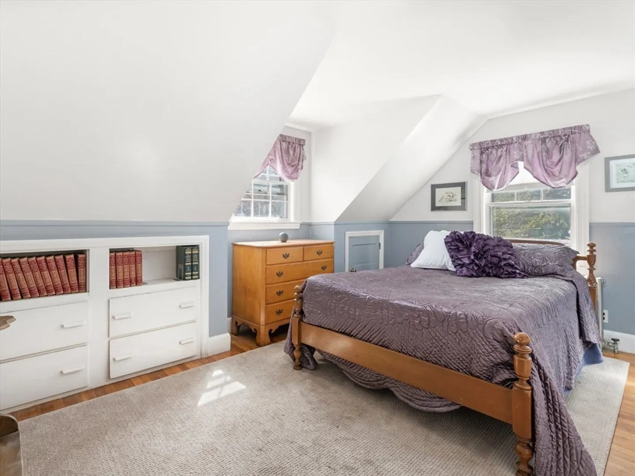
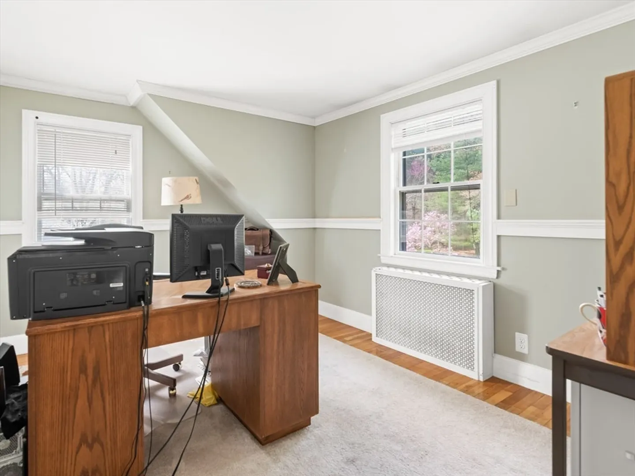
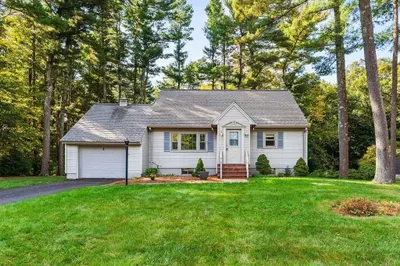
Highest/Best due Wed May noon. See Attached Offer Info. Classic Cape exuding charm & warmth on 1.89 acres of picturesque & tranquil landscape in the coveted Mansfield school district. Attached 2-car garage, bright breezeway with flagstone floor, enchanting rear garden patio; hardwood floors throughout & rooms washed in sunlight. The kitchen is timeless custom cherry cabinets & a breakfast bar opening to the spacious dining room. Natural light pours into the front-to-back living room, which is anchored by a beautiful fireplace. All 3 bedrooms reside on the 2nd floor and boast ample closets. The expansive park-like grounds provide endless possibilities for outdoor enjoyment. In addition to the oversized 2 car garage with loft storage, is a separate large shed, two driveways, and a gorgeous rear stone wall. This delightful home is near the train station, convenient to schools and the vibrant village-like downtown.
-
Highlights
- Acres: 1
- Heating: Baseboard, Hot Water, Radiant
- Property Class: Residential
- Style: Cape
- Year Built: 1951
- Cooling: Window Unit(s)
- Parking Spots: 10
- Property Type: Single Family Residence
- Total Rooms: 6
- Status: Closed
-
Additional Details
- Appliances: Water Heater, Tankless Water Heater, Range, Dishwasher, Refrigerator, Washer, Dryer
- Exterior Features: Patio, Stone Wall
- Flooring: Wood
- Foundation Area: 1020
- Roof: Shingle
- Year Built Source: Public Records
- Construction: Frame
- Fireplaces: 1
- Foundation: Concrete Perimeter
- Lot Features: Cleared
- Year Built Details: Actual
- Zoning: res
-
Amenities
- Community Features: Highway Access, Public School
- Parking Features: Attached, Paved Drive
- Covered Parking Spaces: 2
-
Utilities
- Electric: Circuit Breakers
- Water Source: Public
- Sewer: Public Sewer
-
Fees / Taxes
- Assessed Value: $51,300
- Compensation Based On: Net Sale Price
- Taxes: $7,286
- Buyer Agent Compensation: 2.5%NS%
- Tax Year: 2024
Similar Listings
Sold
1 Photo
Sold
41 Photos
Sold
42 Photos
Sold
32 Photos
Content © 2026 MLS Property Information Network, Inc. The information in this listing was gathered from third party resources including the seller and public records.
Listing information provided courtesy of Keller Williams Elite.
MLS Property Information Network, Inc. and its subscribers disclaim any and all representations or warranties as to the accuracy of this information.
