
Sold!
$261,000
2
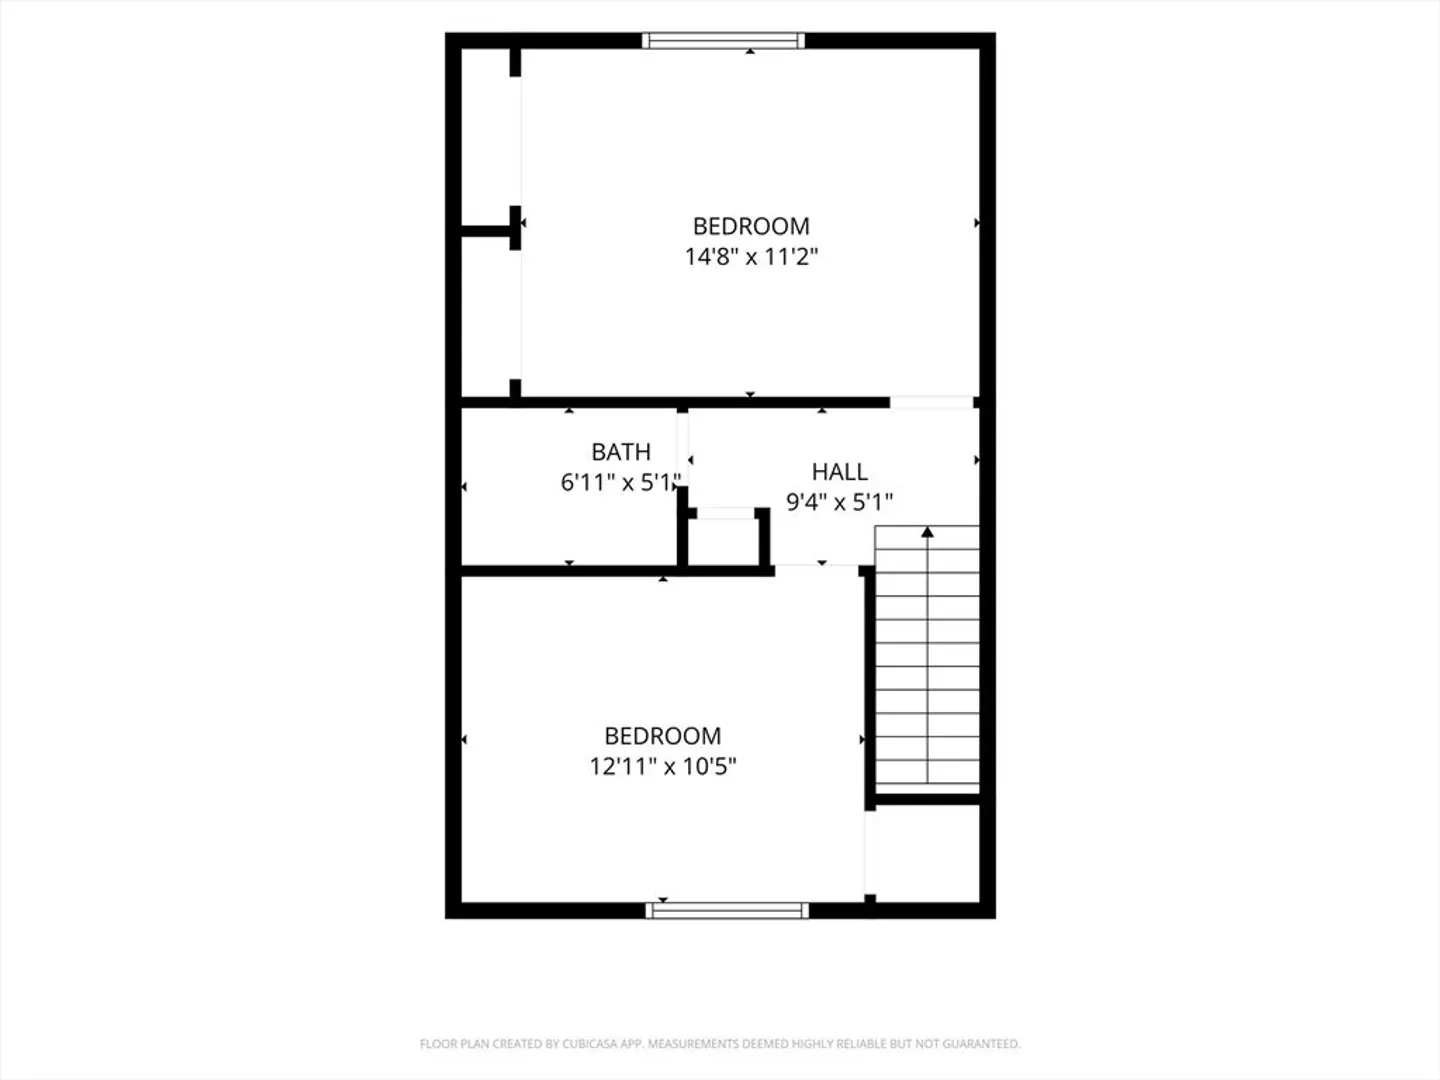
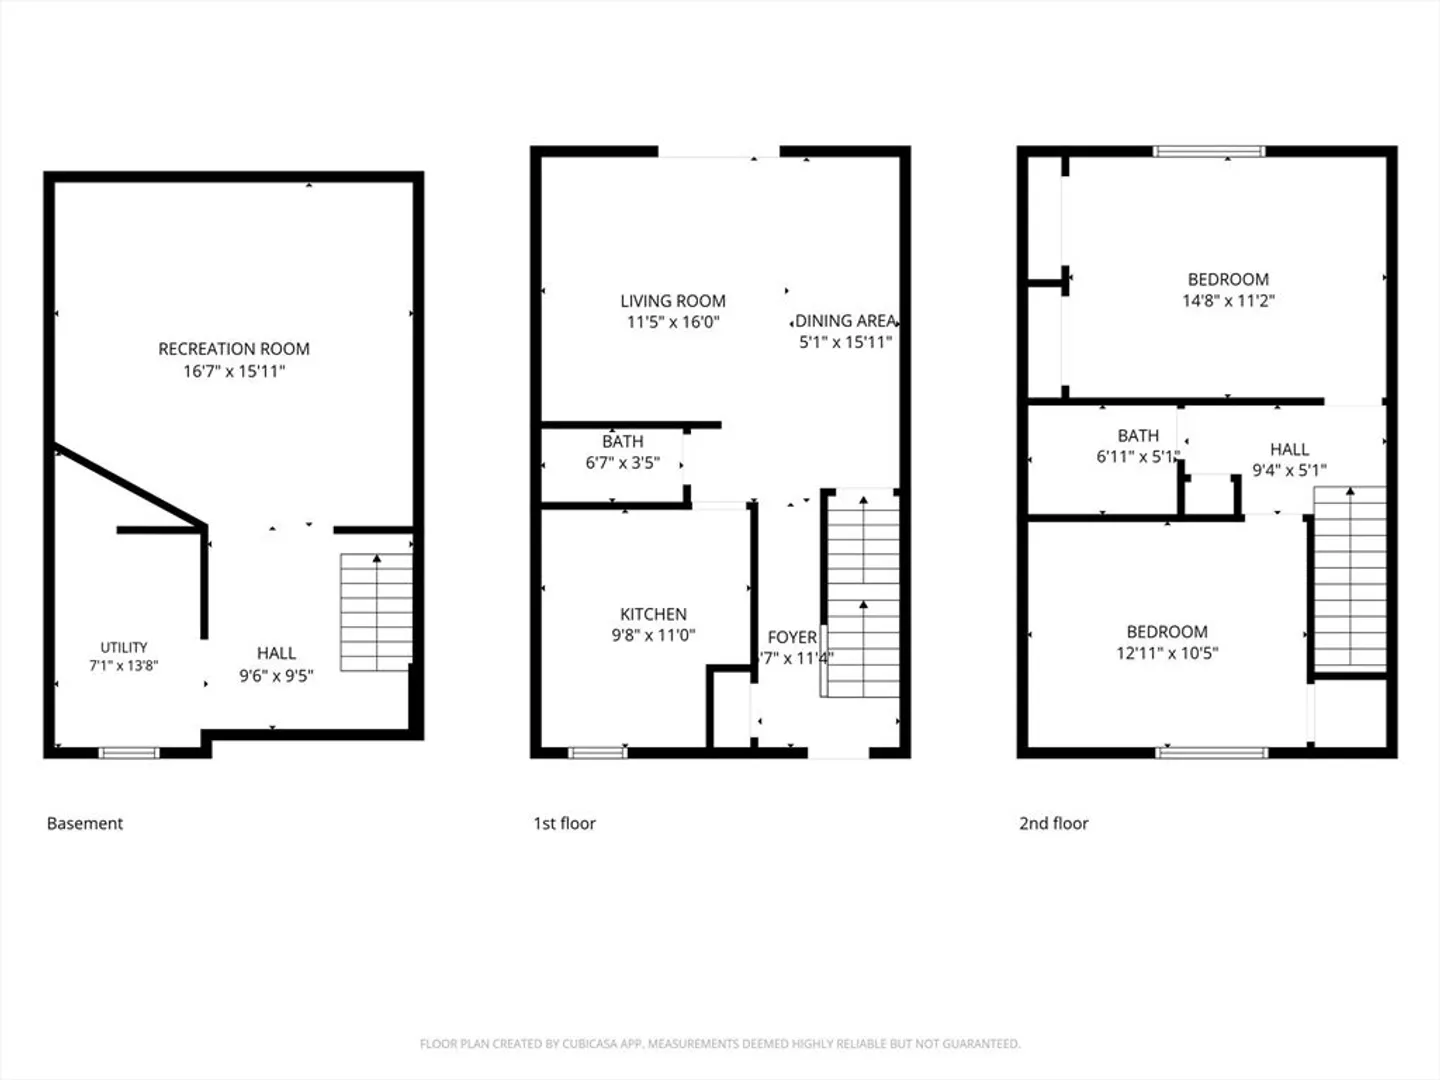
Beds
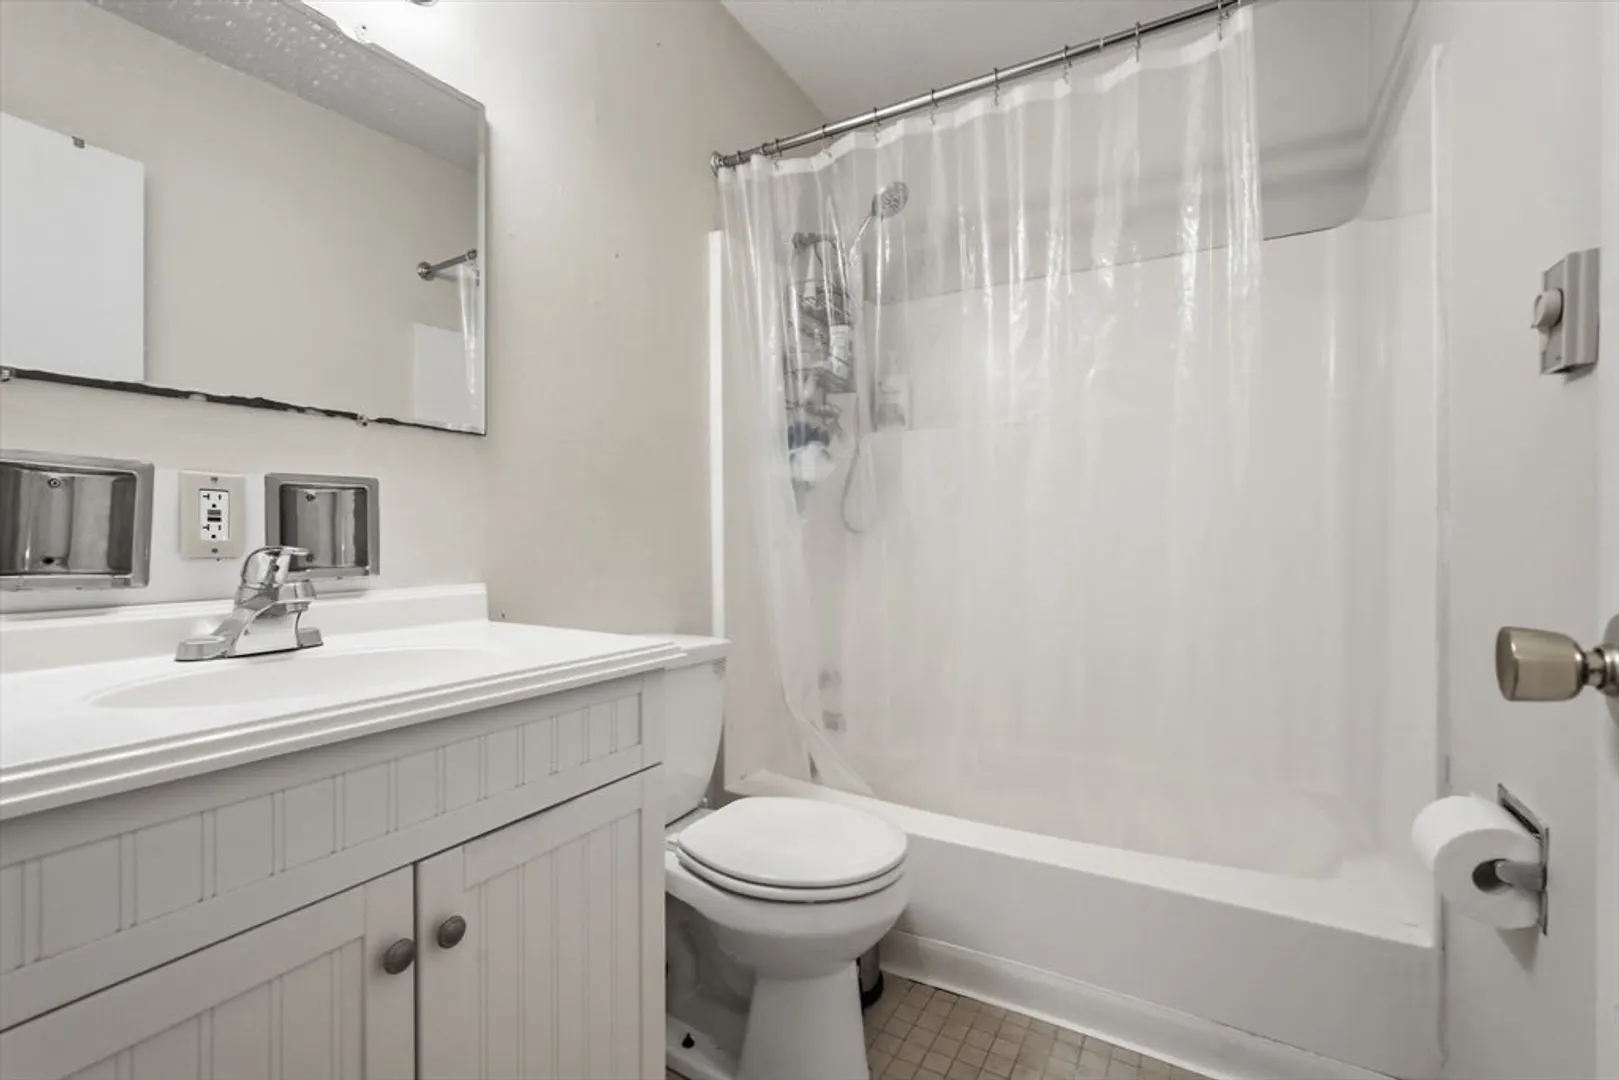
1/1
Bath
1,008
Living Area
-
Property Description
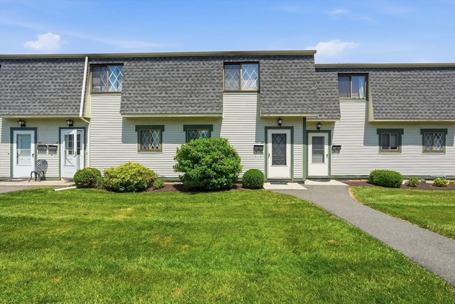
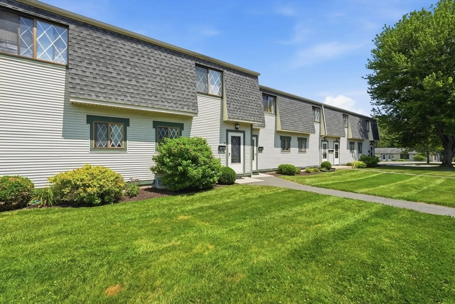
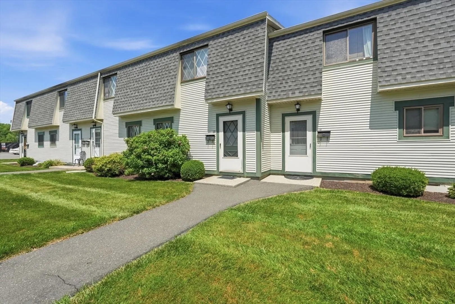
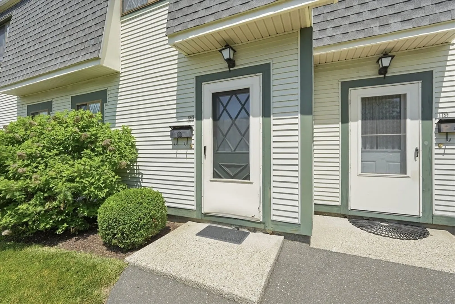
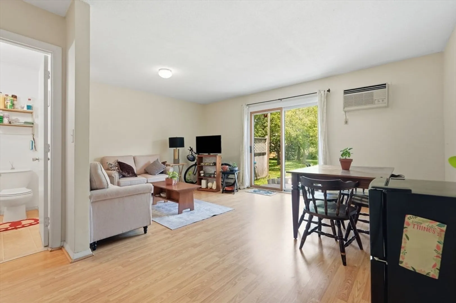
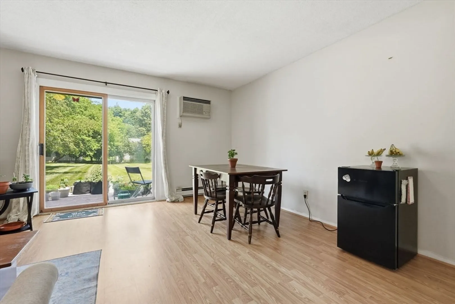
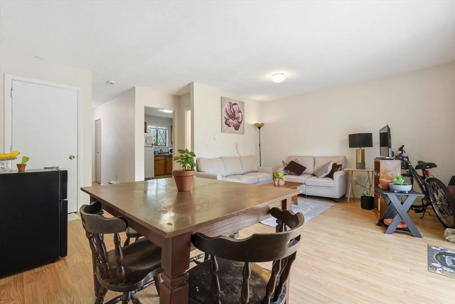
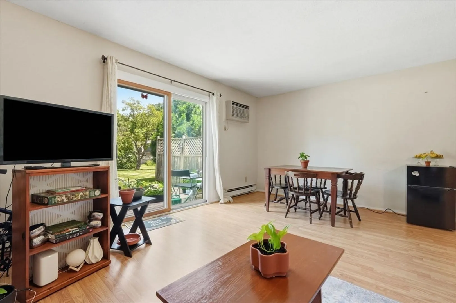
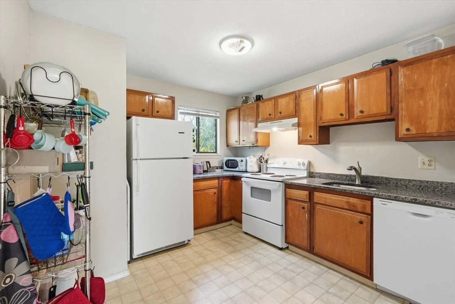
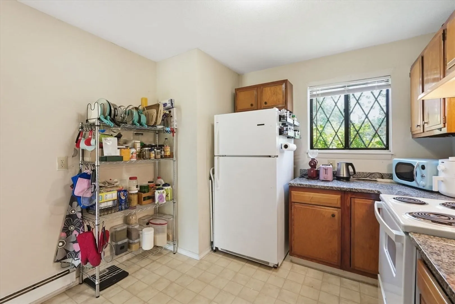
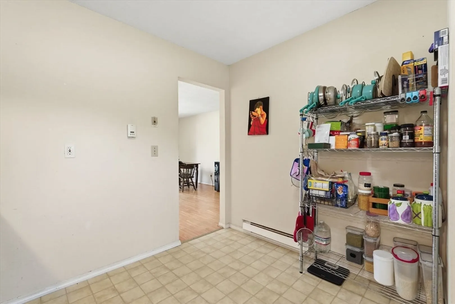
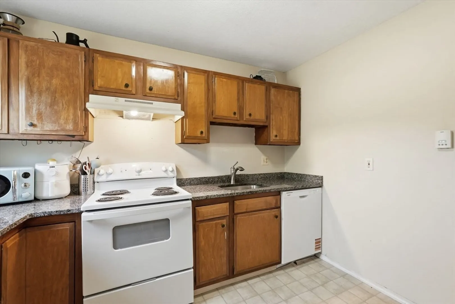
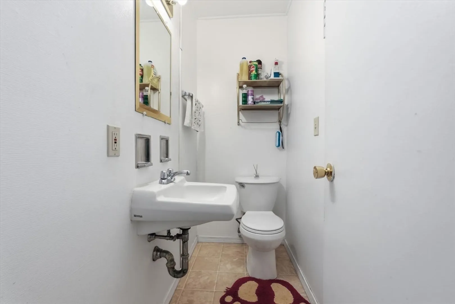
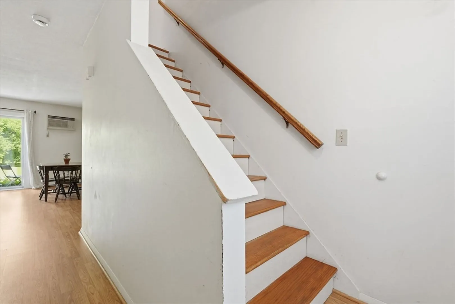
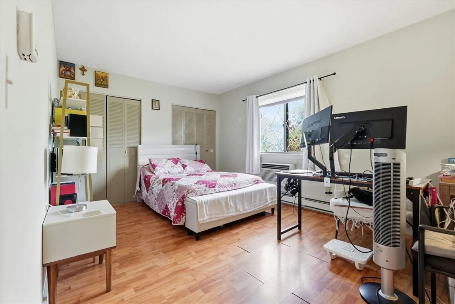
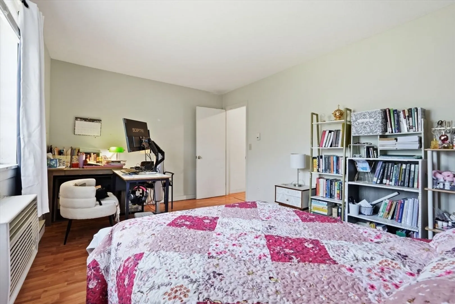
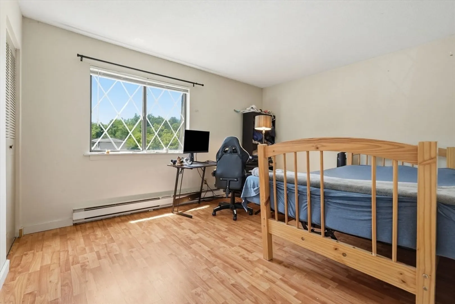
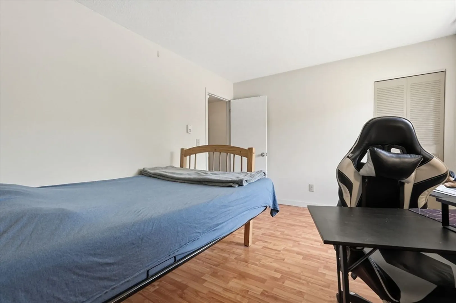
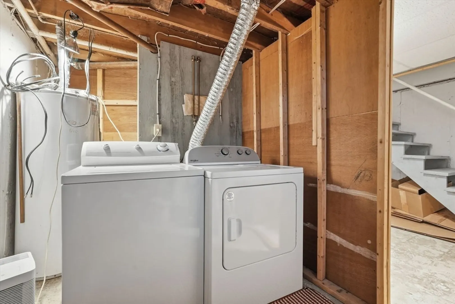
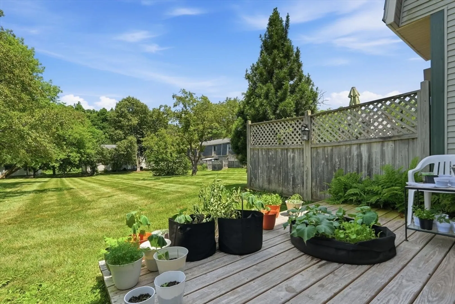
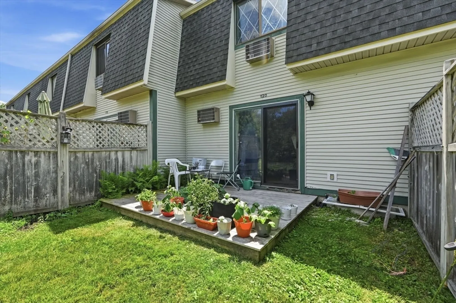
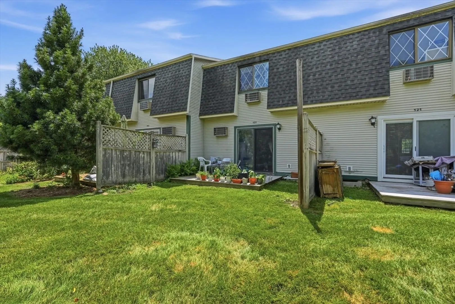
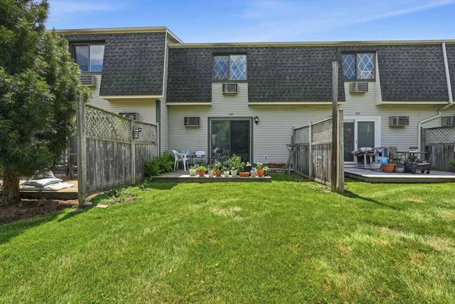
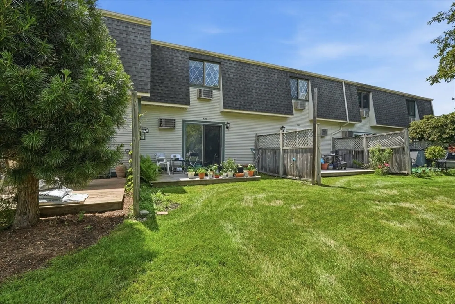
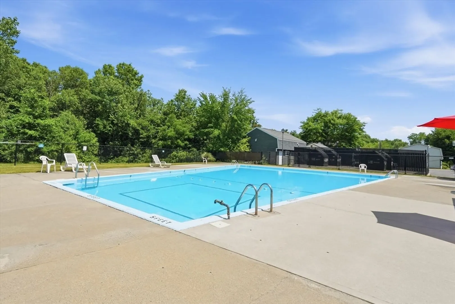
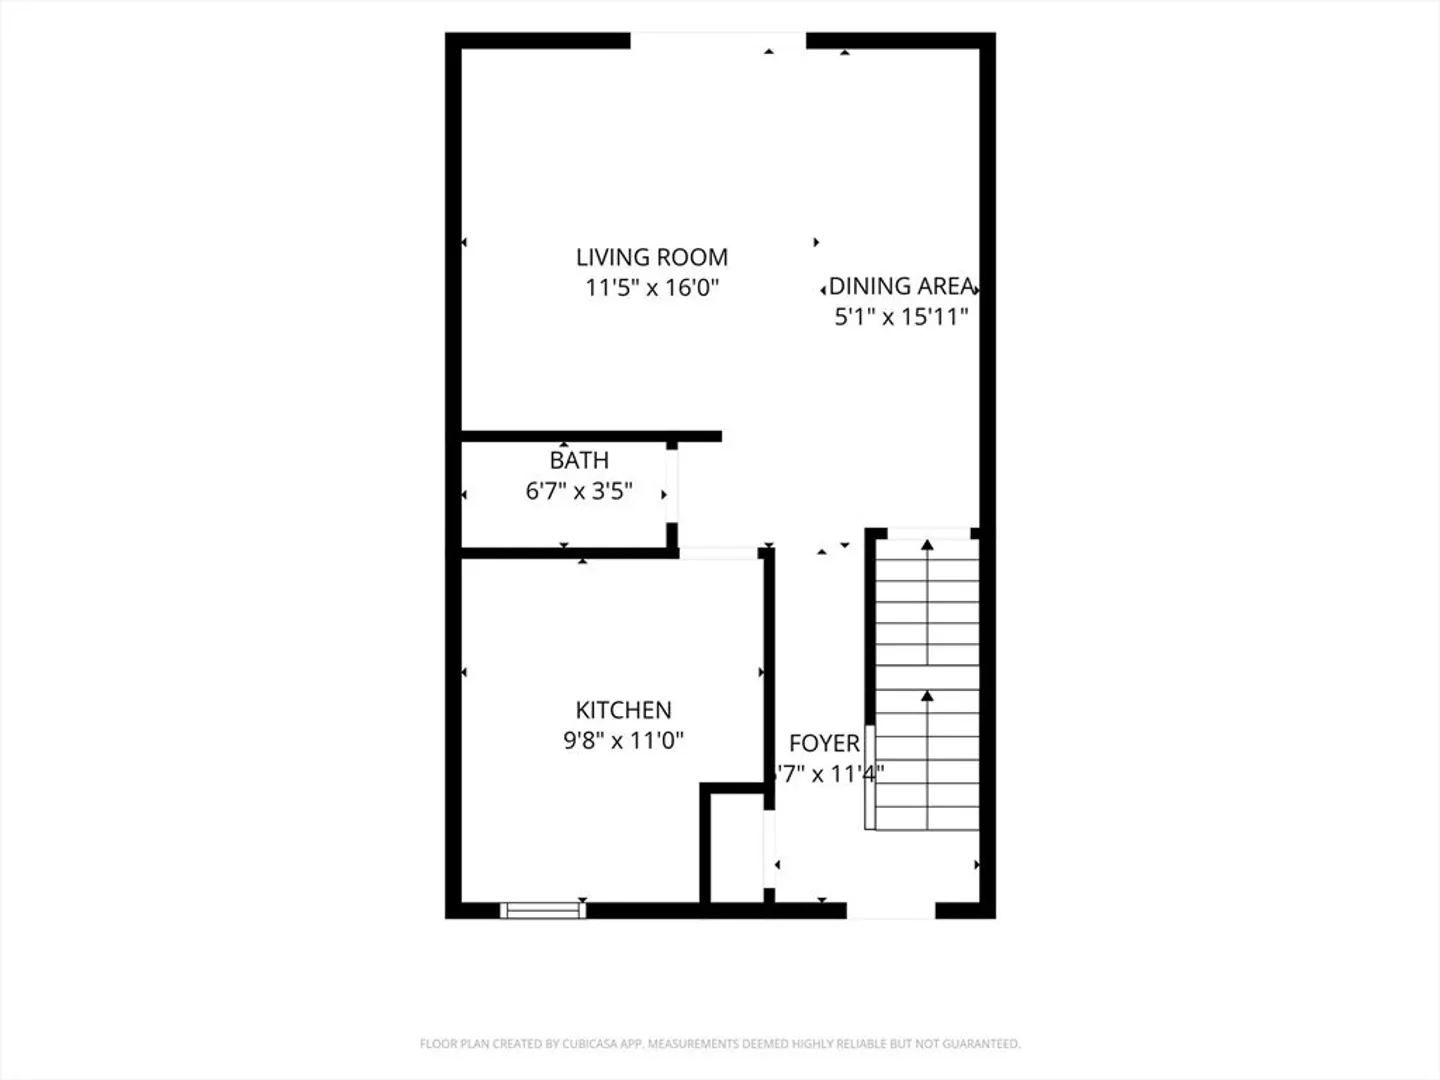
Home Sweet Home! It's time to stop renting and build some equity. Affordable condo at the Brook is a great place to start! Two bedrooms and 1 & 1/2 baths, managed by a solid association with pool and reasonable utilities. You can move right in to this sweet 2 bedroom unit, convenient to all that Amherst has to offer. You're on the bus line, close to town, shopping and the Amherst educational hub. This unit has a lovely extended yard area, nice laminate flooring, recent upgraded granite countertops and drop-in sink in the kitchen that will add to your enjoyment. All appliances are included; newer dishwasher and dryer. Showings start at the open house Saturday 7/11, 11-1. Come see!!
-
Highlights
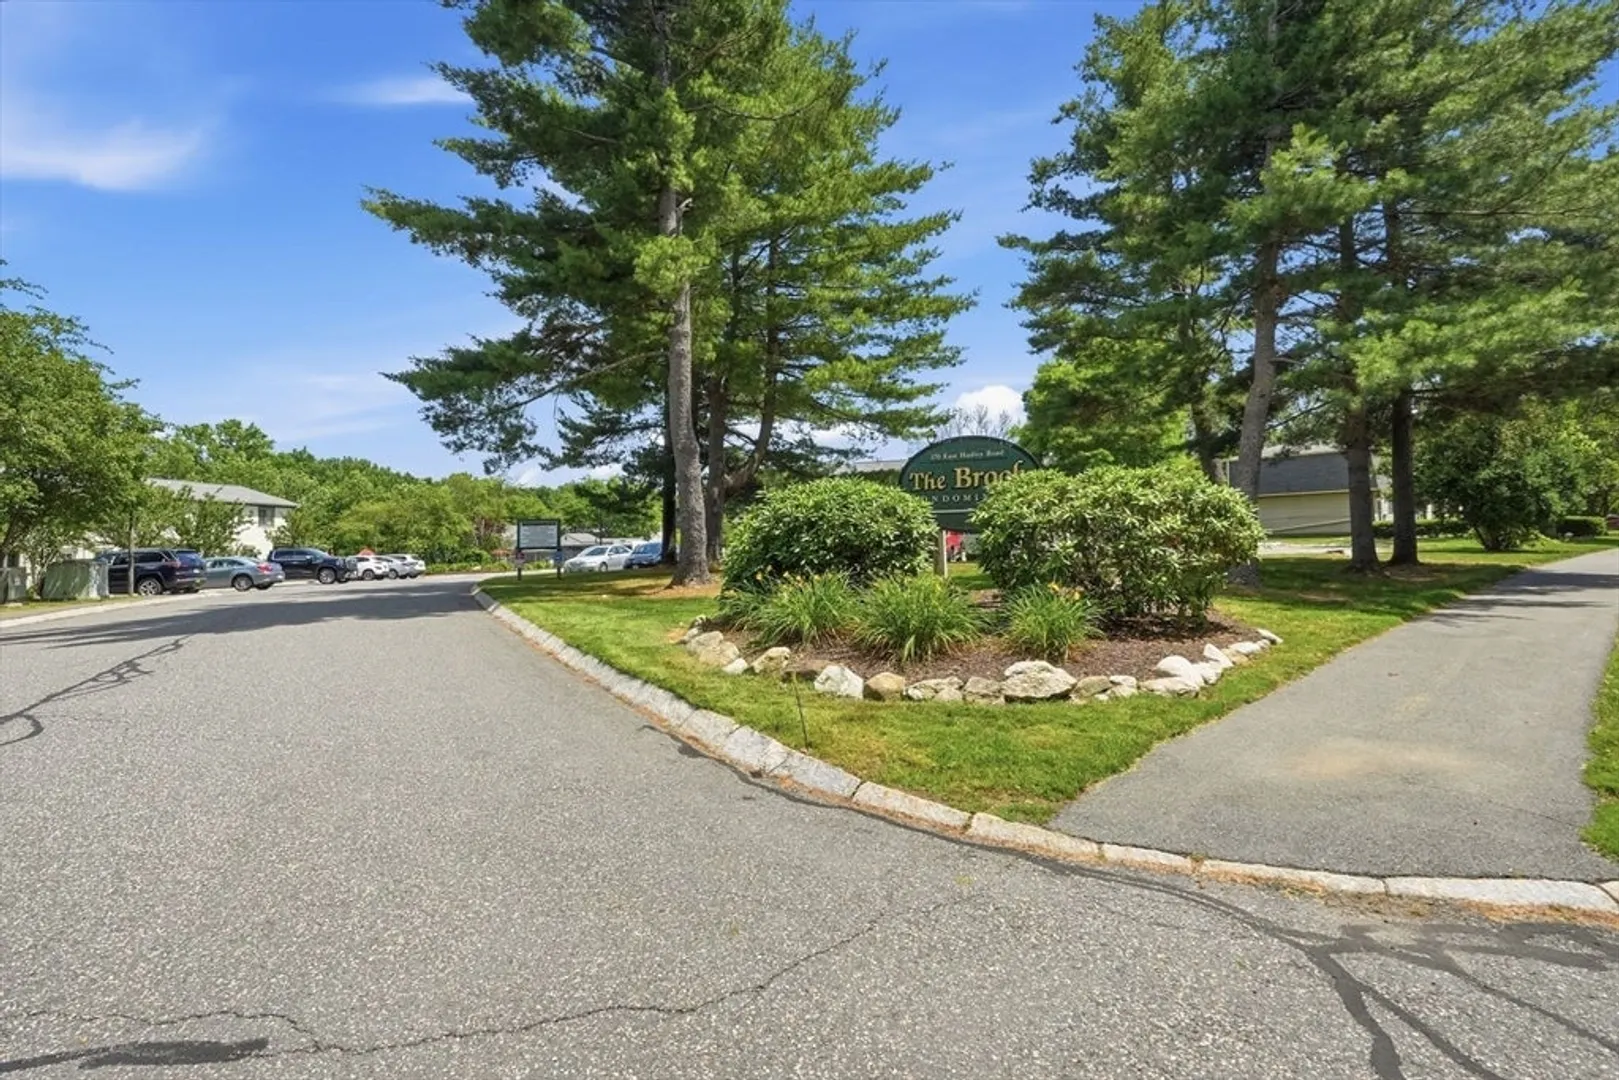
- Building Name: The Brook
- Heating: Electric Baseboard
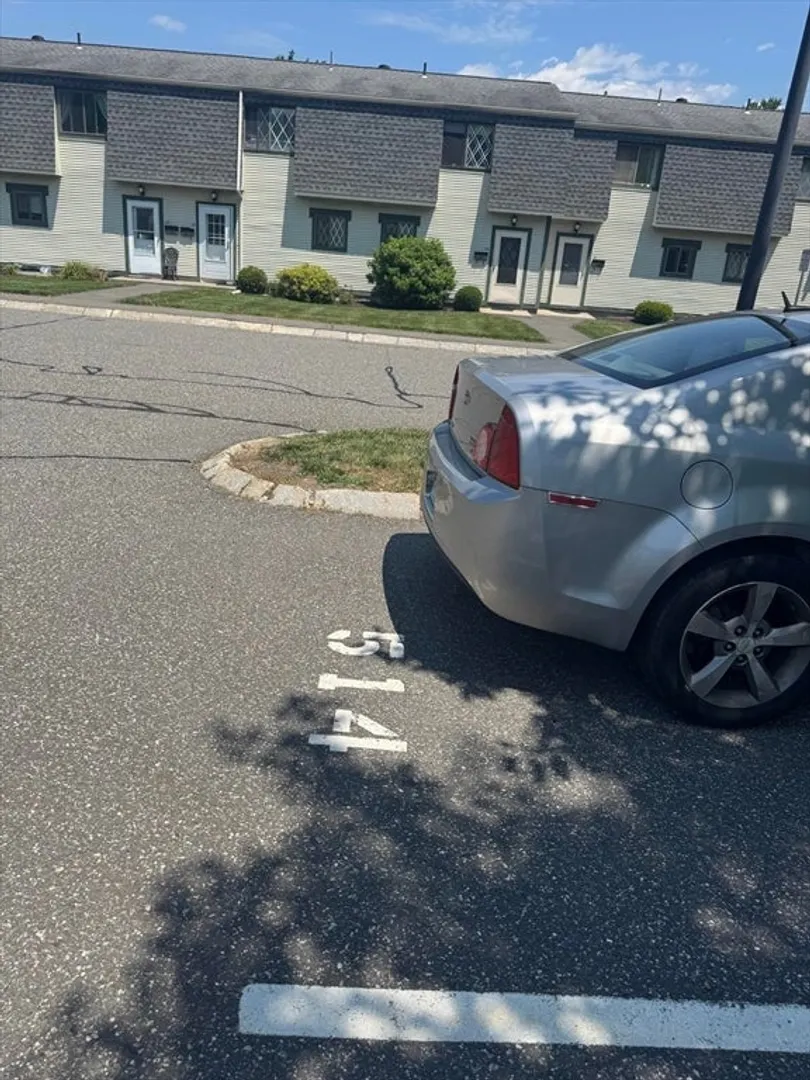
- Parking Spots: 1
- Property Type: Condominium
- Total Rooms: 5
- Year Built: 1970
- Cooling: Wall Unit(s)
- HOA Fee: $473
- Property Class: Residential
- Stories: 3
- Unit Number: 120
- Status: Closed
-
Additional Details
- Appliances: Range, Dishwasher, Refrigerator, Washer, Dryer
- Construction: Frame
- Flooring: Vinyl, Laminate
- Roof: Shingle
- Total Number of Units: 138
- Year Built Source: Public Records
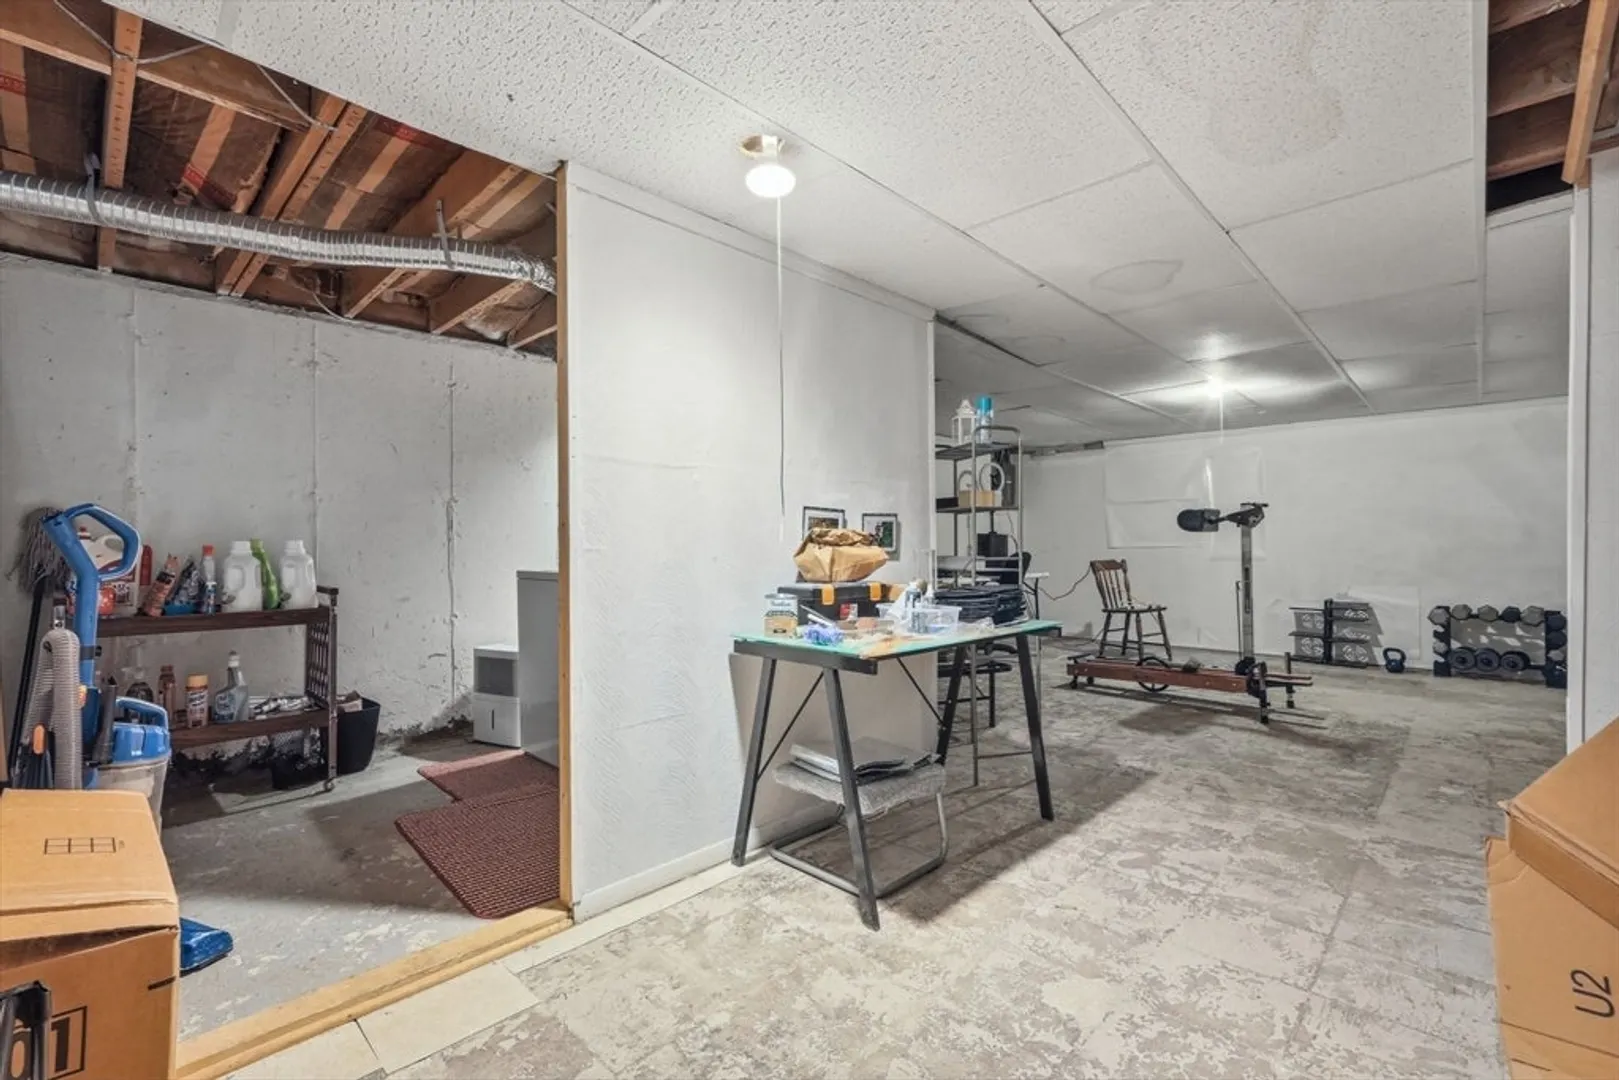
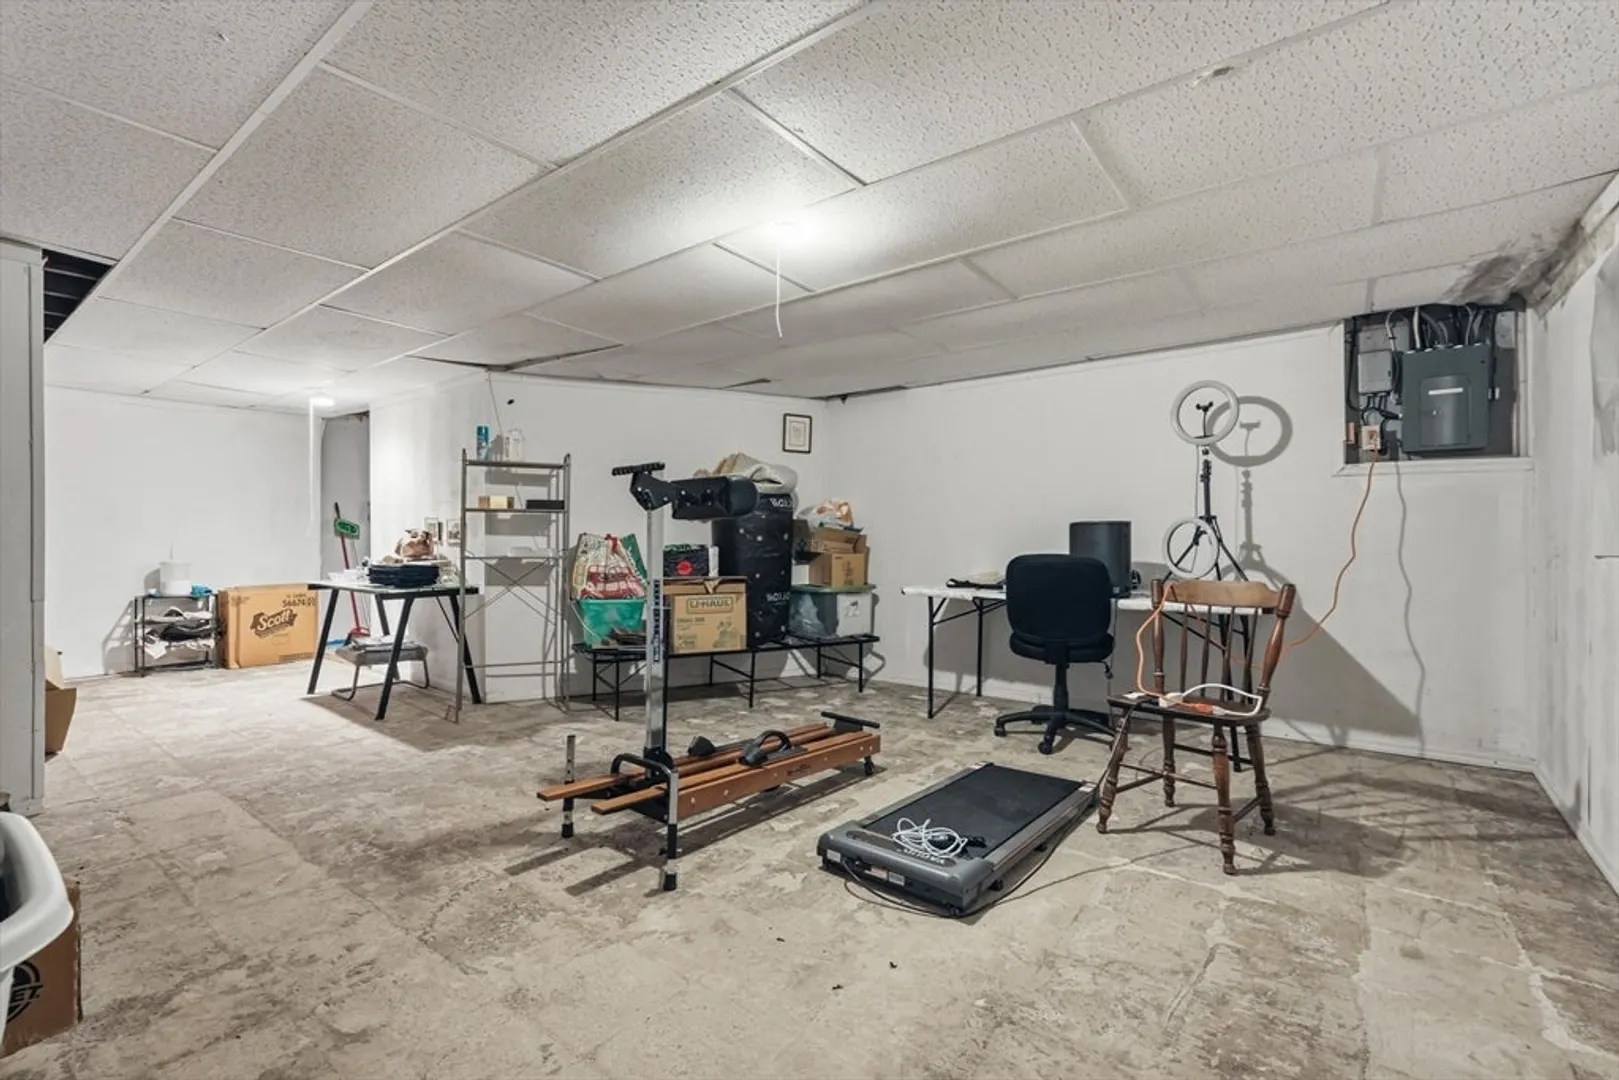
- Basement: Y
- Exterior Features: Deck - Wood, Screens
- Pets Allowed: Yes w/ Restrictions
- SqFt Source: Public Record
- Year Built Details: Approximate
- Zoning: Res
-
Amenities
- Community Features: Public Transportation, Shopping, Pool, Walk/Jog Trails, Golf, Bike Path, Conservation Area, Highway Access, Public School
- Pool Features: Association, In Ground
- Parking Features: Assigned, Common, Guest
-
Utilities
- Electric: Circuit Breakers
- Water Source: Public
- Sewer: Public Sewer
-
Fees / Taxes
- Assessed Value: $249,900
- HOA Fee Includes: Water, Sewer, Insurance, Maintenance Structure, Road Maintenance, Maintenance Grounds, Snow Removal, Trash, Reserve Funds
- Taxes: $4,226
- HOA Fee Frequency: Monthly
- Tax Year: 2026
Similar Listings
Sold
13 Photos
Sold
15 Photos
Sold
38 Photos
Sold
25 Photos
Content © 2026 MLS Property Information Network, Inc. The information in this listing was gathered from third party resources including the seller and public records.
Listing information provided courtesy of Chestnut Oak Associates.
MLS Property Information Network, Inc. and its subscribers disclaim any and all representations or warranties as to the accuracy of this information.
