
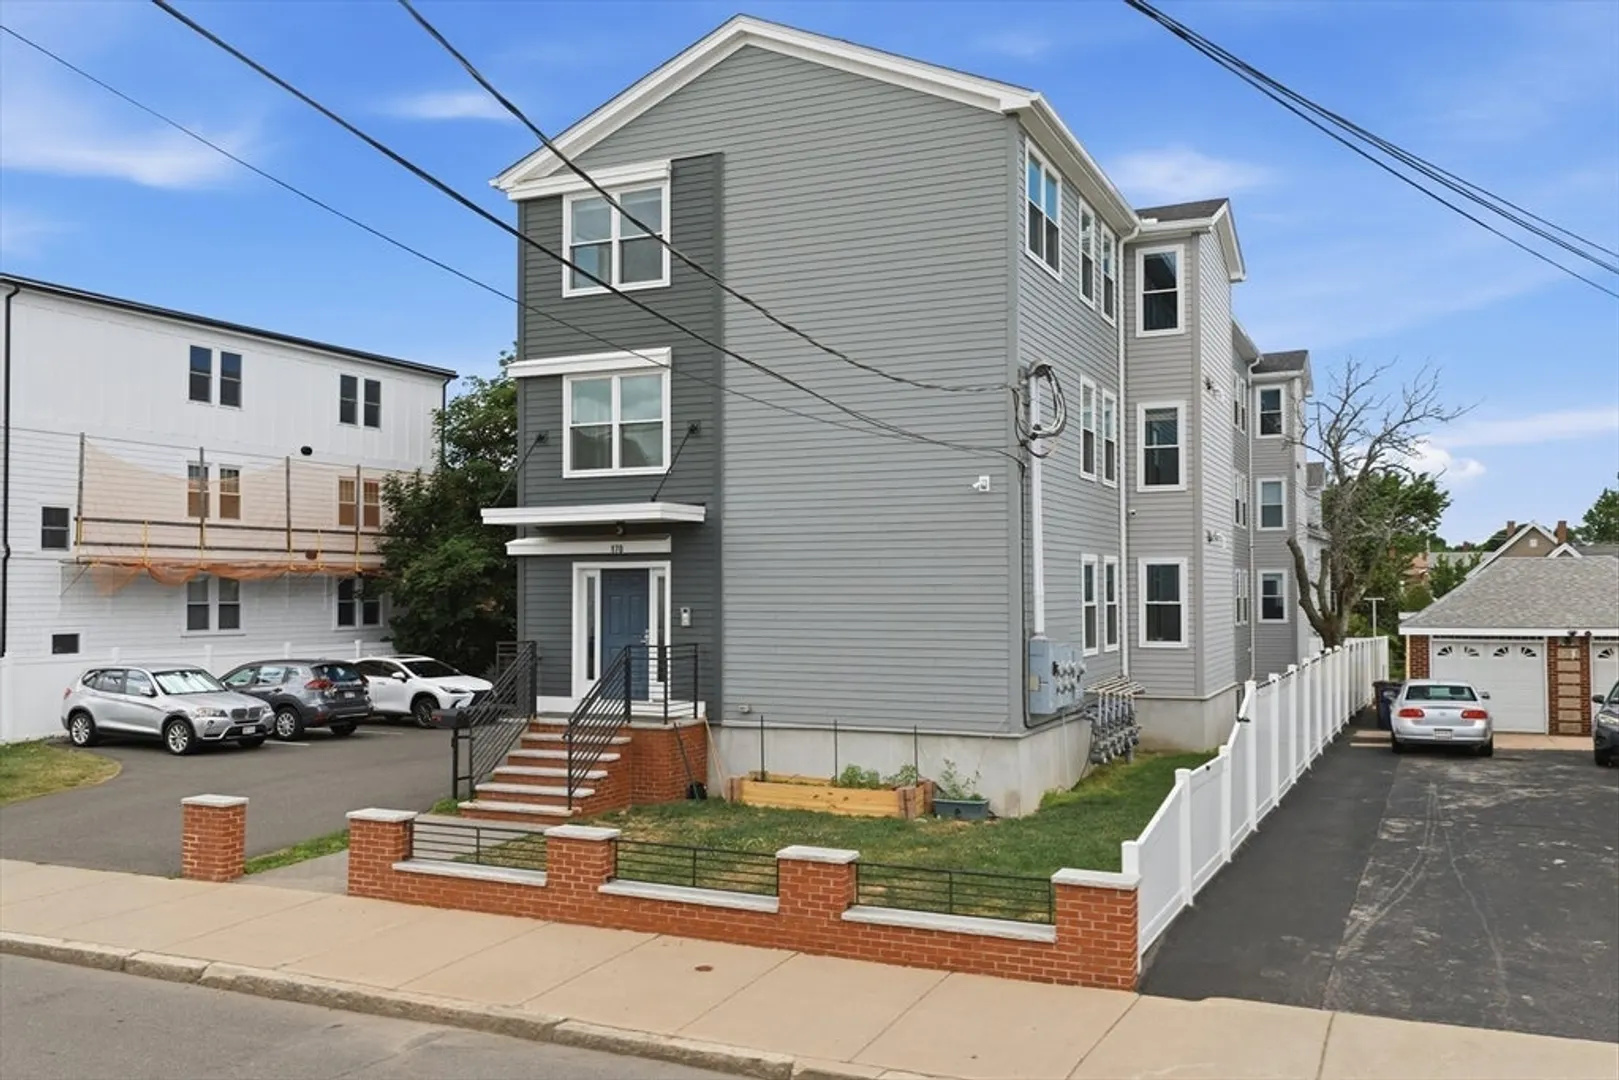
170 Bradford St #3
$699,900
3
Beds
2
Baths
1,591
Sqft
- Request Info
- Call
- Save
-
More
- Mortgage Calculator

Property Tools
$699,900
3
Beds
2
Baths
1,591
Living Area
-
Property Description
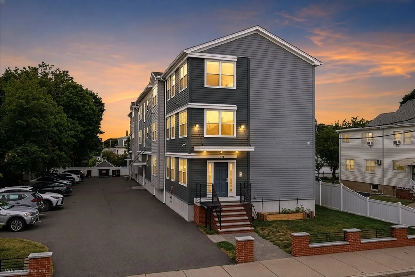
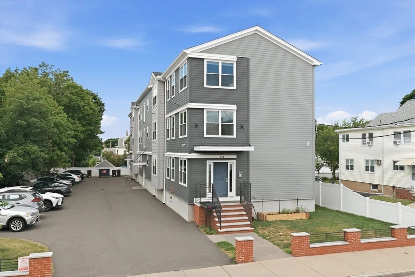
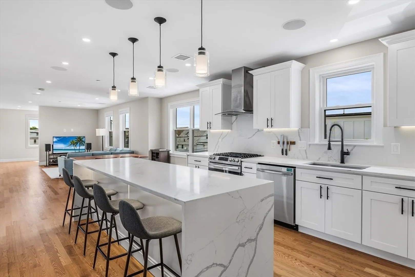
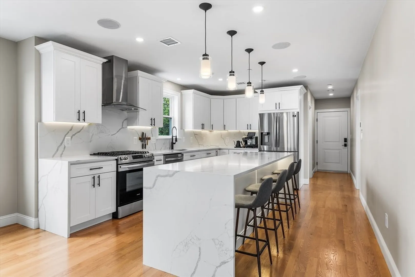
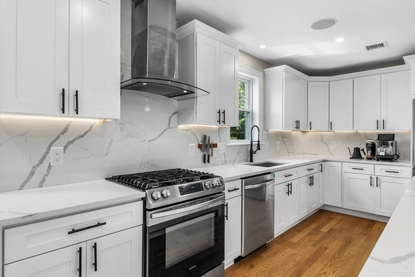
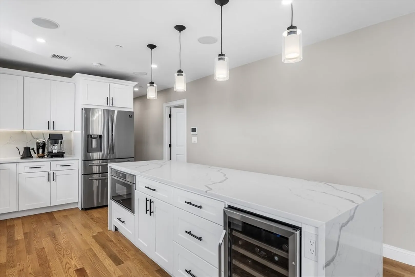
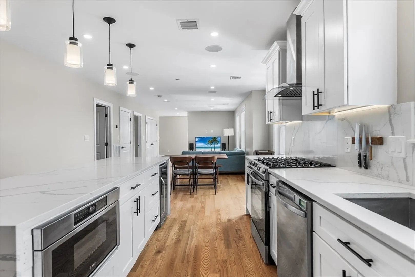
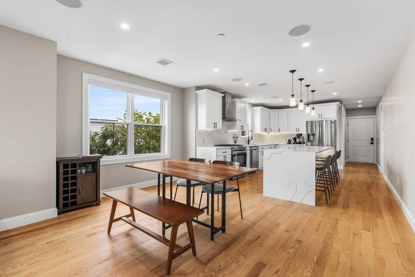
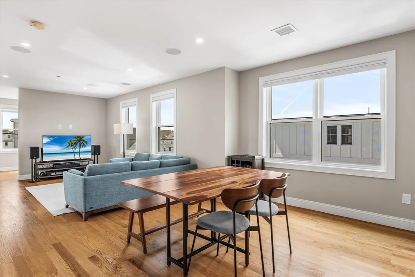
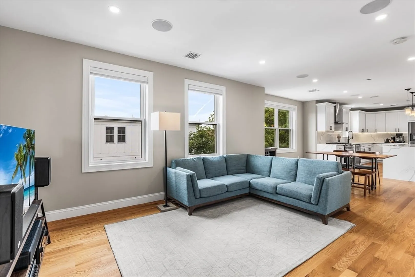
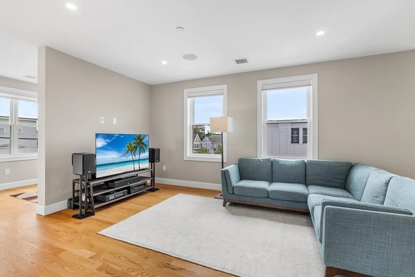
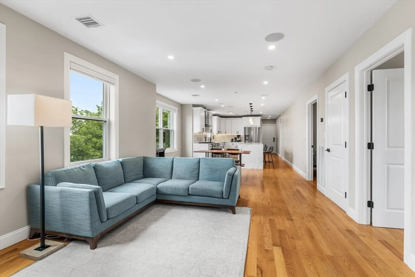
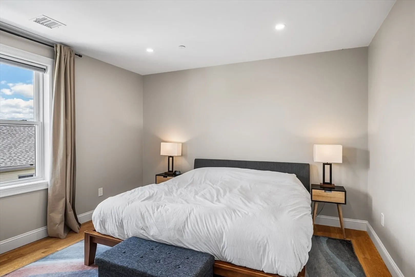
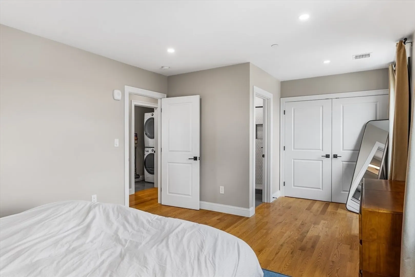
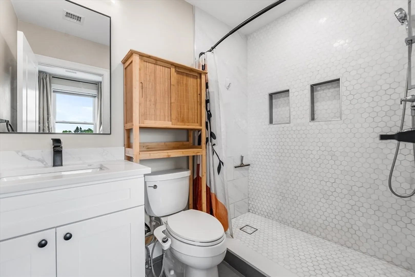
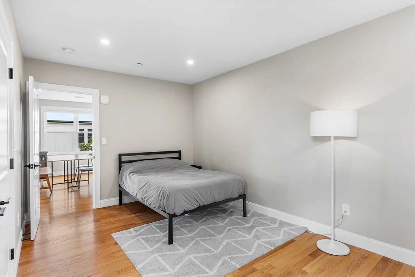
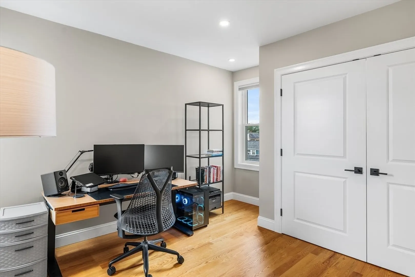
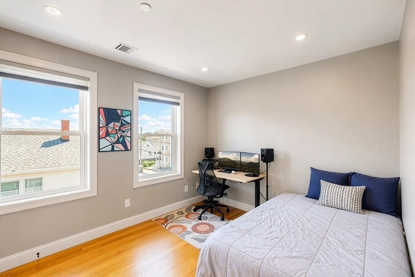
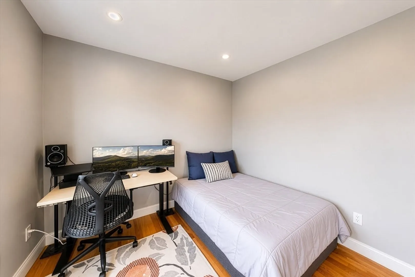
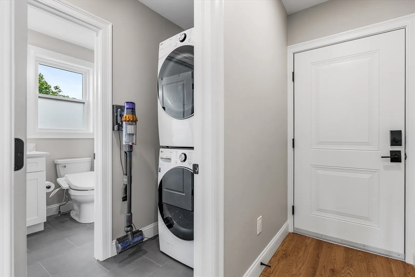
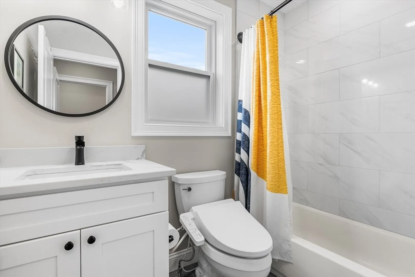
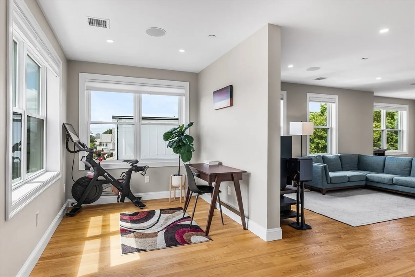
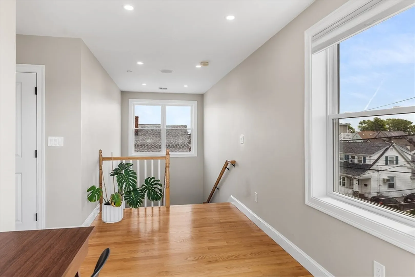
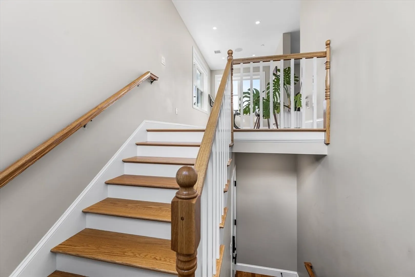
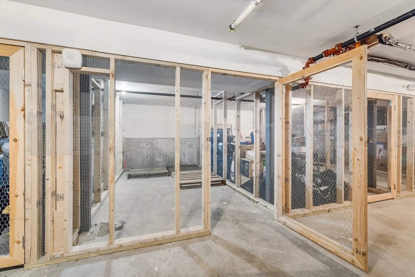
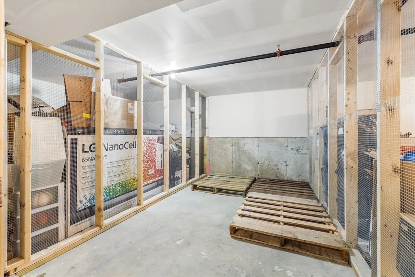
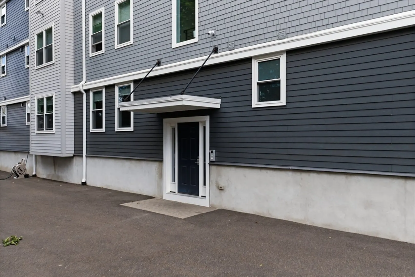
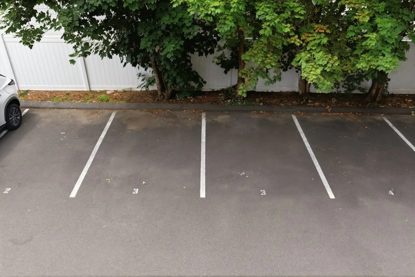
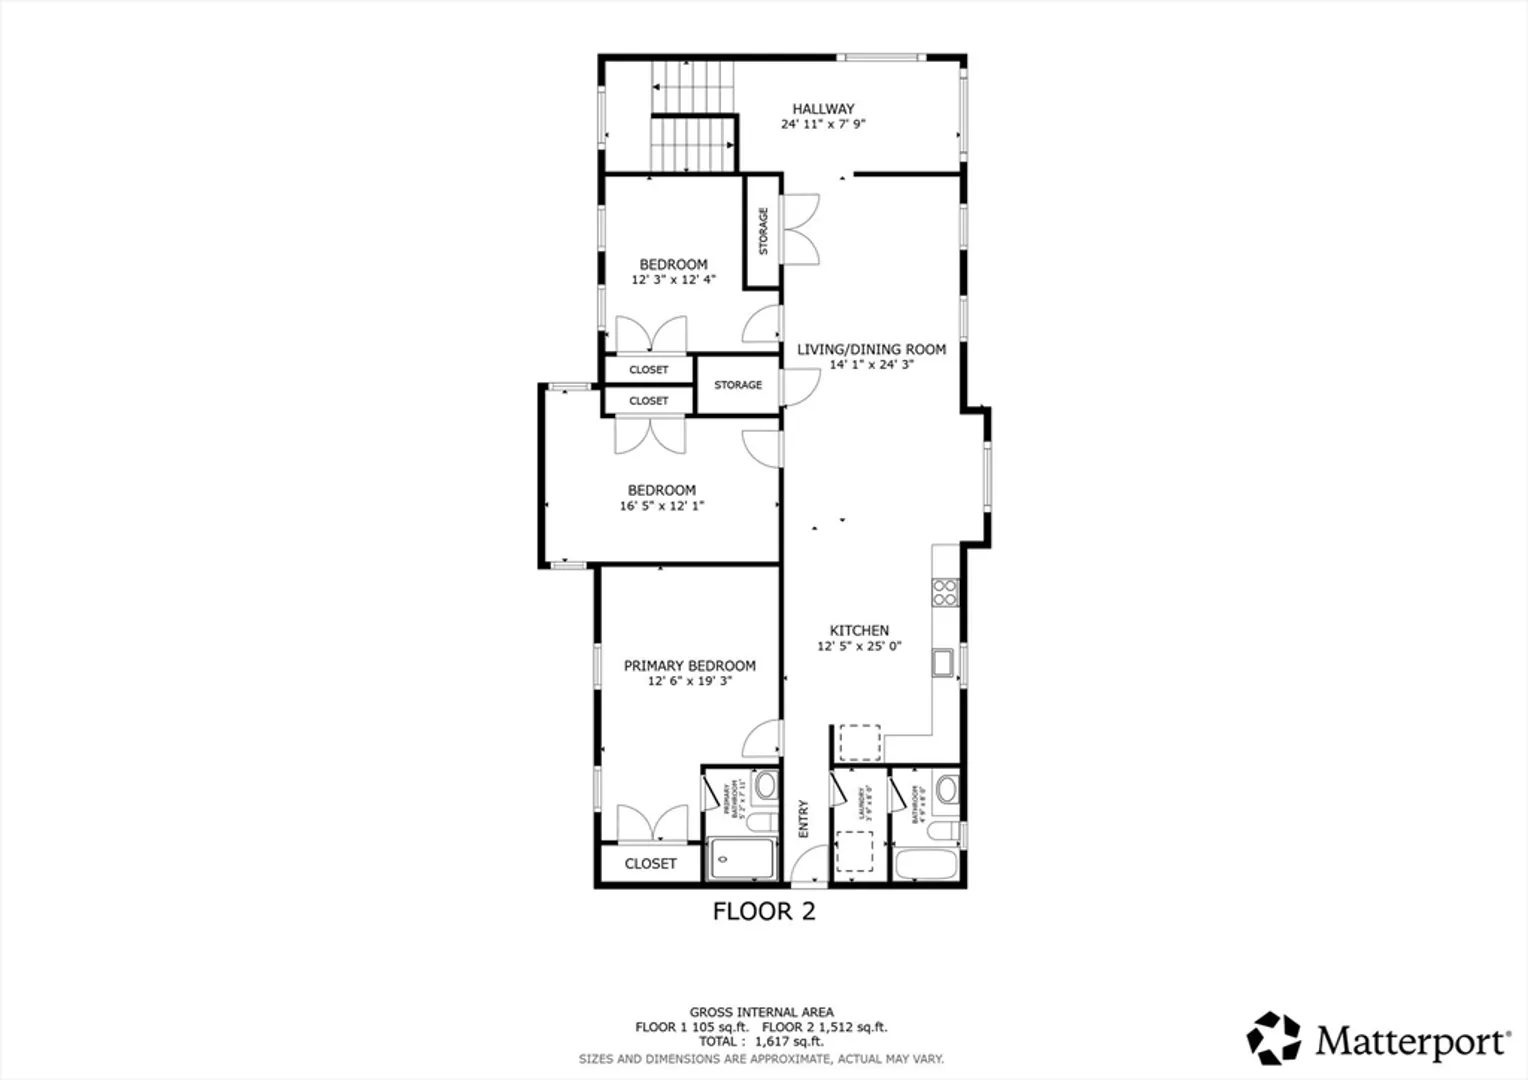
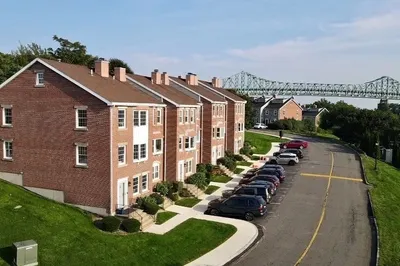
Rare newer-construction 3-bedroom, 2-bath top-floor condo with skyline views, two deeded parking spaces, and private basement storage. Built in 2021, this spacious home offers a low-maintenance, open-concept layout with engineered hardwood floors, abundant natural light, central HVAC, in-unit laundry hook-ups, and the privacy of no upstairs neighbors. The modern kitchen features an oversized island, quartz countertops with full quartz backsplash, custom cabinetry, stainless steel appliances, and gas cooking. The primary suite includes a sleek walk-in shower, while two additional bedrooms provide flexible space for guests, work-from-home needs, or everyday living. Conveniently located minutes from Assembly Row, Wellington and Malden Center Orange Line stations, Encore Boston Harbor, and major commuter routes.
-
Highlights
- Building Name: 170 Bradford Street Condominium
- Heating: Forced Air, Natural Gas
- Parking Spots: 2
- Property Type: Condominium
- Total Rooms: 6
- Year Built: 2021
- Cooling: Central Air
- HOA Fee: $350
- Property Class: Residential
- Stories: 1
- Unit Number: 3
- Status: Active
-
Additional Details
- Appliances: Range, Dishwasher, Disposal, Microwave, Refrigerator
- Construction: Frame
- Interior Features: Recessed Lighting, Den
- Roof: Shingle
- Total Number of Units: 6
- Year Built Source: Public Records
- Basement: Y
- Flooring: Tile, Hardwood, Engineered Hardwood, Flooring - Hardwood
- Pets Allowed: Yes
- SqFt Source: Public Record
- Year Built Details: Actual
- Zoning: Dd
-
Amenities
- Community Features: Public Transportation, Shopping, Park, Highway Access, House of Worship, Public School
- Parking Features: Deeded
-
Utilities
- Electric: Circuit Breakers
- Water Source: Public
- Sewer: Public Sewer
-
Fees / Taxes
- Assessed Value: $699,300
- HOA Fee Includes: Water, Sewer, Insurance, Maintenance Grounds, Snow Removal
- Taxes: $7,965
- HOA Fee Frequency: Monthly
- Tax Year: 2025
Similar Listings


Content © 2026 MLS Property Information Network, Inc. The information in this listing was gathered from third party resources including the seller and public records.
Listing information provided courtesy of Redfin Corp..
MLS Property Information Network, Inc. and its subscribers disclaim any and all representations or warranties as to the accuracy of this information.