
Sold!
$930,000
6
Beds
2
Baths
2,826
Living Area
-
Property Description
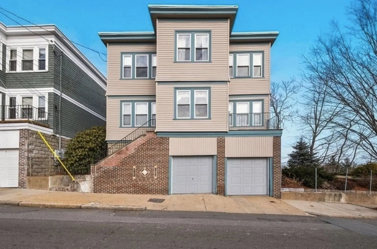
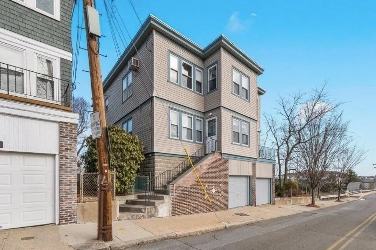
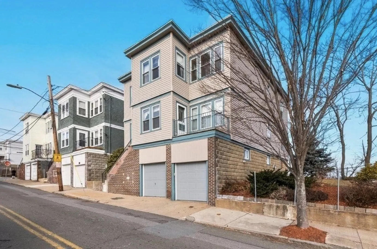
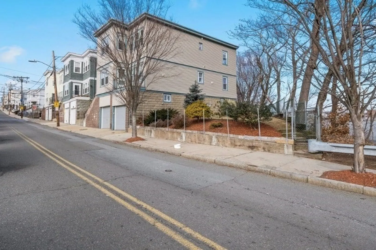
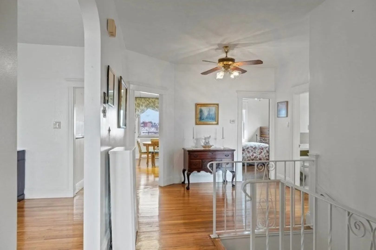
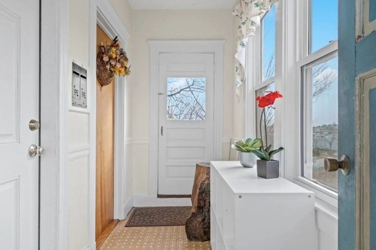
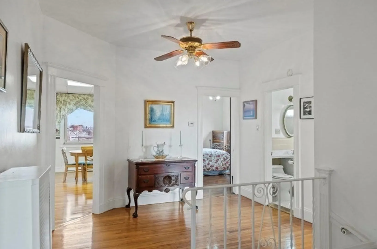
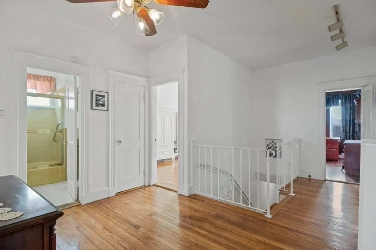
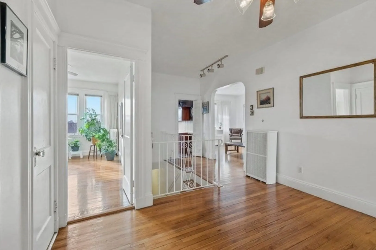
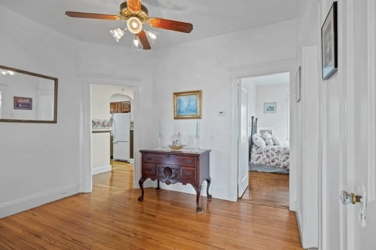
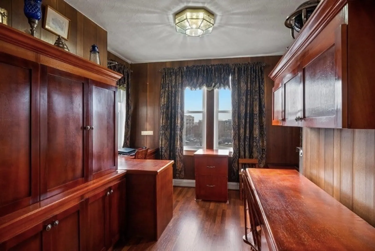
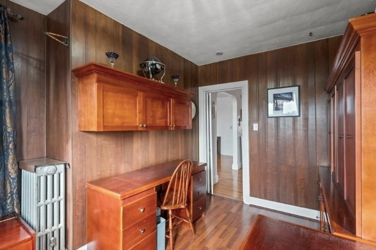
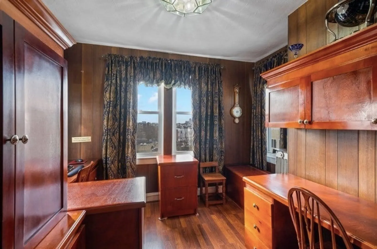
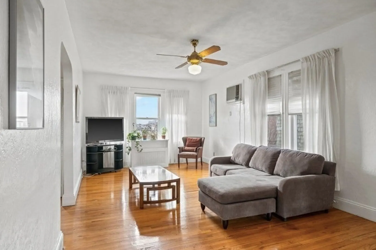
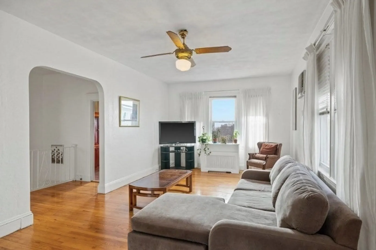
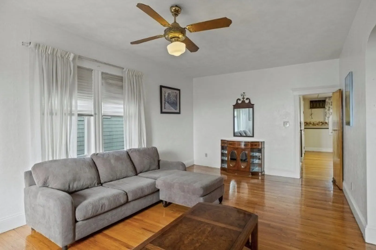
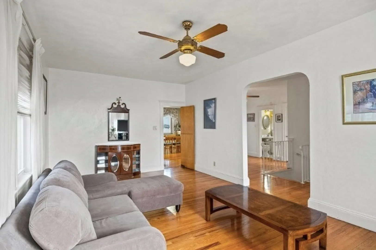
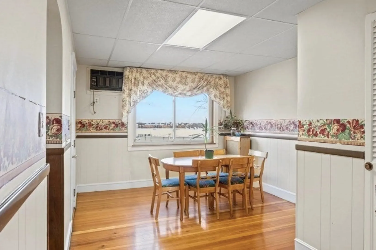
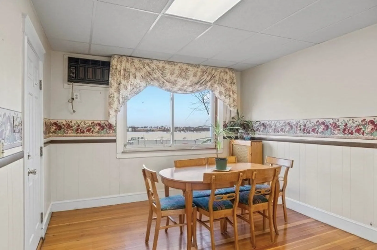
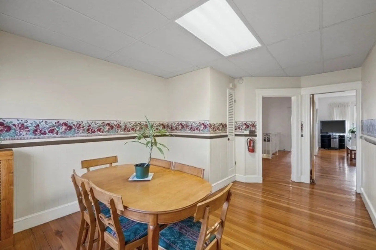
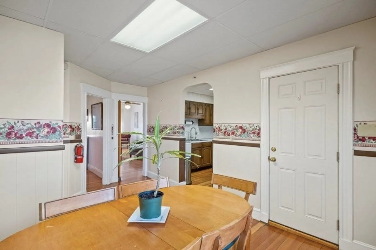
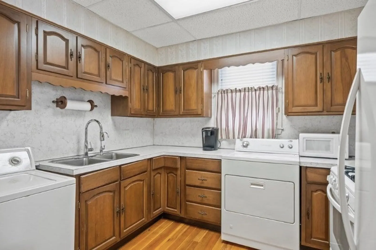
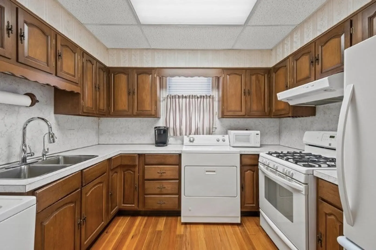
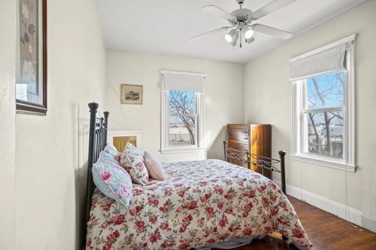
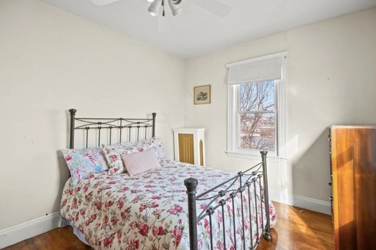
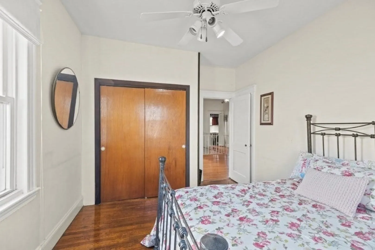
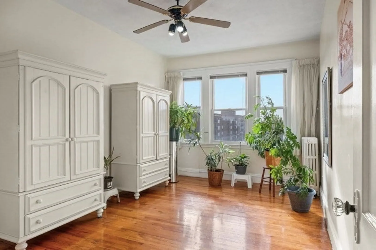
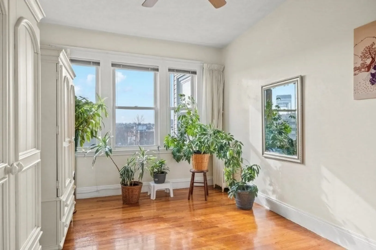
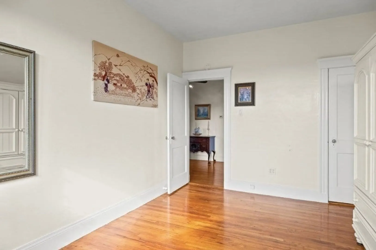
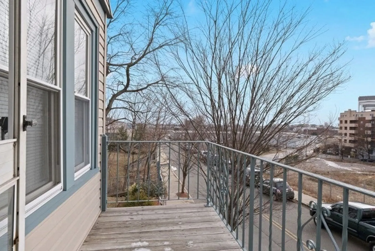
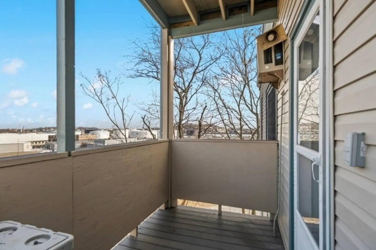
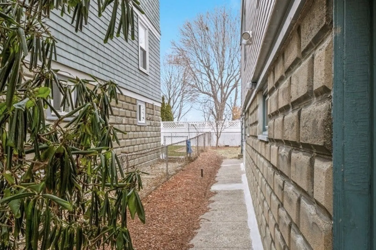
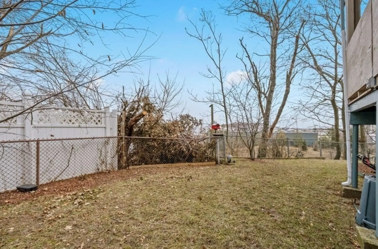
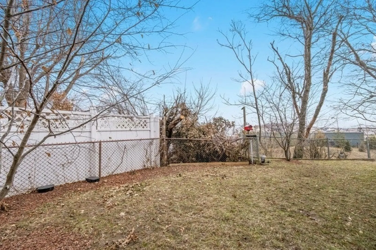
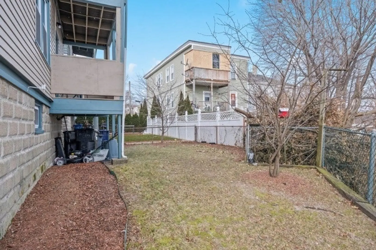
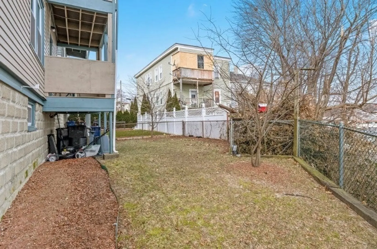
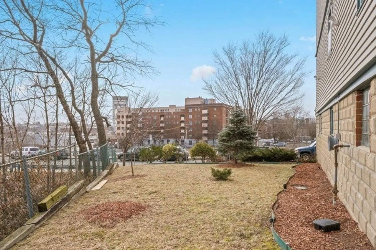
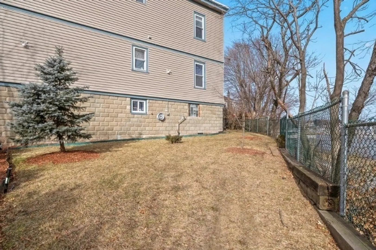
Come take a look at this charming 2 family home. An investors dream! Plenty of natural light throughout the entire home, high ceilings, and gleaming hardwood flooring. Plenty of storage space. 3 great sized bedrooms and closets in both units. Huge living room, dinning room, and kitchen. 2 garage stalls that fit 1 car each with access to the basement. Additional storage space in the basement. Silver line right next door! Easy access to Boston, route 16, Route 1, Logan Airport, and all other major routes. Huge fenced backyard space to enjoy the warmer weather with the family and a private porch for each unit. Plenty of entertainment near by such as local bars, restaurants, gyms, and shops. Great location for a family looking to relocate with the Mary C. Burke Elementary Complex minutes away and the Merritt Park playground. NO SHOWINGS BEFORE OPEN HOUSE.
-
Highlights
- Area: Bellingham Square
- Heating: Hot Water
- Parking Spots: 2
- Property Type: Multi Family
- Total Rooms: 12
- Status: Closed
- Cooling: Wall Unit(s)
- Levels: 2
- Property Class: Residential Income
- Stories: 2
- Year Built: 1920
-
Additional Details
- Appliances: Refrigerator, Washer, Dryer
- Construction: Stone
- Flooring: Hardwood, Tile, Stone/Ceramic Tile
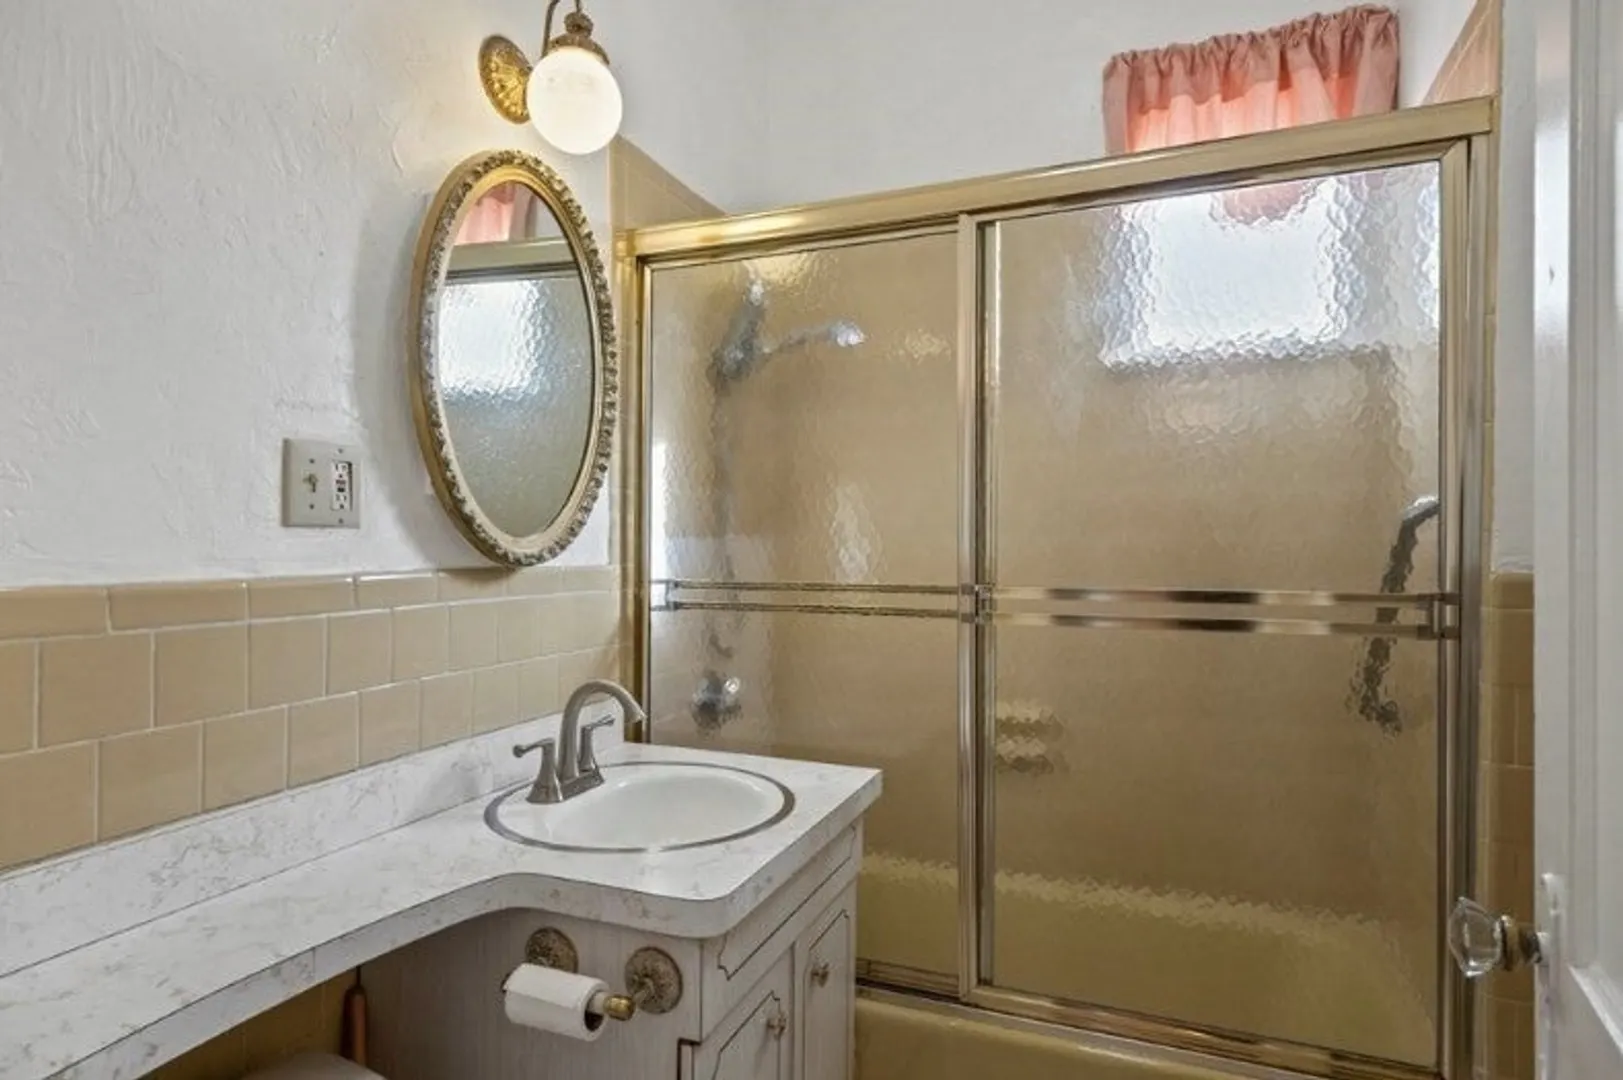
- Interior Features: Ceiling Fan(s), Storage, Bathroom With Tub, Living Room, Dining Room, Kitchen
- Roof: Rubber
- Total Number of Units: 2
- Year Built Source: Public Records
- Basement: Full
- Exterior Features: Rain Gutters
- Foundation: Concrete Perimeter
- Lot Features: Gentle Sloping, Sloped
- SqFt Source: Public Record
- Year Built Details: Approximate
- Zoning: Res
-
Amenities
- Community Features: Public Transportation, Park, Laundromat, Highway Access, Public School
- Parking Features: Off Street
- Covered Parking Spaces: 2
-
Utilities
- Sewer: Public Sewer
- Water Source: Public
-
Fees / Taxes
- Assessed Value: $806,700
- Taxes: $9,600
- Tax Year: 2024
Similar Listings


Sold
46 Photos
Sold
21 Photos
Sold
36 Photos
Sold
42 Photos
Content © 2026 MLS Property Information Network, Inc. The information in this listing was gathered from third party resources including the seller and public records.
Listing information provided courtesy of Boston North End Realty, Inc.
MLS Property Information Network, Inc. and its subscribers disclaim any and all representations or warranties as to the accuracy of this information.
