
170 Bay State Rd
$649,500
3
Beds
1/2
Bath
1,902
Sqft
- Request Info
- Call
- Save
-
More
- Mortgage Calculator

Property Tools
$649,500
3
Beds
1/2
Bath
1,902
Living Area
-
Property Description
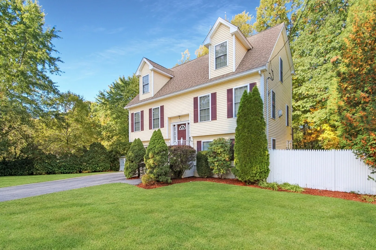
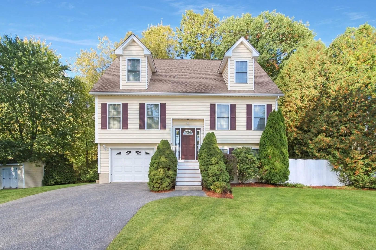
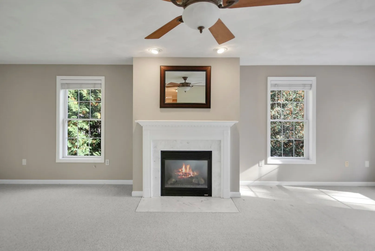
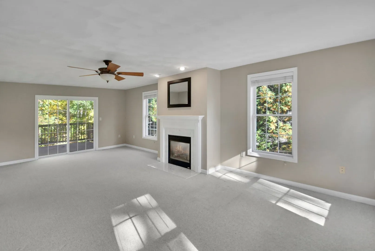
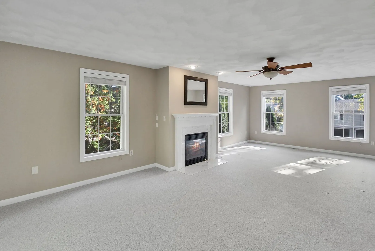
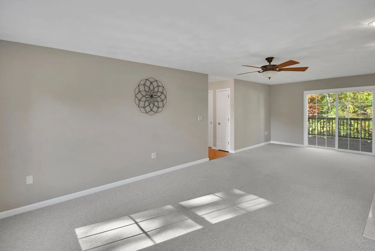
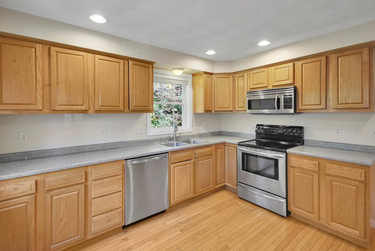
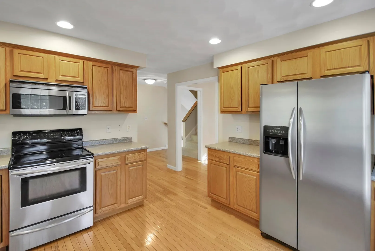
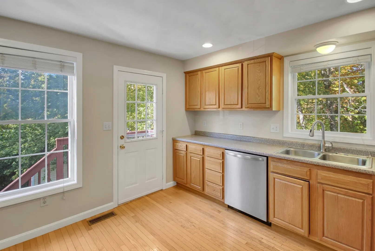
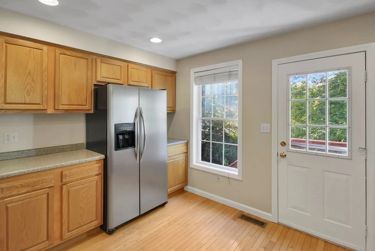
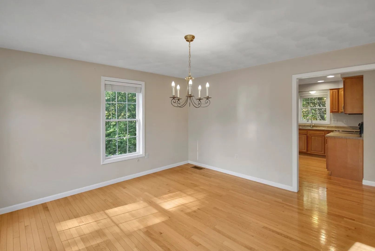
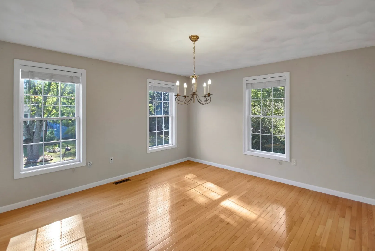
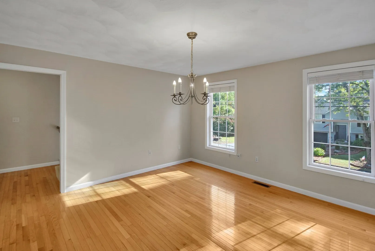
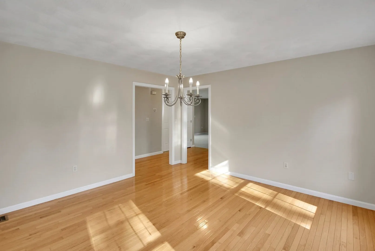
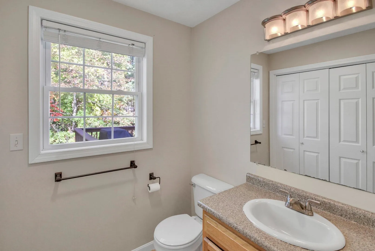
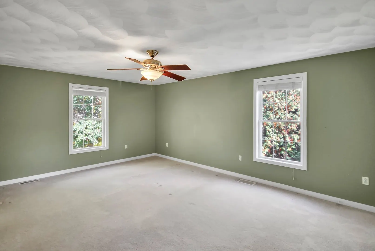
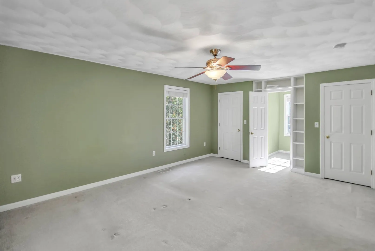
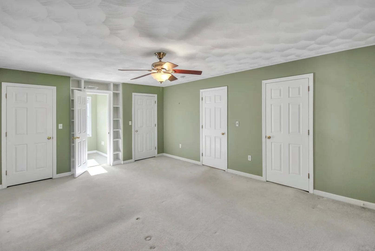
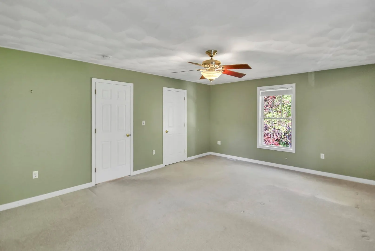
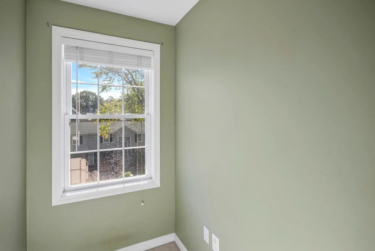
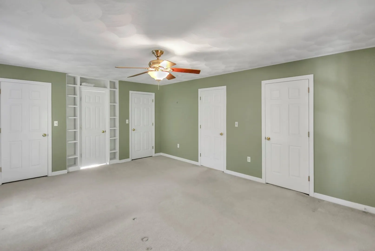
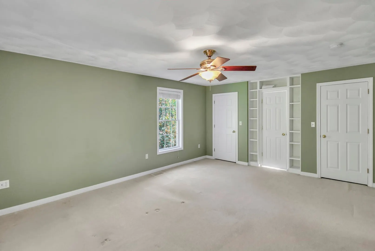
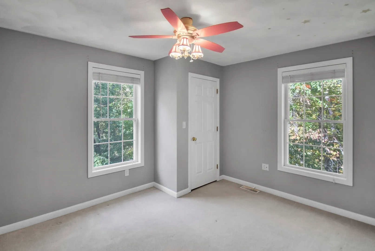
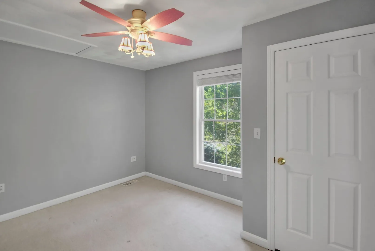
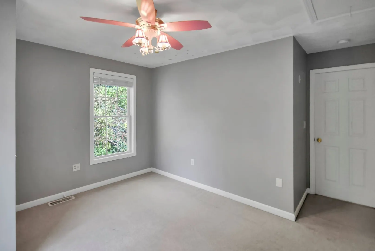
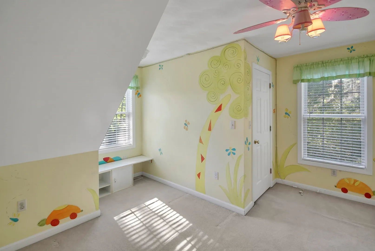
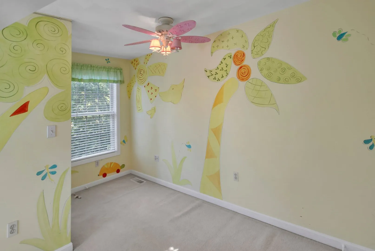
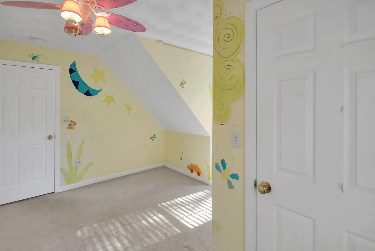
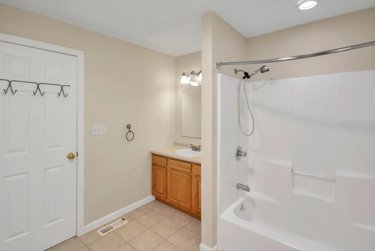
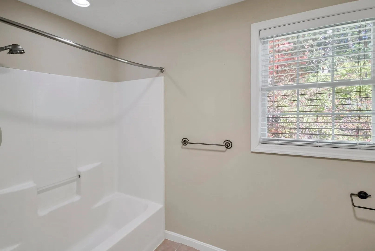
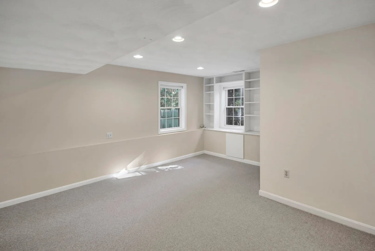
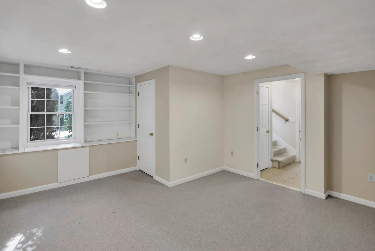
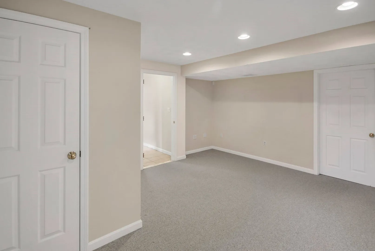
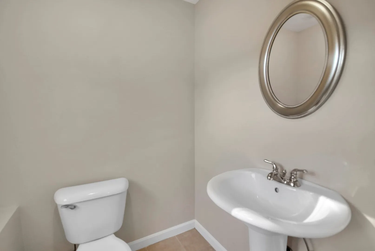
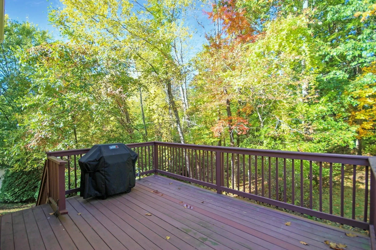
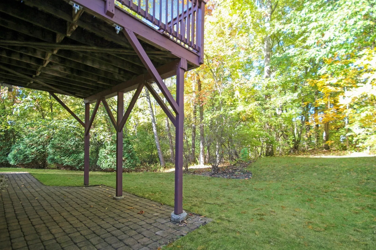
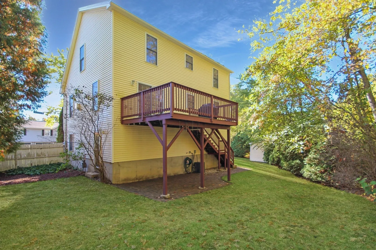
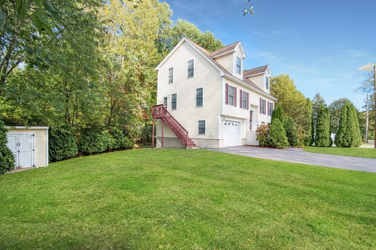
What if your next home gave you room for the things you love without making you choose between space to relax, work, and entertain? At 170 Bay State Rd, you can have a little more of all three. The living room sets the tone with a fireplace, generous windows that bring in natural light, and direct access to the deck. Just beyond, the hardwood-floored dining room and kitchen create a natural flow for weeknight dinners, weekend gatherings, and everything in between. The kitchen features stainless steel appliances, recessed lighting, and an exterior entrance for added convenience. Upstairs, three bedrooms offer space to settle in, while the finished walk-out lower level is where this home really opens up your options. A separate home office means you can work without claiming a corner of the living room, and the additional finished room can become a playroom, hobby space, or whatever your household needs most. With an extra half bath and direct outdoor access, this level gives you even more room to work, play, or simply spread out. Outside, enjoy your morning coffee on the deck, take dinner to the patio, or simply appreciate the green surroundings and established landscaping. A storage shed, attached garage, and paved driveway make everyday life a little easier, while central air keeps things comfortable through the warmer months. And when it's time to head out, Route 495, shopping, parks, and walking trails are all within reach. With flexible living space, room to pursue your interests, and a backyard to enjoy in your own way, this home offers plenty of reasons to make a move. Come see what makes this a place you'll want to call home!
-
Highlights
- Cooling: Central Air
- Parking Spots: 5
- Property Type: Single Family Residence
- Total Rooms: 8
- Status: Active
- Heating: Forced Air, Natural Gas
- Property Class: Residential
- Style: Cape, Split Entry
- Year Built: 2004
-
Additional Details
- Appliances: Gas Water Heater, Water Heater, Range, Dishwasher, Microwave, Refrigerator, Other, Plumbed For Ice Maker
- Construction: Frame
- Fireplaces: 1
- Foundation: Concrete Perimeter
- Lot Features: Wooded, Level
- Roof: Shingle
- Year Built Details: Actual
- Zoning: Rd
- Basement: Full, Finished, Walk-Out Access, Interior Entry, Garage Access, Concrete
- Exterior Features: Deck, Patio, Rain Gutters, Storage
- Flooring: Tile, Carpet, Hardwood
- Interior Features: Home Office, Play Room, Walk-up Attic
- Road Frontage Type: Public
- SqFt Source: Public Record
- Year Built Source: Public Records
-
Amenities
- Community Features: Public Transportation, Shopping, Park, Walk/Jog Trails, Golf, Medical Facility, Bike Path, Conservation Area, Highway Access
- Parking Features: Attached, Under, Garage Door Opener, Storage, Paved Drive, Off Street, Paved
- Covered Parking Spaces: 1
-
Utilities
- Electric: Circuit Breakers
- Water Source: Public
- Sewer: Public Sewer
-
Fees / Taxes
- Assessed Value: $674,800
- Taxes: $7,018
- Tax Year: 2026
Similar Listings
Sold
24 Photos
Sold
42 Photos
Sold
38 Photos
Sold
33 Photos
Content © 2026 MLS Property Information Network, Inc. The information in this listing was gathered from third party resources including the seller and public records.
Listing information provided courtesy of Keller Williams Realty Boston Northwest.
MLS Property Information Network, Inc. and its subscribers disclaim any and all representations or warranties as to the accuracy of this information.