
170 Barton Rd
$399,000
4
Beds
2
Baths
2,014
Sqft
- Request Info
- Call
- Save
-
More
- Mortgage Calculator

Property Tools
$399,000
4
Beds
2
Baths
2,014
Living Area
-
Property Description
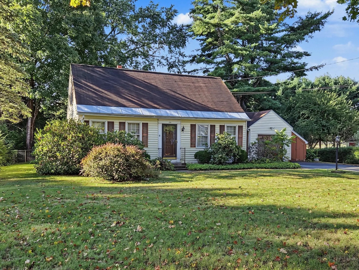
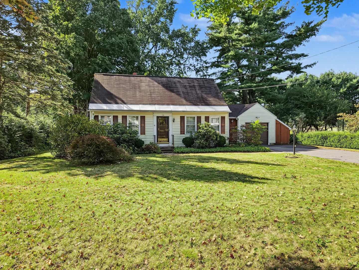
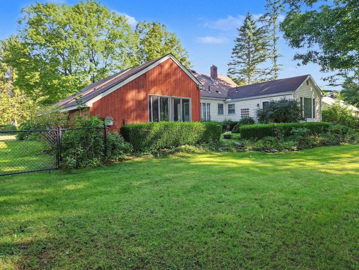
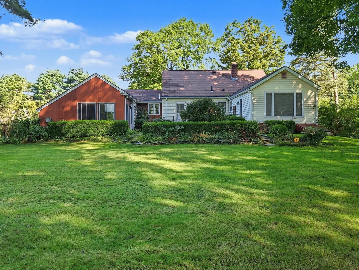
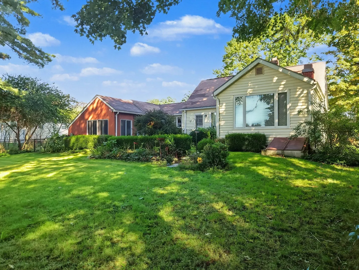
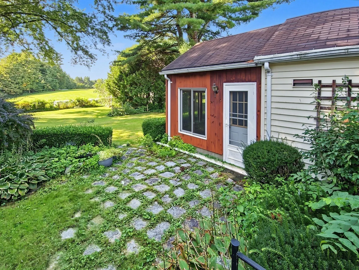
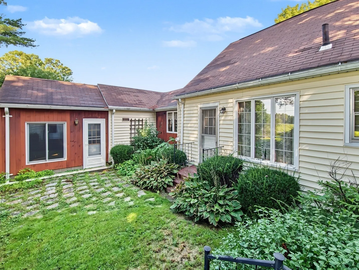
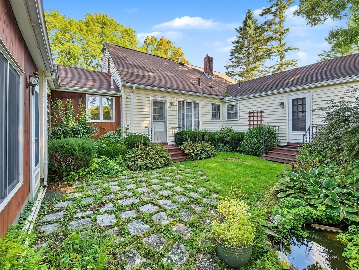
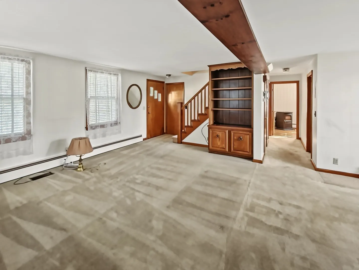
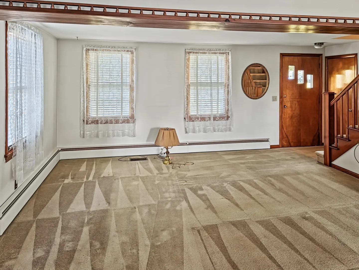
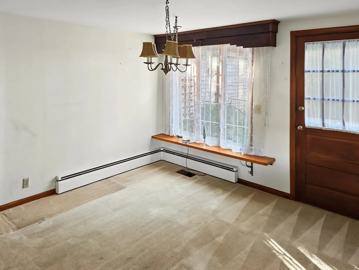
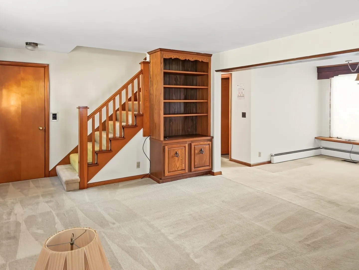
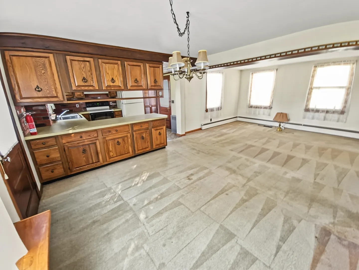
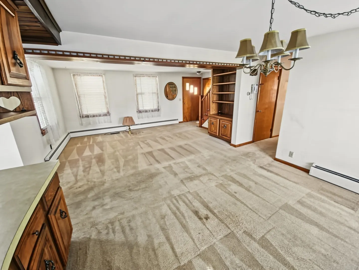
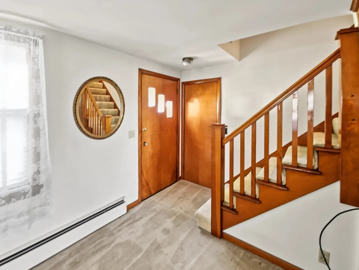
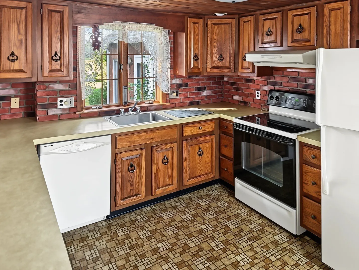
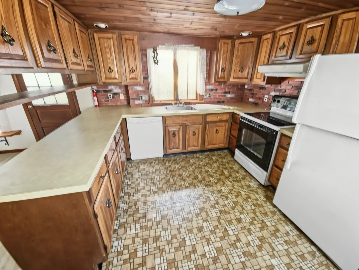
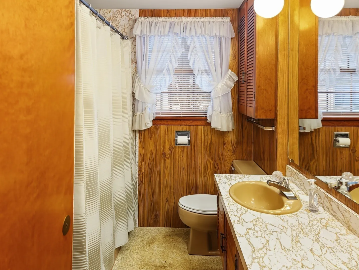
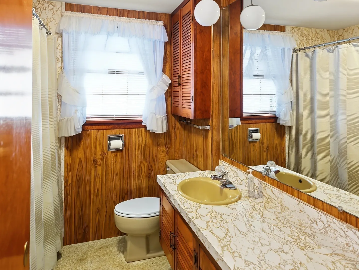
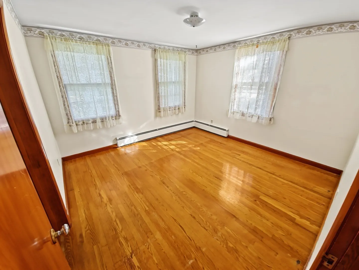
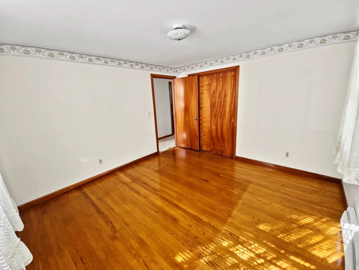
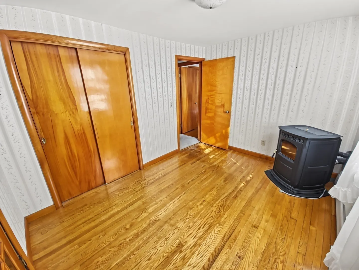
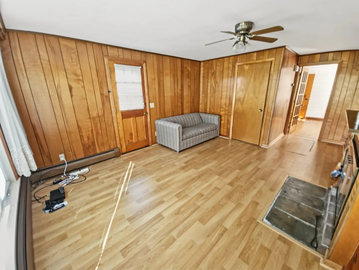
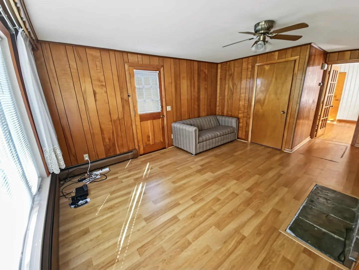
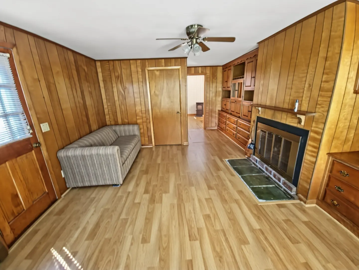
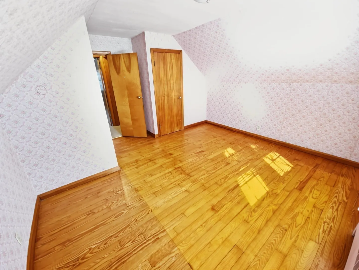
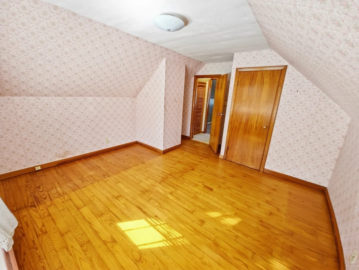
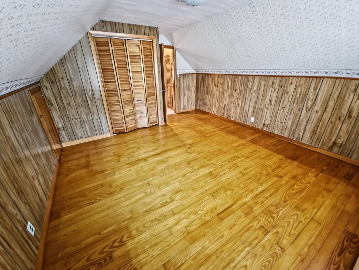
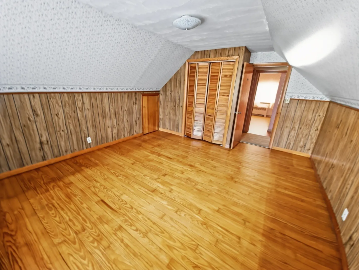
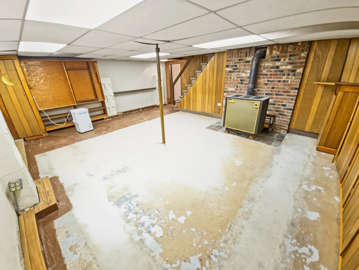
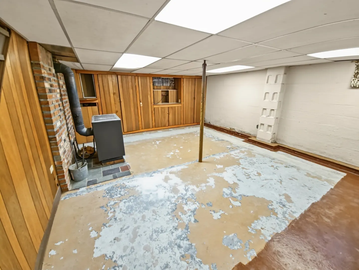
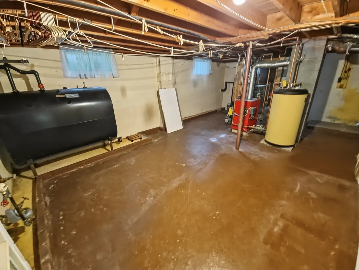
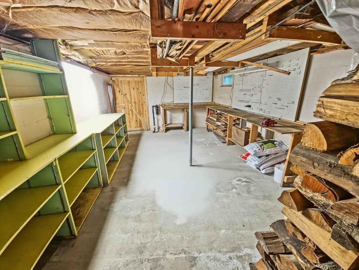
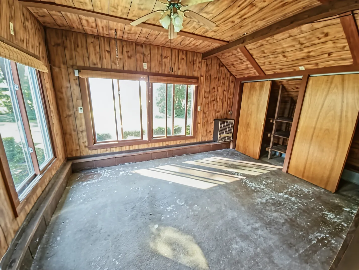
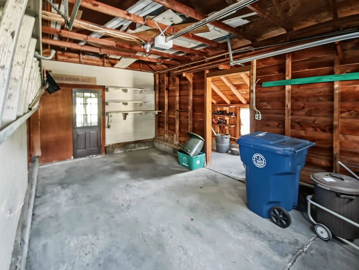
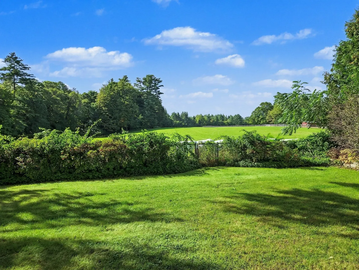
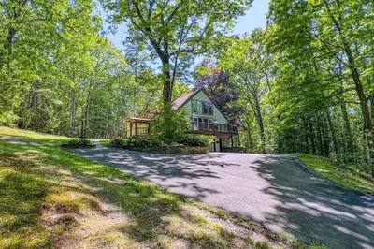
Set on nearly half an acre, this 1957 Cape has 4 bedrooms, 2 baths and a spacious, flexible layout. The first-floor primary bedroom has a fireplace, a wall of built-in cabinets and drawers, an attached 3/4 bath and its own exterior entrance, so it works well as a guest suite, space for extended family or a home office. The first floor also has a second bedroom and a bonus room with a pellet stove, and bedrooms three and four are upstairs. The partially finished basement adds another bonus room with a wood stove, plus a large workshop. The attached one-car garage has a storage area on the side and a heated workshop behind it, so there's plenty of room for storage, hobbies and projects. Out back, the wings of the house wrap around a private courtyard with a stone patio, a small pond and established gardens. This home has been well cared for and is ready for its next owner to make it their own.
-
Highlights
- Cooling: Window Unit(s)
- Parking Spots: 4
- Property Type: Single Family Residence
- Total Rooms: 7
- Status: Active
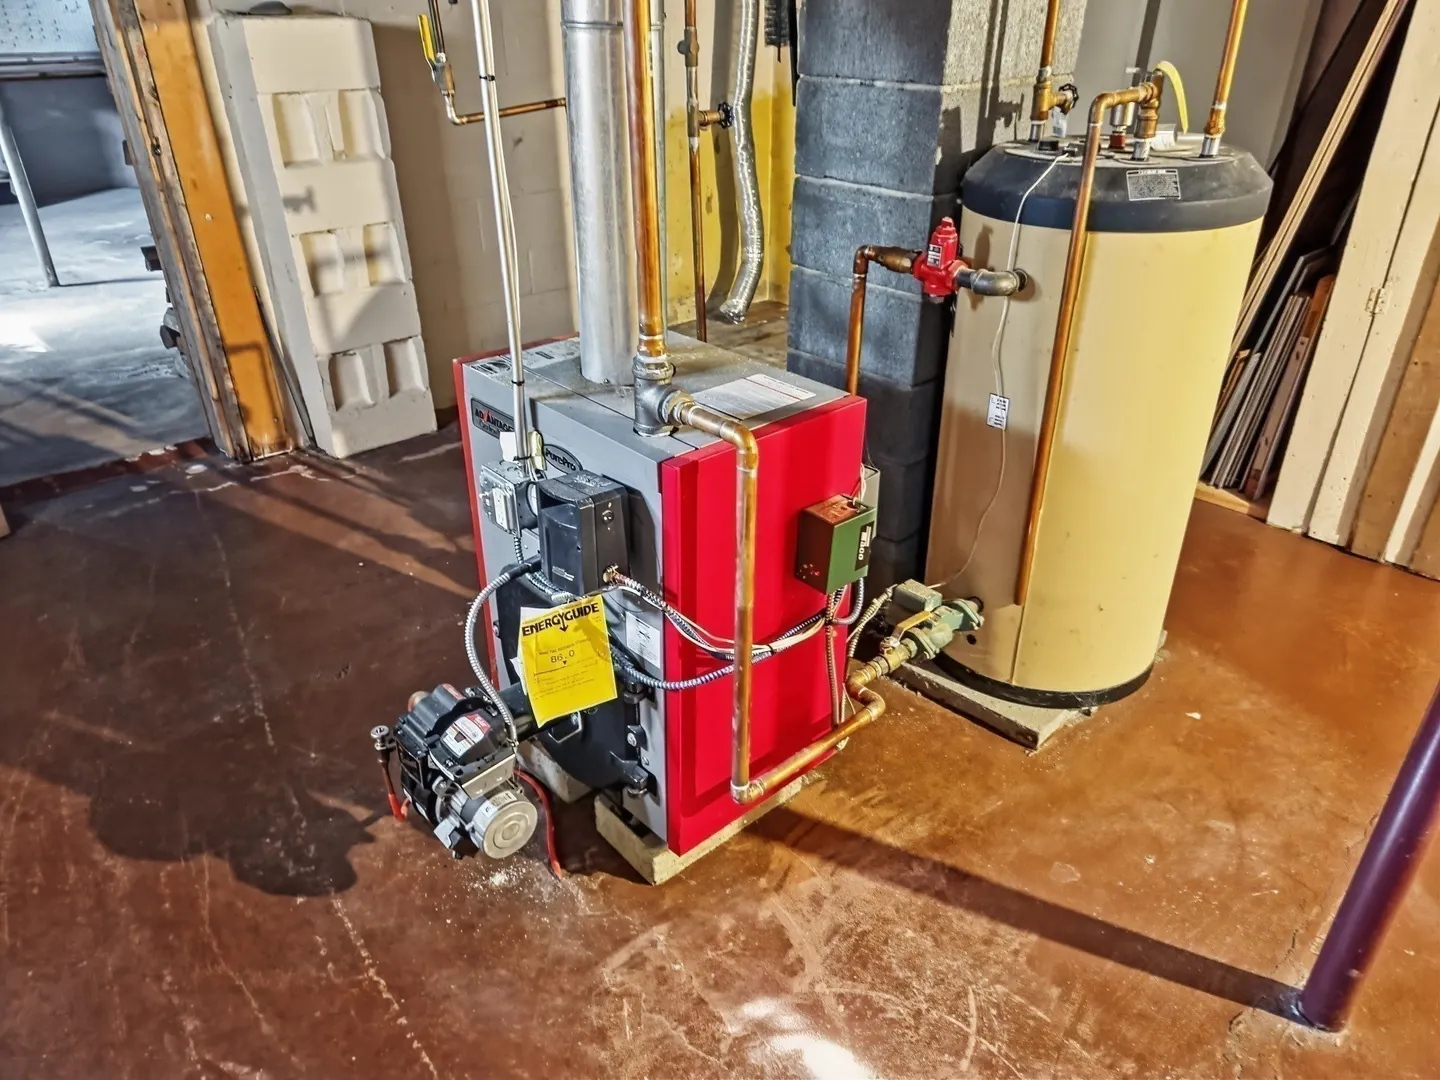
- Heating: Baseboard, Oil
- Property Class: Residential
- Style: Cape
- Year Built: 1957
-
Additional Details
- Appliances: Water Heater, Range, Dishwasher, Refrigerator
- Construction: Frame
- Fireplaces: 2
- Foundation: Block
- Roof: Shingle
- Year Built Details: Actual
- Zoning: Rc
- Basement: Full, Partially Finished, Bulkhead, Sump Pump, Concrete
- Exterior Features: Patio, Storage, Fenced Yard, Garden
- Flooring: Wood, Vinyl, Carpet
- Road Frontage Type: Public
- SqFt Source: Public Record
- Year Built Source: Public Records
-
Amenities
- Covered Parking Spaces: 1
- Parking Features: Attached, Garage Door Opener, Storage, Workshop in Garage, Paved Drive, Paved
-
Utilities
- Sewer: Private Sewer
- Water Source: Public
-
Fees / Taxes
- Assessed Value: $362,900
- Taxes: $6,764
- Tax Year: 2023
Similar Listings
Sold
42 Photos
Sold
42 Photos
Sold
42 Photos
Sold
42 Photos
Content © 2026 MLS Property Information Network, Inc. The information in this listing was gathered from third party resources including the seller and public records.
Listing information provided courtesy of Cohn & Company.
MLS Property Information Network, Inc. and its subscribers disclaim any and all representations or warranties as to the accuracy of this information.