
Sold!
$763,000
2
Beds
2
Baths
962
Living Area
-
Property Description
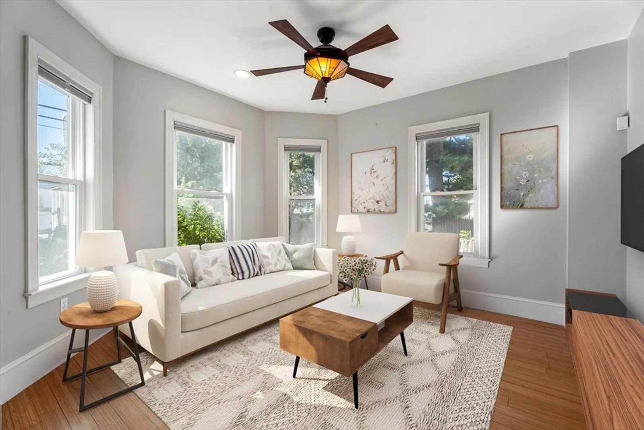
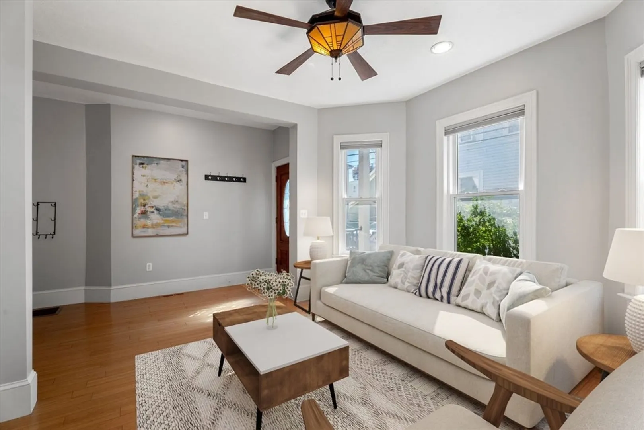
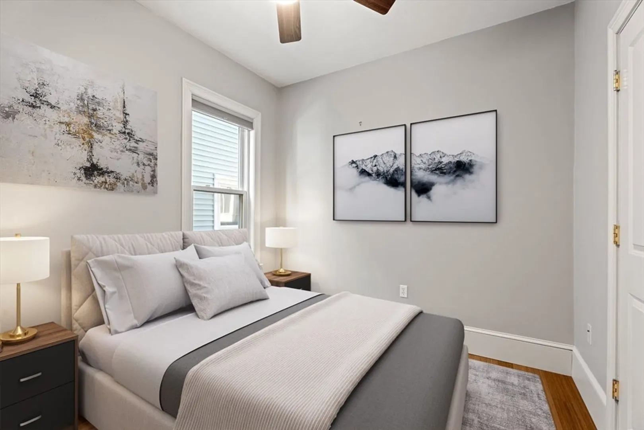
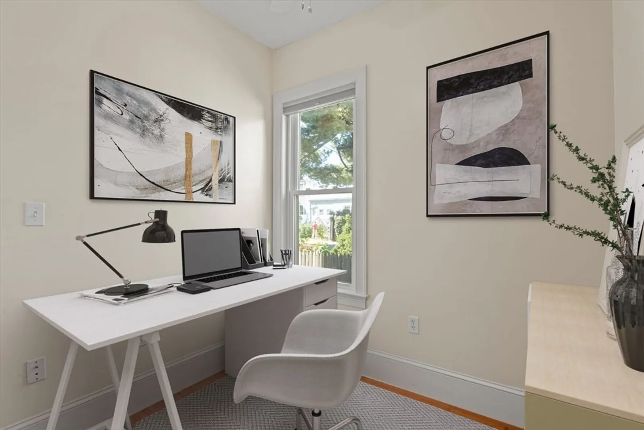
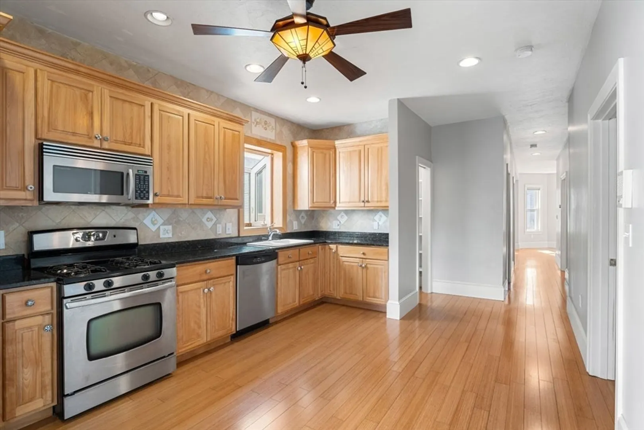
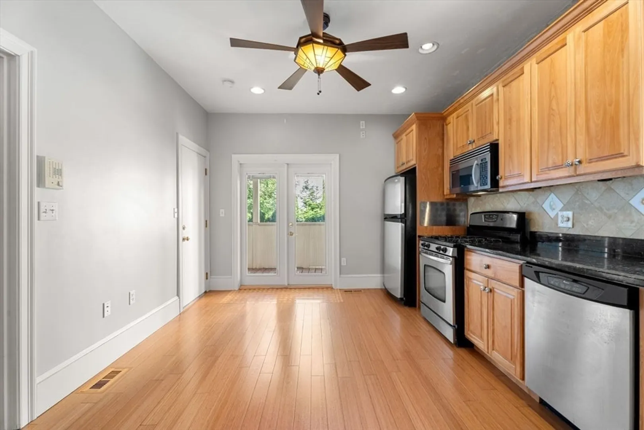
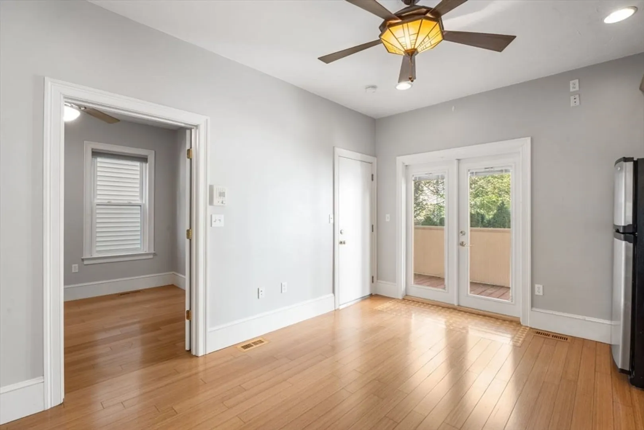
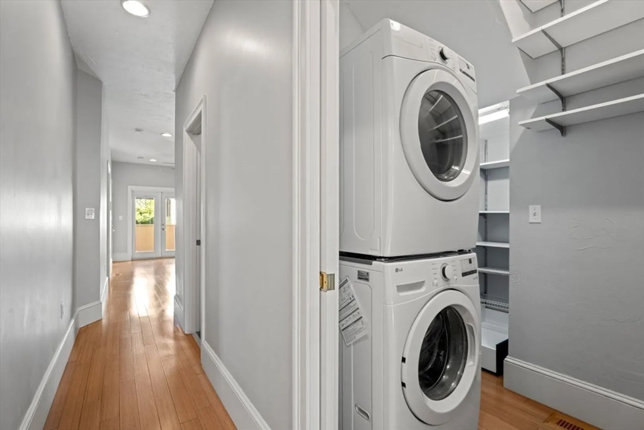
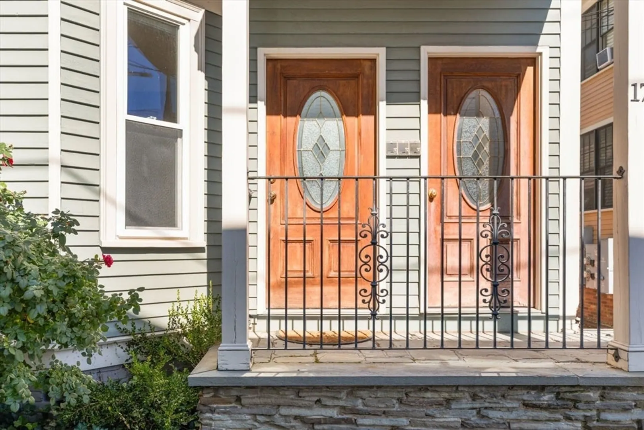
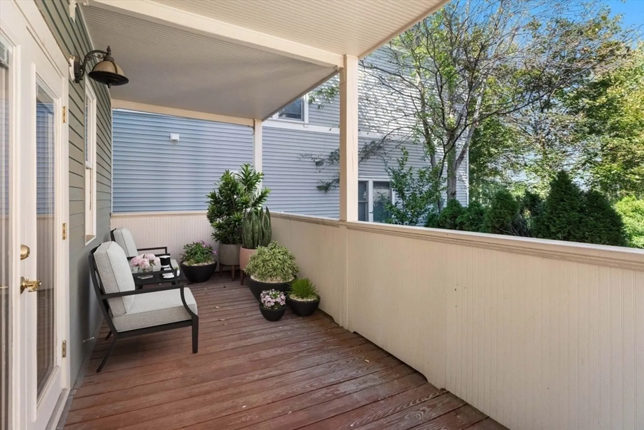
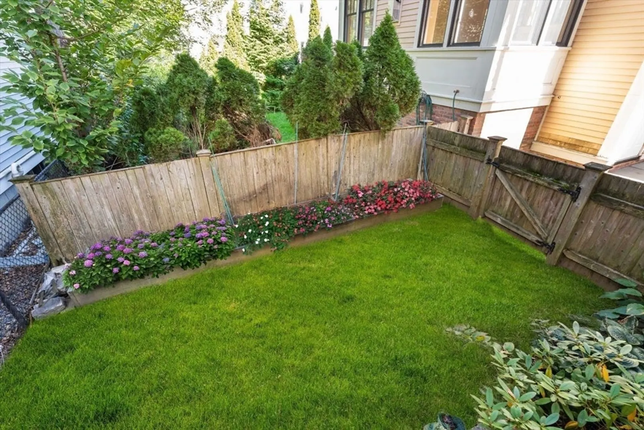
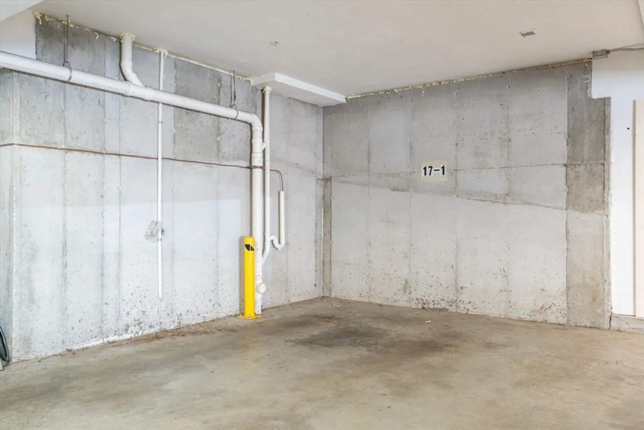
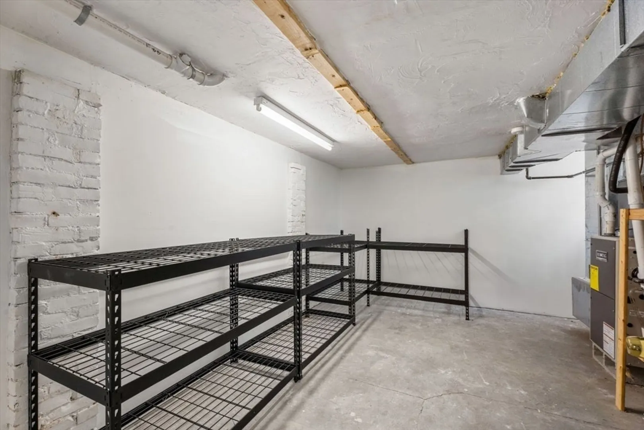
Spacious two bedroom - two bathroom with garage parking & a private entrance on a quiet residential street. Sunny eat in kitchen with lots of storage, primary bedroom with ensuite bathroom, second bedroom or office and a generously sized living room. Other details include in-unit laundry, hardwood floors, central AC & a large private porch off the kitchen. A heated driveway leading to the oversized deeded garage space, an extra large storage room in the basement and a shared yard with raised garden beds complete this pet-friendly, 8-unit, self managed association. Walking distance to restaurants, a city park & public transportation with easy access to MIT, Central, Kendall & Inman Square's.
-
Highlights
- Cooling: Central Air, Unit Control
- HOA Fee: $286
- Property Class: Residential
- Stories: 1
- Unit Number: 1
- Status: Closed
- Heating: Forced Air, Unit Control
- Parking Spots: 2
- Property Type: Condominium
- Total Rooms: 4
- Year Built: 1902
-
Additional Details
- Appliances: Range, Dishwasher, Microwave, Refrigerator, Washer, Dryer
- Construction: Frame
- Flooring: Wood, Tile, Bamboo
- Roof: Rubber
- Total Number of Units: 8
- Year Built Source: Public Records
- Zoning: res
- Basement: Y
- Exterior Features: Covered Patio/Deck, Fenced Yard, Garden
- Pets Allowed: Yes w/ Restrictions
- SqFt Source: Public Record
- Year Built Details: Renovated Since
- Year Converted: 2006
-
Amenities
- Community Features: Public Transportation, Shopping, Park, Highway Access, T-Station
- Parking Features: Under, Garage Door Opener, Heated Garage, Assigned
- Covered Parking Spaces: 1
-
Utilities
- Sewer: Public Sewer
- Water Source: Public
-
Fees / Taxes
- Assessed Value: $768,600
- HOA Fee Includes: Water, Sewer, Insurance, Maintenance Structure, Trash, Reserve Funds
- Taxes: $4,881
- HOA Fee Frequency: Monthly
- Tax Year: 2025
Similar Listings



Sold

46 Photos
Sold

30 Photos
Sold
18 Photos
Sold
15 Photos
Content © 2026 MLS Property Information Network, Inc. The information in this listing was gathered from third party resources including the seller and public records.
Listing information provided courtesy of Carey & Giampa, LLC REALTORS®.
MLS Property Information Network, Inc. and its subscribers disclaim any and all representations or warranties as to the accuracy of this information.
