
Sold!
$252,000
1
Bed
1
Bath
651
Living Area
-
Property Description
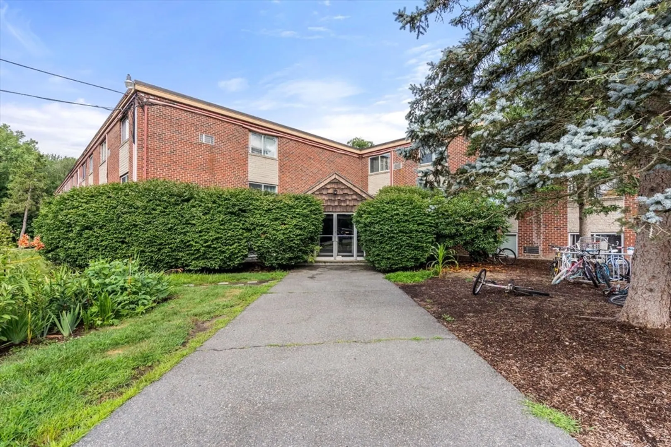
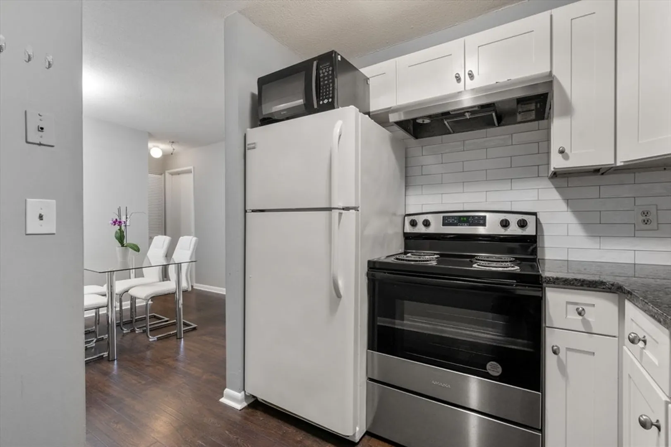
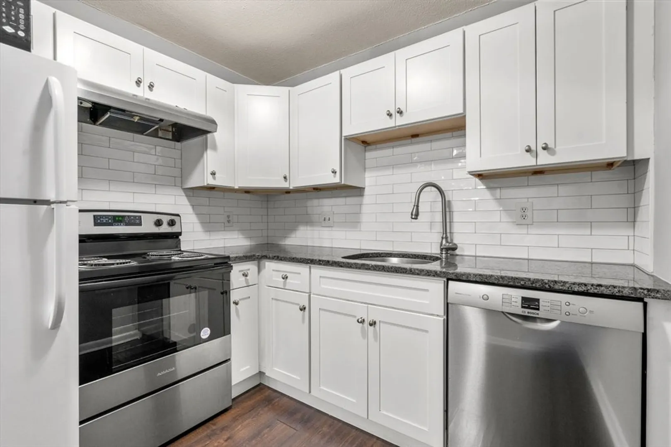
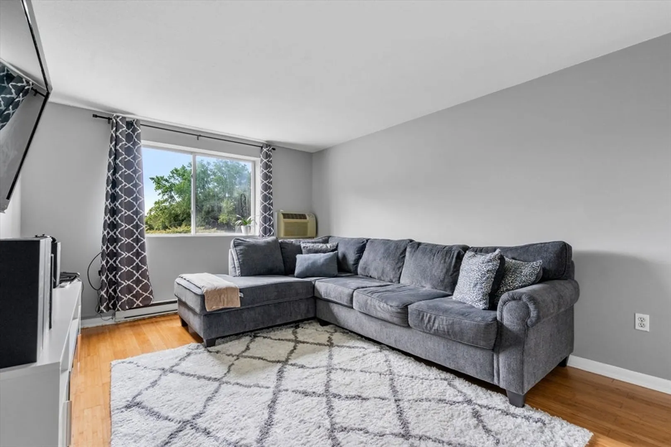
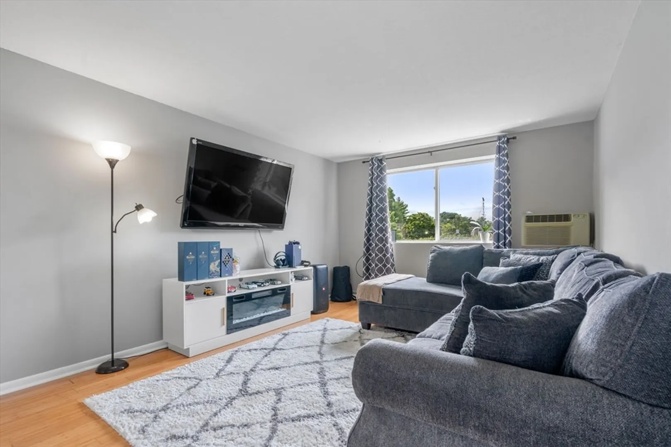
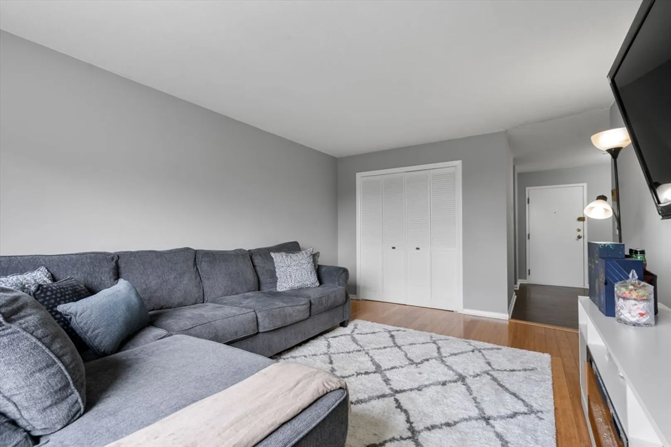
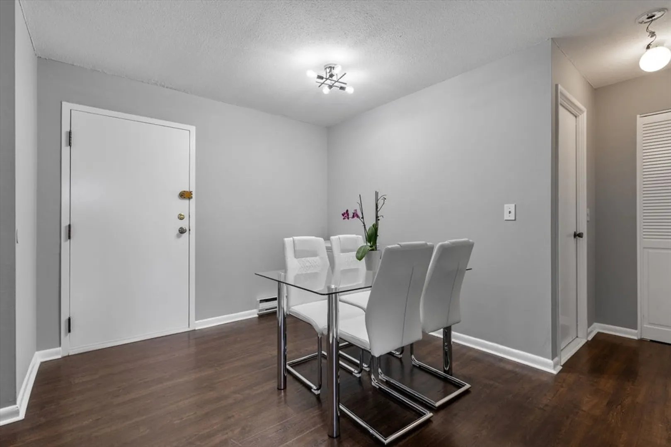
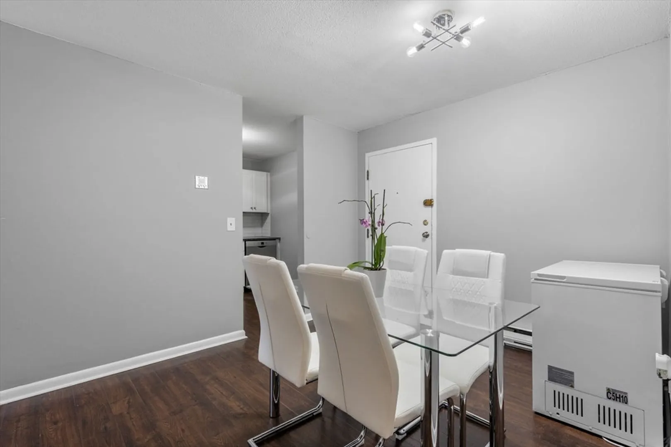
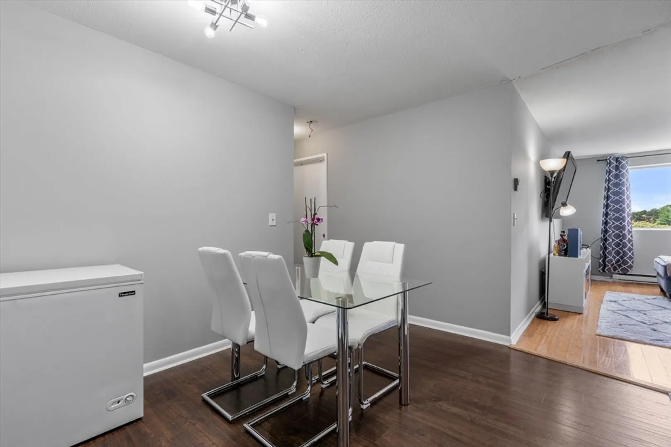
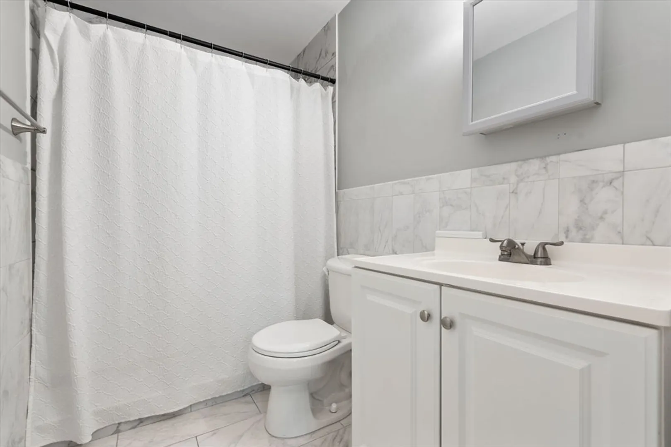
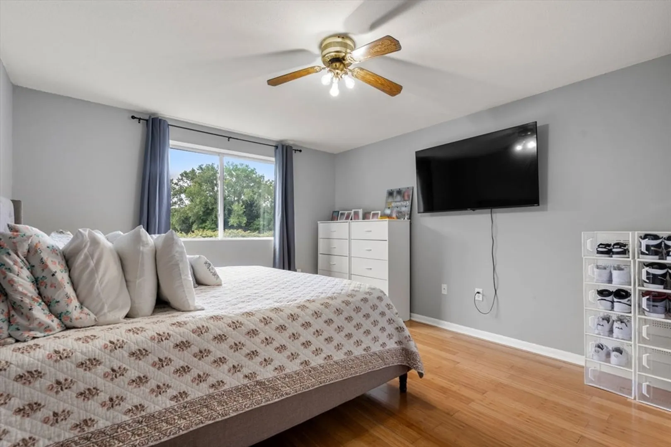
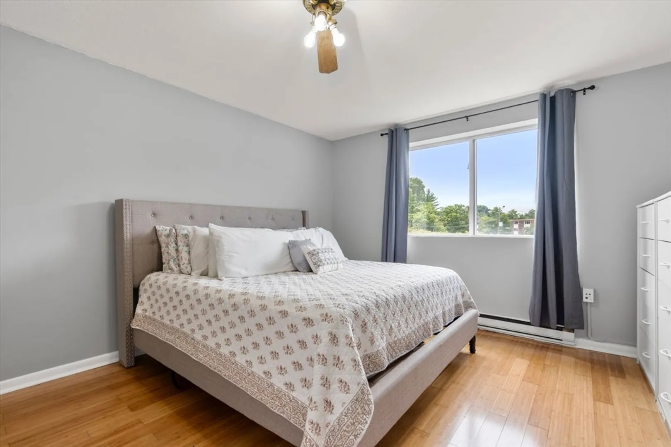
Beautiful one bedroom at Century Estates Condominium, A complex perfect for investor or owner occupants. This updated unit has stainless steel appliances and subway backsplash in the kitchen. Spacious one bedroom and updated bathroom with tiled tub. Complex has amenities including pool, courts and BBQ area. Current tenants are in place with a Tenant At Will Agreement for $1,900. This location is great for commuters looking to be close to the Framingham/Natick T Stations. Near route 126/135 and route 9. Also closely located to many restaurants, breweries, and popular shopping spots. Check out this great spot and get any questions answered at our open houses Friday 5-6PM and then Saturday/Sunday 12-2.
-
Highlights
- Cooling: Wall Unit(s)
- HOA Fee: $412
- Property Class: Residential
- Total Rooms: 4
- Year Built: 1968
- Heating: Electric Baseboard
- Parking Spots: 2
- Property Type: Condominium
- Unit Number: 34
- Status: Closed
-
Additional Details
- Appliances: Dishwasher, Disposal, Refrigerator
- Construction: Frame, Brick
- Flooring: Vinyl, Hardwood
- Total Number of Units: 293
- Year Built Source: Public Records
- Basement: N
- Exterior Features: Professional Landscaping, Tennis Court(s)
- Pets Allowed: Yes w/ Restrictions
- Year Built Details: Actual
- Zoning: res
-
Amenities
- Community Features: Pool, Tennis Court(s), Public School
- Pool Features: Association, In Ground
- Parking Features: Assigned, Common, Paved
- Security Features: Intercom
-
Utilities
- Electric: 110 Volts, Circuit Breakers
- Water Source: Public
- Sewer: Public Sewer
-
Fees / Taxes
- Assessed Value: $174,100
- HOA Fee Includes: Insurance, Security, Maintenance Structure, Road Maintenance, Maintenance Grounds, Snow Removal
- Taxes: $2,169
- HOA Fee Frequency: Monthly
- Tax Year: 2024
Similar Listings
Sold
28 Photos
Sold
18 Photos
Sold
20 Photos
Sold
24 Photos
Content © 2026 MLS Property Information Network, Inc. The information in this listing was gathered from third party resources including the seller and public records.
Listing information provided courtesy of eXp Realty.
MLS Property Information Network, Inc. and its subscribers disclaim any and all representations or warranties as to the accuracy of this information.
