
Sold!
$644,000
3
Beds
3
Baths
1,794
Living Area
-
Property Description
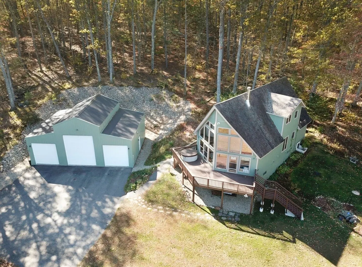
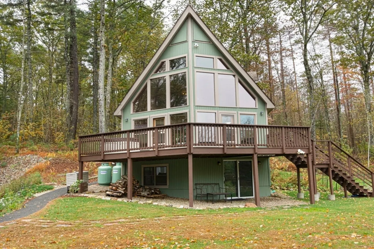
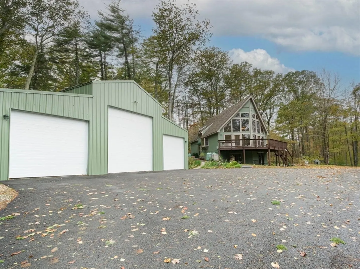
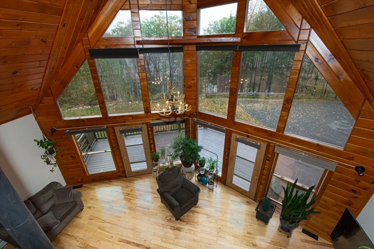
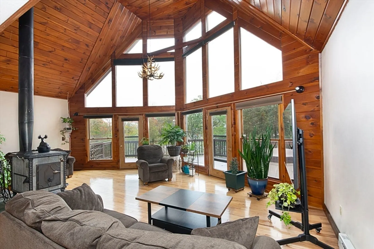
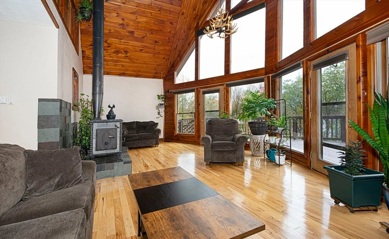
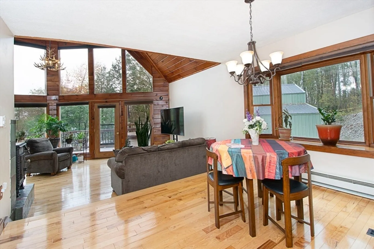
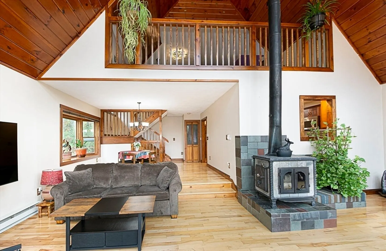
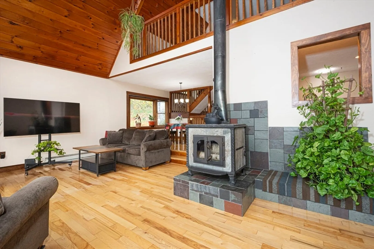
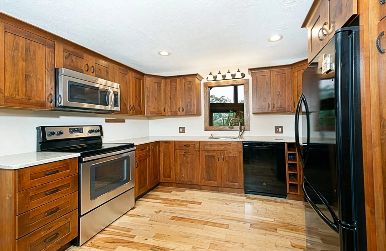
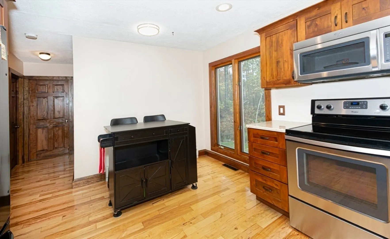
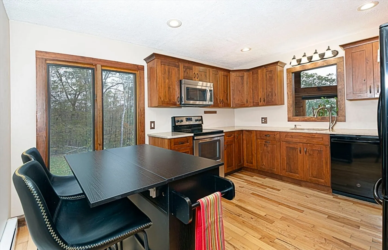
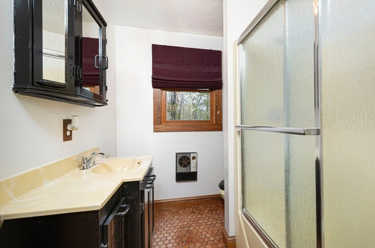
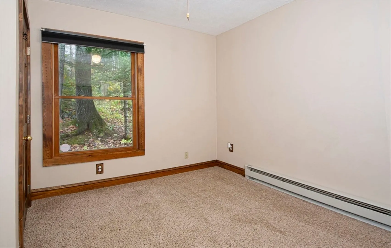
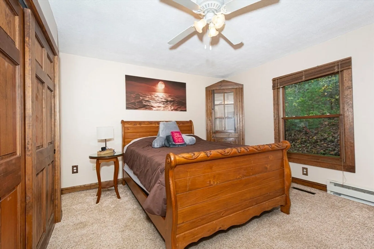
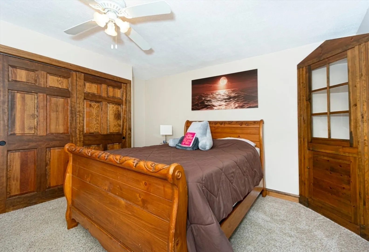
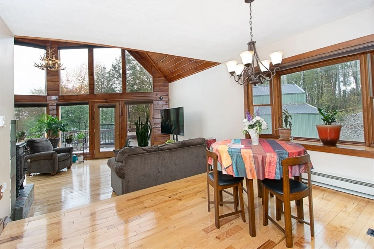
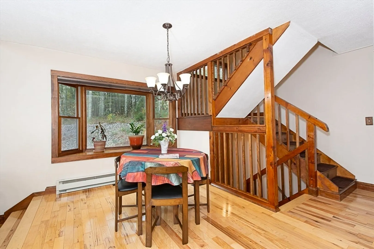
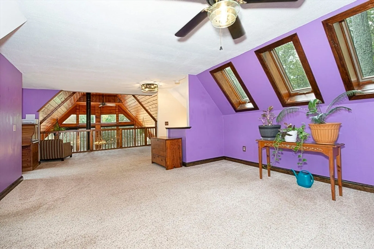
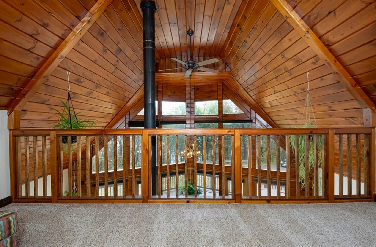
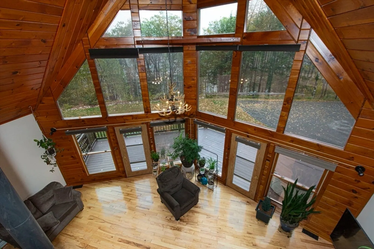
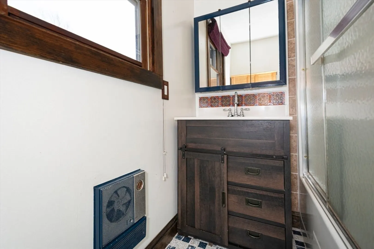
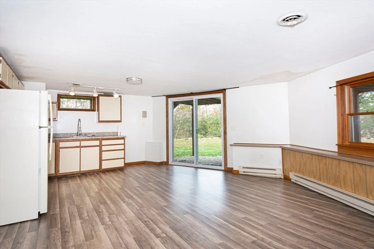
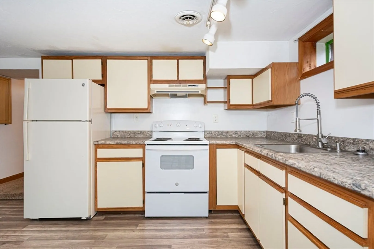
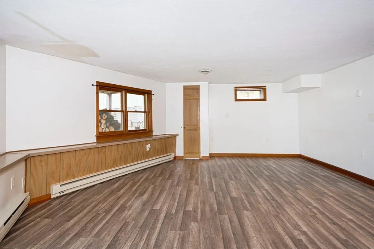
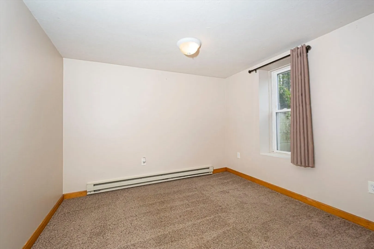
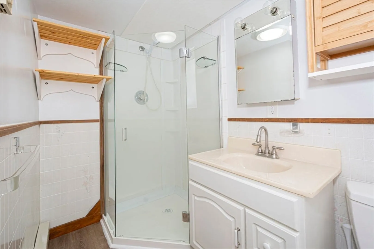
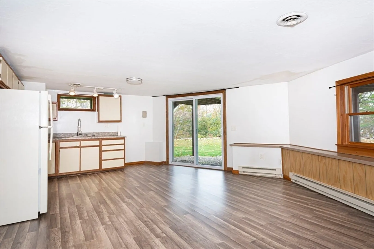
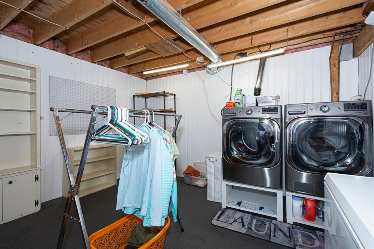
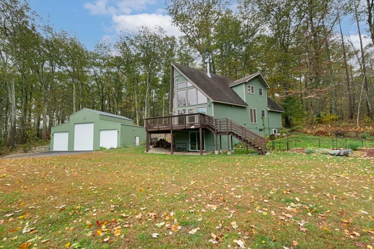
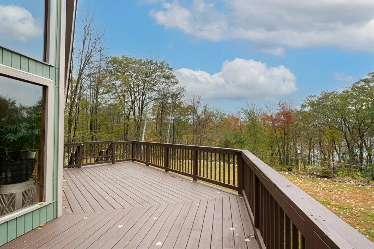
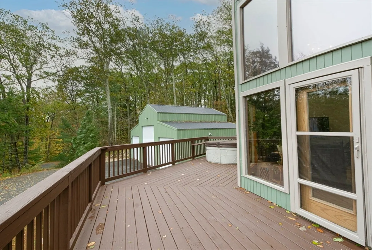
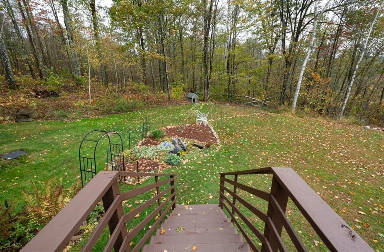
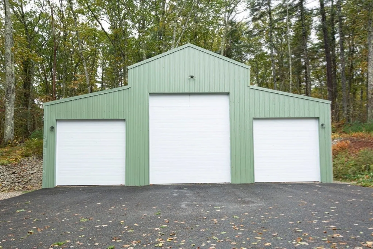
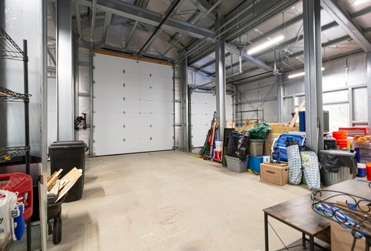
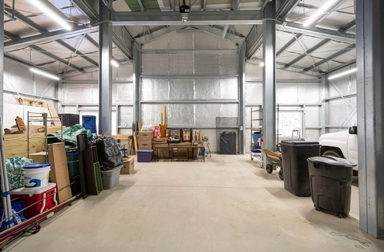
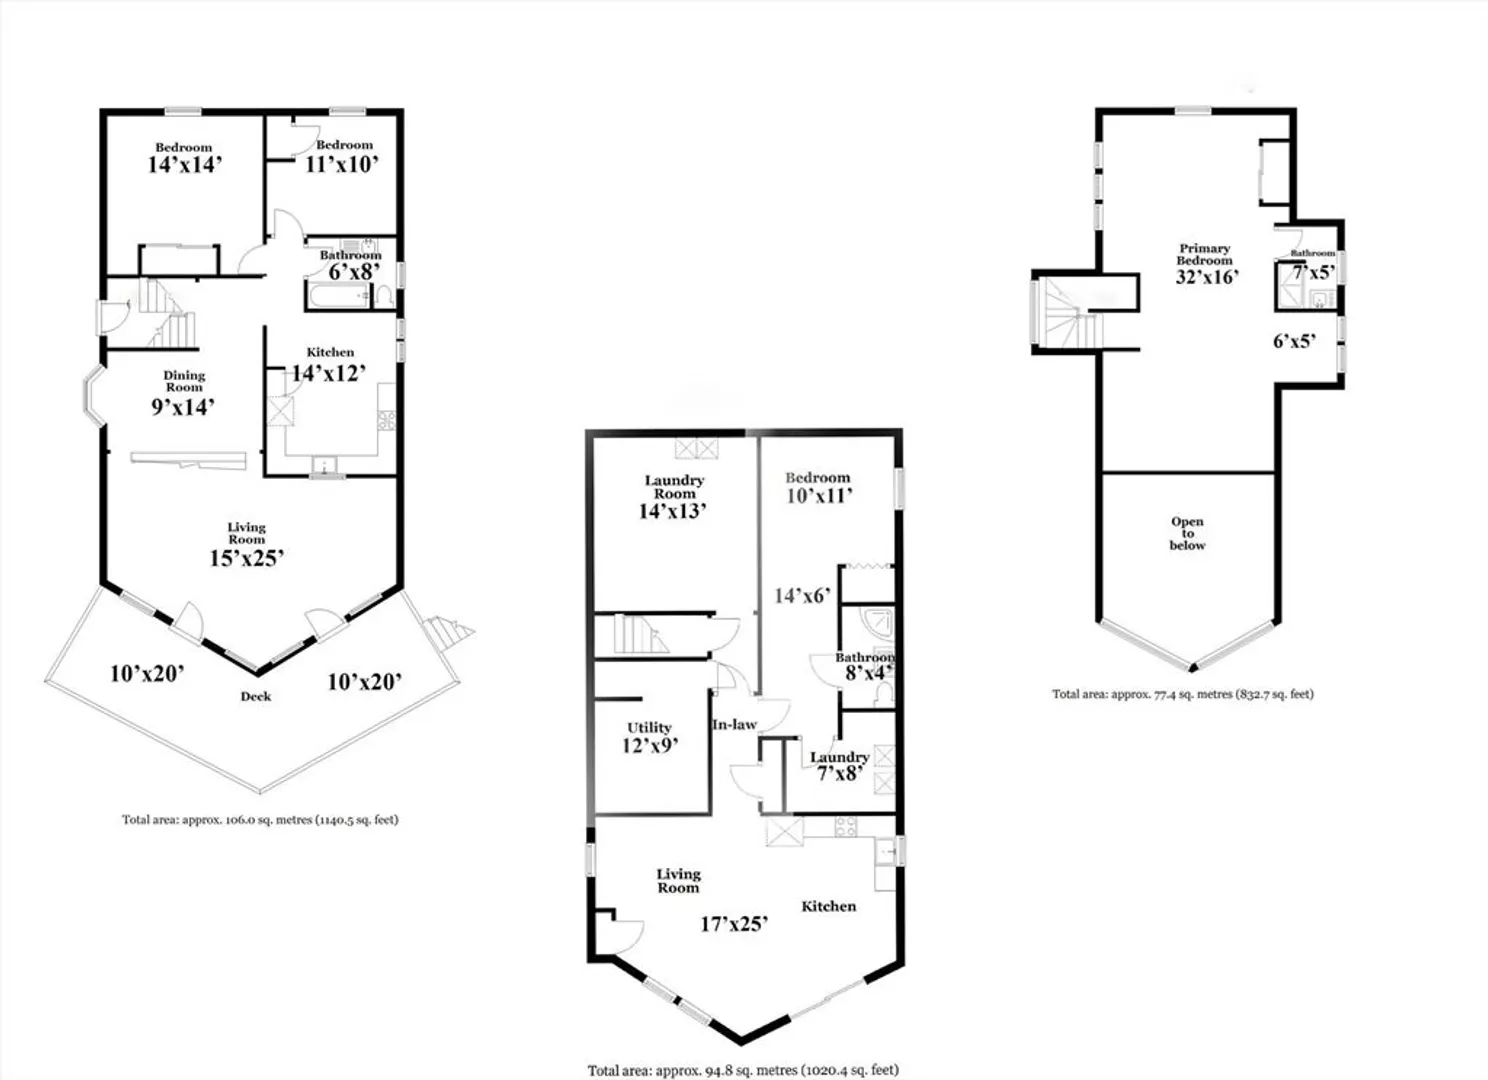
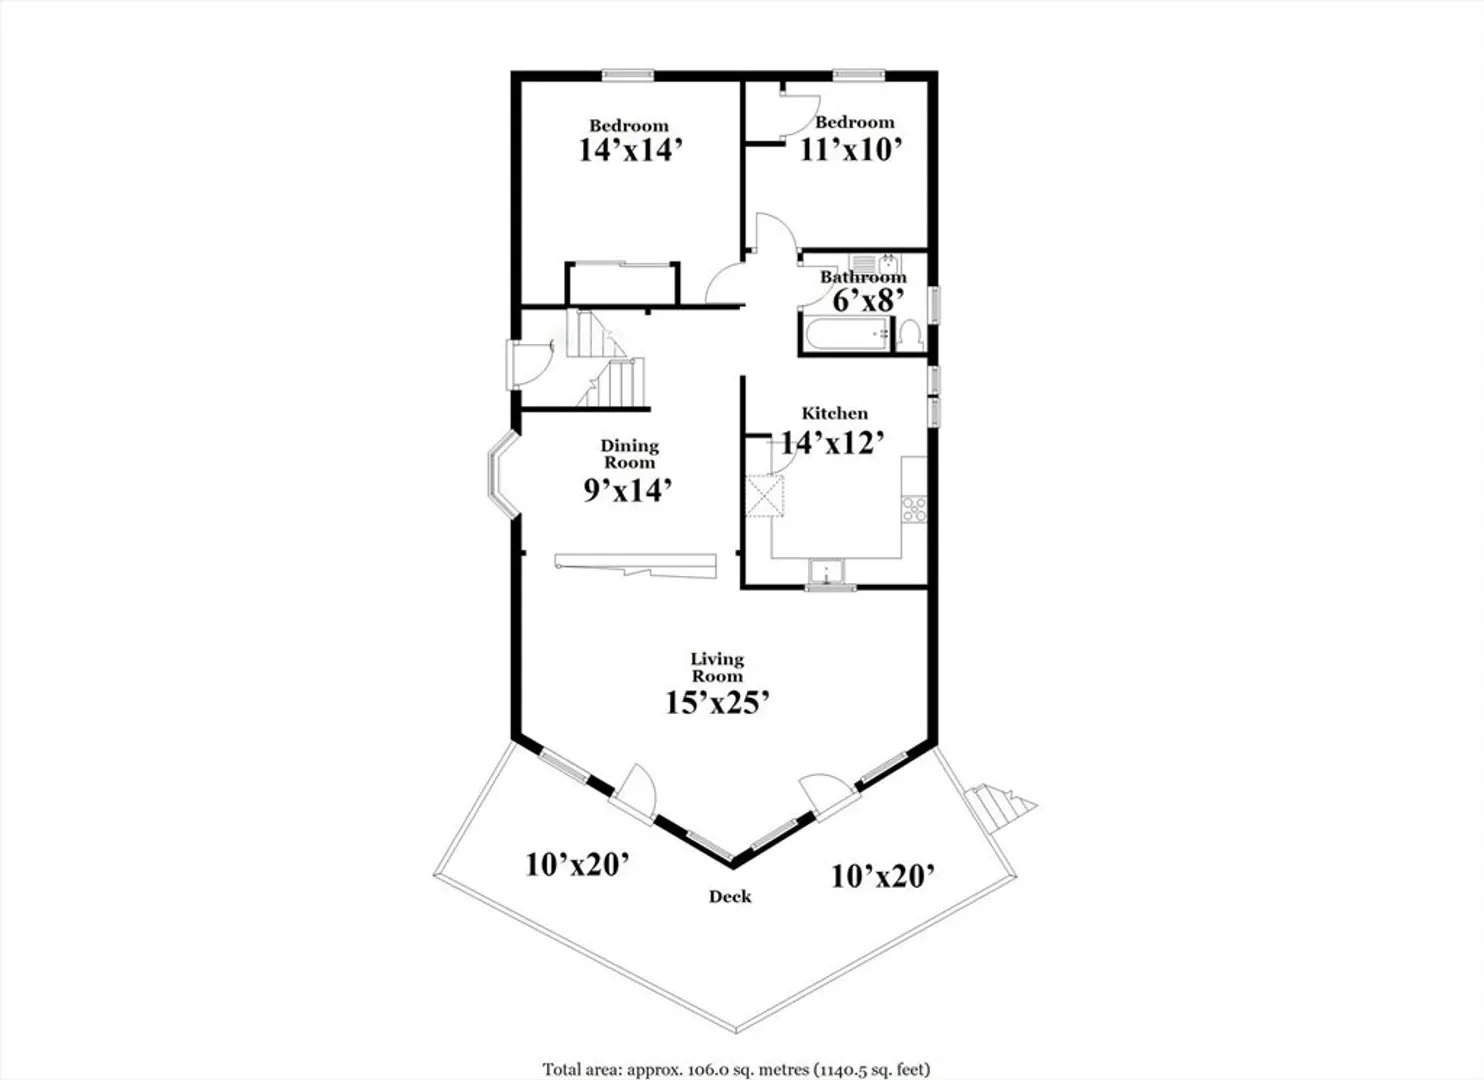
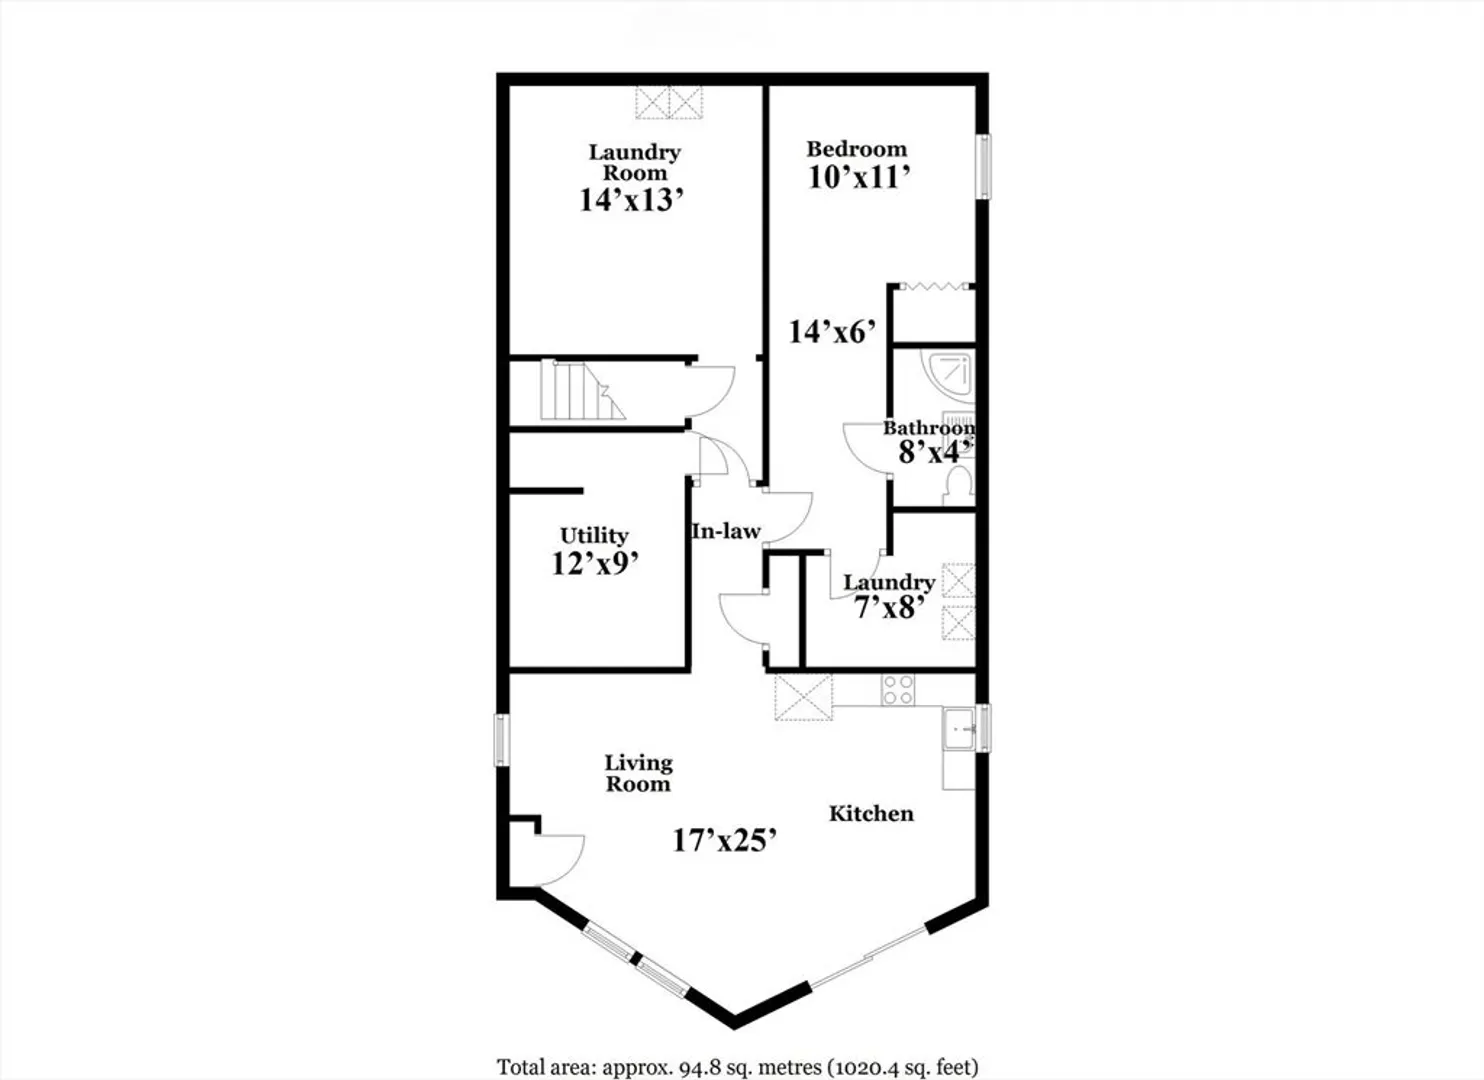
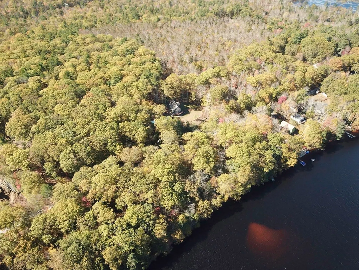
Stunning A-frame home overlooking Sunset Lake offers a rare blend of natural beauty, modern updates, and exceptional privacy. The moment you arrive, the floor-to-ceiling window wall captures your attention, perfectly framing views of the New England landscape. Expansive deck extends the living space outdoors, providing the ideal setting for entertaining, sun bathing, or enjoy the sun rising over the lake. Elevated above street level, property offers a sense of being connected to nature. Inside, the first level is highlighted by beautiful hickory flooring that flows through most of the 1st floor. The updated modern kitchen flows open to the dining area. Two comfortable bedrooms and a full bath complete the first floor. Cozy woodstove evenings with your favorite drink. 2nd level large loft bedroom full bath & office space, overlooking the living space & the lake. The lower level is partially finished in-law/aupair/guest suite. Store RV, truck, boat, in 3 bay OVER SIZED garage
-
Highlights
- Area: Ashburnham
- Heating: Forced Air, Electric Baseboard, Electric, Propane, Wood, Wood Stove
- Parking Spots: 9
- Property Type: Single Family Residence
- Total Rooms: 8
- Status: Closed
- Has View: Yes
- HOA Fee: $1,566
- Property Class: Residential
- Style: Contemporary
- Year Built: 1983
-
Additional Details
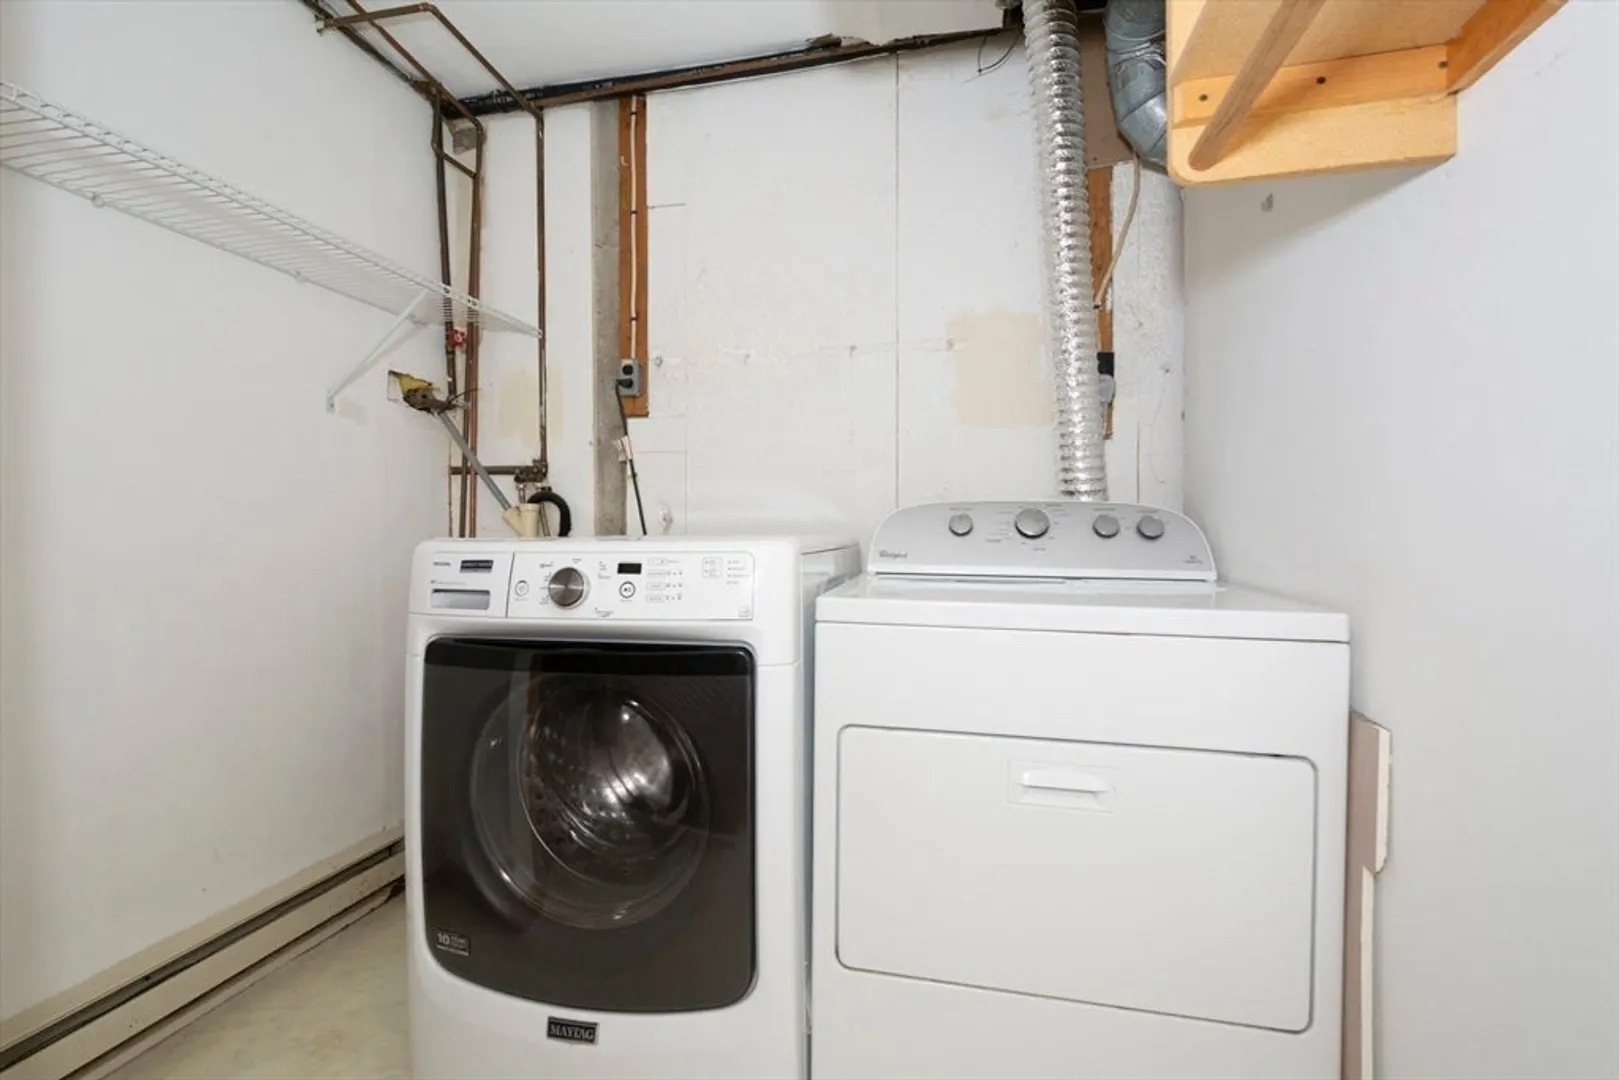
- Appliances: Electric Water Heater, Water Heater, Tankless Water Heater, Range, Dishwasher, Refrigerator, Washer, Dryer, ENERGY STAR Qualified Refrigerator, ENERGY STAR Qualified Dishwasher, Oven
- Construction: Frame
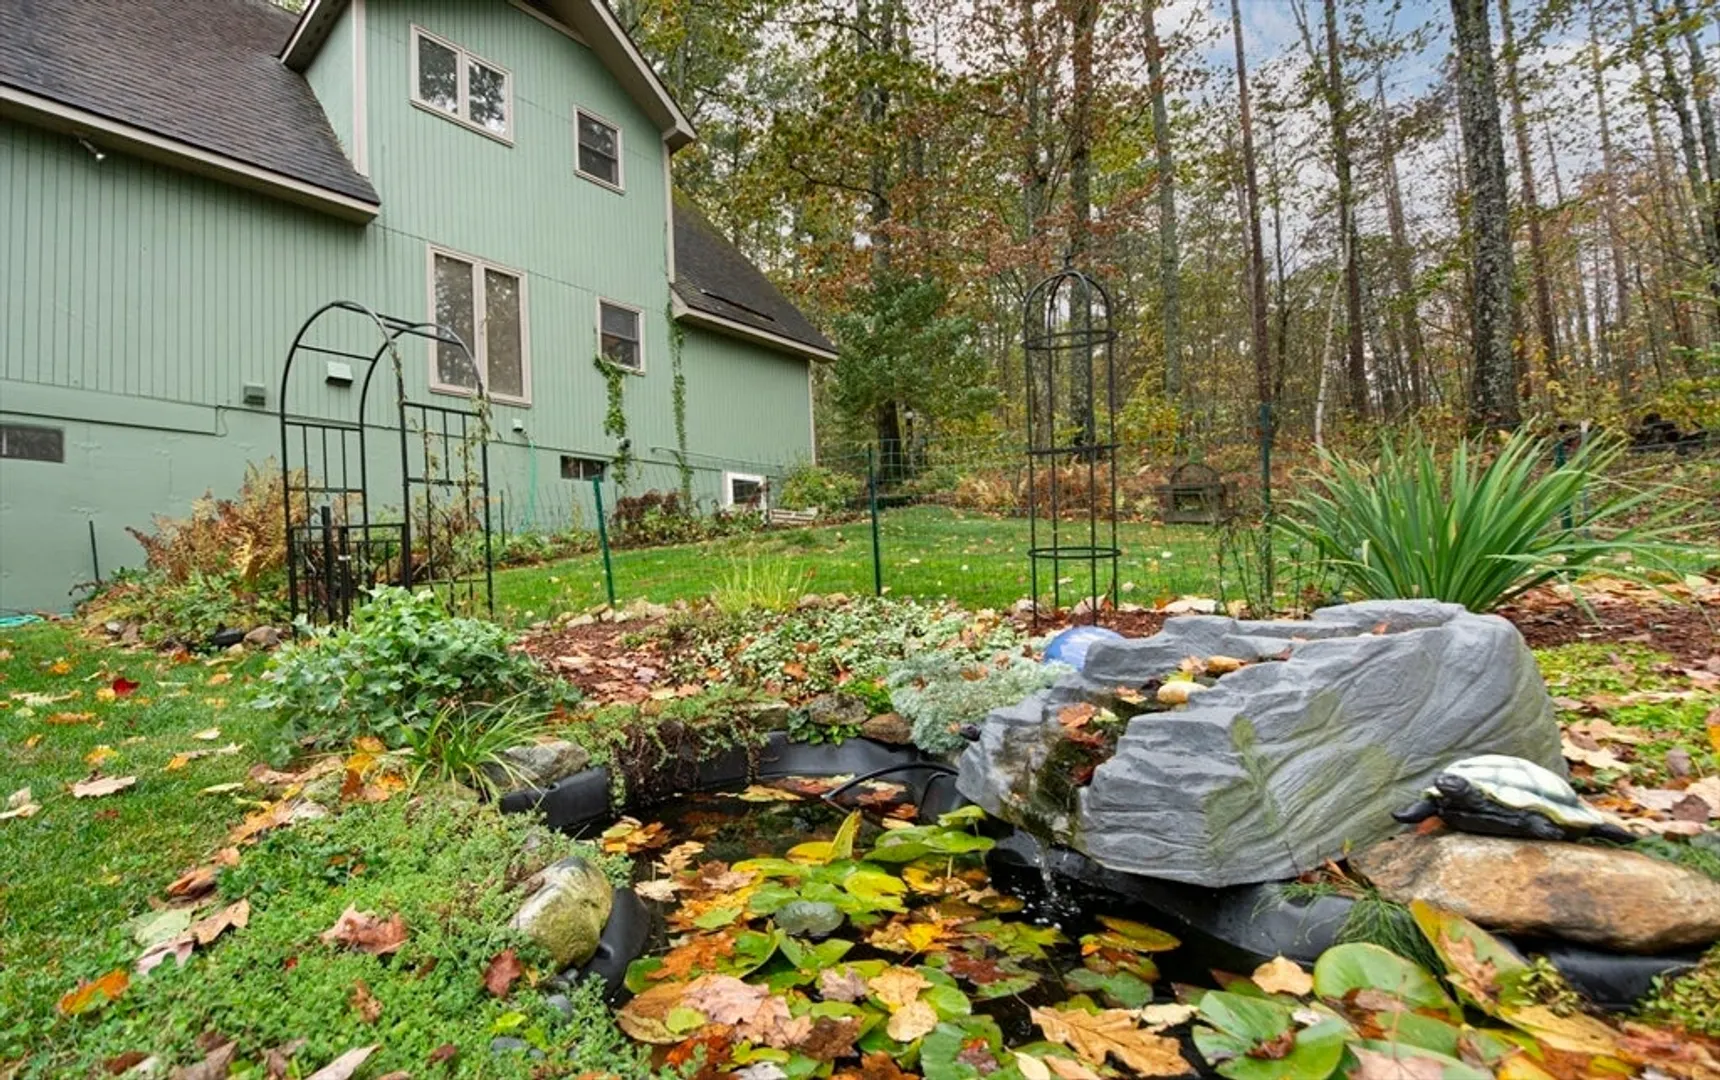
- Exterior Features: Deck, Deck - Wood, Covered Patio/Deck, Balcony, Hot Tub/Spa, Screens, Fenced Yard, Garden, Stone Wall
- Foundation: Concrete Perimeter, Irregular
- Lot Features: Wooded, Cleared, Gentle Sloping, Sloped, Other
- Roof: Shingle, Metal
- View: Scenic View(s)
- Year Built Source: Public Records
- Basement: Full, Partially Finished, Walk-Out Access, Interior Entry, Concrete
- Exclusions: Seller Washer & Dryer - Corner Cabinet, Personal Belongings
- Flooring: Tile, Carpet, Laminate, Hardwood, Flooring - Wall to Wall Carpet
- Interior Features: Bathroom - Full, Closet, Dining Area, Countertops - Upgraded, Country Kitchen, Open Floorplan, Slider, Lighting - Overhead, Balcony - Interior, High Speed Internet Hookup, Accessory Apt., Office, Finish - Sheetrock, High Speed Internet
- Road Frontage Type: Private Road
- SqFt Source: Public Record
- Year Built Details: Actual
- Zoning: Resident
-
Amenities
- Community Features: Shopping, Park, Walk/Jog Trails, Golf, Bike Path, Conservation Area, Highway Access, House of Worship, Marina, Private School, Public School
- Parking Features: Detached, Garage Door Opener, Storage, Workshop in Garage, Garage Faces Side, Oversized, Paved Drive, Off Street, Tandem, Paved
- Waterfront Features: Waterfront, Lake, Walk to, Access, Direct Access, Private, Other (See Remarks), Lake/Pond, Walk to, 3/10 to 1/2 Mile To Beach, Beach Ownership(Private, Association, Deeded Rights)
- Covered Parking Spaces: 3
- Waerfront: Yes
-
Utilities
- Electric: 110 Volts, 220 Volts, Circuit Breakers
- Water Source: Public
- Sewer: Private Sewer
-
Fees / Taxes
- Assessed Value: $358,900
- HOA Fee Frequency: Annually
- Taxes: $4,217
- HOA: Yes
- Tax Year: 2025
Similar Listings
Sold
38 Photos
Sold
37 Photos
Sold
40 Photos
Sold
42 Photos
Content © 2026 MLS Property Information Network, Inc. The information in this listing was gathered from third party resources including the seller and public records.
Listing information provided courtesy of Central Mass Real Estate.
MLS Property Information Network, Inc. and its subscribers disclaim any and all representations or warranties as to the accuracy of this information.
