
Sold!
$390,000
2
Beds
1/1
Bath
1,647
Living Area
-
Property Description
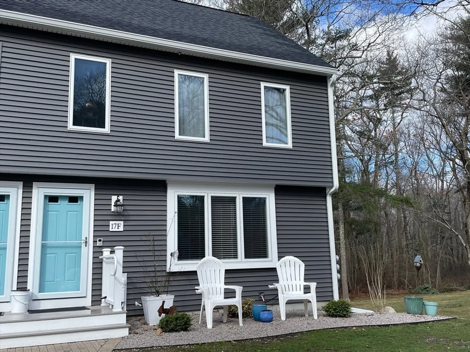
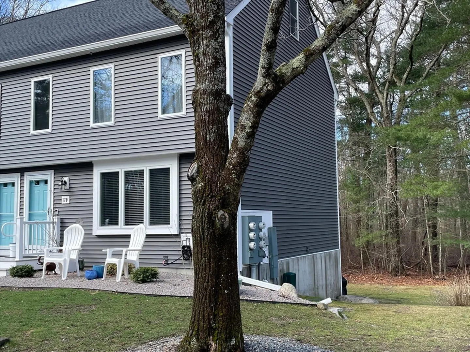
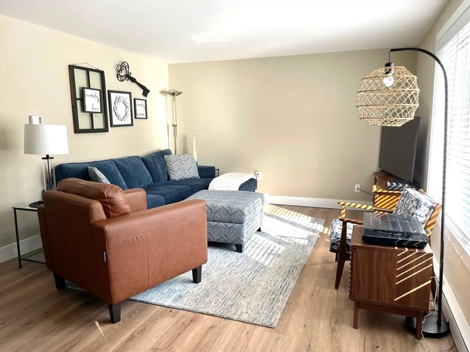
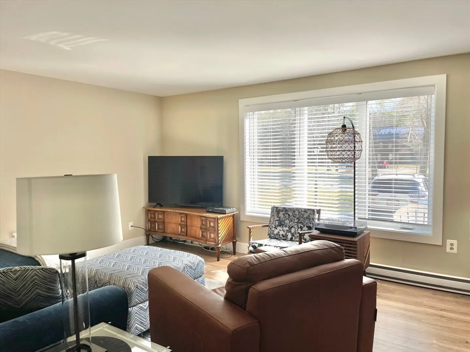
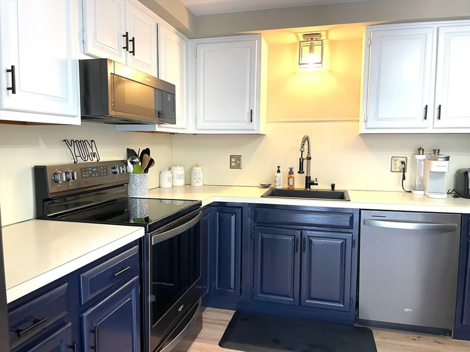
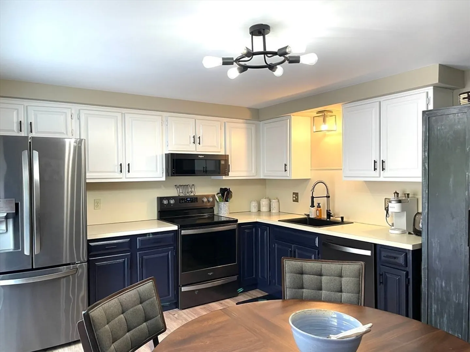
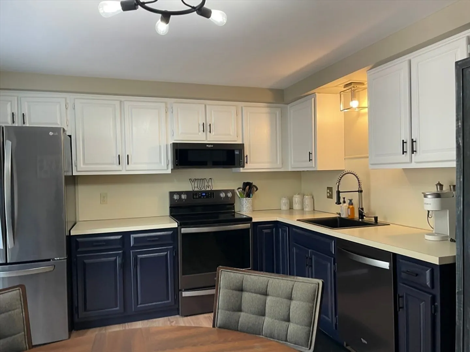
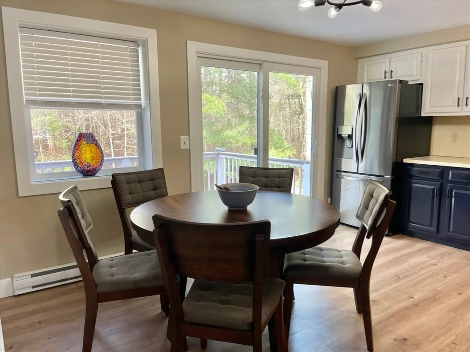
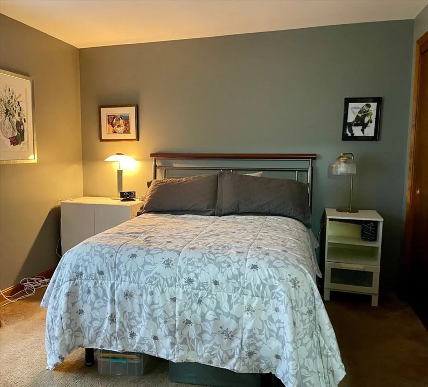
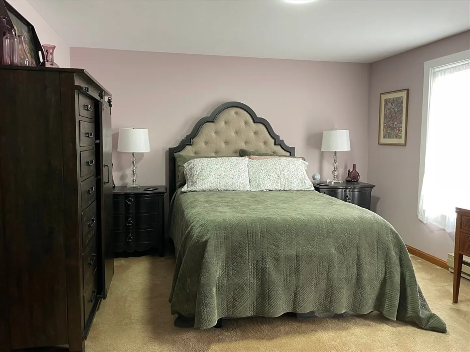
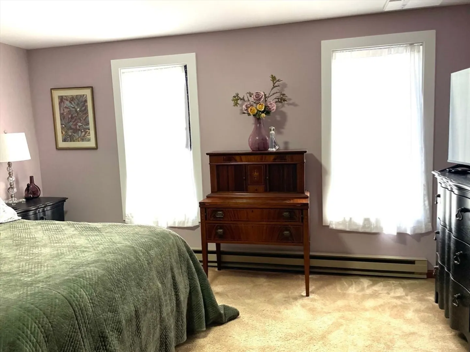
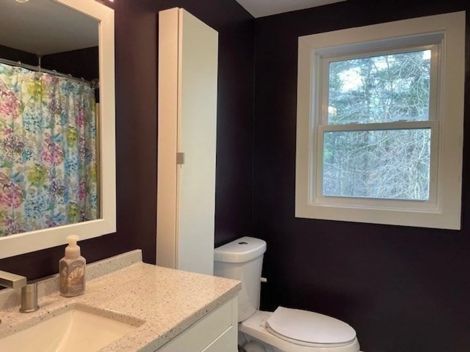
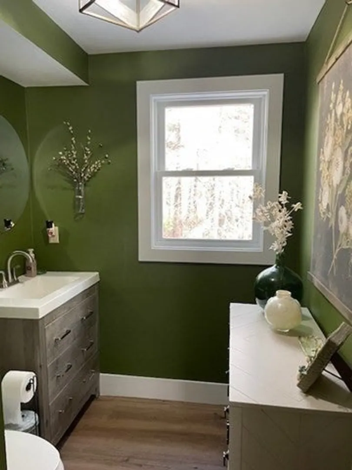
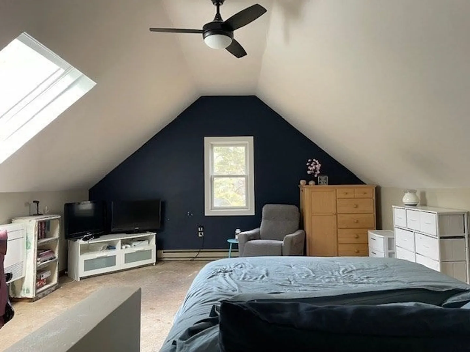
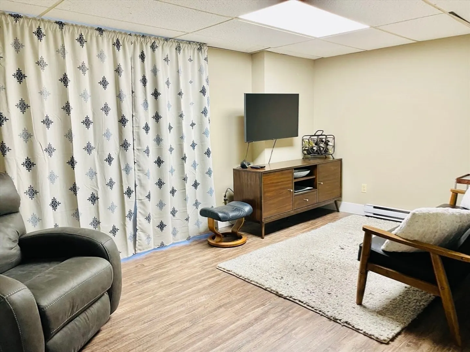
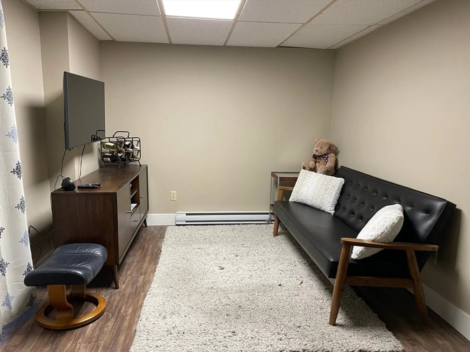
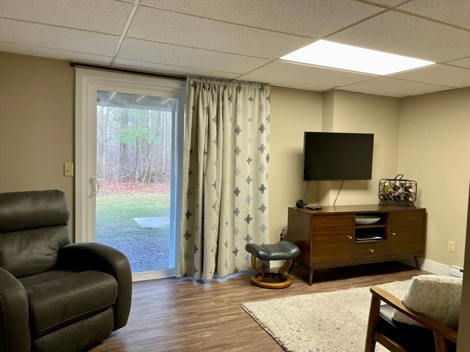
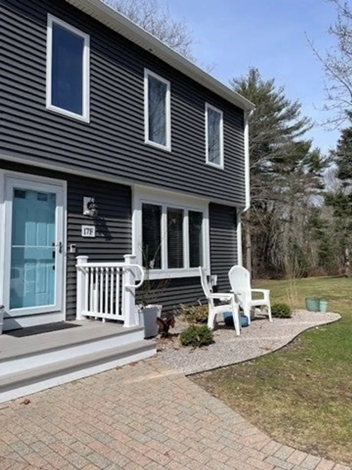
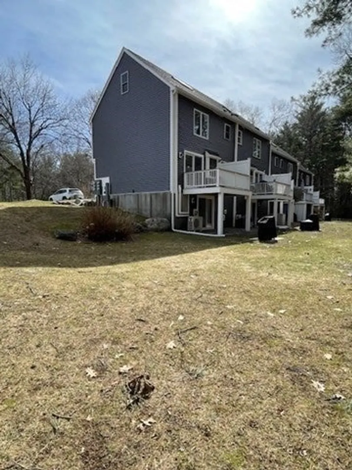
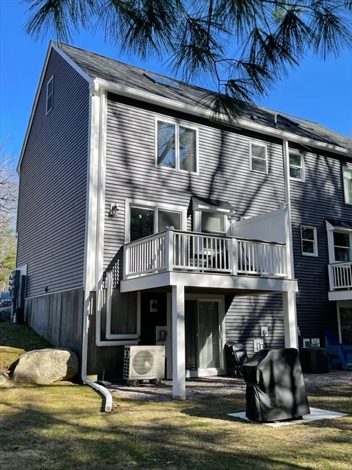
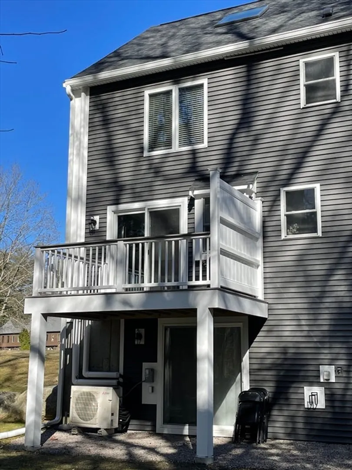
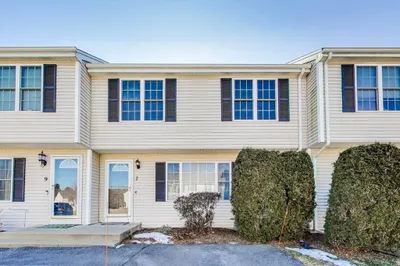
Rarely does a home hit the market with every major system already checked off your to-do list! This beautiful End Unit in Pine Crest North has undergone a full exterior renovation (2025), including vinyl siding,windows,doors, and front stoop and back deck. Roof (2019). Inside are many updates including 4 mini splits (2023), EcoSmart water heater (2021), newer black stainless appliances, 6 month old GE Smart front loader washer/dryer. LVT flooring throughout the first floor which features a sunlit living room, eat in kitchen with access to deck, and an updated half bath. Upstairs, you'll find two generously sized bedrooms with great closet space & a full bath with new flooring and vanity. The third floor offers a spacious, loft-style room w/skylight—perfect as an office, or bonus space. The heavy lifting is done! A simple carpet refresh on the upper levels will instantly build equity in this spacious end-unit.This is one not to be missed! Seller will pay 3 months of condo fees!
-
Highlights
- Building Name: Pine Crest Village
- Heating: Electric Baseboard, Ductless
- Parking Spots: 2
- Property Type: Condominium
- Total Rooms: 6
- Year Built: 1985
- Cooling: Ductless
- HOA Fee: $844
- Property Class: Residential
- Stories: 4
- Unit Number: F
- Status: Closed
-
Additional Details
- Appliances: Range, Dishwasher, Microwave, Refrigerator, Washer, Dryer
- Construction: Frame
- Flooring: Carpet, Flooring - Wall to Wall Carpet, Vinyl
- Roof: Shingle
- Total Number of Units: 54
- Year Built Source: Public Records
- Basement: Y
- Exterior Features: Deck - Composite, Patio
- Interior Features: Ceiling Fan(s), Slider, Loft, Bonus Room
- SqFt Source: Other
- Year Built Details: Actual
- Zoning: Res
-
Amenities
- Community Features: Shopping, Walk/Jog Trails, Highway Access
-
Utilities
- Sewer: Private Sewer
- Water Source: Public
-
Fees / Taxes
- Assessed Value: $309,400
- Tax Year: 2025
- HOA Fee Includes: Insurance, Maintenance Structure, Road Maintenance, Maintenance Grounds, Snow Removal, Trash, Reserve Funds
- Taxes: $4,013
Similar Listings
Sold
42 Photos
Sold
42 Photos
Sold
29 Photos
Sold
21 Photos
Content © 2026 MLS Property Information Network, Inc. The information in this listing was gathered from third party resources including the seller and public records.
Listing information provided courtesy of RE/MAX Real Estate Center.
MLS Property Information Network, Inc. and its subscribers disclaim any and all representations or warranties as to the accuracy of this information.
