
Sold!
$539,900
2
Beds
2
Baths
1,232
Living Area
-
Property Description
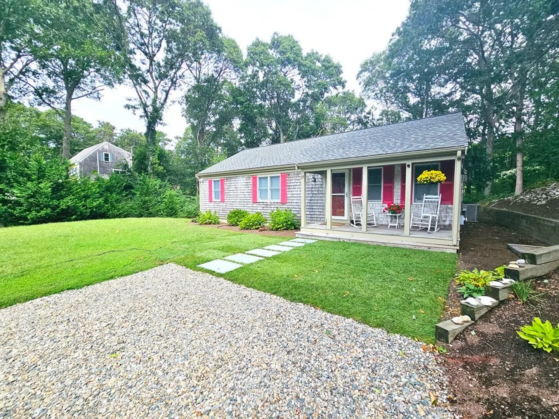
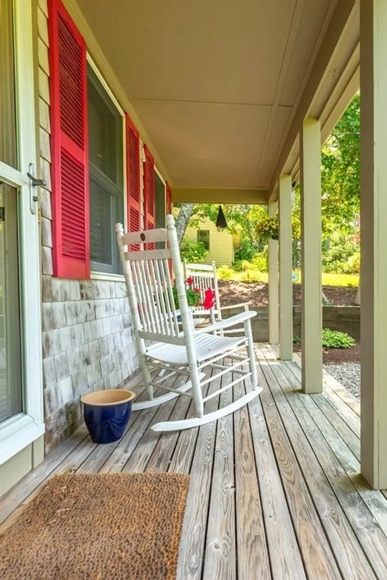
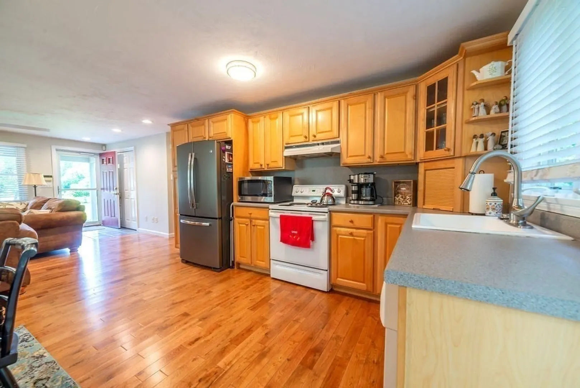
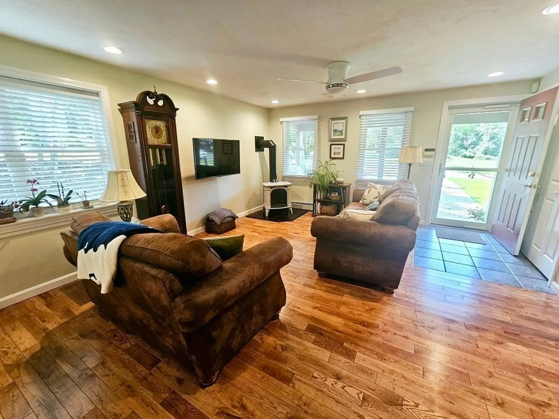
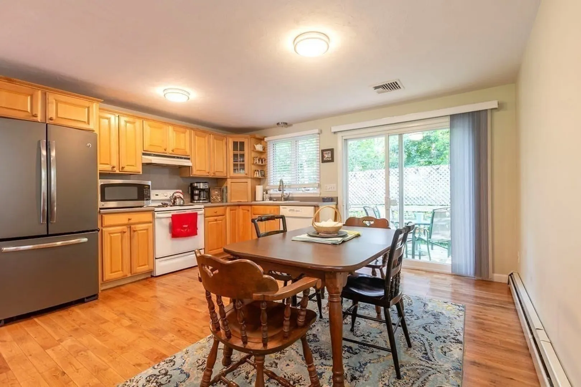
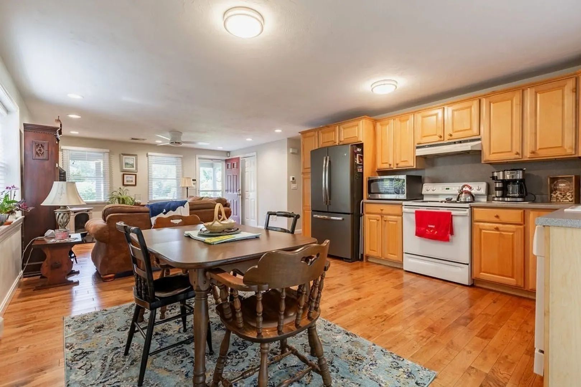
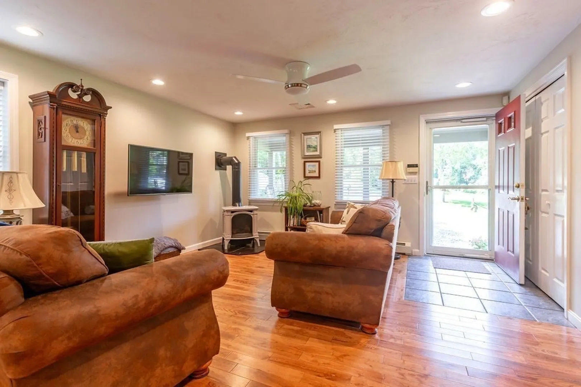
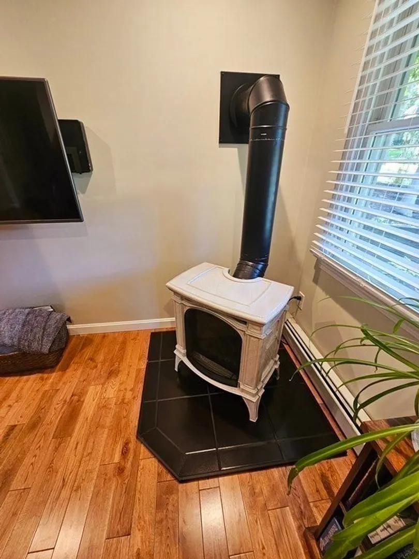
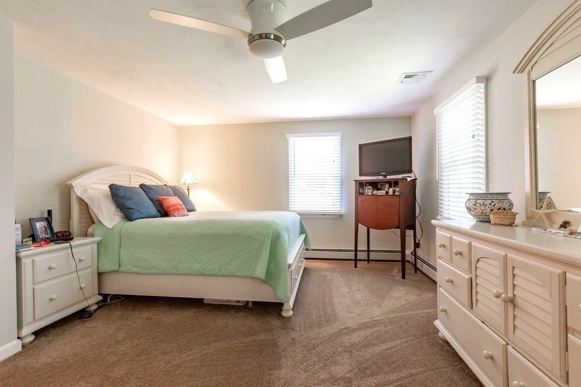
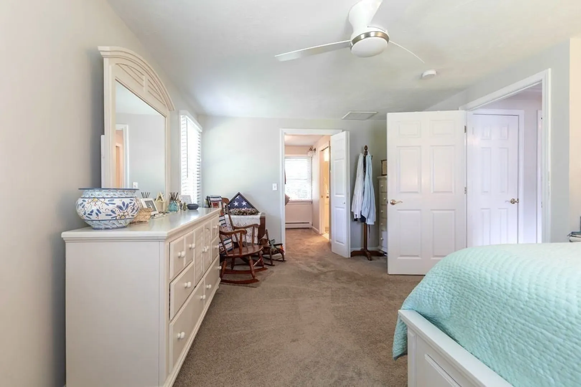
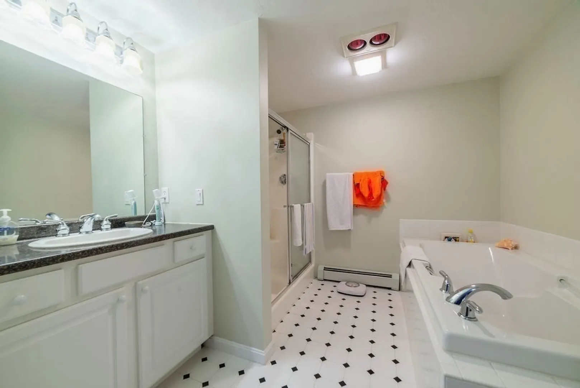
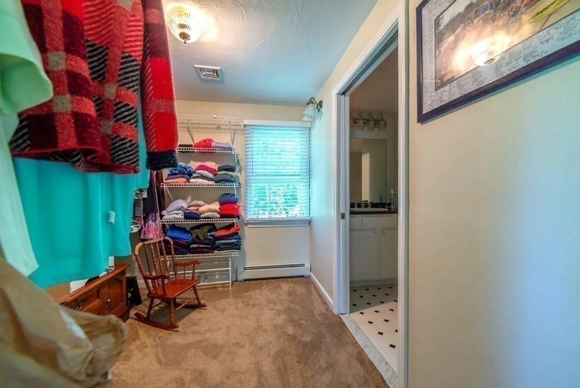
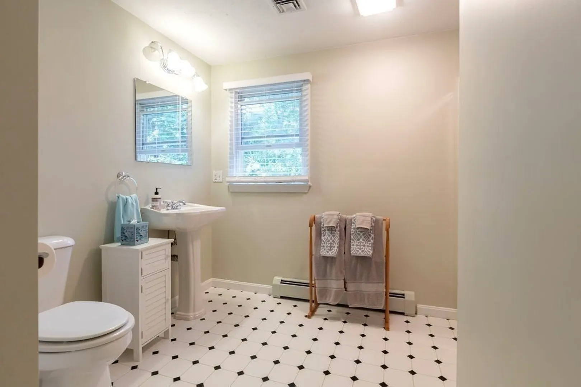
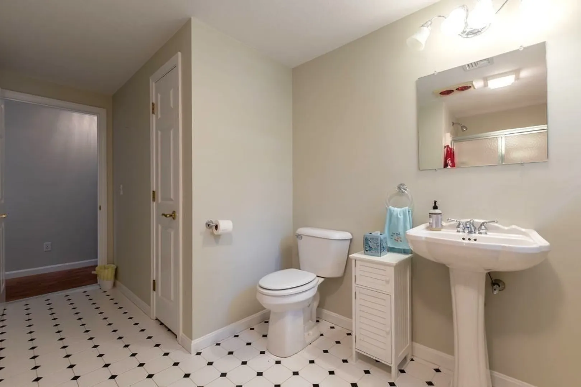
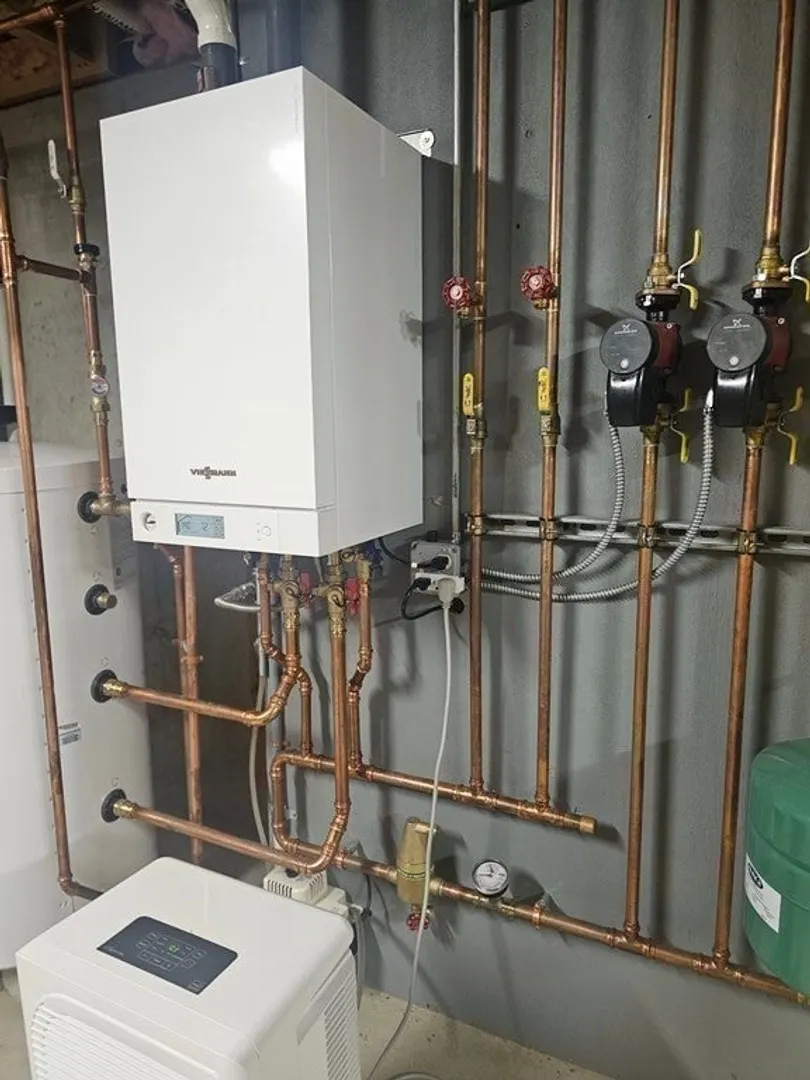
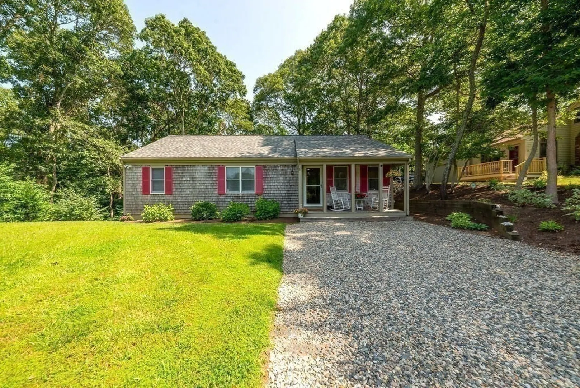
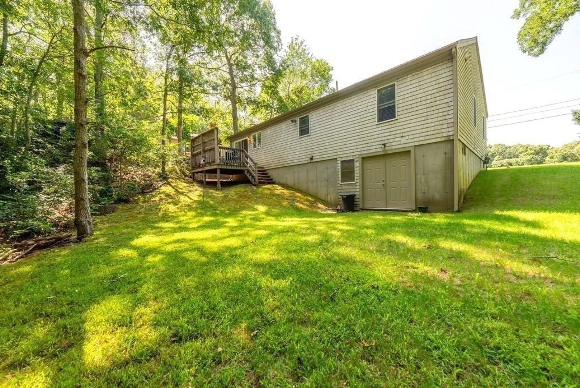
Beautifully updated ranch situated close to Johns Pond. Home is part of the Briarwood Association offering sandy beach, playground, and tennis courts. 2Bed/2Bath 1232sqft offers the convenience of single level living. Boasting Open floor plan with gleaming hardwood floors throughout kitchen/LR. Large master suite w/ walk in closet and large master bath offering oversized tub and separate shower. Other features include Central A/C, 1st floor Laundry, Anderson Windows, Recess lighting, updated ceiling fans, farmers porch, and a ready to be finished large walk out basement with high ceilings. Kitchen also has custom cabinets w/ pull out shelving. In recent years: House was converted to gas including, Brand new natural gas ''high efficiency'' Viessmann heating system (2021), Napoleon gas burning cast iron stove (2022), New architectural shingle roof (2021) Truly move in condition. A must see!
-
Highlights
- Cooling: Central Air
- Parking Spots: 2
- Property Type: Single Family Residence
- Total Rooms: 4
- Status: Closed
- Heating: Baseboard, Natural Gas
- Property Class: Residential
- Style: Ranch
- Year Built: 1999
-
Additional Details
- Basement: Full, Walk-Out Access
- Fireplaces: 1
- Foundation: Concrete Perimeter
- Roof: Shingle
- Year Built Source: Public Records
- Exterior Features: Porch, Deck - Wood, Rain Gutters
- Flooring: Wood, Tile, Carpet
- Lot Features: Cleared, Gentle Sloping
- Year Built Details: Actual
- Zoning: R5
-
Amenities
- Community Features: Shopping, Tennis Court(s), Walk/Jog Trails, Golf, Conservation Area, Highway Access
- Waterfront Features: Beach Front, Lake/Pond, 1/10 to 3/10 To Beach, Beach Ownership(Association)
- Parking Features: Stone/Gravel
-
Utilities
- Sewer: Private Sewer
- Water Source: Public
-
Fees / Taxes
- Assessed Value: $406,900
- Compensation Based On: Net Sale Price
- HOA: Yes
- Taxes: $2,852
- Buyer Agent Compensation: 2%
- Facilitator Compensation: 2%
- Tax Year: 2023
Similar Listings
Sold
28 Photos
Sold
34 Photos
Sold
29 Photos
Sold
42 Photos
Content © 2026 MLS Property Information Network, Inc. The information in this listing was gathered from third party resources including the seller and public records.
Listing information provided courtesy of LAER Realty Partners.
MLS Property Information Network, Inc. and its subscribers disclaim any and all representations or warranties as to the accuracy of this information.
