
Sold!
$150,000
2
Beds
1
Bath
980
Living Area
-
Property Description
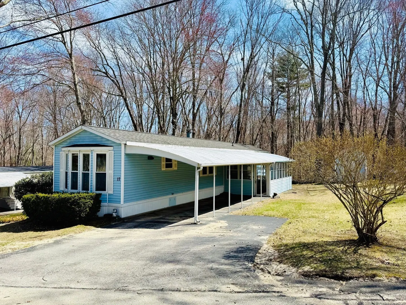
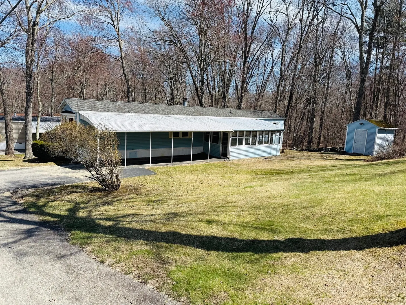
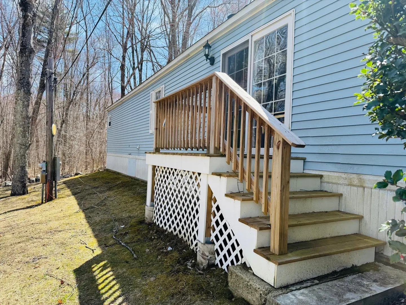
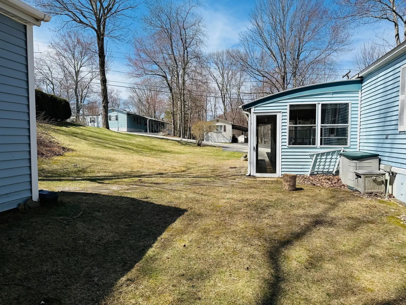
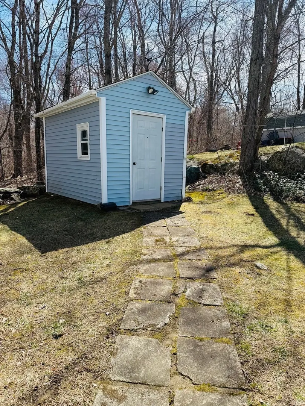
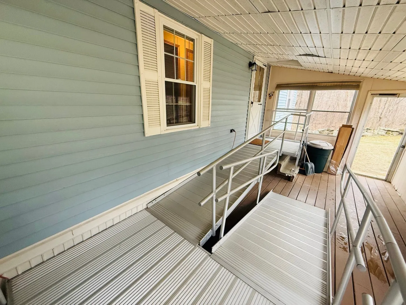
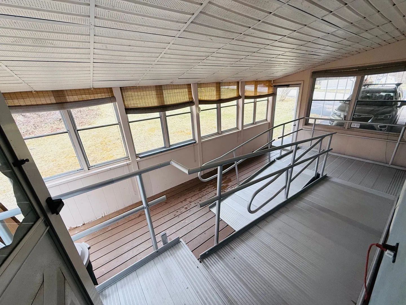
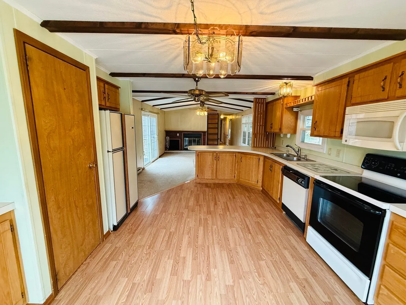
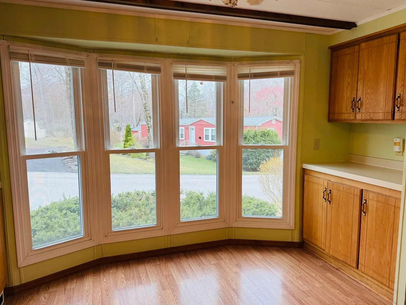
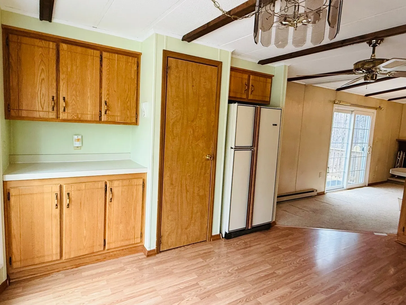
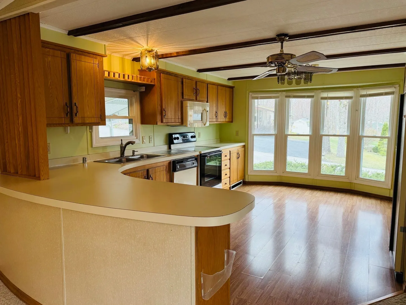
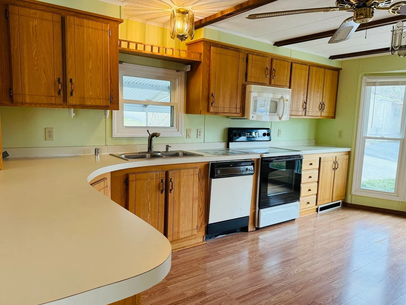
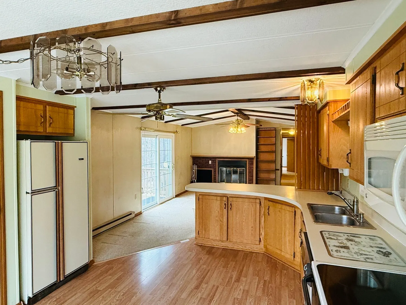
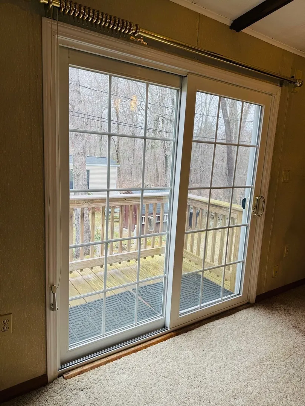
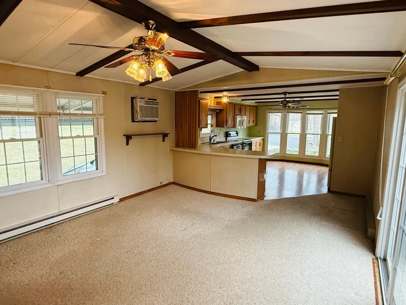
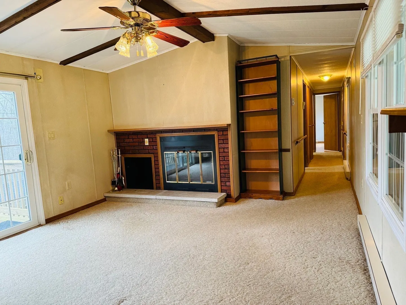
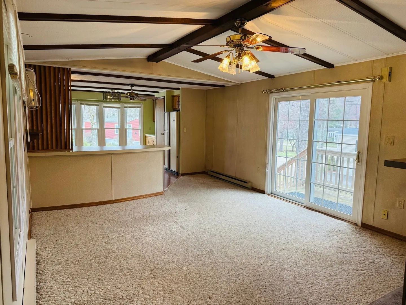
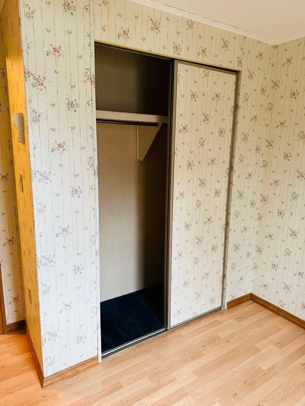
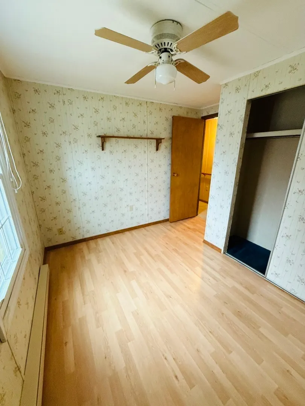
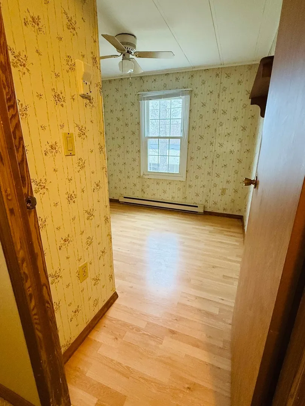
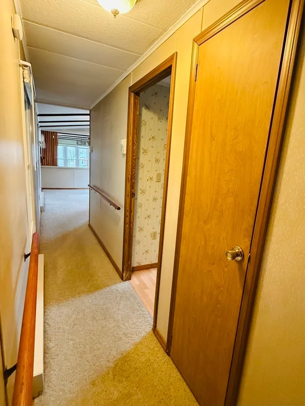
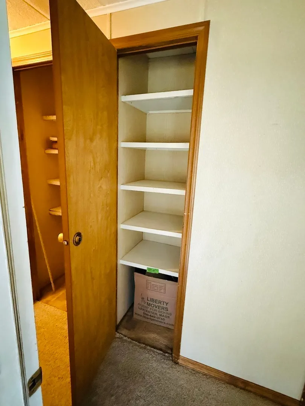
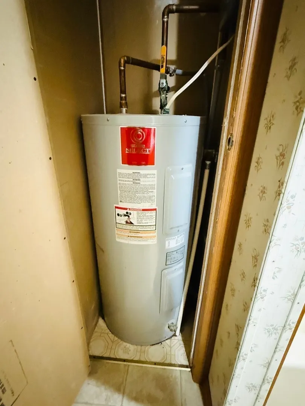
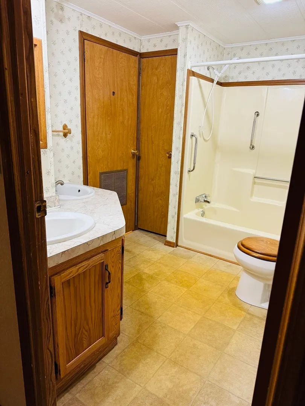
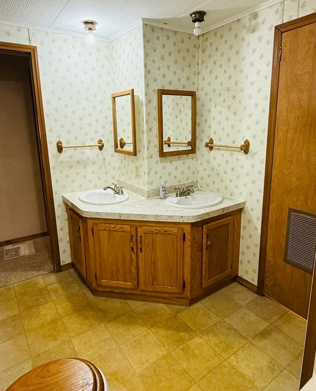
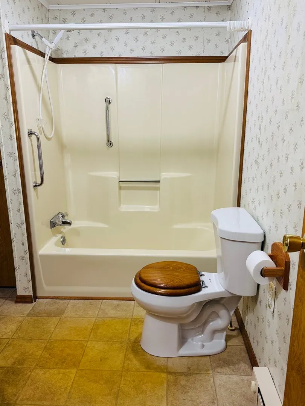
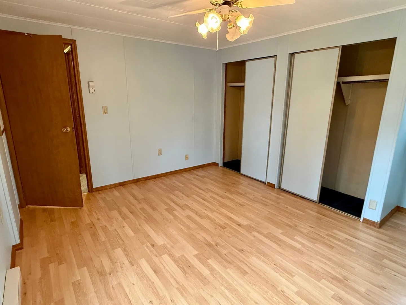
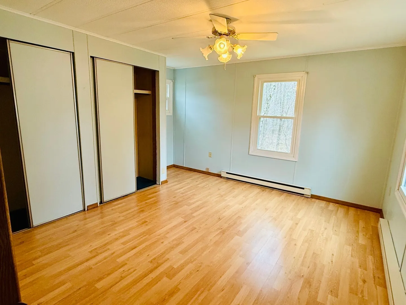
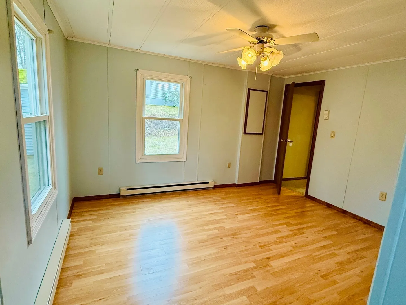
Highest and Best offers due Sunday 4/20. 2-Bedroom Home in 55+ park. Features an open-concept kitchen and living area, complete with sliding glass doors that lead to a cozy deck—perfect for enjoying morning coffee or afternoon relaxation.The primary bedroom includes a double closet for ample storage, while the second bedroom also offers a generous closet. The full bathroom is thoughtfully designed with a double vanity, a bathtub, and a convenient full-size laundry setup.Additional highlights include a three-season porch currently equipped with an accessibility ramp, and a backyard shed ideal for tools, gardening supplies, or hobbies.Enjoy peaceful living just a short stroll from the scenic Quinebaug River—an ideal spot for outdoor dining or a quiet moment with nature.Please Note: Buyer must be approved by the park prior to offer acceptance.The $17,500 co-op park share is included in the asking price. Monthly HOA fee covers water, sewer, property taxes, trash & road maintenance.
-
Highlights
- Cooling: Window Unit(s)
- HOA Fee: $210
- Property Class: Residential
- Total Rooms: 4
- Status: Closed
- Heating: Electric, Other
- Parking Spots: 2
- Property Type: Mobile Home
- Year Built: 1986
-
Additional Details
- Appliances: Range, Dishwasher, Microwave, Refrigerator, Washer, Dryer
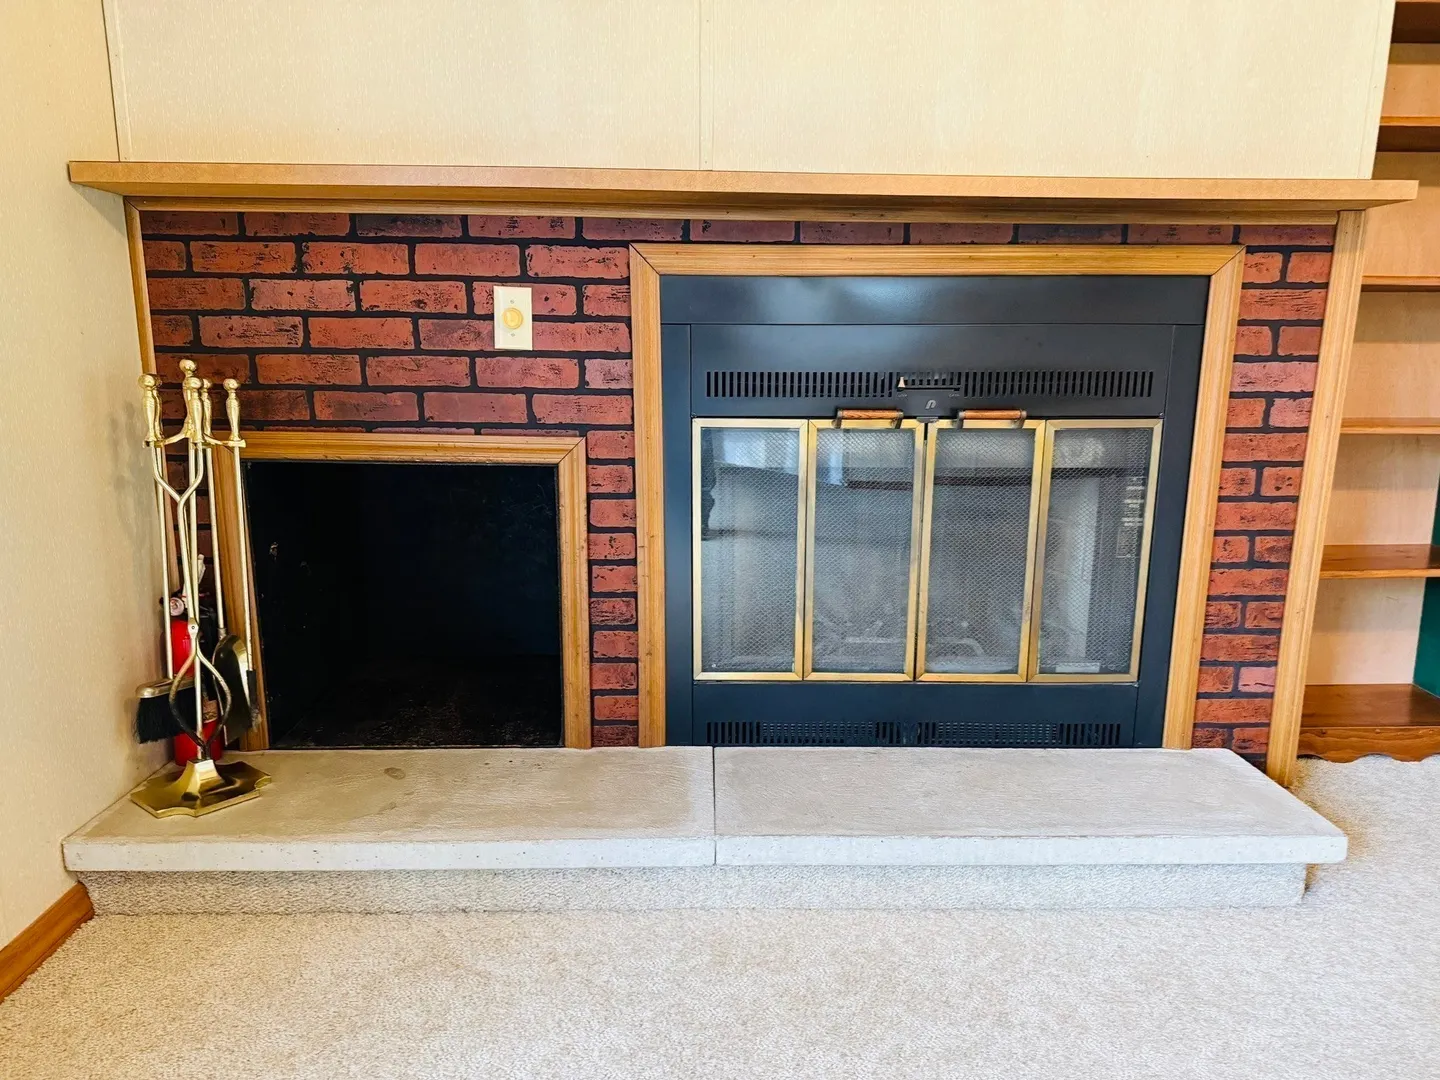
- Fireplaces: 1
- Foundation: Slab
- Lot Features: Level
- Roof: Shingle
- Year Built Details: Actual
- Exterior Features: Porch - Enclosed, Deck, Storage
- Flooring: Vinyl, Carpet
- Foundation Area: 980
- Road Frontage Type: Private Road
- SqFt Source: Public Record
- Year Built Source: Owner
-
Amenities
- Community Features: Shopping, Tennis Court(s), Park, Walk/Jog Trails, House of Worship
- Parking Features: Carport, Paved Drive, Off Street, Paved
-
Utilities
- Electric: 100 Amp Service
- Water Source: Well
- Sewer: Other
-
Fees / Taxes
- HOA: Yes
- Tax Year: 1900
Similar Listings
Sold
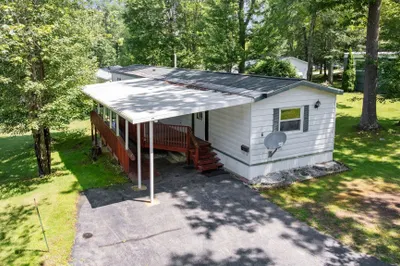
22 Photos
Sold
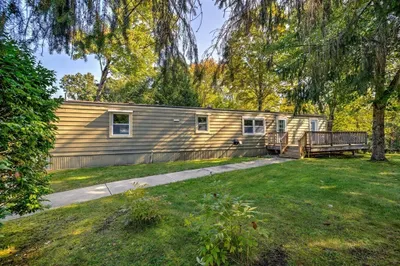
42 Photos
Sold
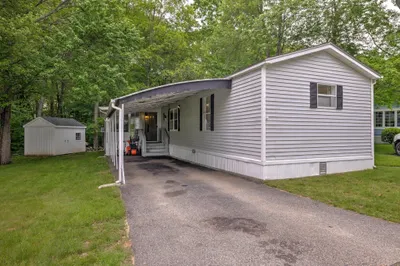
32 Photos
Sold
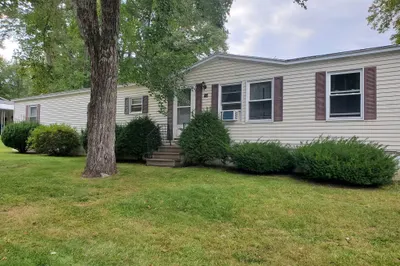
17 Photos
Content © 2026 MLS Property Information Network, Inc. The information in this listing was gathered from third party resources including the seller and public records.
Listing information provided courtesy of Non Member Office.
MLS Property Information Network, Inc. and its subscribers disclaim any and all representations or warranties as to the accuracy of this information.
