
Sold!
$750,000
4
Beds
1/1
Bath
1,571
Living Area
-
Property Description
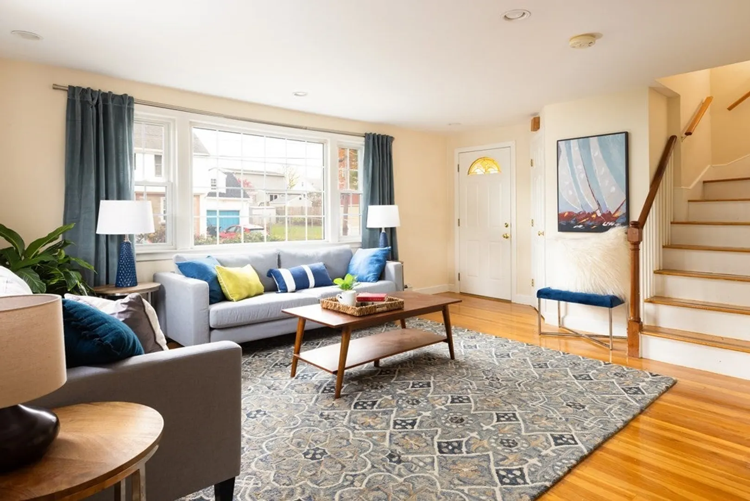
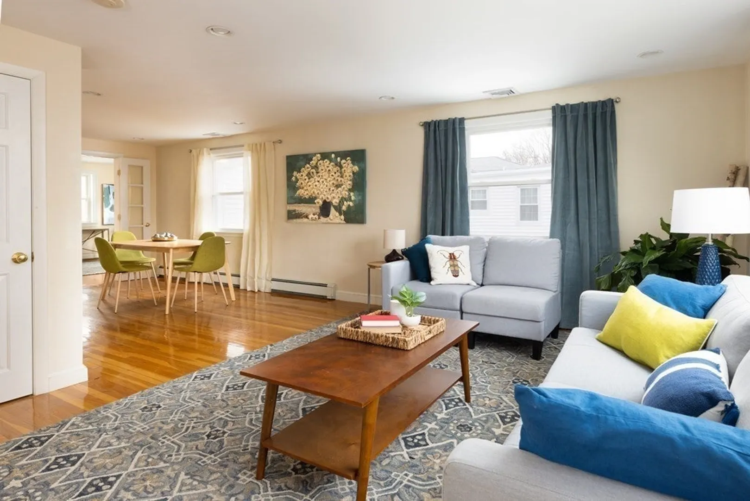
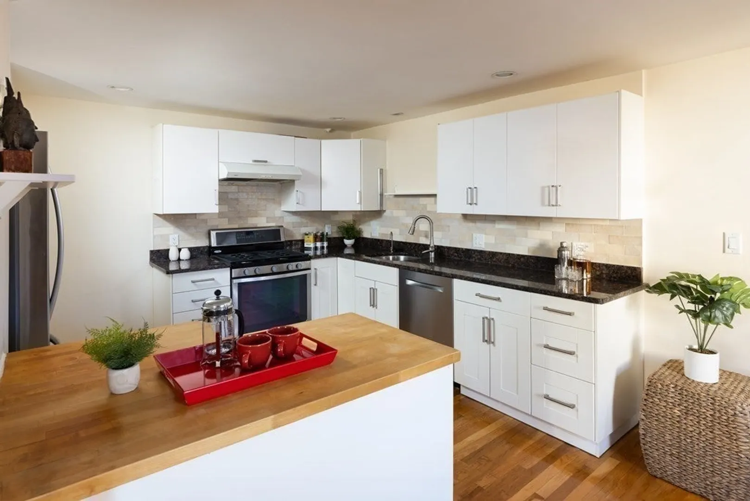
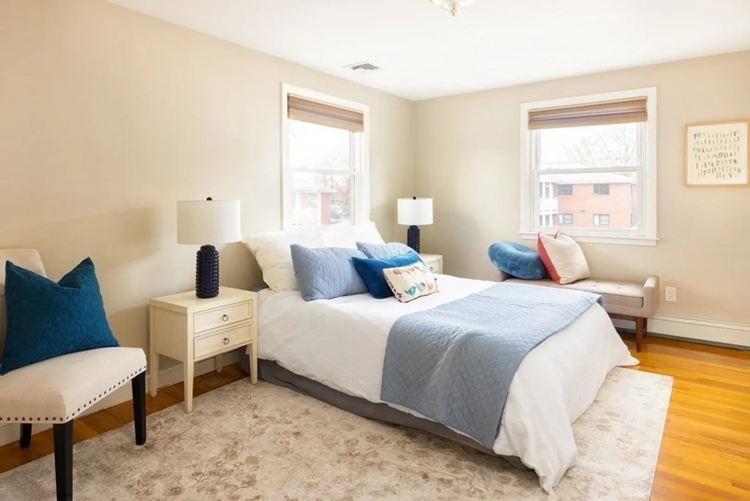
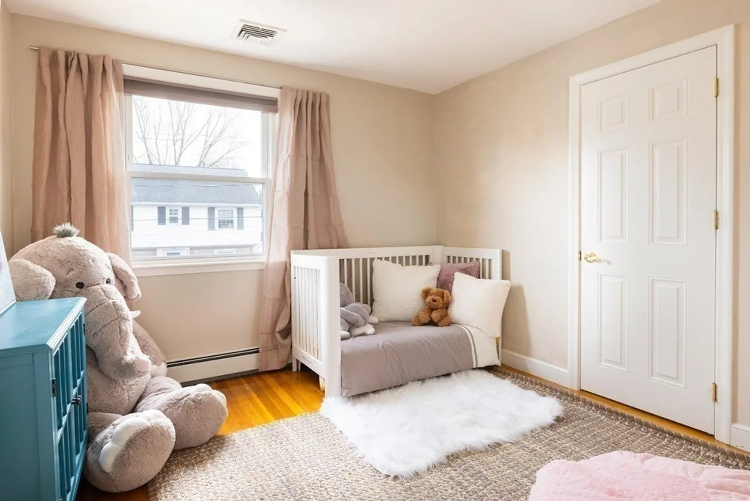
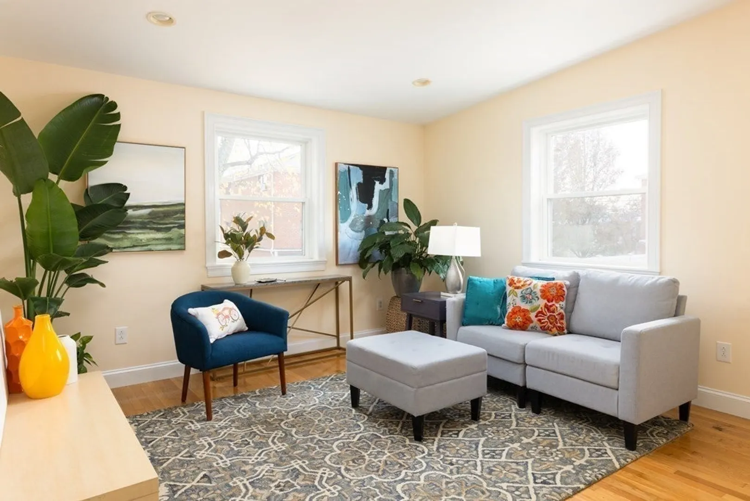
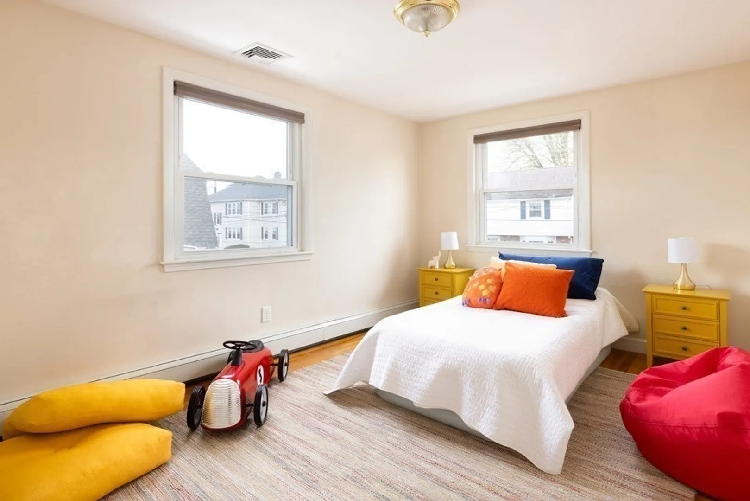
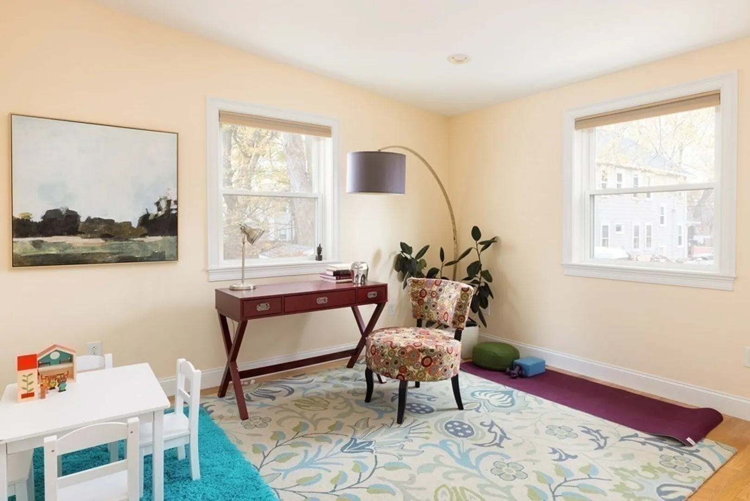
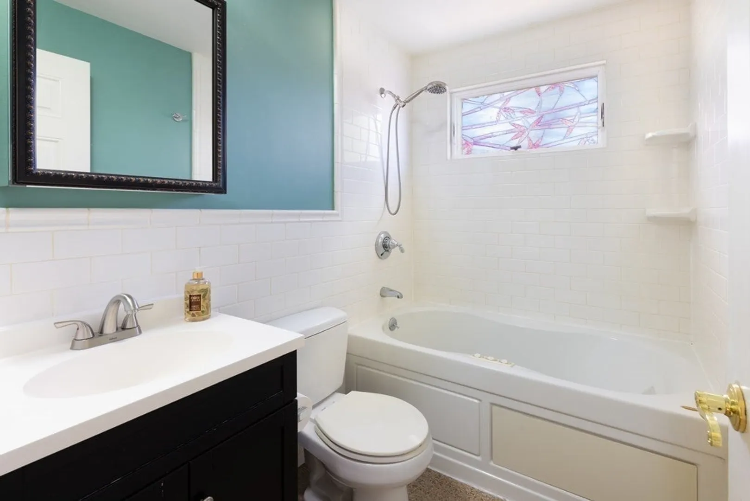
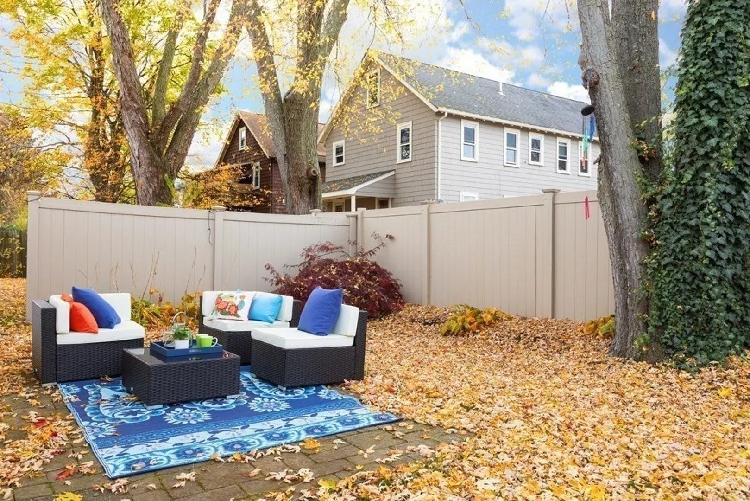
The elbow room you ache for! Beautifully renovated townhouse near Waverley Sq. and Belmont line. Open floor plan with modern kitchen and granite countertops. Plenty of spaces to be! Three bedrooms upstairs, the living room, family room and bedroom on the first floor, and a basement for your workshop, wine cellar, hobby? Hardwood floors throughout. Central Air Conditioning and Jacuzzi tub. Private yard with patio, lush landscaping, garden area (Black raspberry bushes!), and substantial storage for bikes, lawn "things," and more. Walk out basement can easily be finished.The feel of a single family home at a condo price.
-
Highlights
- Cooling: Central Air
- HOA Fee: $281
- Property Class: Residential
- Total Rooms: 9
- Year Built: 1955
- Heating: Baseboard, Natural Gas
- Parking Spots: 2
- Property Type: Condominium
- Unit Number: 17
- Status: Closed
-
Additional Details
- Appliances: Range, Dishwasher, Disposal, Refrigerator, Utility Connections for Gas Range, Utility Connections for Gas Oven, Utility Connections for Electric Dryer
- Construction: Frame
- Roof: Shingle
- Year Built Details: Approximate
- Zoning: S-6
- Basement: Y
- Pets Allowed: Yes w/ Restrictions
- Total Number of Units: 2
- Year Built Source: Public Records
-
Amenities
- Parking Features: Off Street
-
Utilities
- Electric: 100 Amp Service
- Water Source: Public
- Sewer: Public Sewer
-
Fees / Taxes
- Assessed Value: $554,900
- Compensation Based On: Net Sale Price
- HOA: Yes
- HOA Fee Includes: Insurance, Maintenance Grounds, Snow Removal, Reserve Funds
- Taxes: $7,536
- Buyer Agent Compensation: 2.5%
- Facilitator Compensation: 2.5%
- HOA Fee Frequency: Monthly
- Tax Year: 2023
Similar Listings
Sold

6 Photos
Sold

6 Photos
Sold
20 Photos
Sold
32 Photos
Content © 2026 MLS Property Information Network, Inc. The information in this listing was gathered from third party resources including the seller and public records.
Listing information provided courtesy of Keller Williams Elite.
MLS Property Information Network, Inc. and its subscribers disclaim any and all representations or warranties as to the accuracy of this information.
