
Rented!
$8,500/mo
4
Beds
2/1
Baths
1,868
Living Area
-
Property Description
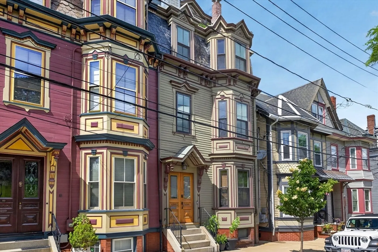
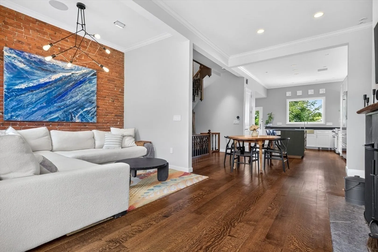
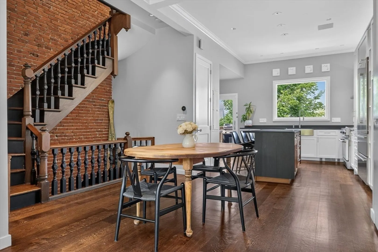
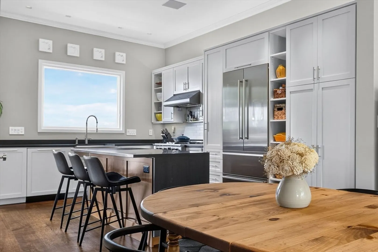
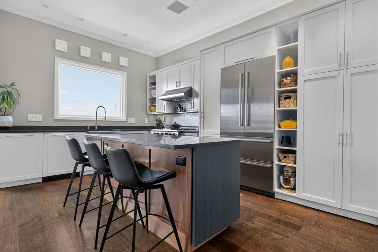
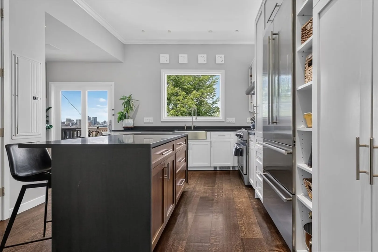
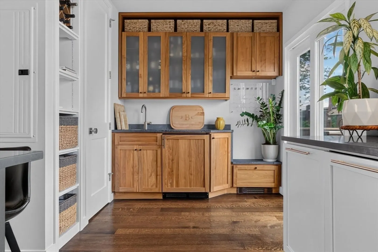
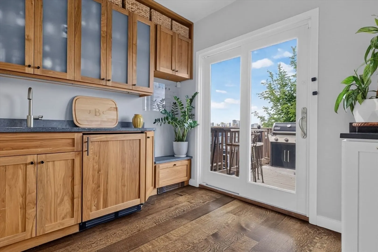
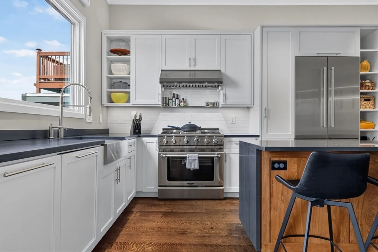
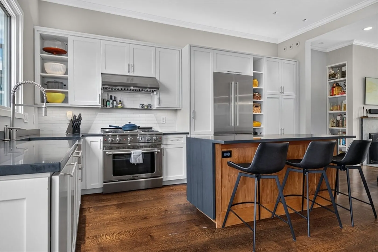
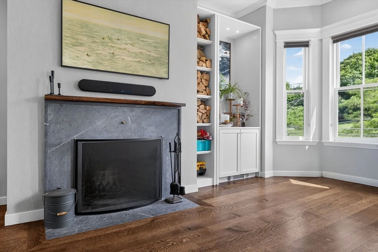
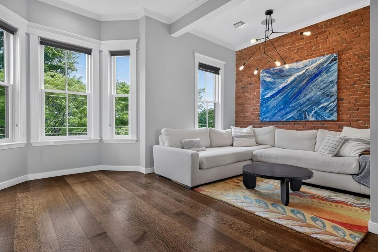
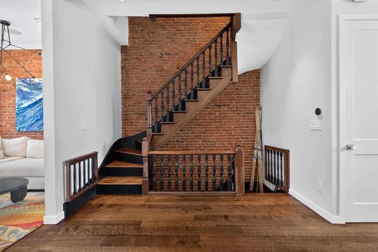
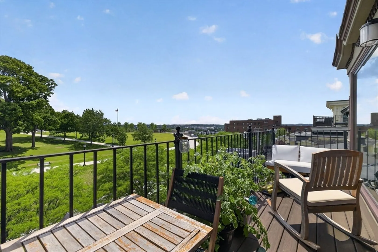
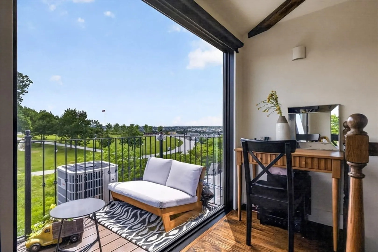
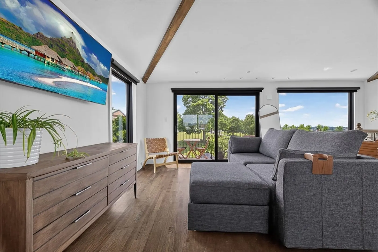
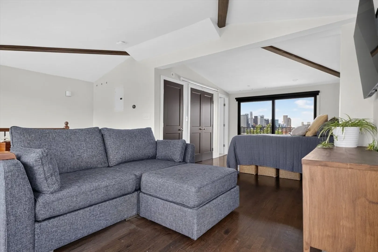
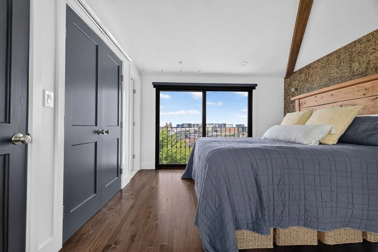
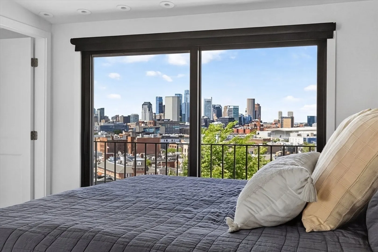
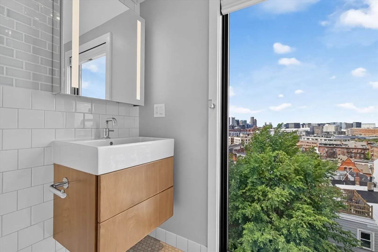
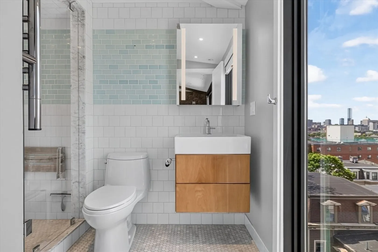
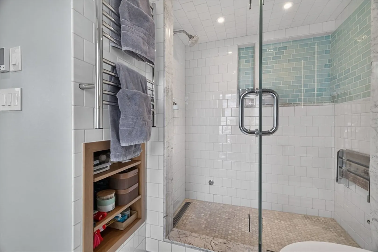
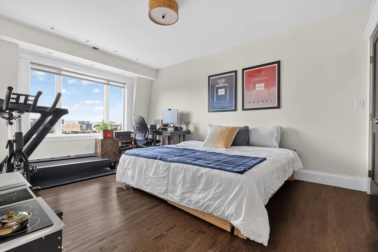
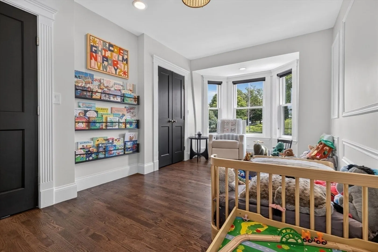
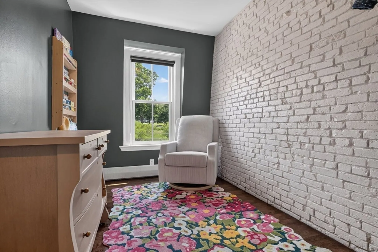
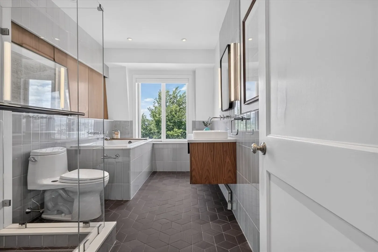
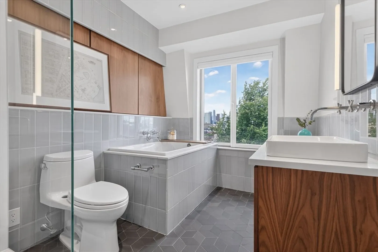
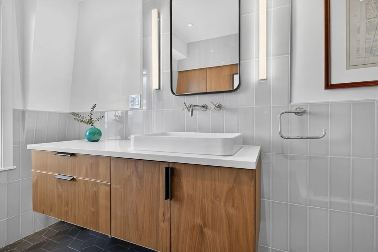
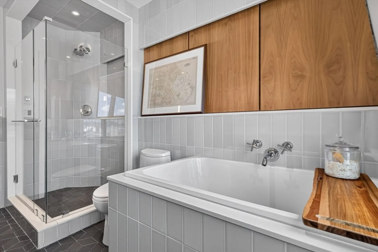
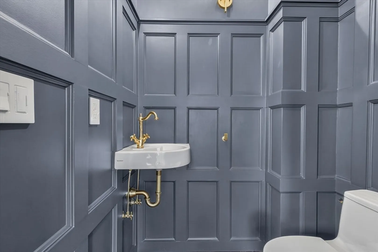
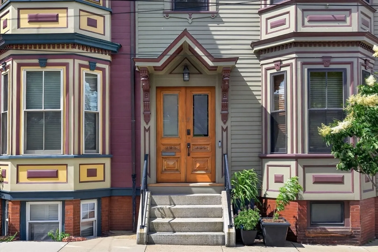
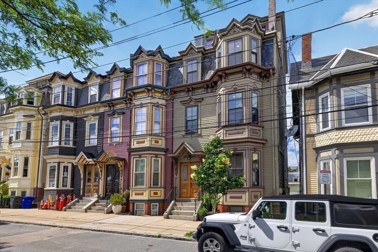
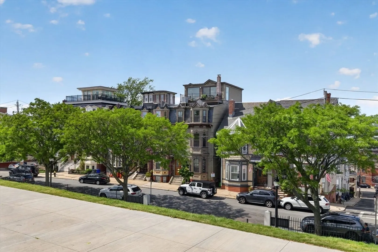
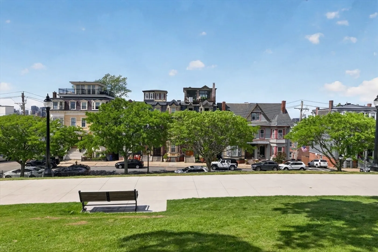
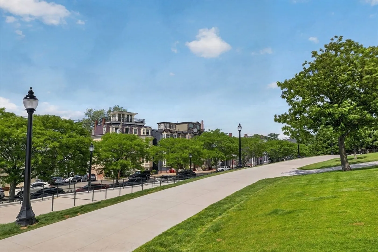
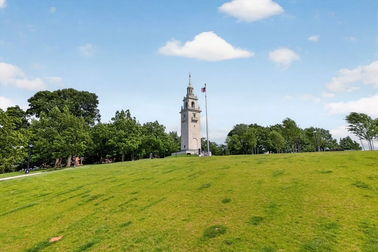
Discover the scale, privacy and intimacy of single-family-style living in this striking 1,868sf condominium residence spanning four levels, with towering uninterrupted views over Thomas Park to the Southeast, and Boston city skyline to the Northwest. The private entrance from the vestibule leads to baronial-style on main level, anchored by a wood-burning fireplace, exposed brick, high ceilings and picture perfect views. The heart of the home is a chef-style 'island' kitchen with wet-bar and direct access to one of two private decks. With 4 BR's /2.5 bath's, the layout is designed for comfort + flow. The penthouse level serves as a breathtaking retreat, offering captivating views and natural light from floor to ceiling windows. Modern essentials include central A/C, in-unit W/D, HD WD floors thru-out. This home comes complete with 2 off-street parking spaces (including one garage space). Combining historic character with polished updates, this property defines sophisticated urban living
-
Highlights
- Area: South Boston
- Parking Spots: 2
- Property Type: Attached (Townhouse/Rowhouse/Duplex)
- Unit Number: 2
- Status: Closed
- Has View: Yes
- Property Class: Residential Lease
- Total Rooms: 8
- Year Built: 1875
-
Additional Details
- Appliances: Range, Dishwasher, Disposal, Microwave, Refrigerator, Washer, Dryer
- Exterior Features: Deck, Deck - Roof, City View(s)
- Pets Allowed: Yes w/ Restrictions
- View: City
- Year Built Source: Public Records
- Available Date: September 1, 2026
- Fireplaces: 1
- SqFt Source: Other
- Year Built Details: Approximate
-
Amenities
- Community Features: Public Transportation, Shopping, Park, Medical Facility, Conservation Area, Highway Access, Private School, Public School, University
- Waterfront Features: 1/10 to 3/10 To Beach
- Covered Parking Spaces: 1
-
Fees / Taxes
- Rental Fee Includes: Water, Sewer, Trash Collection, Parking
Similar Listings
Sold
12 Photos
Sold
7 Photos
Sold
1 Photo
Sold
21 Photos
Content © 2026 MLS Property Information Network, Inc. The information in this listing was gathered from third party resources including the seller and public records.
Listing information provided courtesy of Compass.
MLS Property Information Network, Inc. and its subscribers disclaim any and all representations or warranties as to the accuracy of this information.
