
Sold!
$1,234,000
4
Beds
3/1
Baths
4,162
Living Area
-
Property Description
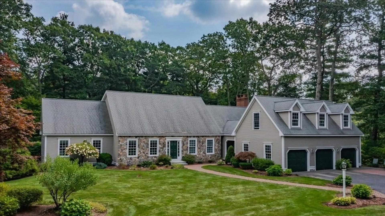
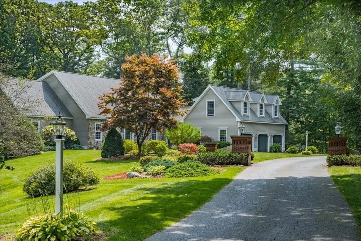
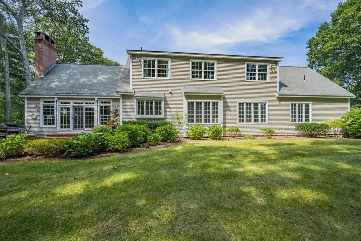
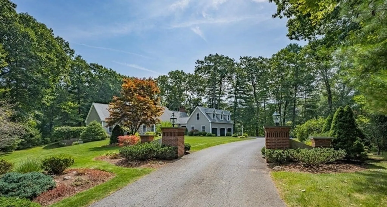
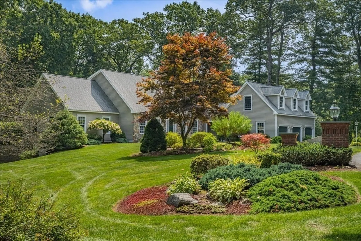
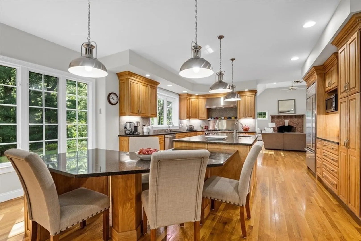
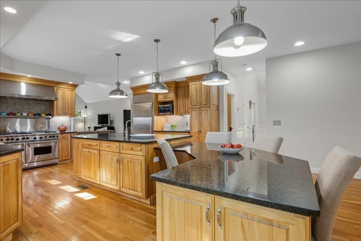
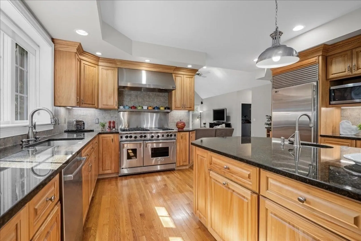
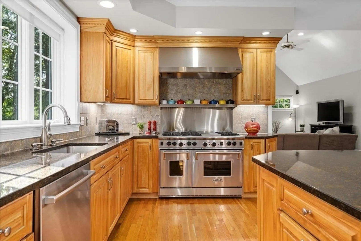
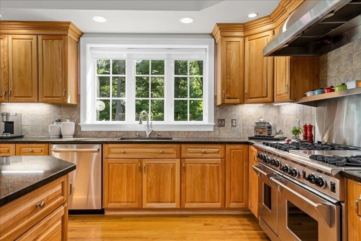
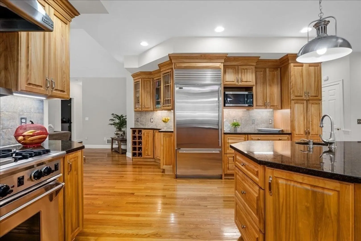
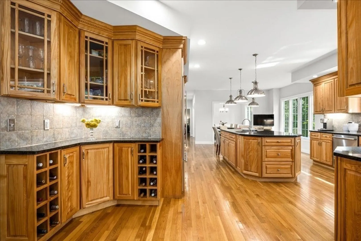
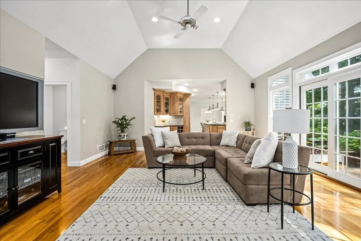
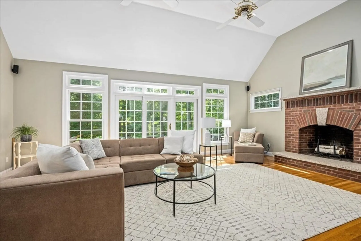
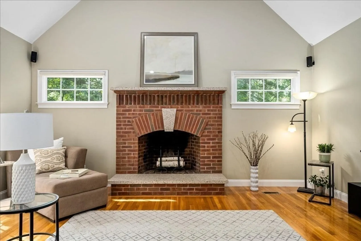
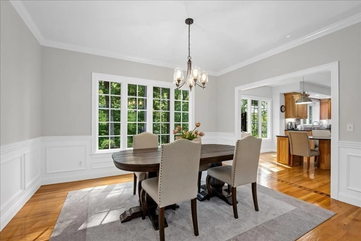
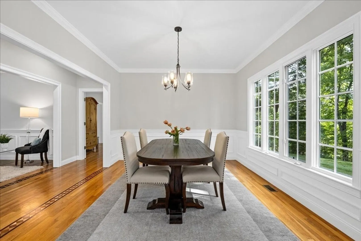
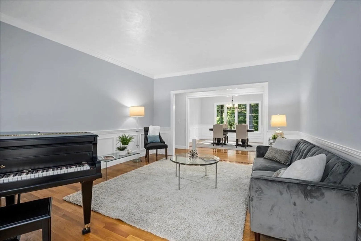
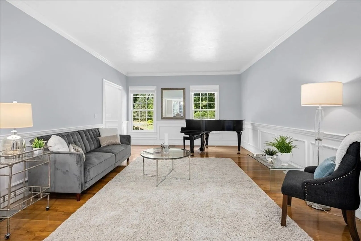
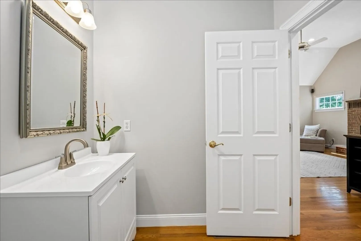
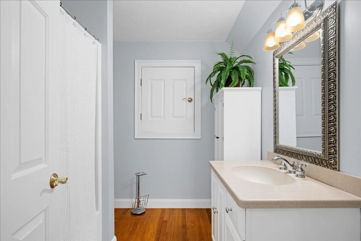
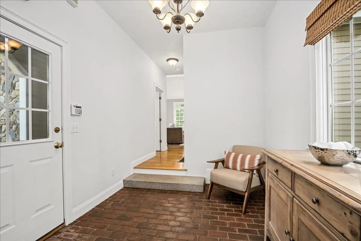
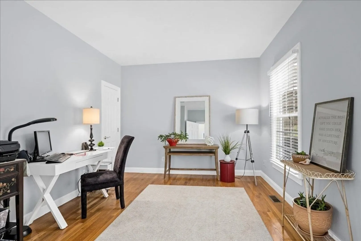
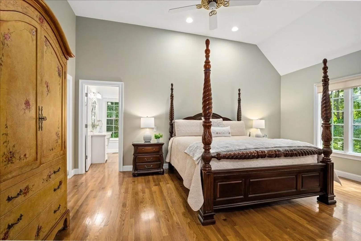
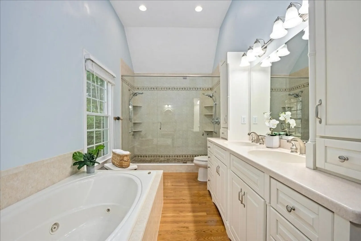
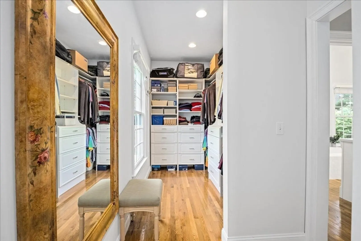
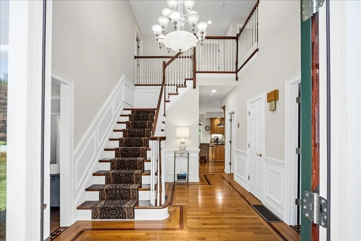
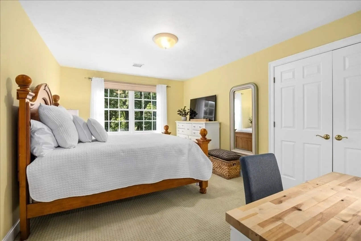
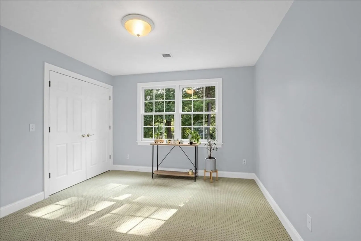
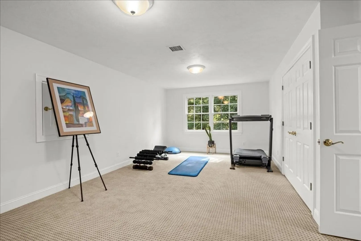
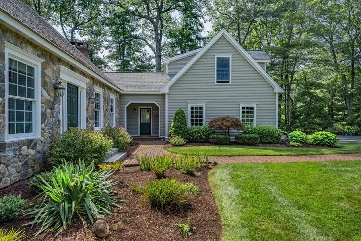
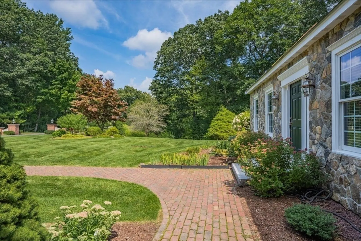
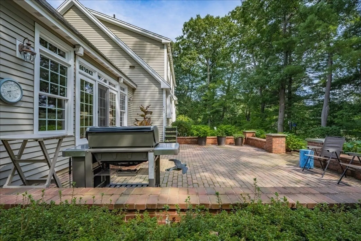
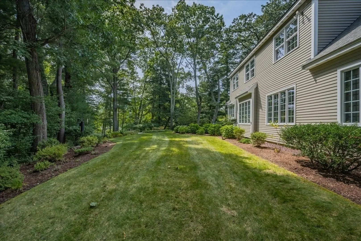
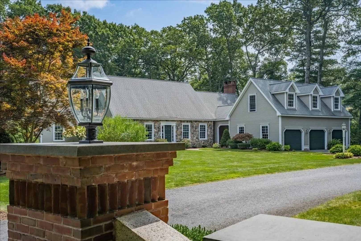
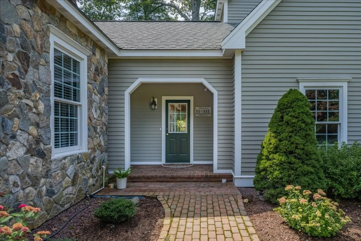
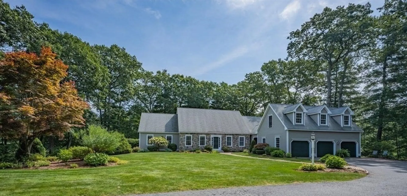
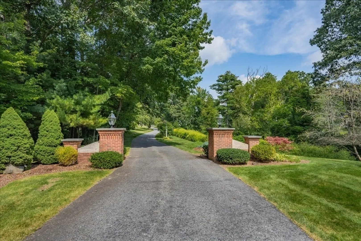
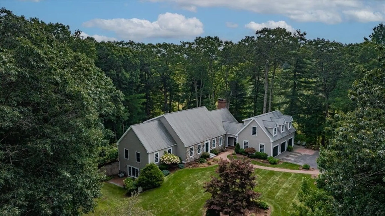
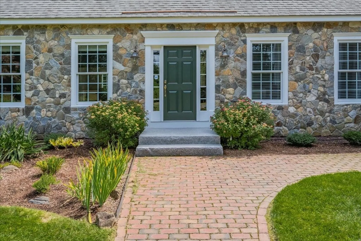
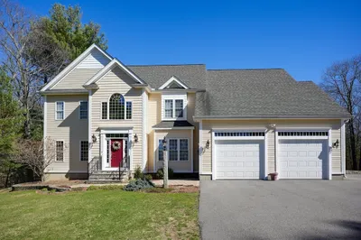
9/10 OPEN HOUSE CANCELED AS SELLER HAS ACCEPTED OFFER Custom built home set far from the road, is a country estate which provides a peaceful/private environment w/picturesque views of Thayer Pond & impressive landscaping/brick patio*Open flow is great for daily living & entertaining & also offers options for quiet contemplation if desired*Full of details such as crown molding/wainscotting/Brazilian hardwood inlaid floors & more*Dreamy chef's kitchen w/custom cabinets, gleaming granite, generous island w/ 2nd sink, Pro SS Wolf 6 burner/double oven gas range/vent hood & SS Sub-Zero ref, peninsula w/seating*Every room is sun drenched w/natural light*FR w/vaulted 13 ft ceiling & custom brick FP w/arched opening & custom brick/granite*1st floor private office *Romantic primary ensuite BR w/ vaulted ceiling, WI closet, bath w/2X sink, custom vanity, large glass tiled shower & Jacuzzi tub *Phenomenal finished area above 3 car garage is perfect for bonus room/gym/office*Meticulous in every way
-
Highlights
- Acres: 4
- Has View: Yes
- Parking Spots: 5
- Property Type: Single Family Residence
- Total Rooms: 10
- Status: Closed
- Cooling: Central Air
- Heating: Forced Air, Electric Baseboard, Oil, Hydro Air
- Property Class: Residential
- Style: Cape
- Year Built: 2002
-
Additional Details
- Appliances: Range, Dishwasher, Microwave, Refrigerator, Washer, Dryer, Water Treatment, Vacuum System, Range Hood, Water Softener, Plumbed For Ice Maker, Utility Connections for Gas Range, Utility Connections for Electric Dryer, Utility Connections Outdoor Gas Grill Hookup
- Construction: Frame
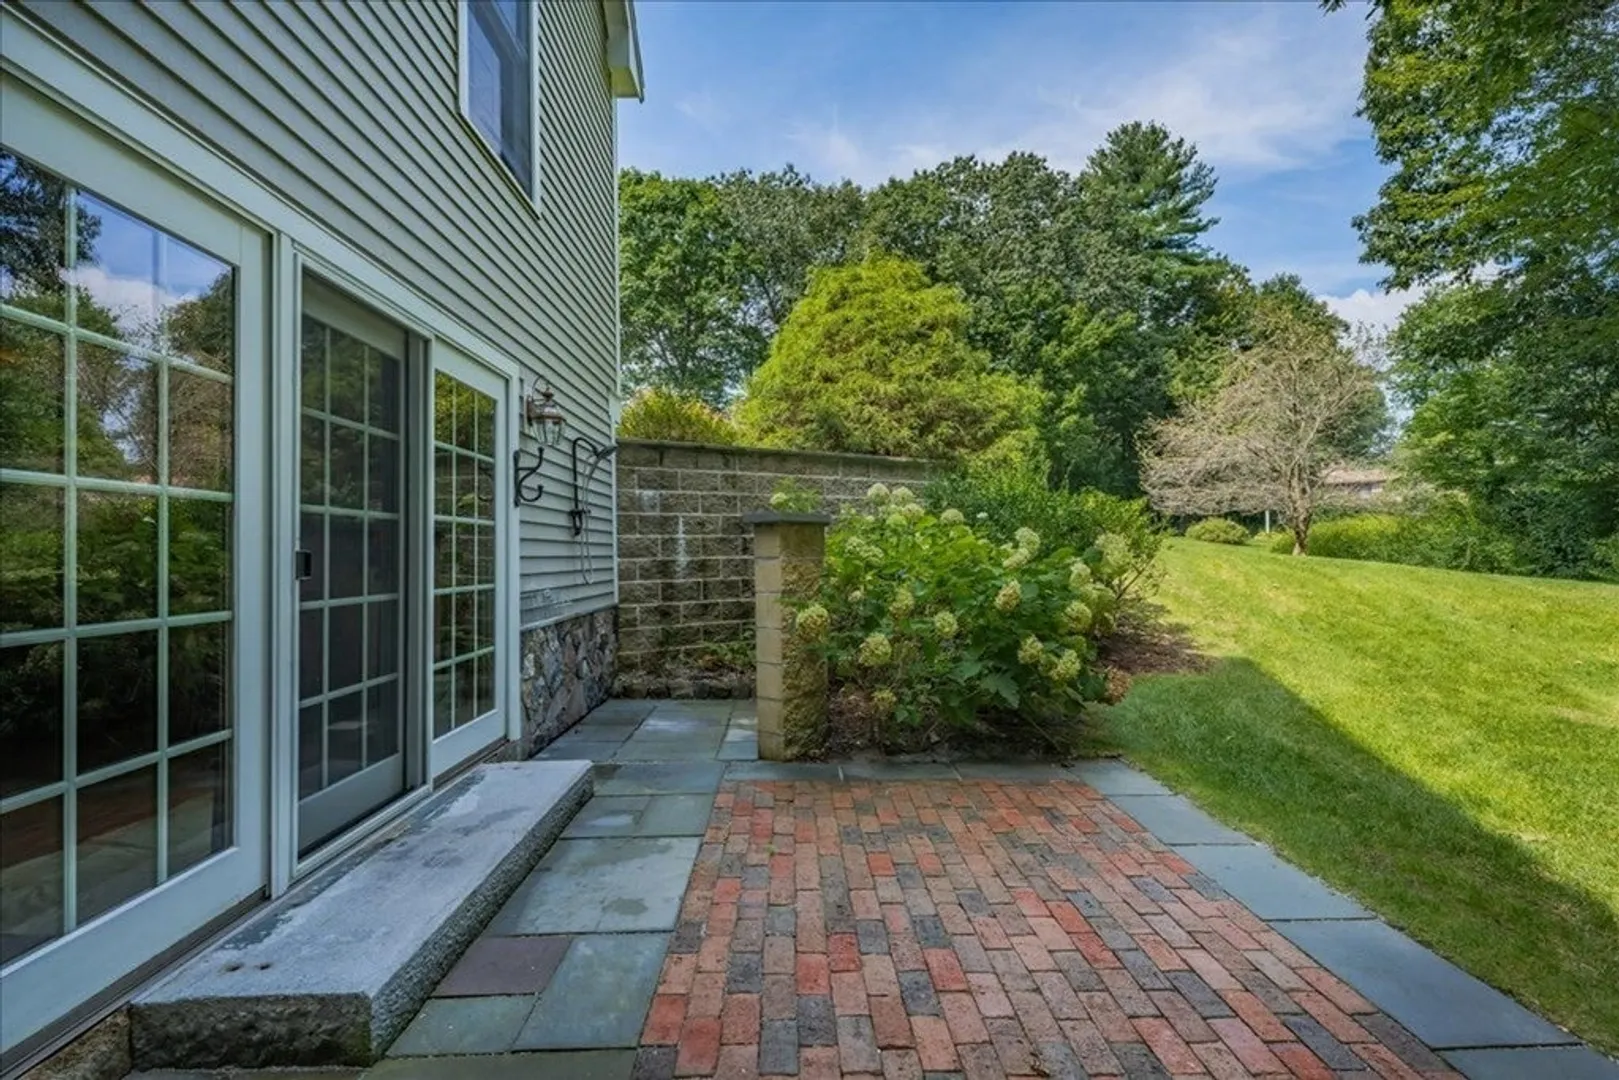
- Exterior Features: Patio, Professional Landscaping, Sprinkler System, Screens, Outdoor Shower, Stone Wall
- Flooring: Carpet, Hardwood, Other, Flooring - Hardwood, Flooring - Stone/Ceramic Tile, Flooring - Wall to Wall Carpet
- Interior Features: Closet, Ceiling - Vaulted, Wainscoting, Lighting - Overhead, Bathroom - Full, Bathroom - With Tub & Shower, Lighting - Pendant, Recessed Lighting, Office, Foyer, Mud Room, Bathroom, Bonus Room, Central Vacuum
- Road Frontage Type: Public
- View: Scenic View(s)
- Year Built Source: Public Records
- Basement: Full, Walk-Out Access, Interior Entry, Concrete, Unfinished
- Exclusions: *std Up Freezer *fridge/Garage *fp Andirons *ext. Potted Plants *2 Of 4 Cent. Vac. Hoses/Attachments
- Fireplaces: 1
- Foundation: Concrete Perimeter
- Lot Features: Wooded, Cleared, Gentle Sloping, Level
- Roof: Shingle
- Year Built Details: Approximate
- Zoning: Rc
-
Amenities
- Community Features: Shopping, Park, Walk/Jog Trails, Golf, Highway Access, Public School
- Parking Features: Attached, Garage Door Opener, Storage, Insulated, Paved Drive, Off Street, Paved
- Covered Parking Spaces: 3
- Security Features: Security System
-
Utilities
- Electric: Circuit Breakers, Generator Connection
- Water Source: Private
- Sewer: Private Sewer
-
Fees / Taxes
- Assessed Value: $1,062,500
- Compensation Based On: Net Sale Price
- Tax Year: 2023
- Buyer Agent Compensation: 2.5%
- Facilitator Compensation: 2.5%
- Taxes: $15,714
Similar Listings
Sold
NEW CONSTRUCTION
33 Photos
Sold
22 Photos
Sold
37 Photos
Sold
41 Photos
Content © 2026 MLS Property Information Network, Inc. The information in this listing was gathered from third party resources including the seller and public records.
Listing information provided courtesy of William Raveis R.E. & Home Services.
MLS Property Information Network, Inc. and its subscribers disclaim any and all representations or warranties as to the accuracy of this information.
