
Sold!
$1,200,000
4
Beds
4
Baths
2,880
Living Area
-
Property Description
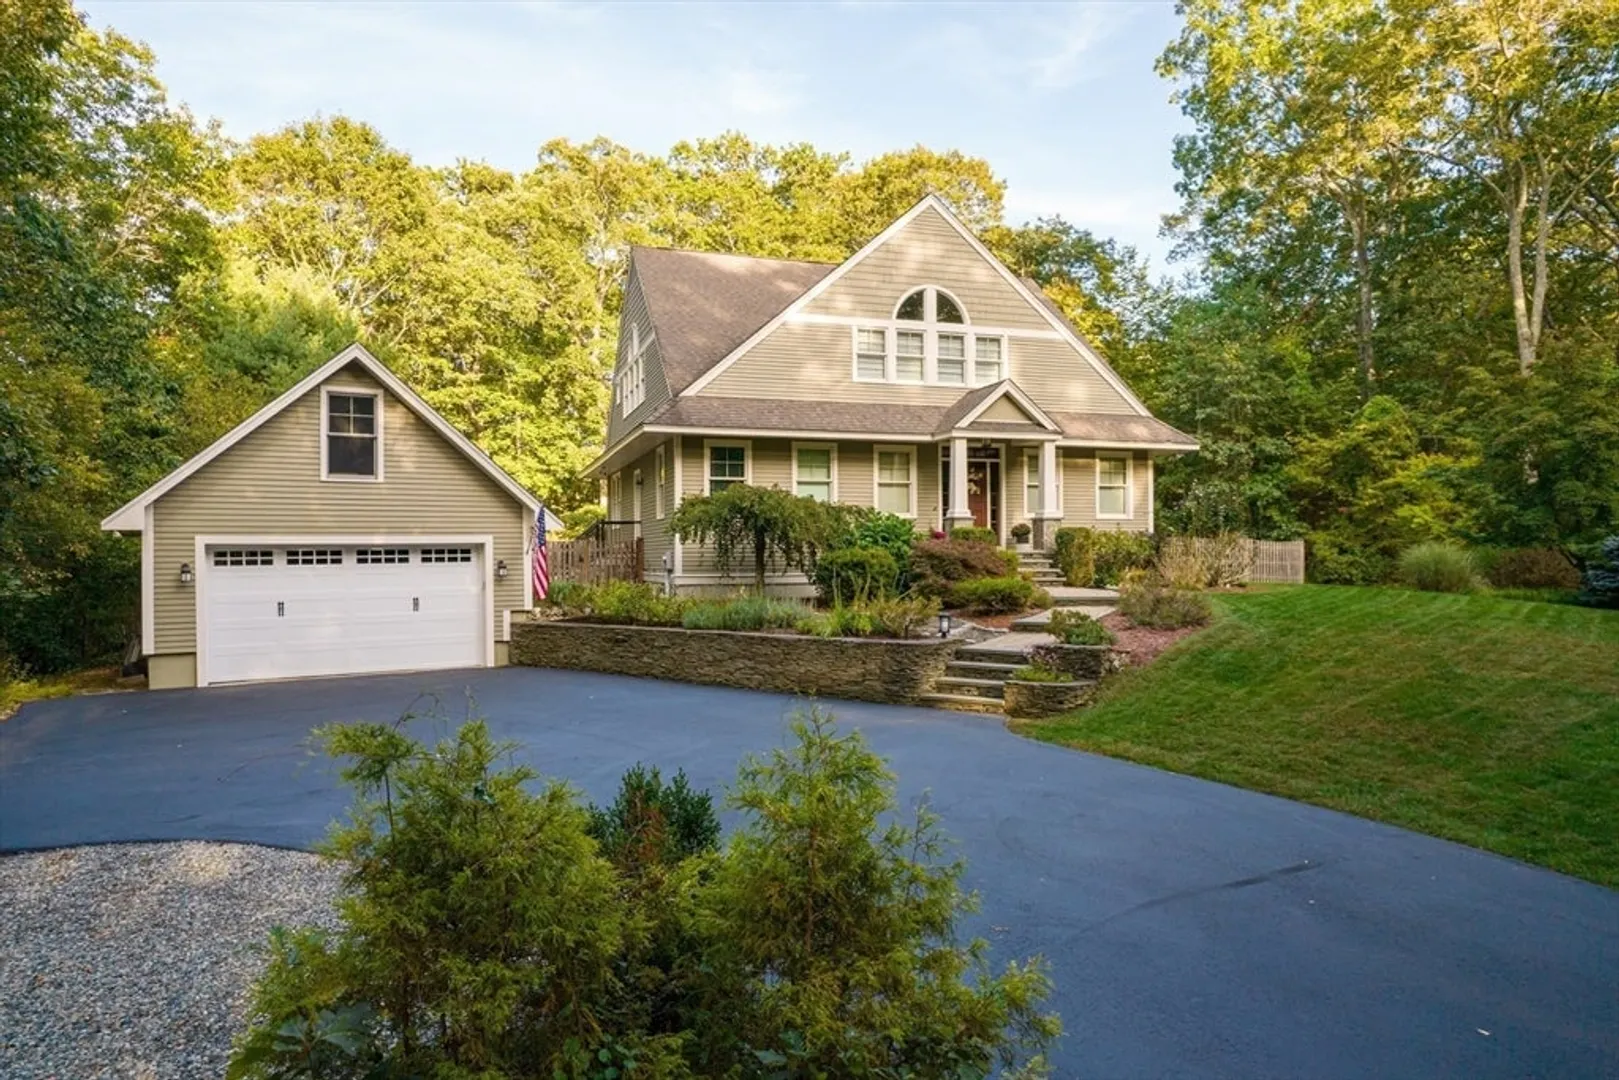
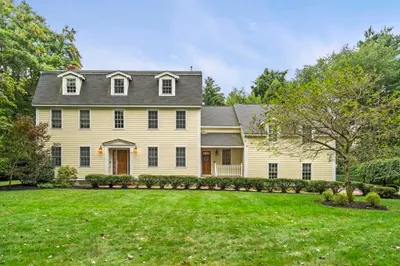
Custom-built Craftsman home set proudly on a 1.53-acre lot in desirable East Boxford. This beautifully designed home features 9-foot ceilings on the main level and a welcoming foyer with stone flooring. A versatile den/office, featuring custom cabinetry, is complemented by a main-level bedroom and full bath, offering flexible living options. The formal dining room, highlighted by Brazilian cherry wood flooring, flows seamlessly into the open concept kitchen and living room. The kitchen boasts a granite island with a six-burner Viking gas stove and stainless steel appliances. The living room is anchored by a stone fireplace with custom-built cabinetry, while the adjoining 3-season room extends the home's entertaining space. Upstairs, three en-suite bedrooms with soaring 11-foot ceilings are complemented by a cozy reading nook and a convenient laundry room. The primary suite includes a luxurious bath with a steam walk-in shower and soaking tub. The lower level is an ideal game room.
-
Highlights
- Acres: 1
- Cooling: Central Air
- Parking Spots: 7
- Property Type: Single Family Residence
- Total Rooms: 9
- Status: Closed
- Area: East Boxford
- Heating: Forced Air, Oil
- Property Class: Residential
- Style: Craftsman
- Year Built: 2006
-
Additional Details
- Appliances: Water Heater, Range, Dishwasher, Disposal, Microwave, Refrigerator, Washer, Wine Refrigerator
- Construction: Frame
- Fireplaces: 1
- Foundation: Concrete Perimeter
- Interior Features: Closet, Bathroom - Full, Bathroom - With Shower Stall, Bonus Room, Bathroom
- Road Frontage Type: Public
- SqFt Source: Owner
- Year Built Source: Owner
- Basement: Full, Finished, Partially Finished, Interior Entry, Bulkhead
- Exterior Features: Porch - Enclosed, Patio, Professional Landscaping, Sprinkler System, Fenced Yard, Garden
- Flooring: Tile, Carpet, Hardwood, Flooring - Wall to Wall Carpet, Flooring - Stone/Ceramic Tile
- Foundation Area: 1600
- Lot Features: Cleared
- Roof: Shingle
- Year Built Details: Actual
- Zoning: Ra
-
Amenities
- Community Features: Shopping, Park, Walk/Jog Trails, Highway Access, Public School
- Parking Features: Detached, Garage Door Opener, Storage, Garage Faces Side, Paved Drive, Off Street, Paved
- Covered Parking Spaces: 2
- Security Features: Security System
-
Utilities
- Electric: Generator, 220 Volts, Circuit Breakers
- Water Source: Private
- Sewer: Private Sewer
-
Fees / Taxes
- Assessed Value: $918,900
- Taxes: $12,359
- Tax Year: 2025
Similar Listings
Sold
41 Photos
Sold
42 Photos
Sold
40 Photos
Sold
42 Photos
Content © 2026 MLS Property Information Network, Inc. The information in this listing was gathered from third party resources including the seller and public records.
Listing information provided courtesy of Century 21 North East.
MLS Property Information Network, Inc. and its subscribers disclaim any and all representations or warranties as to the accuracy of this information.
