
Rented!
$3,400/mo
4
Beds
1
Bath
2,250
Living Area
-
Property Description
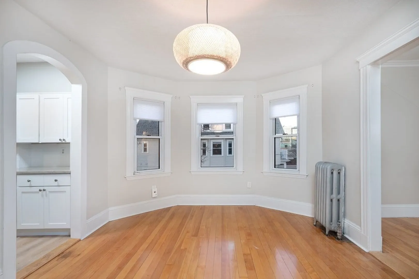
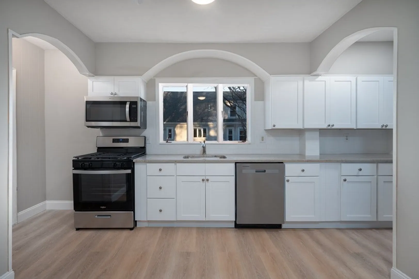
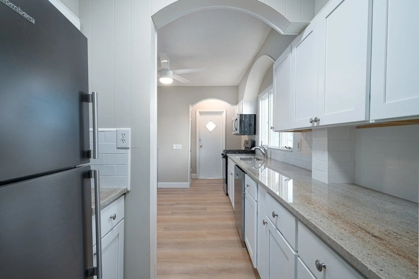
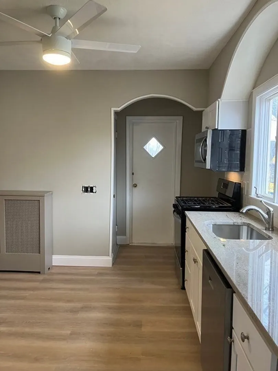
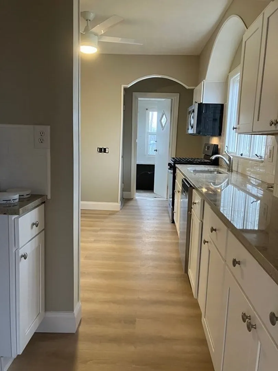
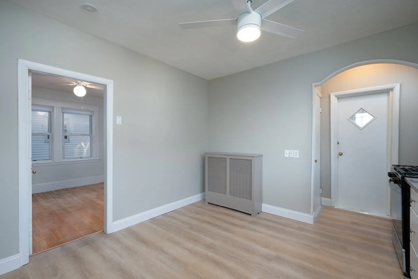
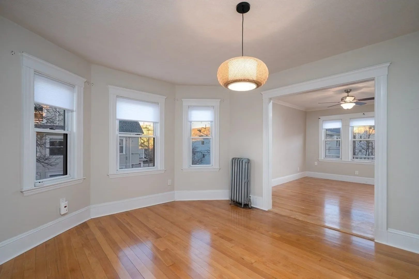
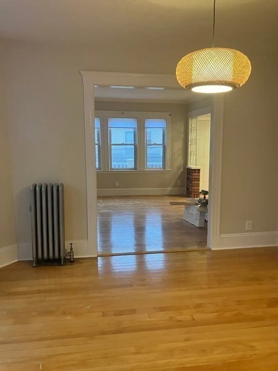
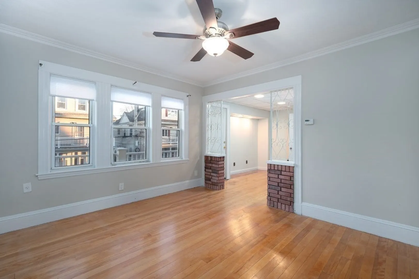
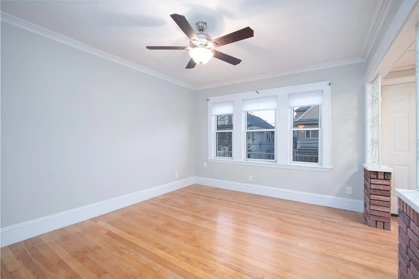
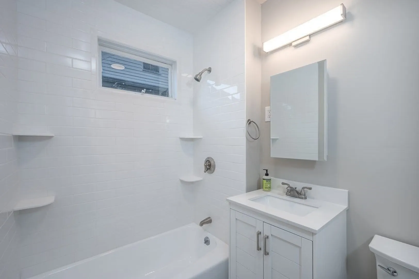
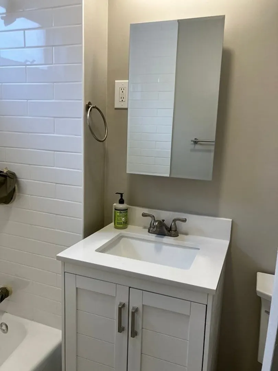
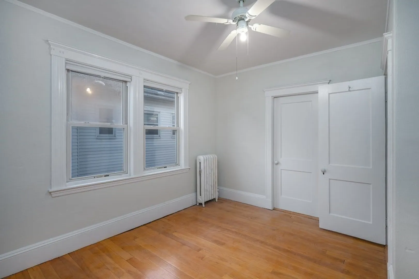
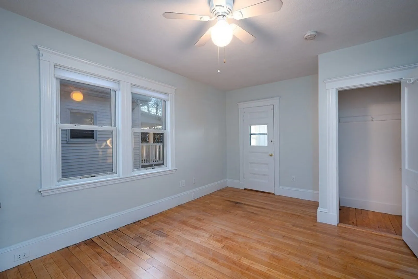
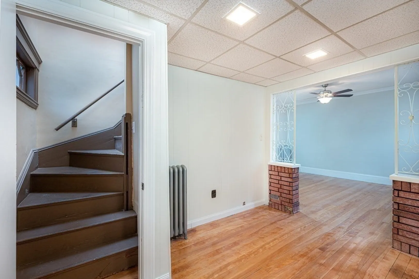
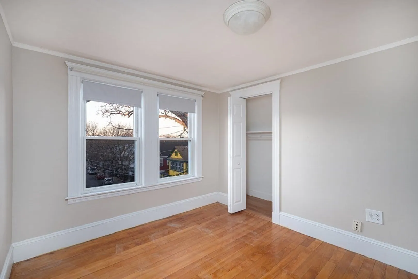
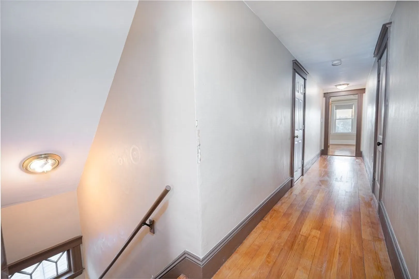
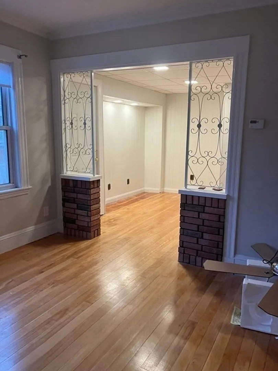
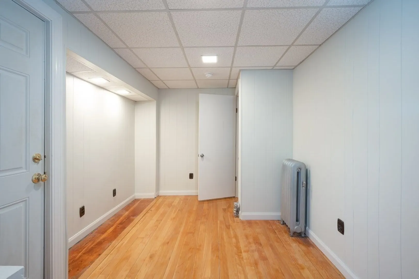
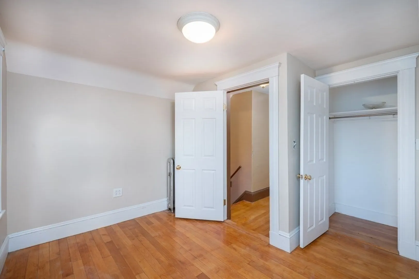
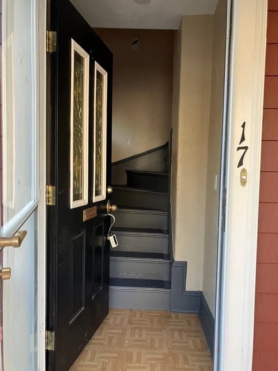
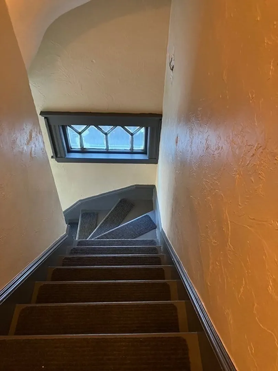
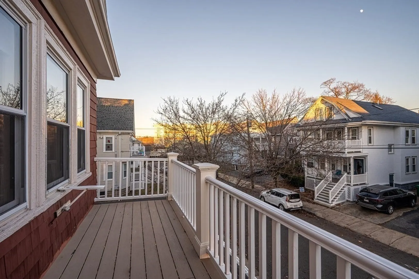
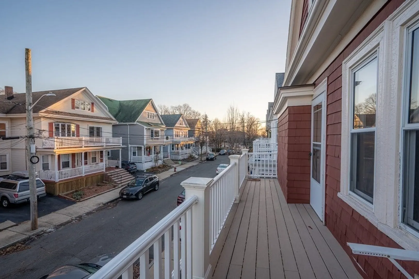
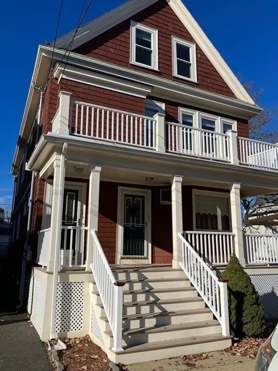
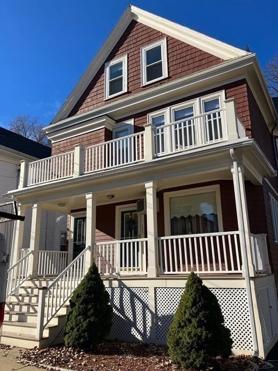
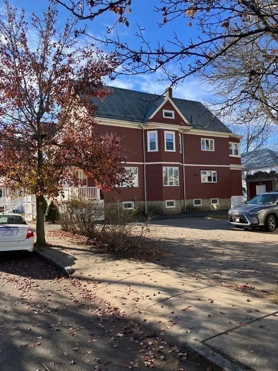
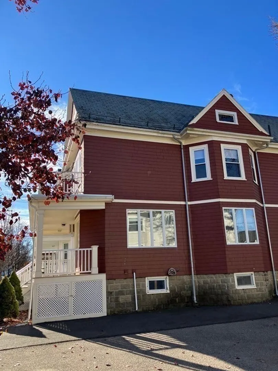
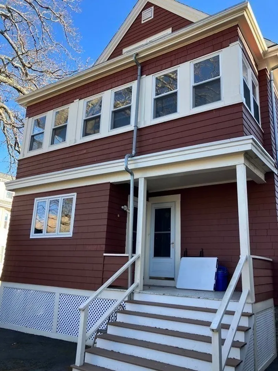
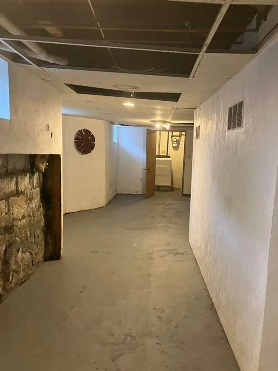
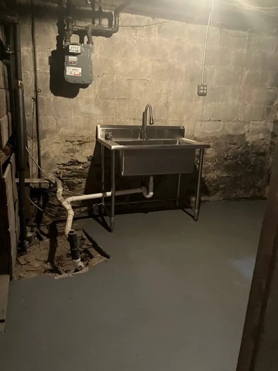
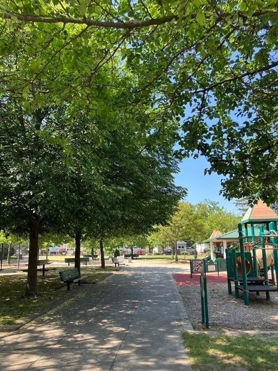
Huge Clean and bright apartment occupying the 2nd and 3rd floor of a two family home. Low Move-In Cost: 1st + $2000 sec, no agent fees. Quiet, dead end street abuts Capen Park and is less than a mile from Tufts, the new Green Line Station and Whole Foods. Minutes to Davis Square, Assembly Row, tons of restaurants and shopping. 4 Bedrooms plus office space, living room, dining room and eat in kitchen. All freshly painted. Beautiful hardwood floors, all new stainless appliances, updated kitchen and bath, and tons of storage on the 3rd floor and in the basement. No smoking. Renters insurance required. Brand new washer and dryer in basement for free exclusive tenant use. Off Street tandem parking for up to 2 cars. Detached shared garage can store bikes, etc. Aproximately 6 month lease ending by August 31, 2024 at which time the tenant and landlord will have the option to renew for subsequent one year terms at market rent. Good credit and references required. Available now.
-
Highlights
- Heating: Natural Gas, Hot Water
- Property Class: Residential Lease
- Total Rooms: 8
- Year Built: 1910
- Parking Spots: 2
- Property Type: Attached (Townhouse/Rowhouse/Duplex)
- Unit Number: 2
- Status: Closed
-
Additional Details
- Appliances: Disposal, Microwave, ENERGY STAR Qualified Refrigerator, ENERGY STAR Qualified Dryer, ENERGY STAR Qualified Dishwasher, ENERGY STAR Qualified Washer, Range - ENERGY STAR
- Exterior Features: Porch, Porch - Enclosed, Rain Gutters, Storage
- Pets Allowed: Yes w/ Restrictions
- Year Built Source: Public Records
- Available Date: January 1, 2024
- Interior Features: Office
- Year Built Details: Approximate
-
Amenities
- Community Features: Public Transportation, Shopping, Park, Walk/Jog Trails, Highway Access, Private School, Public School, T-Station, University
-
Fees / Taxes
- Rental Fee Includes: Water, Sewer, Trash Collection, Extra Storage, Laundry Facilities
Similar Listings
Sold
50 Photos
Sold
30 Photos
Sold
44 Photos
Sold
32 Photos
Content © 2026 MLS Property Information Network, Inc. The information in this listing was gathered from third party resources including the seller and public records.
Listing information provided courtesy of Keller Williams Realty.
MLS Property Information Network, Inc. and its subscribers disclaim any and all representations or warranties as to the accuracy of this information.
