
Sold!
$1,440,000
6
Beds
3/3
Baths
5,700
Living Area
-
Property Description
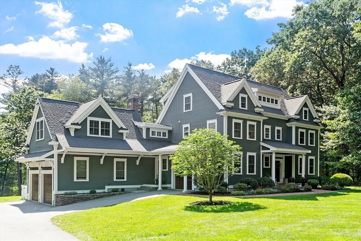
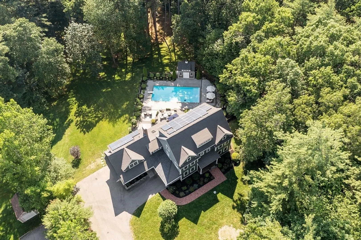
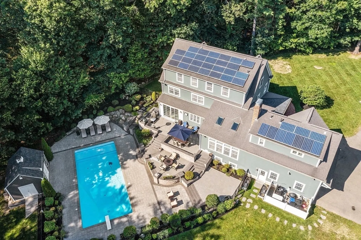
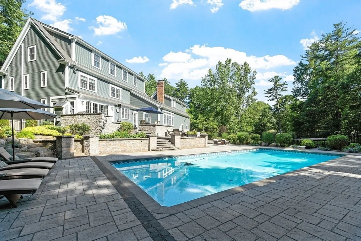
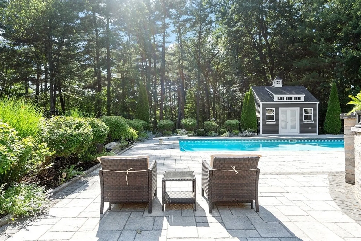
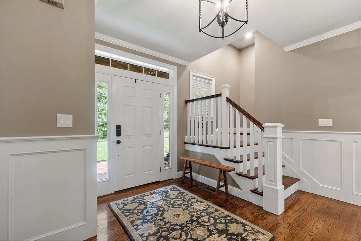
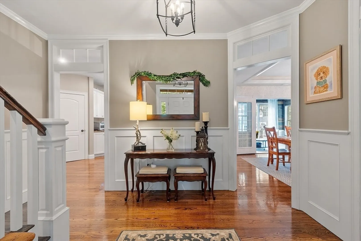
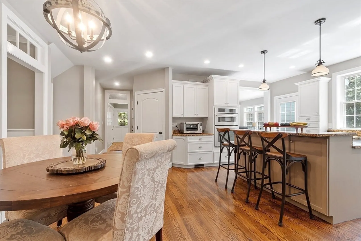
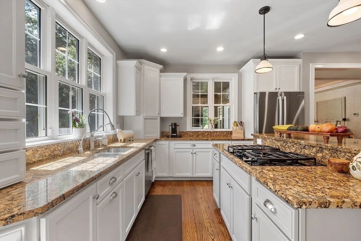
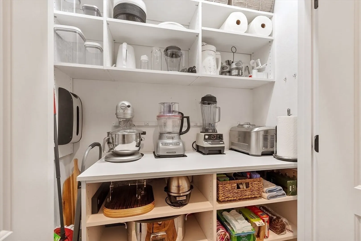
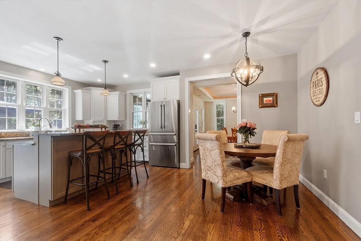
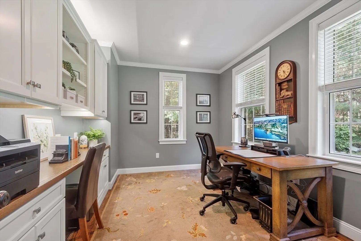
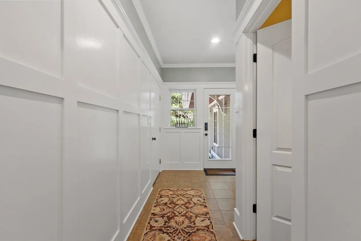
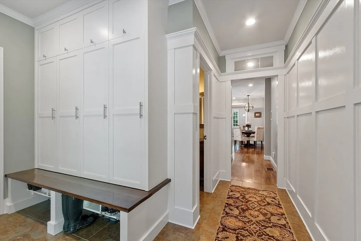
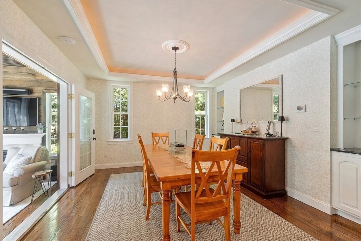
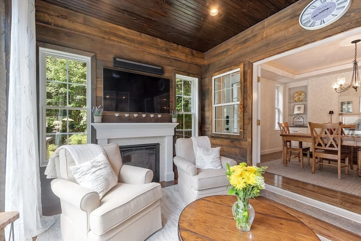
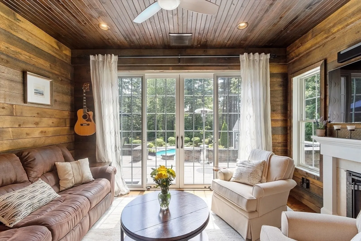
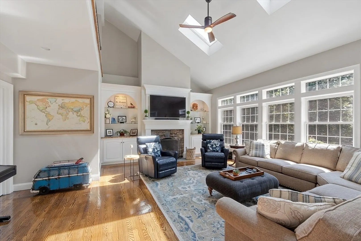
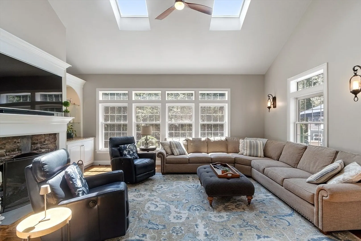
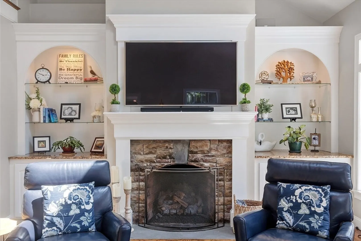
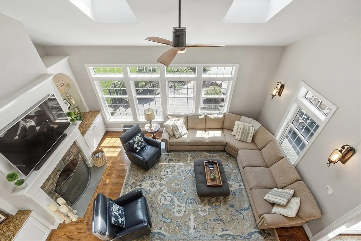
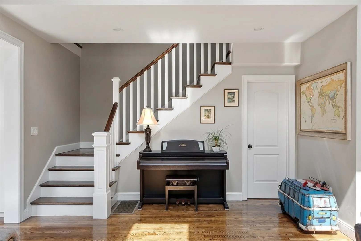
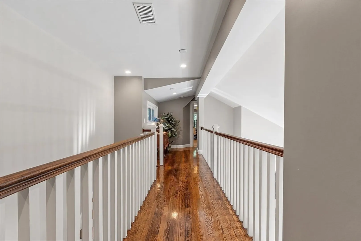
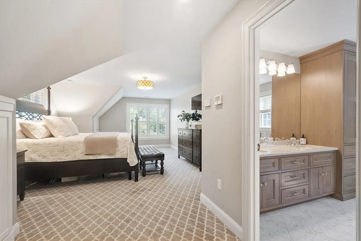
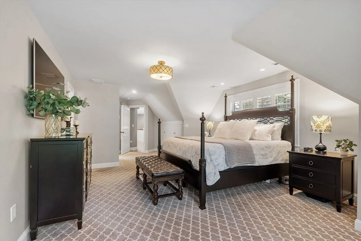
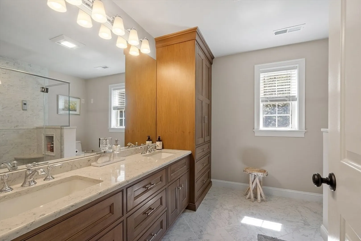
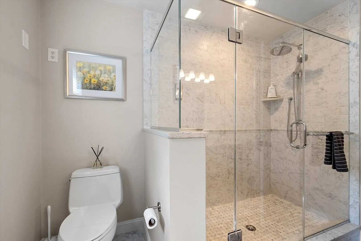
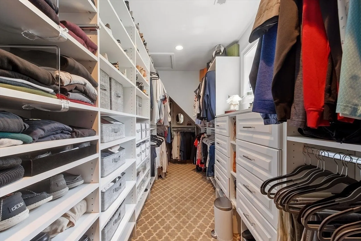
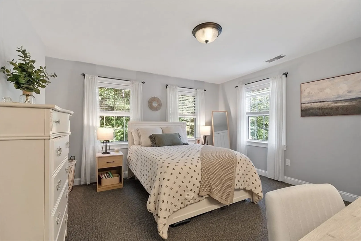
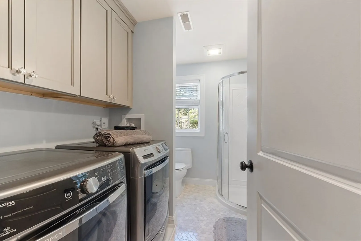
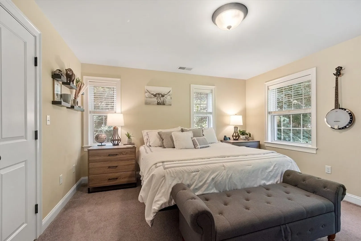
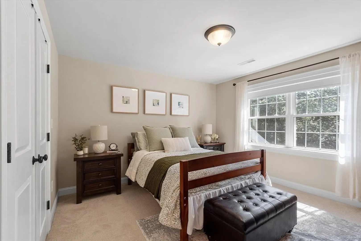
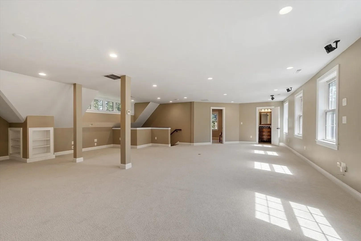
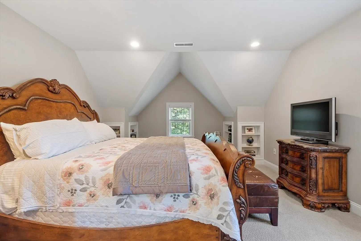
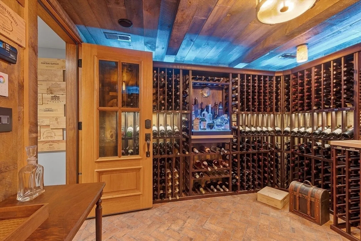
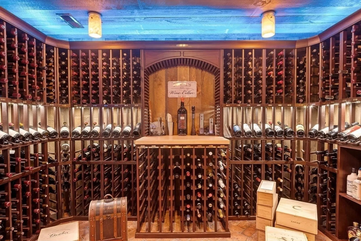
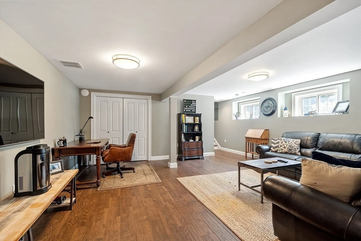
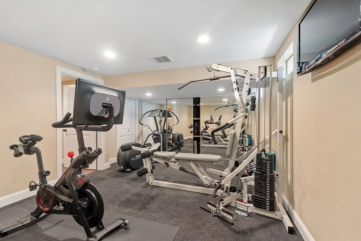
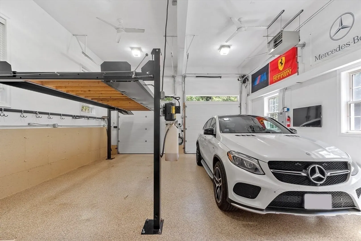
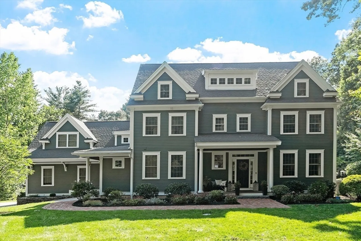
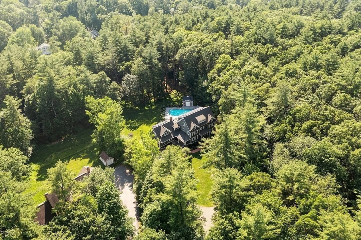
Nestled privately in Groveland's premier neighborhood, you will find this purely exceptional, luxury property. Resort like sprawling 5700 sq. ft. of beautiful, stately living space, 6 bedrooms, 3F, 3H baths, custom wine cellar, exercise room, & 3rd floor bonus room. Stunning cathedral, skylit living room with custom built ins, gas fireplace, & indoor balcony to private main suite with grand tiled shower, & custom walk in closet. Eat in kitchen with 2 pantries, granite, center island, and stainless. Beautiful formal dining room, with tray lit ceiling & built ins, formal foyer, additional spacious mudroom, large office, & rustic fireplaced finished porch, spacious family room, transom windows & other beautiful architectural details throughout. 3 car heated garage, car charger, car lift, carriage garage. Outdoor oasis with gas outdoor kitchen, heated salt water in ground pool, irrigation, multi tiered hard scape patios, outdoor lighting, 400 amp service, generator, & owned solar panels!
-
Highlights
- Acres: 2
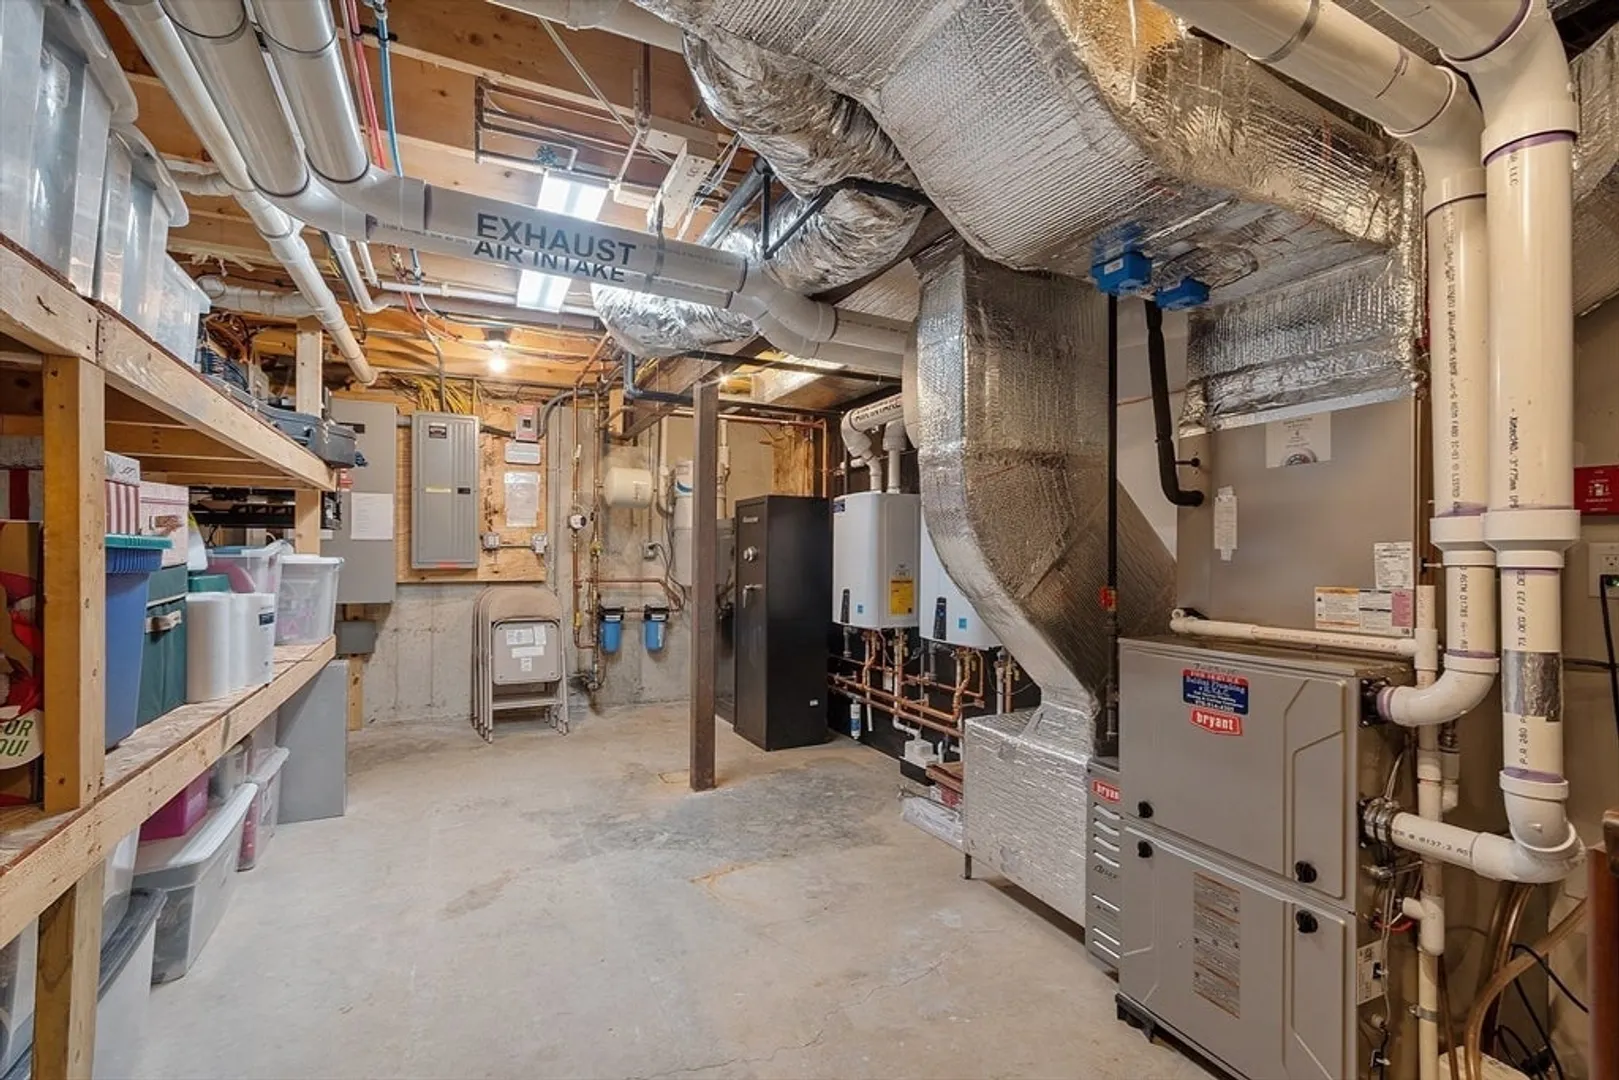
- Heating: Forced Air, Space Heater, Natural Gas
- Property Class: Residential
- Style: Colonial
- Year Built: 2006
- Cooling: Central Air
- Parking Spots: 24
- Property Type: Single Family Residence
- Total Rooms: 14
- Status: Closed
-
Additional Details
- Appliances: Gas Water Heater, Oven, Disposal, Microwave, Range, ENERGY STAR Qualified Dryer, ENERGY STAR Qualified Dishwasher, ENERGY STAR Qualified Washer, Vacuum System, Plumbed For Ice Maker
- Construction: Frame
- Exterior Features: Patio, Pool - Inground, Storage, Professional Landscaping, Sprinkler System, Decorative Lighting, Other
- Flooring: Tile, Carpet, Hardwood, Flooring - Wall to Wall Carpet, Flooring - Stone/Ceramic Tile, Flooring - Hardwood
- Interior Features: Recessed Lighting, Bathroom - 3/4, Bathroom - Double Vanity/Sink, Bathroom - Tiled With Shower Stall, Ceiling Fan(s), Closet - Linen, Closet/Cabinets - Custom Built, Countertops - Stone/Granite/Solid, Double Vanity, Lighting - Sconce, Lighting - Pendant, Closet - Double, Lighting - Overhead, Crown Molding, Tray Ceiling(s), Bedroom, Bathroom, Foyer, Mud Room, Wine Cellar, Exercise Room, Central Vacuum
- Road Frontage Type: Public
- SqFt Source: Owner
- Year Built Source: Public Records
- Basement: Full, Partially Finished, Walk-Out Access, Interior Entry
- Exclusions: Kitchen Refrigerator, See Seller Inventory Please.
- Fireplaces: 2
- Foundation: Concrete Perimeter
- Lot Features: Cul-De-Sac, Cleared, Gentle Sloping, Level
- Roof: Shingle
- Year Built Details: Actual
- Zoning: Ra
-
Amenities
- Community Features: Public Transportation, Shopping, Pool, Tennis Court(s), Park, Walk/Jog Trails, Stable(s), Golf, Medical Facility, Laundromat, Bike Path, Conservation Area, Highway Access, House of Worship, Marina, Private School, Public School, T-Station, University
- Parking Features: Attached, Garage Door Opener, Heated Garage, Storage, Workshop in Garage, Garage Faces Side, Carriage Shed, Oversized, Paved Drive, Off Street, Driveway, Paved
- Security Features: Security System
- Covered Parking Spaces: 4
- Pool Features: In Ground
-
Utilities
- Electric: Generator, Circuit Breakers
- Water Source: Public
- Sewer: Public Sewer
-
Fees / Taxes
- Assessed Value: $1,229,500
- Taxes: $15,602
- Tax Year: 2025
Similar Listings
Sold
41 Photos
Sold
42 Photos
Sold
42 Photos
Sold
42 Photos
Content © 2026 MLS Property Information Network, Inc. The information in this listing was gathered from third party resources including the seller and public records.
Listing information provided courtesy of Berkshire Hathaway HomeServices Verani Realty Bradford.
MLS Property Information Network, Inc. and its subscribers disclaim any and all representations or warranties as to the accuracy of this information.
