
17 Stilson Avenue
$769,500
4
Beds
3
Baths
2,460
Sqft
- Request Info
- Call
- Save
-
More
- Mortgage Calculator

Property Tools
$769,500
4
Beds
3
Baths
2,460
Living Area
-
Property Description
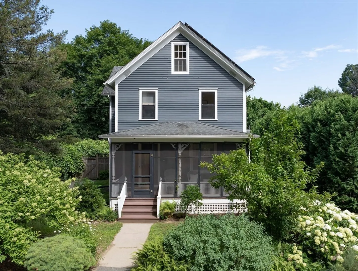
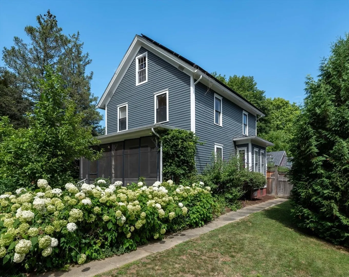
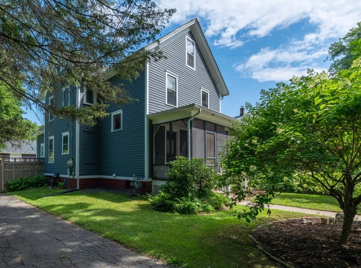
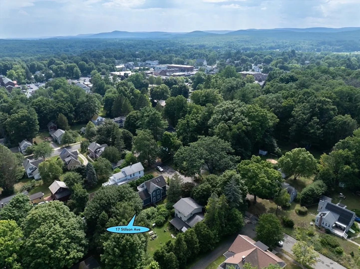
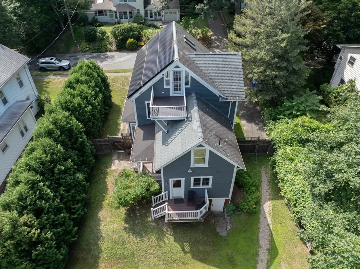
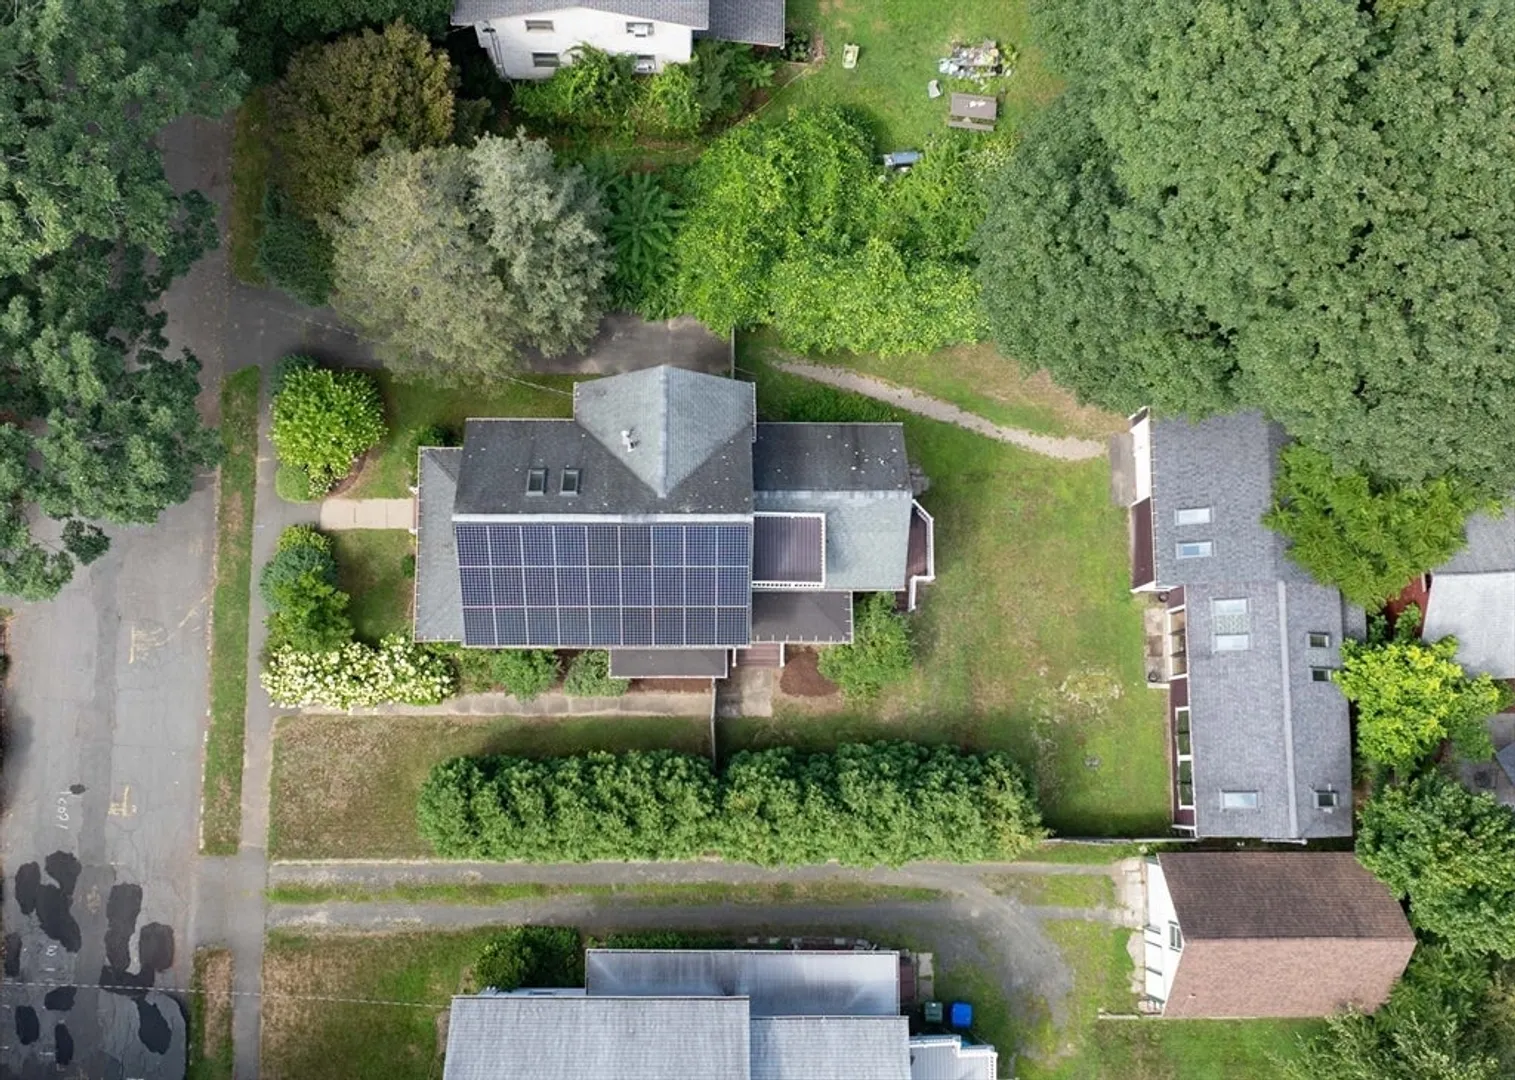
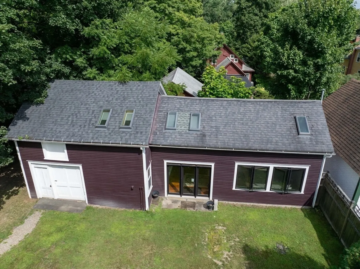
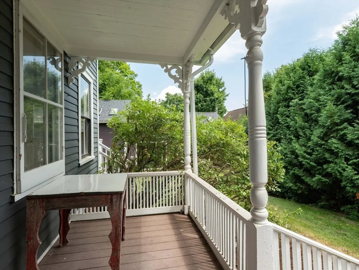
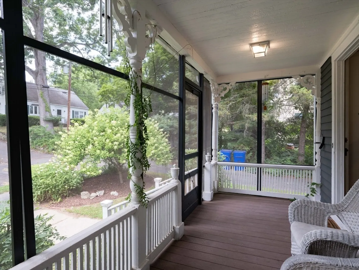
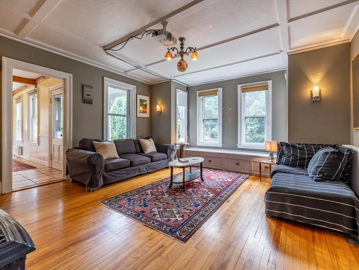
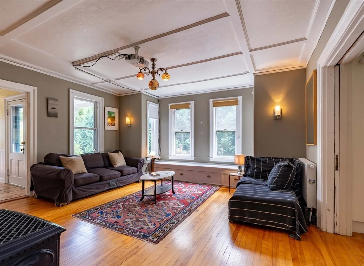
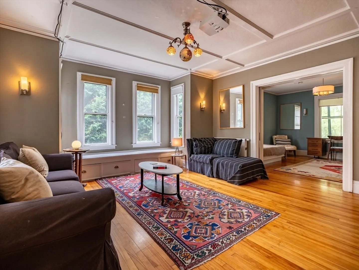
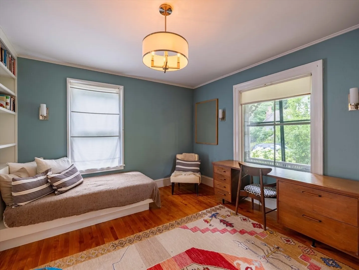
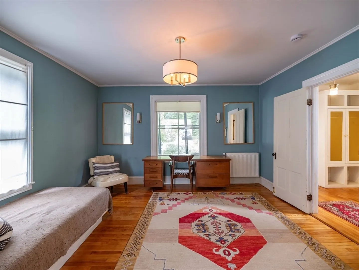
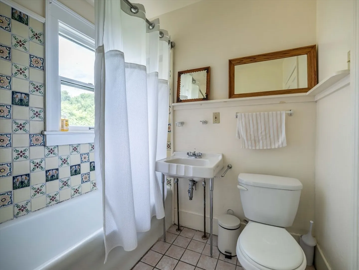
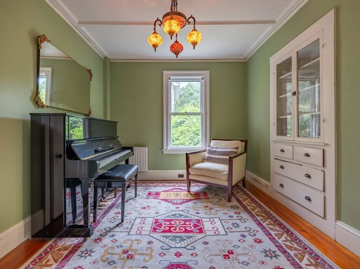
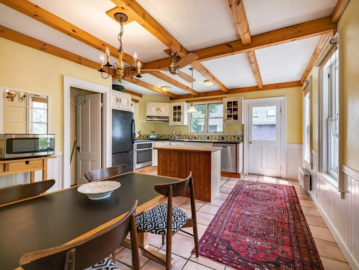
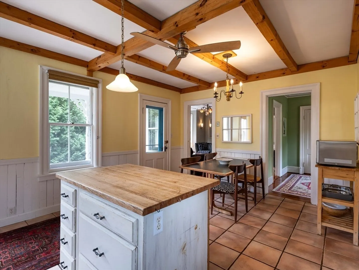
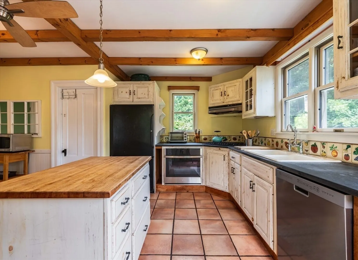
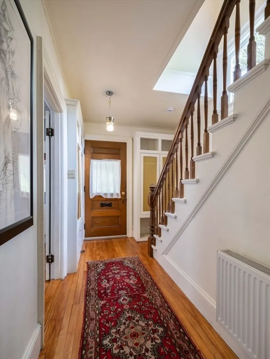
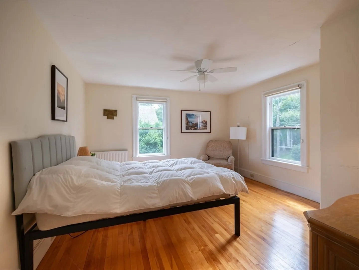
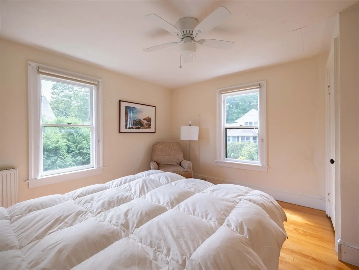
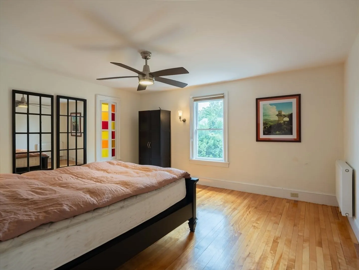
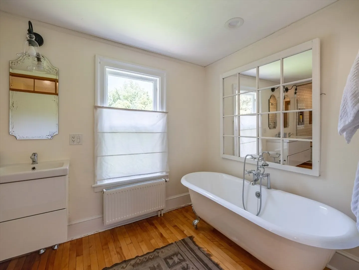
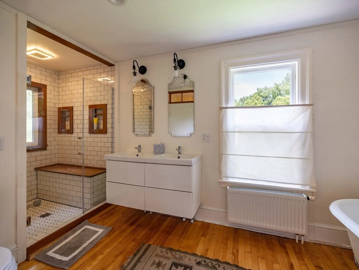
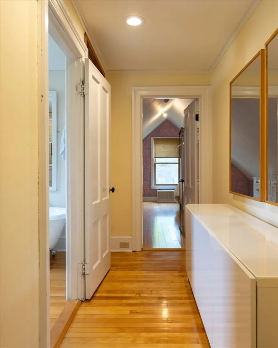
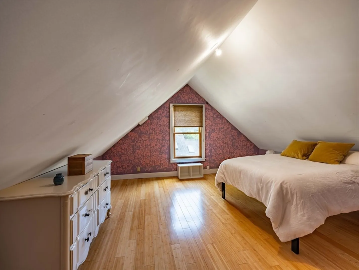
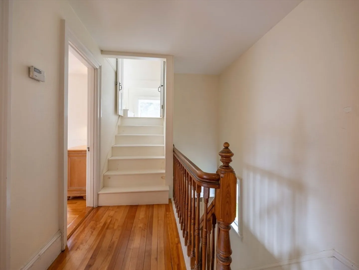
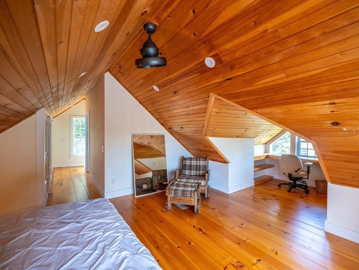
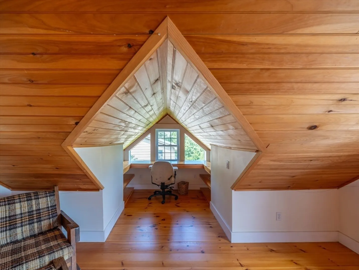
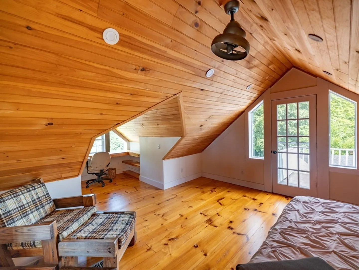
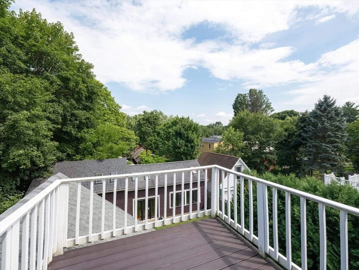
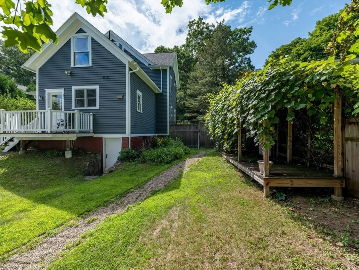
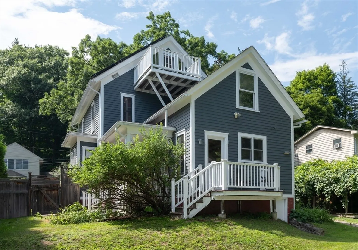
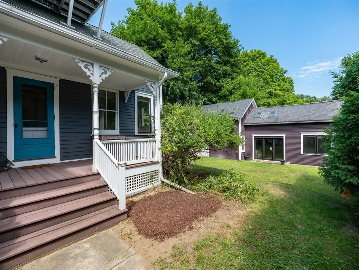
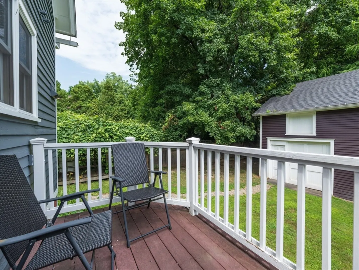
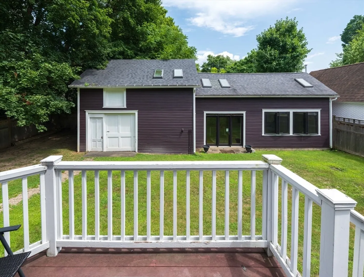
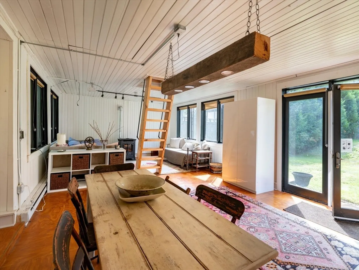
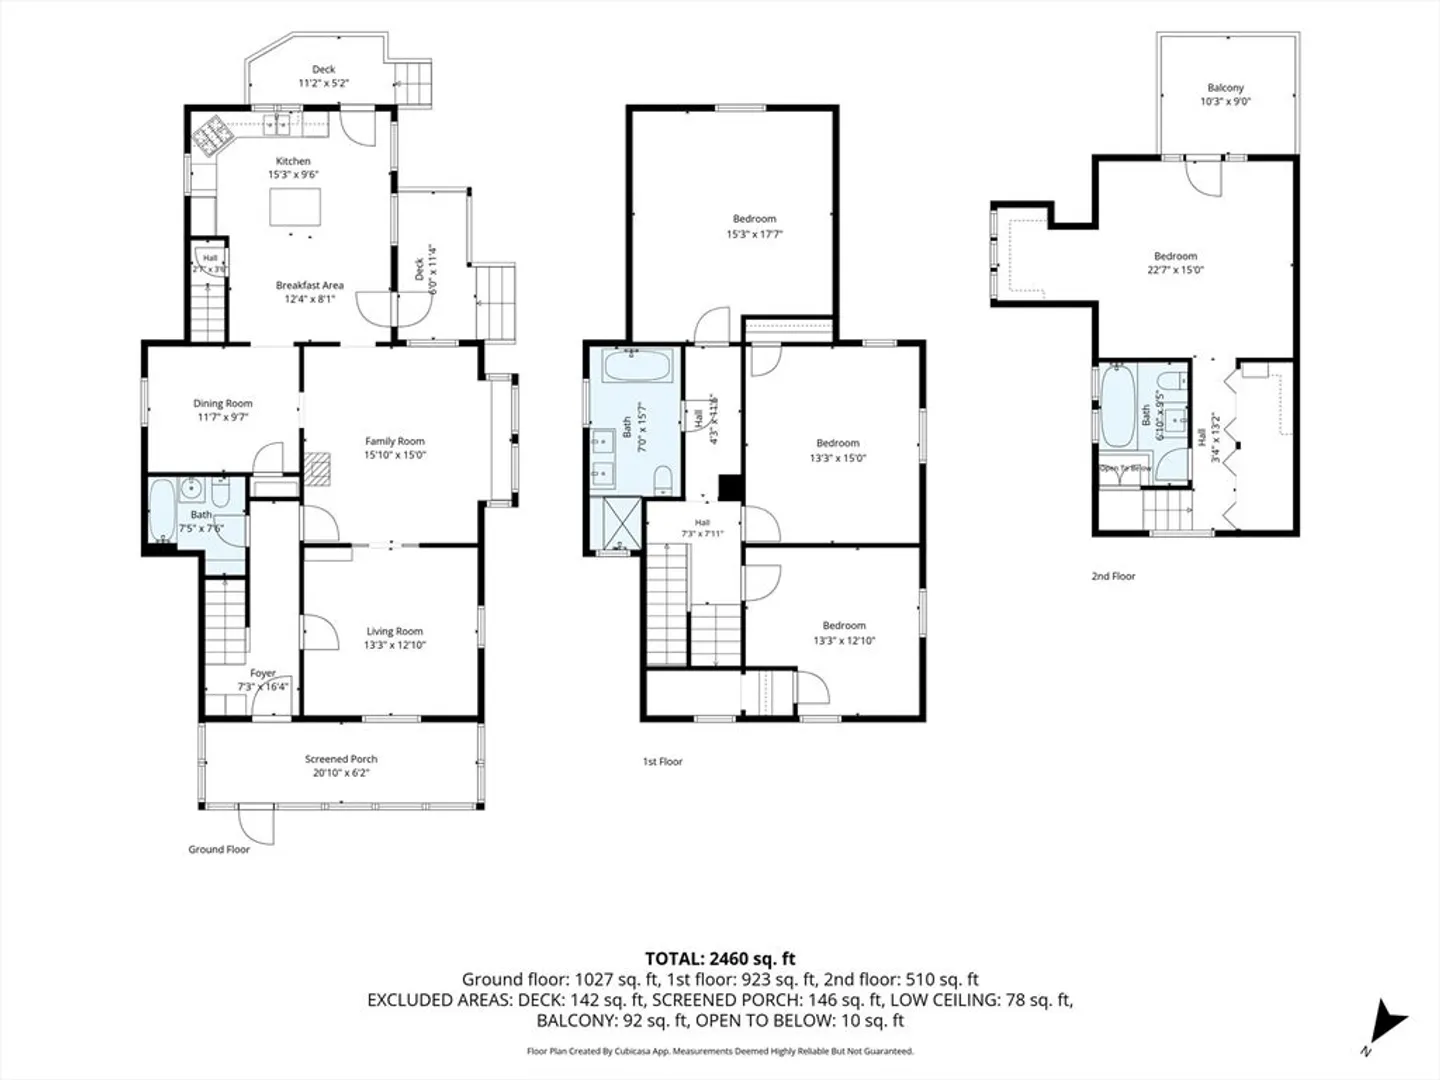
Now available in a sought-after Florence location, this spacious 4-bedroom, 3-bath Victorian farmhouse is nestled on a quiet, tree-lined street. Filled with character and natural light, the home features an inviting eat-in kitchen with Goshen Stone countertops, abundant southern exposure sunlight, two porches and a third story deck overlooking the backyard. The south-facing family room, highlighted by a beautiful bay window opens to the front parlor library through original pocket doors. A formal dining room just off the kitchen—currently used as a music room—offers the flexibility to serve as a den, office, or playroom. A full bath on the first floor provides the potential for single-level living. The second floor includes three large comfortable bedrooms and an updated full bath with a large tiled double shower and classic clawfoot tub. The finished third floor offers a versatile fourth bedroom suite with vaulted ceilings, an office nook, and access to a private deck overlooking the neighborhood. Seller-owned solar panels provide enough electricity to meet the home's energy needs. The historical barn cloistered in the back of the property has been approved by the City for use as an Accessory Dwelling Unit (ADU), offering future potential once brought up to code by the new owner. Please refer to the Seller's Statement of Property for more details. Showings begin at Open House: Thursday, 4:30–6:00 PM. Second open house Saturday, 12:00–2:00 PM.
-
Highlights
- Heating: Hot Water, Natural Gas
- Property Class: Residential
- Style: Farmhouse
- Year Built: 1900
- Parking Spots: 2
- Property Type: Single Family Residence
- Total Rooms: 8
- Status: Active
-
Additional Details
- Appliances: Gas Water Heater, Tankless Water Heater, Range, Dishwasher, Refrigerator, Freezer, Washer, Dryer, Range Hood
- Construction: Frame
- Flooring: Tile, Hardwood
- Lot Features: Cleared, Level, Sloped
- Roof: Shingle
- Year Built Details: Approximate
- Zoning: Urb
- Basement: Full, Interior Entry, Bulkhead, Sump Pump, Concrete
- Exterior Features: Porch, Deck - Composite, Barn/Stable, Fenced Yard, Garden
- Foundation: Stone, Brick/Mortar
- Road Frontage Type: Public
- SqFt Source: Measured
- Year Built Source: Public Records
-
Amenities
- Community Features: Public Transportation, Shopping, Pool, Tennis Court(s), Park, Walk/Jog Trails, Stable(s), Golf, Medical Facility, Laundromat, Bike Path, Conservation Area, Highway Access, House of Worship, Marina, Private School, Public School, T-Station, University
- Parking Features: Paved Drive, Off Street, Paved
-
Utilities
- Electric: Circuit Breakers
- Water Source: Public
- Sewer: Public Sewer
-
Fees / Taxes
- Assessed Value: $624,100
- Taxes: $8,694
- Tax Year: 2025
Similar Listings
Content © 2026 MLS Property Information Network, Inc. The information in this listing was gathered from third party resources including the seller and public records.
Listing information provided courtesy of Delap Real Estate LLC.
MLS Property Information Network, Inc. and its subscribers disclaim any and all representations or warranties as to the accuracy of this information.