
Sold!
$620,000
3
Beds
2
Baths
1,221
Living Area
-
Property Description
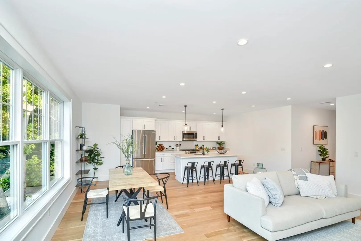
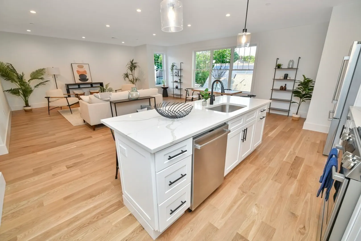
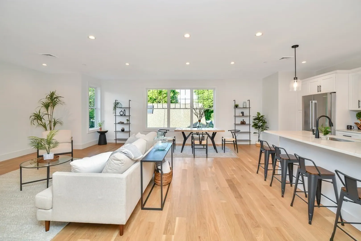
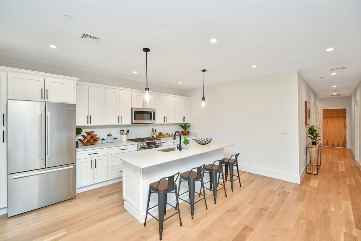
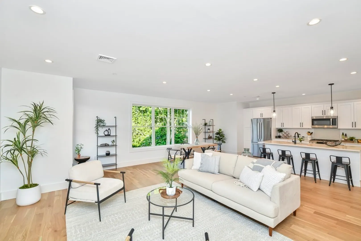
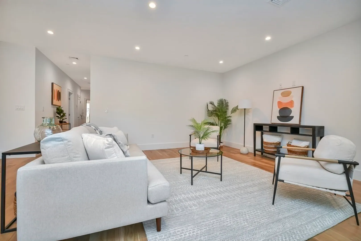
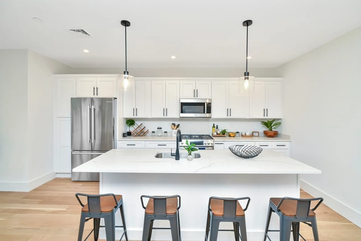
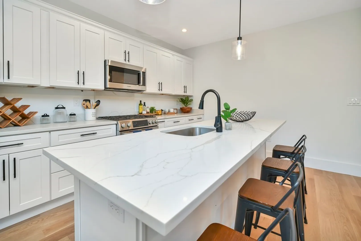
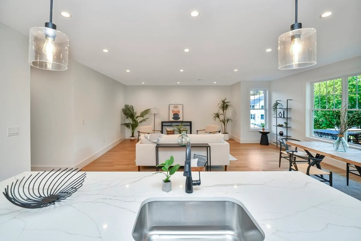
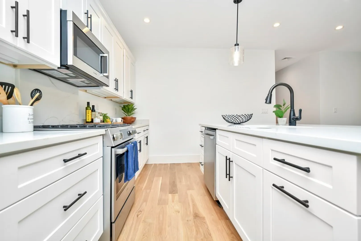
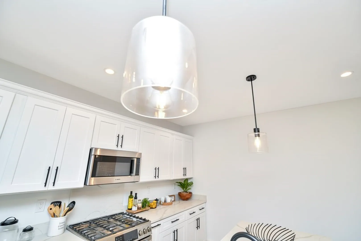
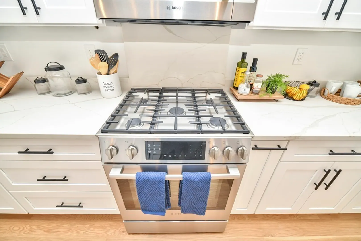
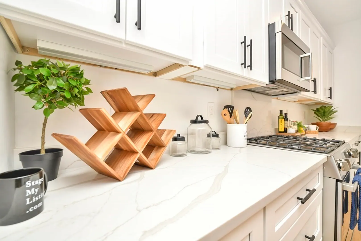
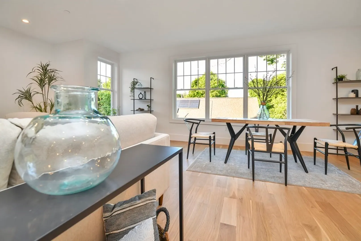
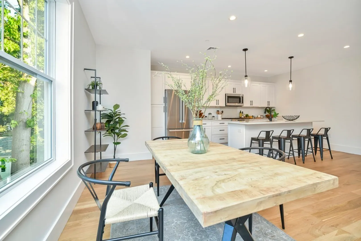
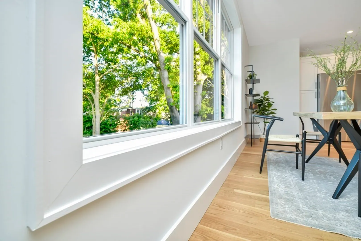
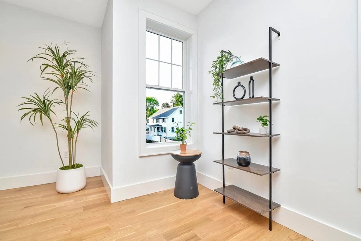
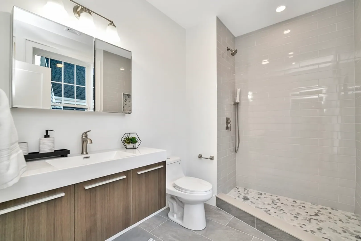
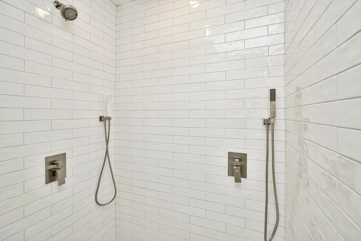
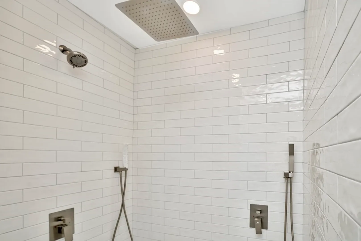
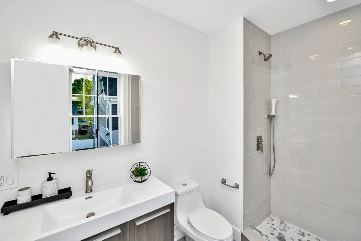
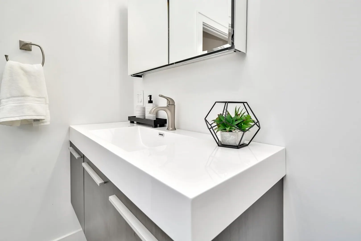
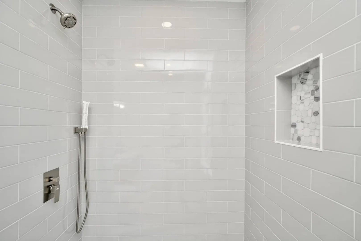
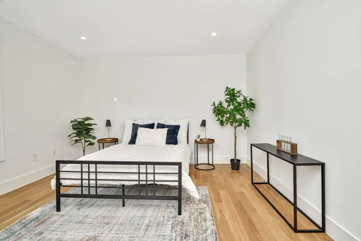
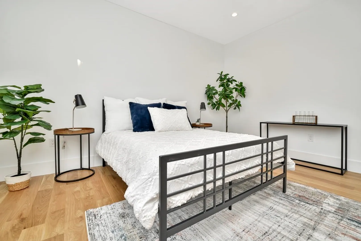
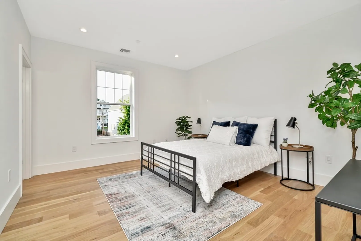
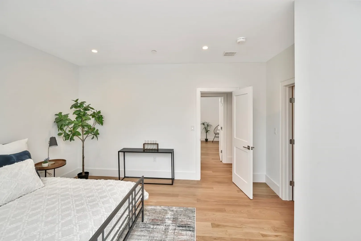
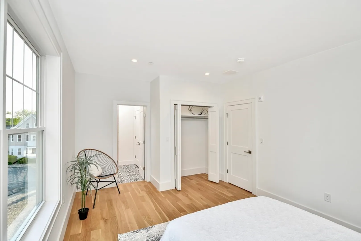
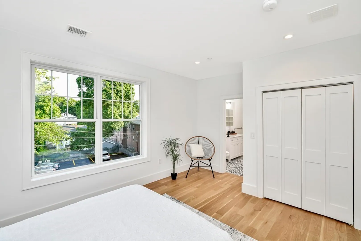
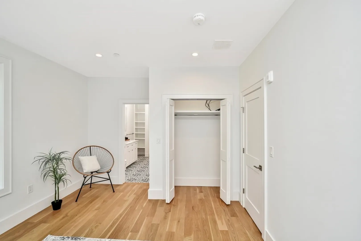
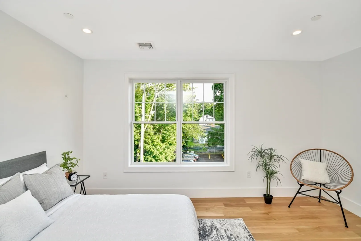
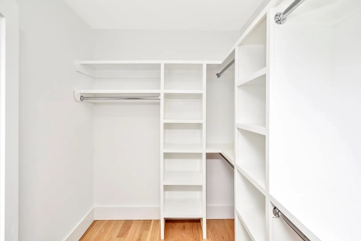
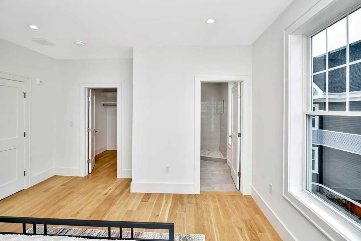
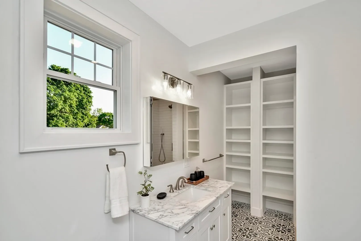
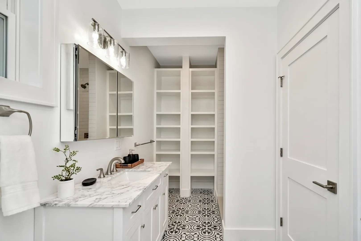
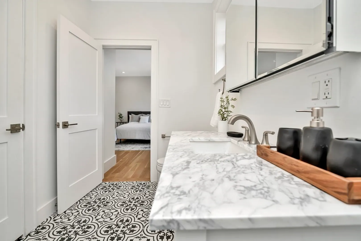
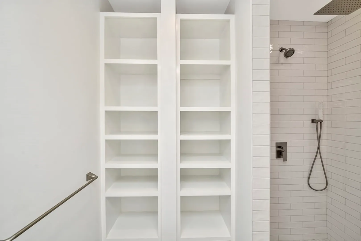
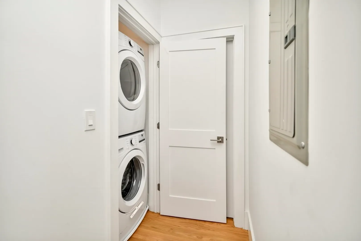
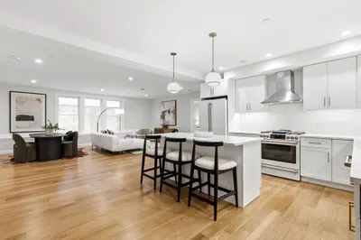
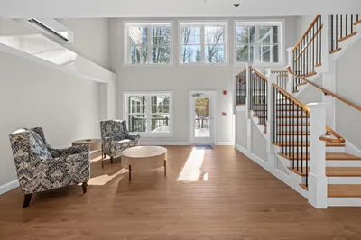
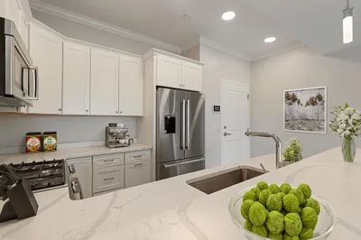
Be The First To Call this Lower Mills condo Home! Offering 3 bedrooms, 2 bathrooms in 1400+ sqft of elegantly designed living space. The heart of this home is the stylish kitchen featuring quartz countertops, Bosch Microwave, Range and dishwasher and Samsung french door refrigerator. Hardwood floors span the entire living area, lit by ambient LED recess lighting. The bathrooms are tiled, equipped with luxurious rainfall shower head and practical hand holds. Off-street garage parking adds to the charm. Experience the perfect blend of style, comfort, and function in this unique abode. Conveniently located, this property is walking distance to the Central Ave T Stop in Milton, Grocery Store and local shops and restaurants including Yellow Door Taqueria, Lower Mills Tavern, BRED Gourmet, The Ice Cream Smith and more.
-
Highlights
- Area: Dorchester's Lower Mills
- Cooling: Central Air
- HOA Fee: $349
- Property Type: Condominium
- Unit Number: 1
- Status: Closed
- Building Name: Standard Street Condominiums
- Heating: Central, Natural Gas
- Property Class: Residential
- Total Rooms: 5
- Year Built: 2023
-
Additional Details
- Appliances: Range, Dishwasher, Disposal, Microwave, Washer, Dryer
- Construction: Frame
- Roof: Shingle
- Year Built Details: Actual
- Zoning: Res
- Basement: Y
- Flooring: Hardwood
- Total Number of Units: 4
- Year Built Source: Builder
-
Amenities
- Community Features: Public Transportation, Shopping, Park, Walk/Jog Trails, Medical Facility, Laundromat, Bike Path, Conservation Area, Highway Access, House of Worship, Private School, Public School, T-Station
- Parking Features: Attached, Off Street
- Covered Parking Spaces: 1
-
Utilities
- Electric: Circuit Breakers, 100 Amp Service
- Water Source: Public
- Sewer: Public Sewer
-
Fees / Taxes
- Assessed Value: $999,999,999
- Compensation Based On: Net Sale Price
- HOA Fee Includes: Water, Insurance
- Taxes: $55,000
- Buyer Agent Compensation: 2%
- HOA Fee Frequency: Monthly
- Tax Year: 2023
Similar Listings
Sold

66 Photos
Sold
34 Photos
Sold
26 Photos
Sold
8 Photos
Content © 2026 MLS Property Information Network, Inc. The information in this listing was gathered from third party resources including the seller and public records.
Listing information provided courtesy of Berkshire Hathaway HomeServices Commonwealth Real Estate.
MLS Property Information Network, Inc. and its subscribers disclaim any and all representations or warranties as to the accuracy of this information.
