
17 Scotty Hollow Dr #A
$459,900
2
Beds
1/1
Bath
1,590
Sqft
- Request Info
- Call
- Save
-
More
- Mortgage Calculator

Property Tools
$459,900
2
Beds
1/1
Bath
1,590
Living Area
-
Property Description
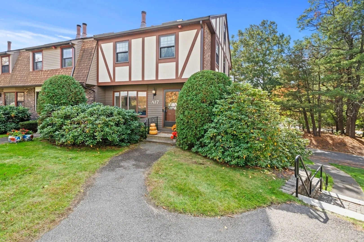
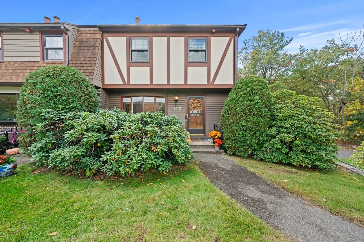
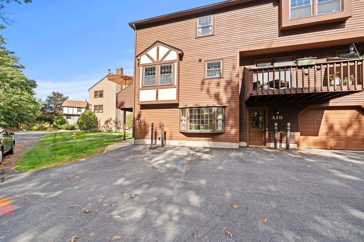
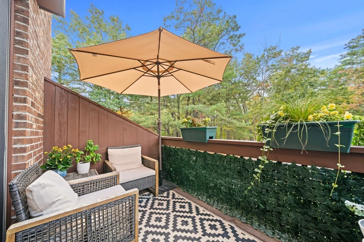
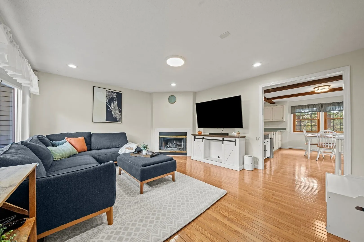
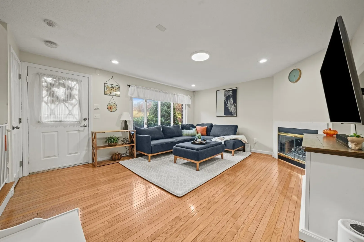
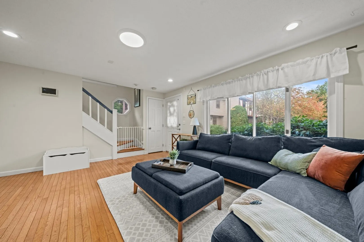
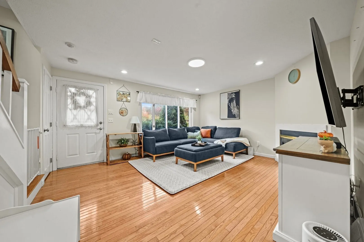
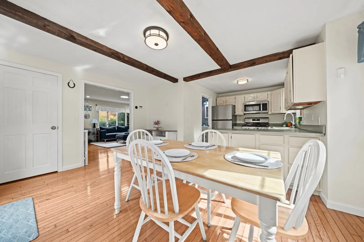
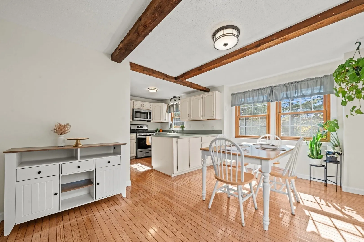
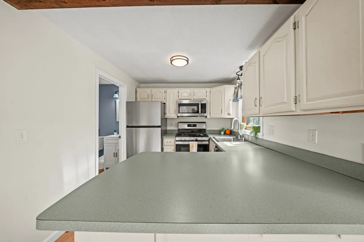
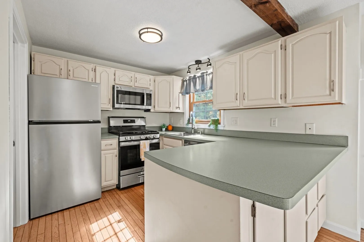
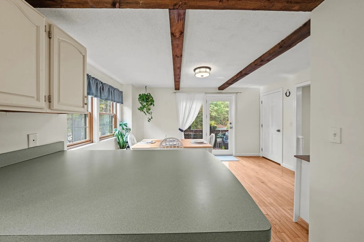
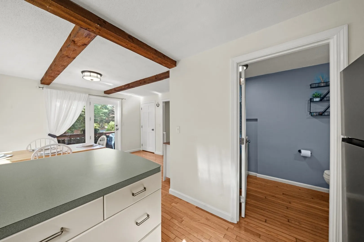
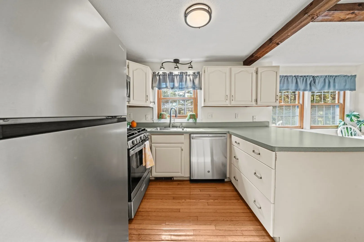
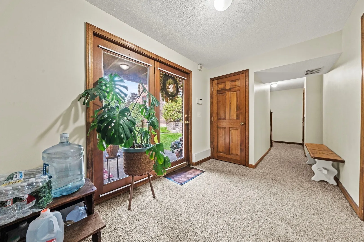
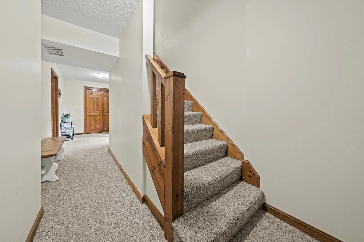
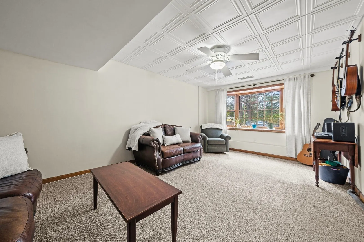
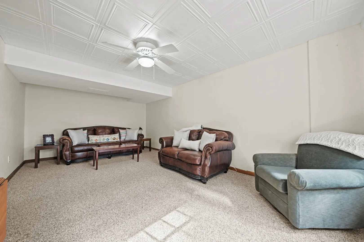
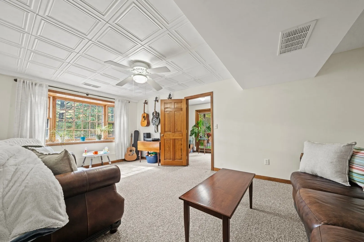
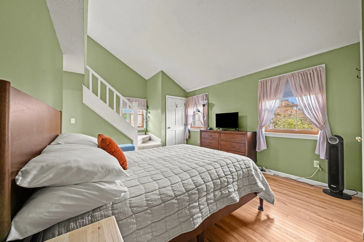
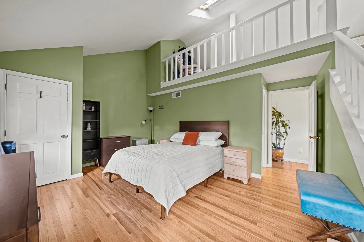
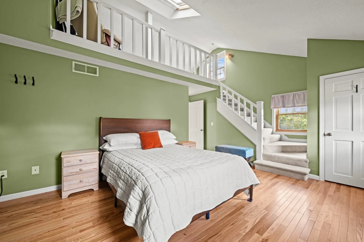
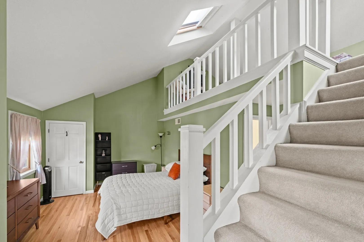
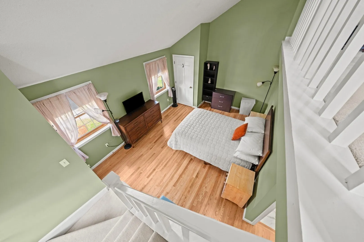
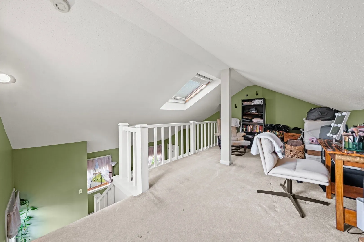
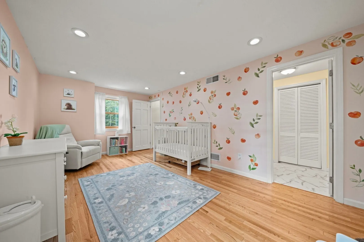
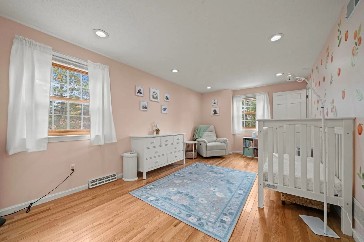
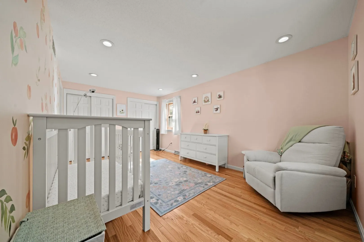
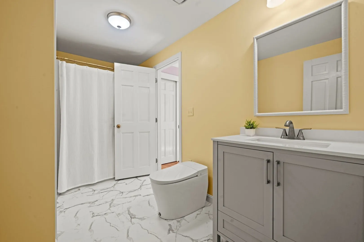
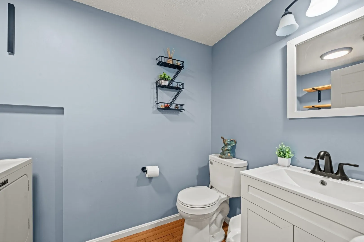
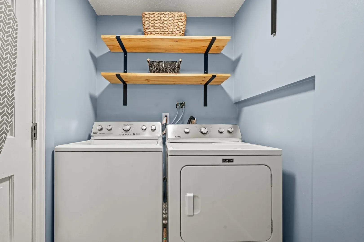
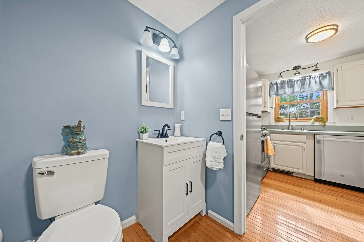
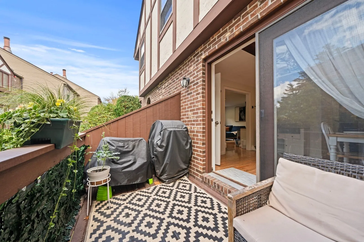
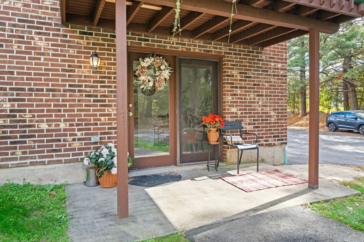
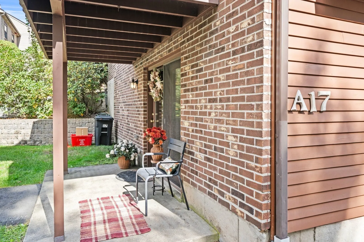
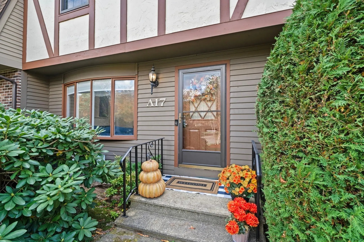
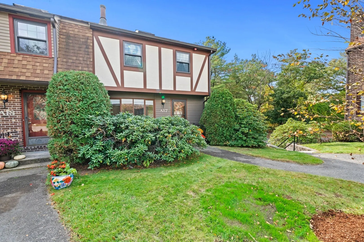
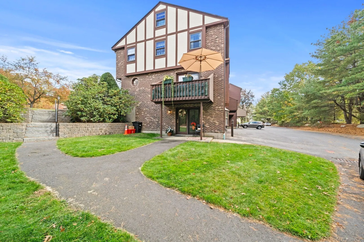
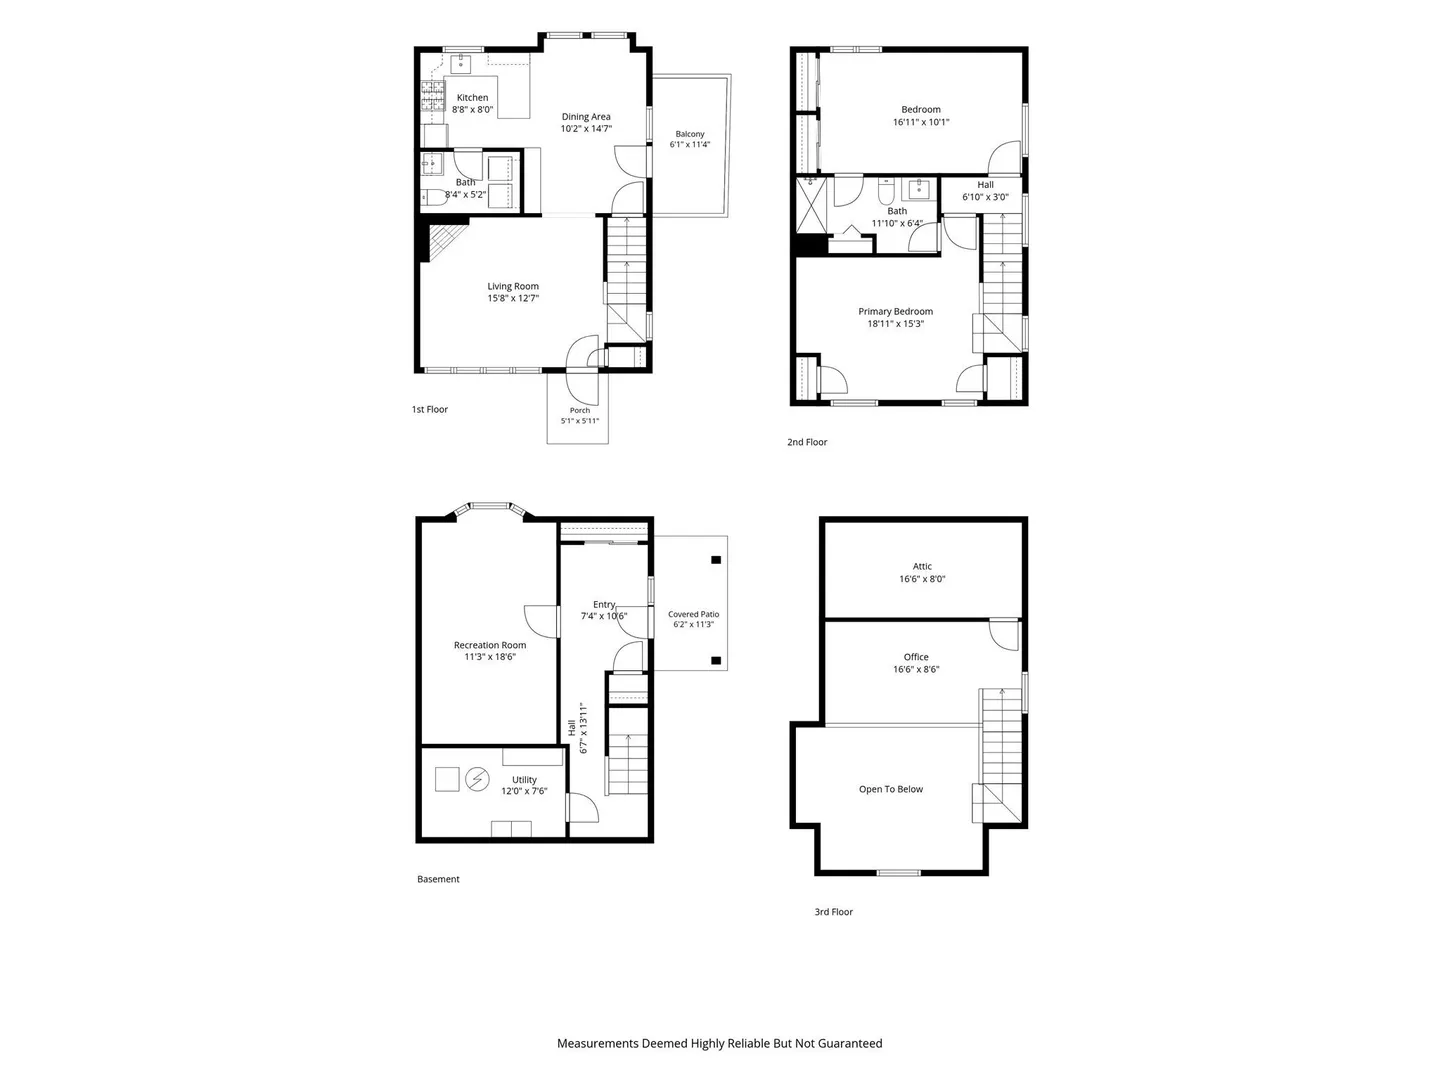
END UNIT + BRAND-NEW HEATING SYSTEM! Welcome home to A17, a sun-filled end-unit townhome tucked at the cul-de-sac in sought-after Scotty Hollow, offering four finished levels of flexible living and natural light from three sides. Gleaming hardwood floors flow through the main level AND both bedrooms. The inviting living room features a cozy gas fireplace, a sunny bow window and recessed lighting, and opens to the dining area with warm exposed beams and a door to your private, tree-framed balcony, perfect for morning coffee or grilling on summer nights. The kitchen offers stainless steel appliances, a gas range and a breakfast bar, with a convenient half bath and in-unit laundry just steps away. Upstairs, the oversized primary bedroom (nearly 19' x 15') boasts a soaring cathedral ceiling and two closets, while the generous second bedroom (17' x 10') has a full wall of closets. The full bath has been refreshed with a new vanity and tile. Climb to the skylit third-floor office, a quiet spot for remote work, a studio or a reading nook, with walk-in attic storage beyond. The finished walkout lower level is a true bonus: a bright rec room with bay window for movie nights, guests or a gym, a mudroom entry with closet, and a door to your own covered patio. A separate utility room adds even more storage. Brand-new heating system, central A/C and natural gas mean comfort and peace of mind for years to come. Two parking spaces are right outside your door. Pets allowed with association restrictions. Scotty Hollow residents enjoy resort-style amenities including an in-ground pool, clubhouse, tennis and pickleball courts, basketball and a scenic fountain pond. Unbeatable location minutes to Route 3, Route 495, Nashua and NH tax-free shopping, plus Chelmsford's restaurants, libraries and bike trails. No projects here, just unpack and enjoy. Don't miss this one!
-
Highlights
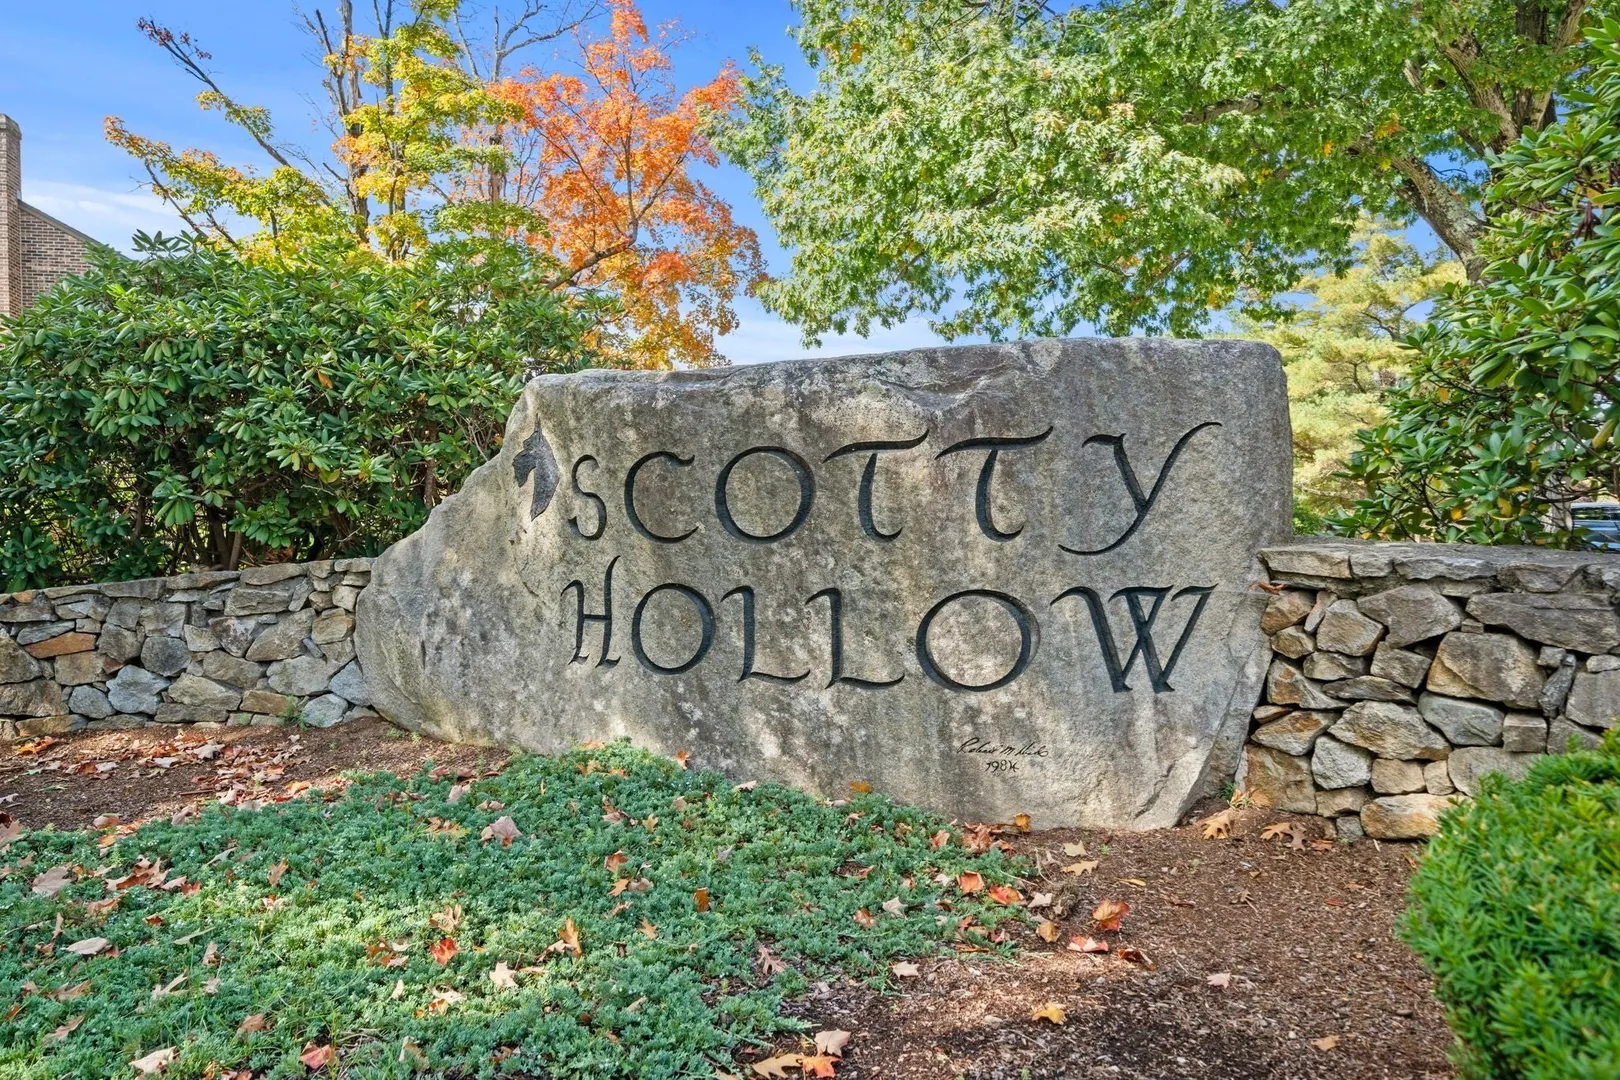
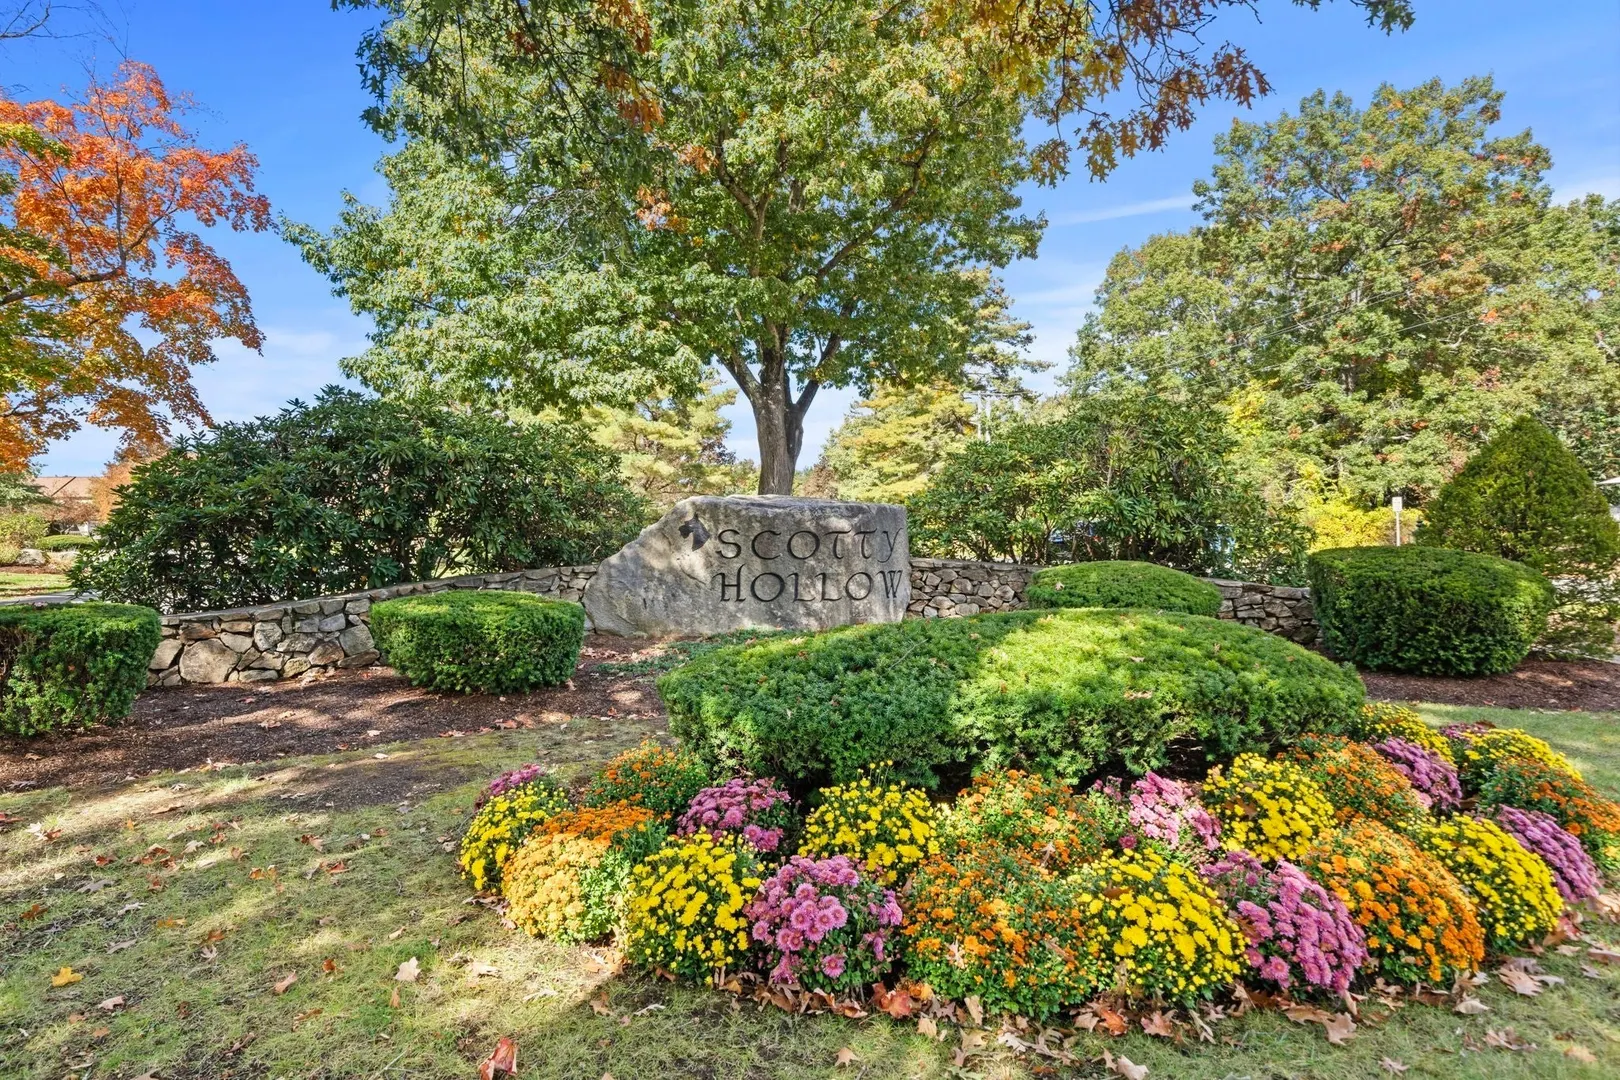
- Building Name: Scotty Hollow
- Heating: Forced Air, Natural Gas
- Parking Spots: 2
- Property Type: Condominium
- Total Rooms: 5
- Year Built: 1984
- Cooling: Central Air
- HOA Fee: $390
- Property Class: Residential
- Stories: 4
- Unit Number: A
- Status: Active
-
Additional Details
- Appliances: Range, Dishwasher, Microwave, Refrigerator, Washer, Dryer
- Exterior Features: Deck - Wood, Patio
- Flooring: Tile, Carpet, Hardwood, Flooring - Wall to Wall Carpet
- Pets Allowed: Yes w/ Restrictions
- SqFt Source: Measured
- Year Built Details: Actual
- Zoning: Rm
- Basement: Y
- Fireplaces: 1
- Interior Features: Closet, Home Office, Entry Hall
- Roof: Shingle
- Total Number of Units: 202
- Year Built Source: Public Records
-
Amenities
- Community Features: Public Transportation, Shopping, Medical Facility, Highway Access, House of Worship, Public School
- Pool Features: Association, In Ground
- Parking Features: Off Street, Paved
-
Utilities
- Sewer: Public Sewer
- Water Source: Public
-
Fees / Taxes
- Assessed Value: $421,900
- HOA Fee Includes: Insurance, Maintenance Structure, Road Maintenance, Maintenance Grounds, Snow Removal, Trash
- Taxes: $5,599
- HOA Fee Frequency: Monthly
- Tax Year: 2026
Similar Listings
Sold
40 Photos
Sold
34 Photos
Sold
25 Photos
Sold
37 Photos
Content © 2026 MLS Property Information Network, Inc. The information in this listing was gathered from third party resources including the seller and public records.
Listing information provided courtesy of ERA Key Realty Services.
MLS Property Information Network, Inc. and its subscribers disclaim any and all representations or warranties as to the accuracy of this information.