
17 SChool St #C
$640,000
3
Beds
2/1
Baths
1,580
Sqft
- Request Info
- Call
- Save
-
More
- Mortgage Calculator

Property Tools





$640,000
3
Beds
2/1
Baths
1,580
Living Area
-
Property Description
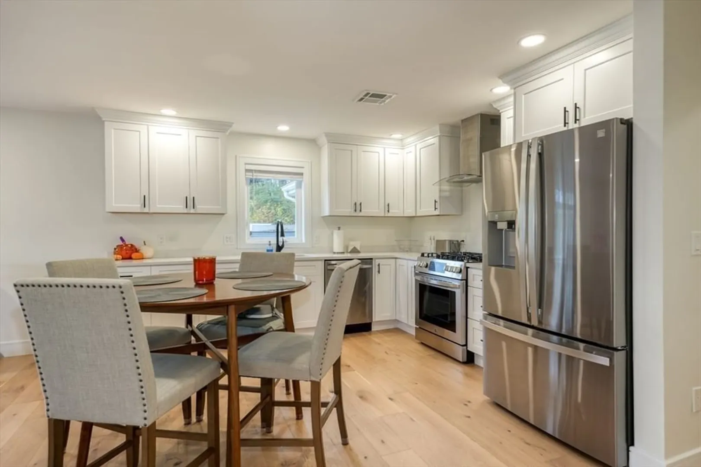
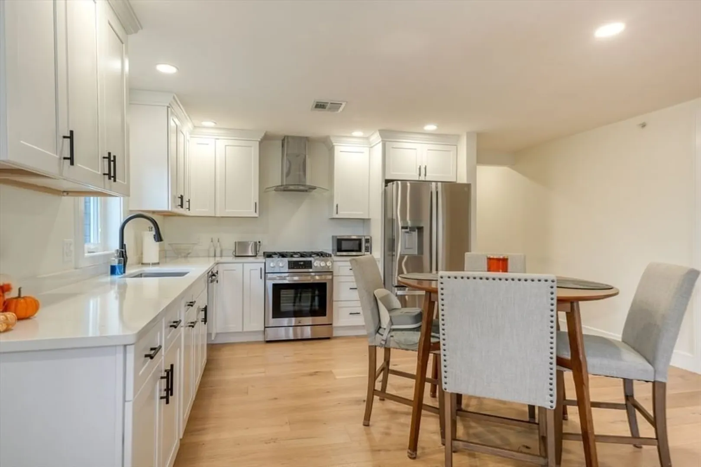
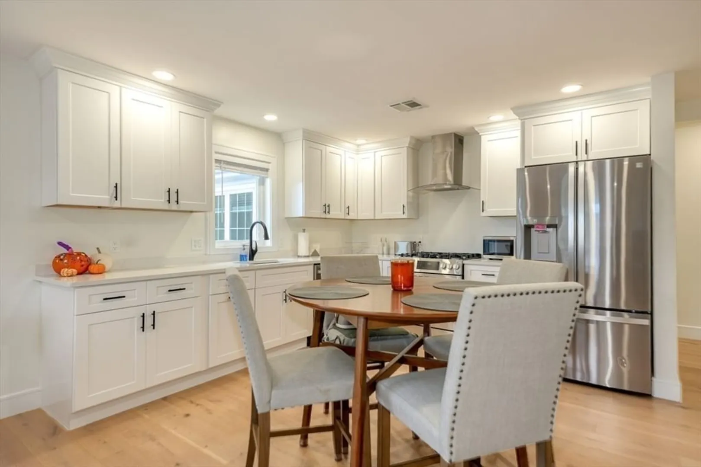
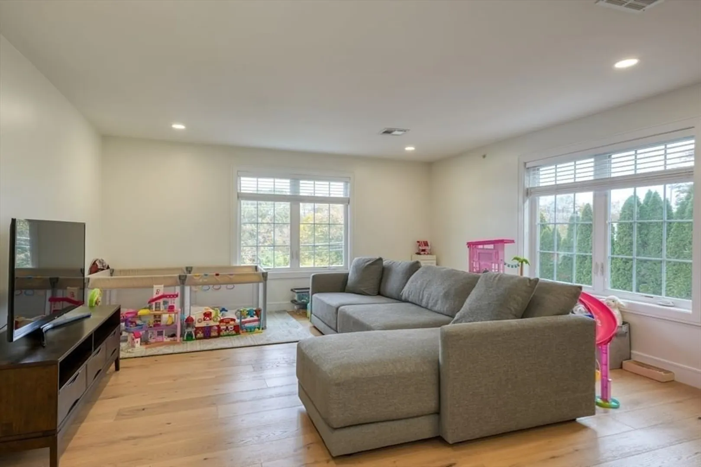
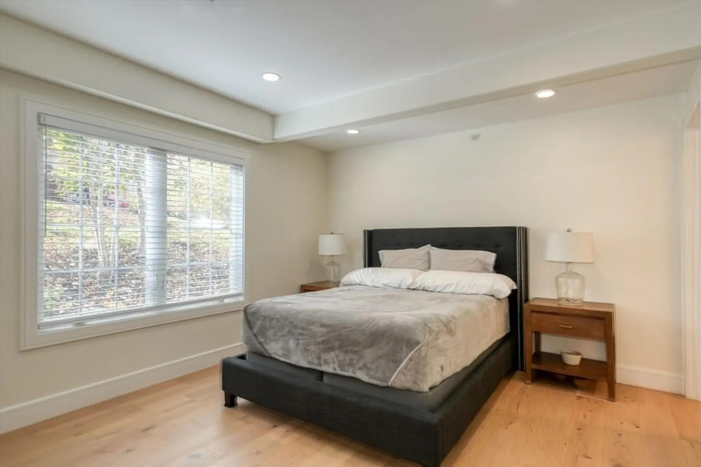
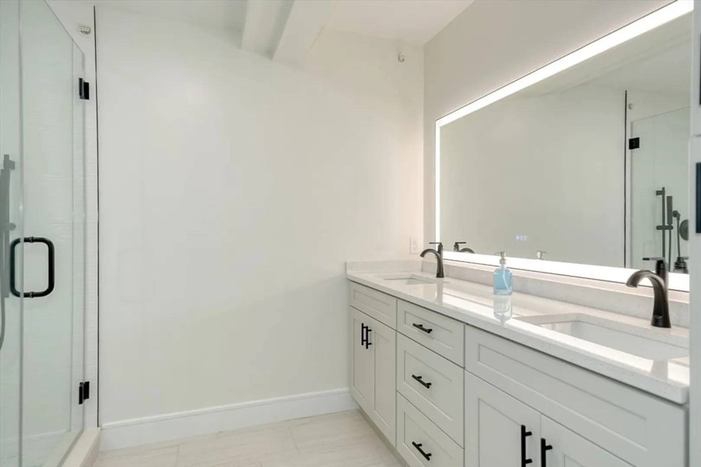
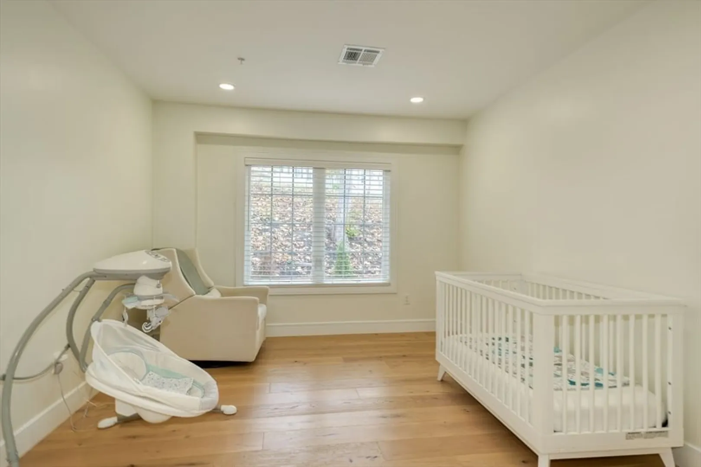
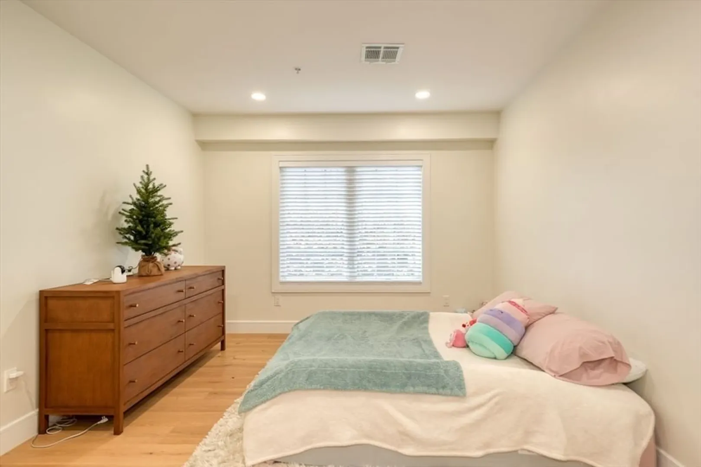
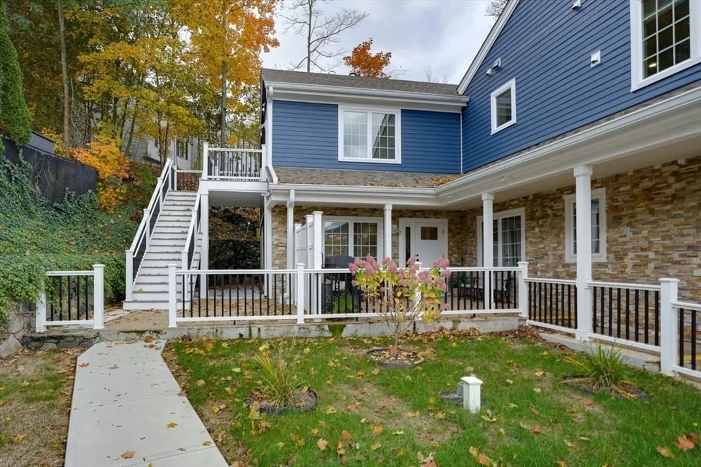
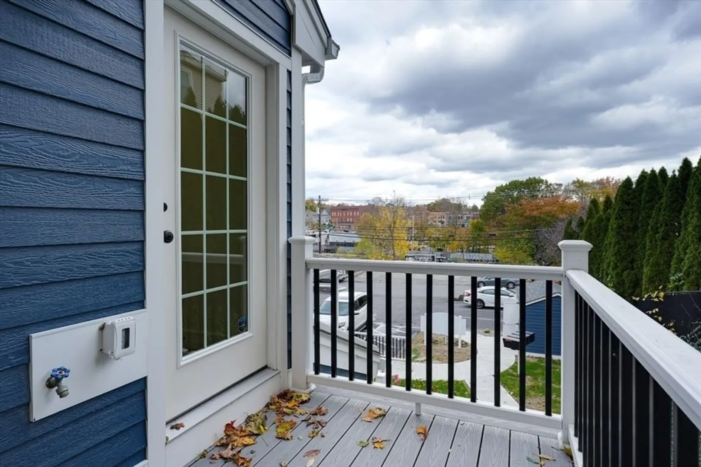
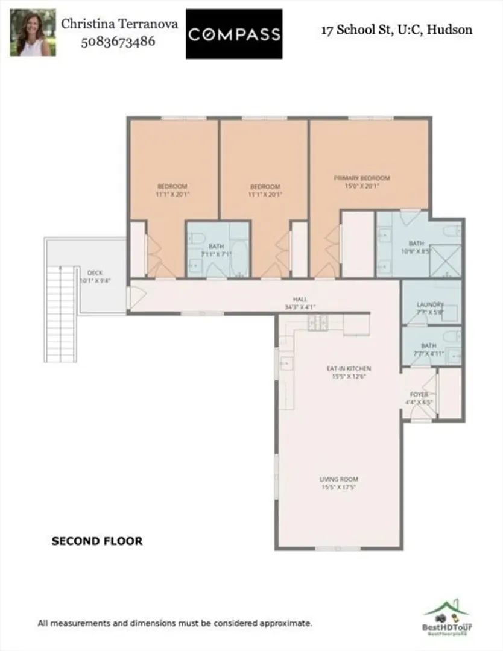
Luxury Comfort in the Heart of Hudson! Discover effortless, upscale living in this stunning second-floor condo, ideally located in the vibrant center of Hudson. Just steps from popular restaurants, boutique shops, local breweries, and the library, this home offers the perfect blend of convenience and lifestyle. Inside, a sun-filled open-concept layout welcomes you, highlighted by a sleek, modern kitchen with quartz countertops, stainless steel appliances, and a spacious living area designed for both everyday living and entertaining. The primary suite is a true retreat, featuring a generous walk-in closet and a spa-inspired bath with a double quartz vanity and beautifully tiled walk-in shower. Two additional bedrooms, a stylish full bath, and a convenient half bath provide flexible space for guests, a home office, or growing needs. Enjoy the ease of off-street parking for two vehicles, plus a humidity-controlled storage unit for added peace of mind.This home checks every box—modern
-
Highlights
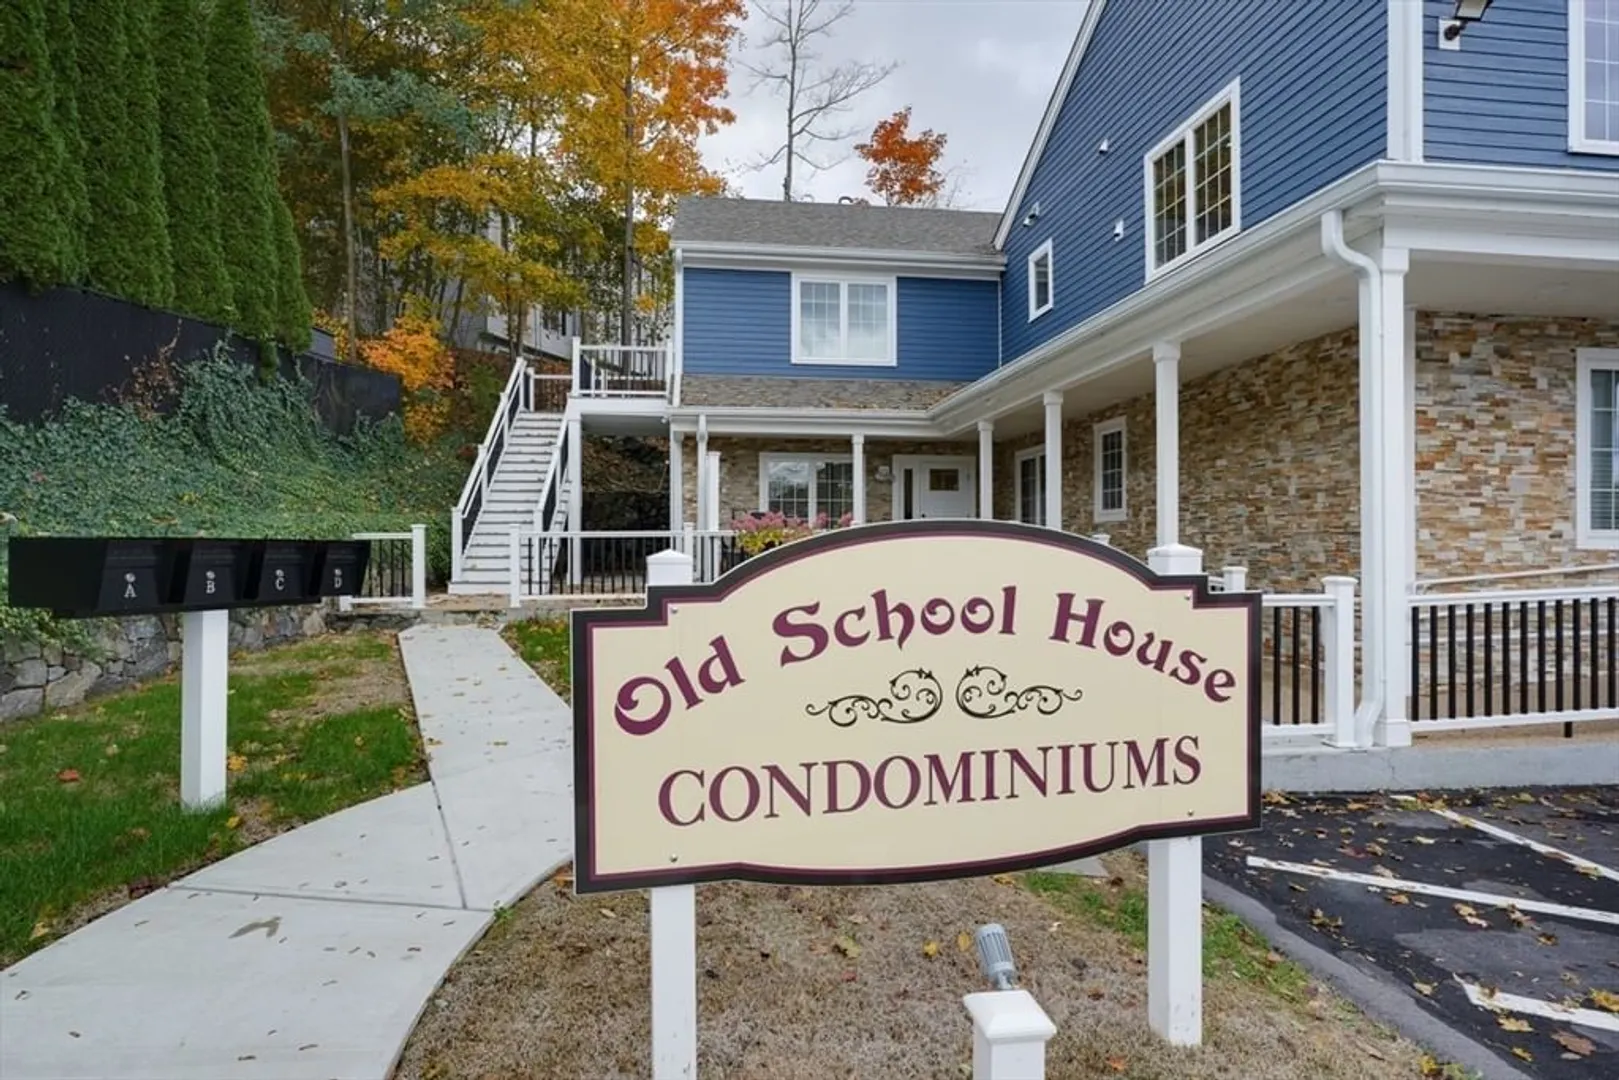
- Building Name: Old School House Condominiums
- Heating: Forced Air
- Parking Spots: 2
- Property Type: Condominium
- Total Rooms: 5
- Year Built: 1920
- Cooling: Central Air
- HOA Fee: $330
- Property Class: Residential
- Stories: 1
- Unit Number: C
- Status: Active
-
Additional Details
- Appliances: Range, Dishwasher, Refrigerator, Washer, Dryer
- Construction: Frame
- Flooring: Wood, Tile
- SqFt Source: Owner
- Year Built Details: Actual
- Year Converted: 2024
- Basement: N
- Exclusions: All Tenants Personal Belongings.
- Roof: Shingle
- Total Number of Units: 4
- Year Built Source: Owner
- Zoning: C2
-
Amenities
- Community Features: Shopping, Park, Walk/Jog Trails, Medical Facility, Laundromat, Bike Path, Highway Access
- Parking Features: Off Street, Paved
-
Utilities
- Sewer: Public Sewer
- Water Source: Public
-
Fees / Taxes
- HOA Fee Frequency: Monthly
- Tax Year: 2025
- HOA Fee Includes: Insurance, Maintenance Structure, Road Maintenance, Maintenance Grounds, Snow Removal, Trash
Similar Listings


Content © 2026 MLS Property Information Network, Inc. The information in this listing was gathered from third party resources including the seller and public records.
Listing information provided courtesy of Compass.
MLS Property Information Network, Inc. and its subscribers disclaim any and all representations or warranties as to the accuracy of this information.