
Sold!
$810,000
2
Beds
1
Bath
738
Living Area
-
Property Description
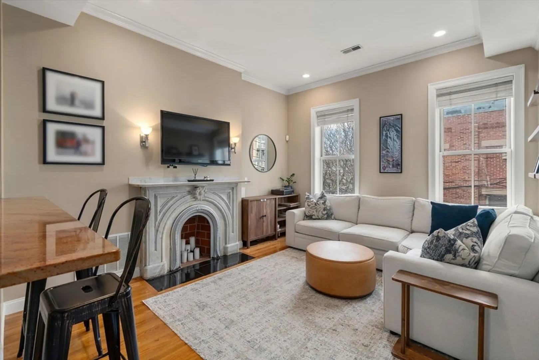
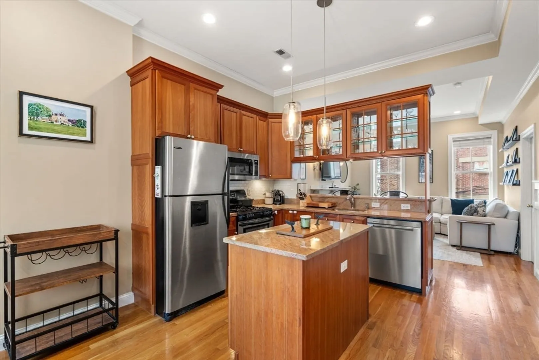
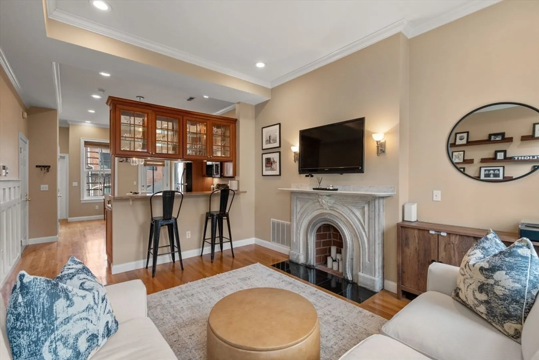
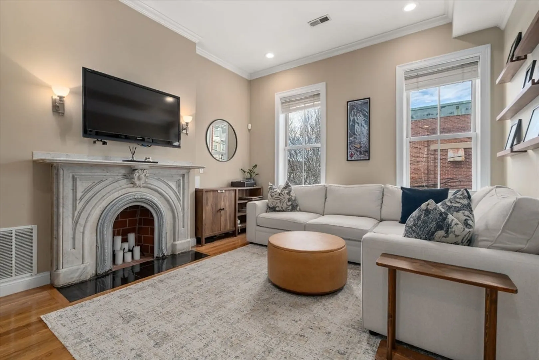
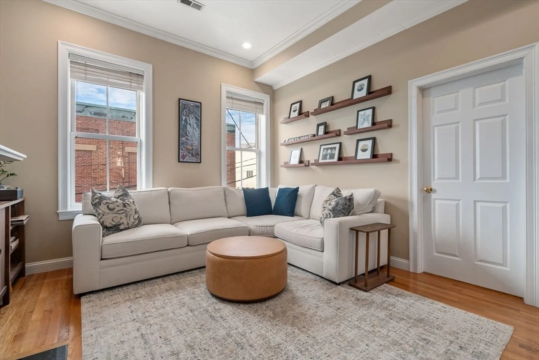
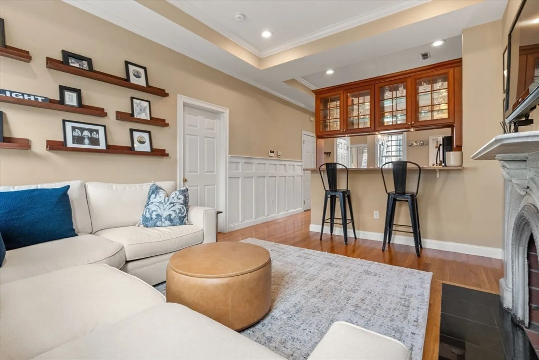
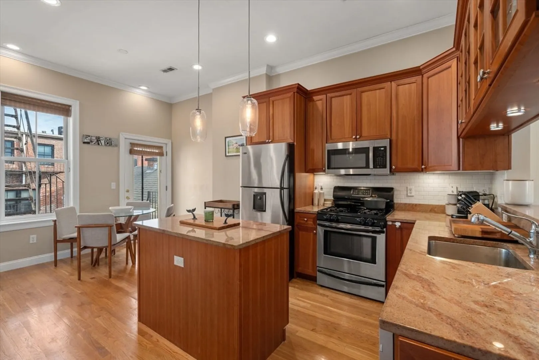
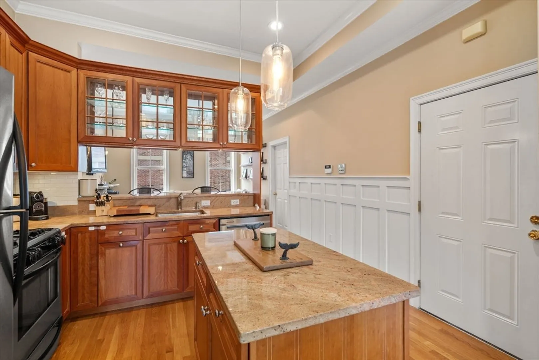
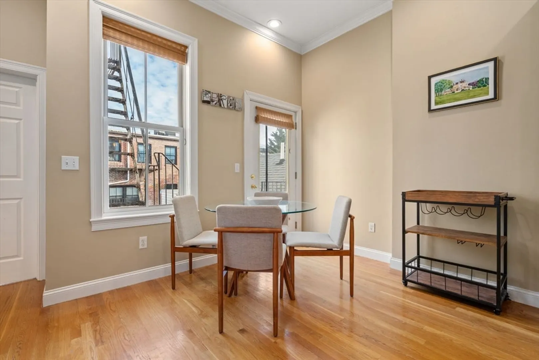
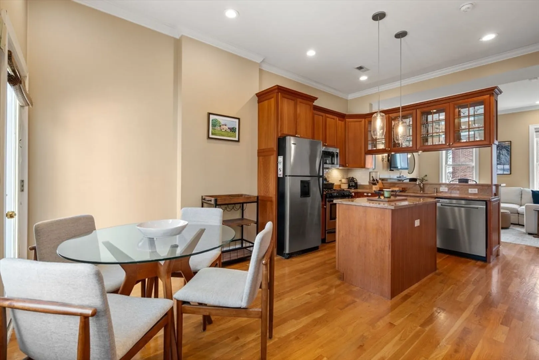
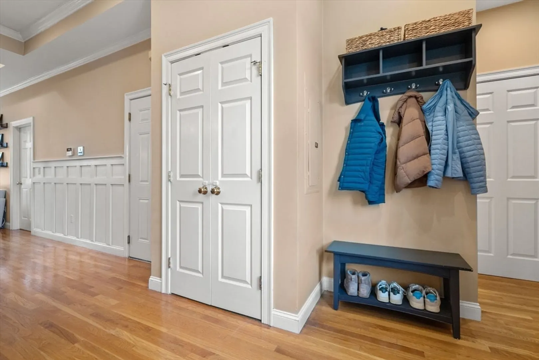
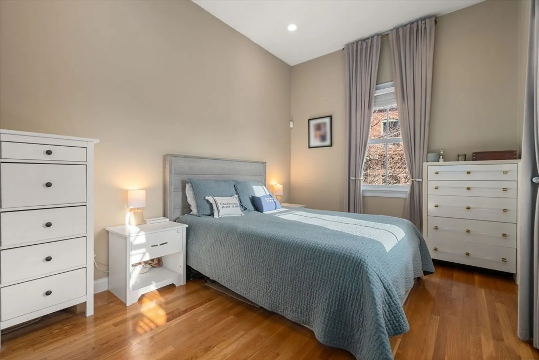
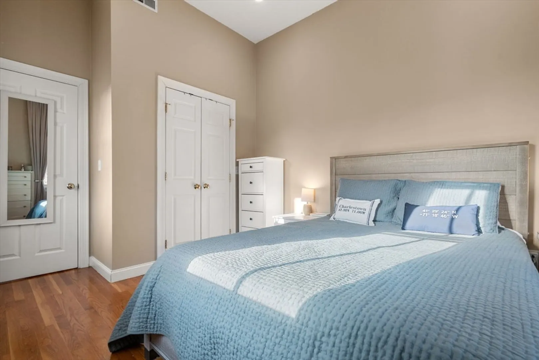
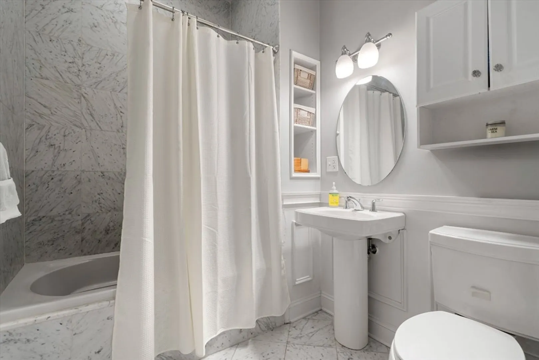
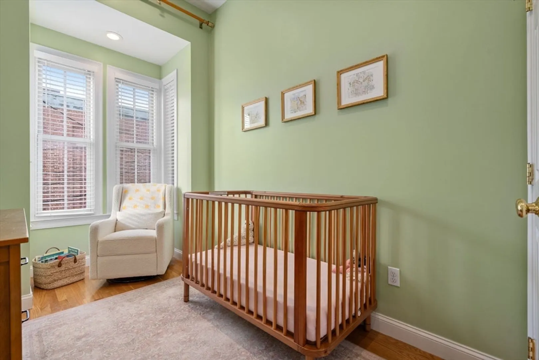
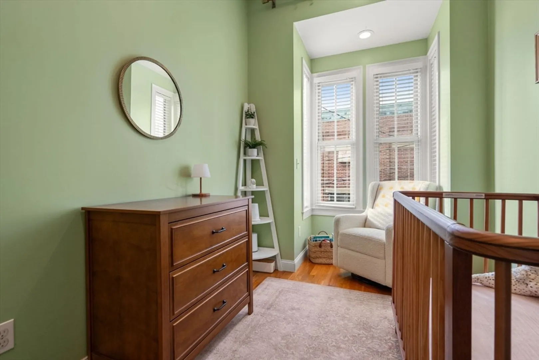
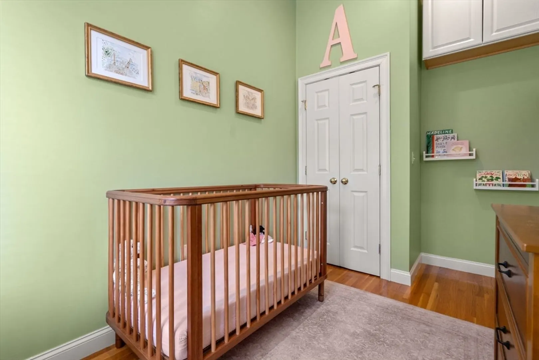
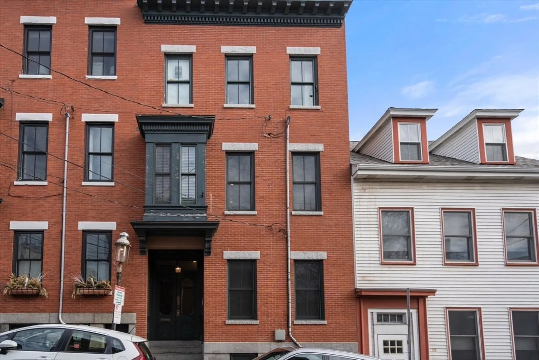
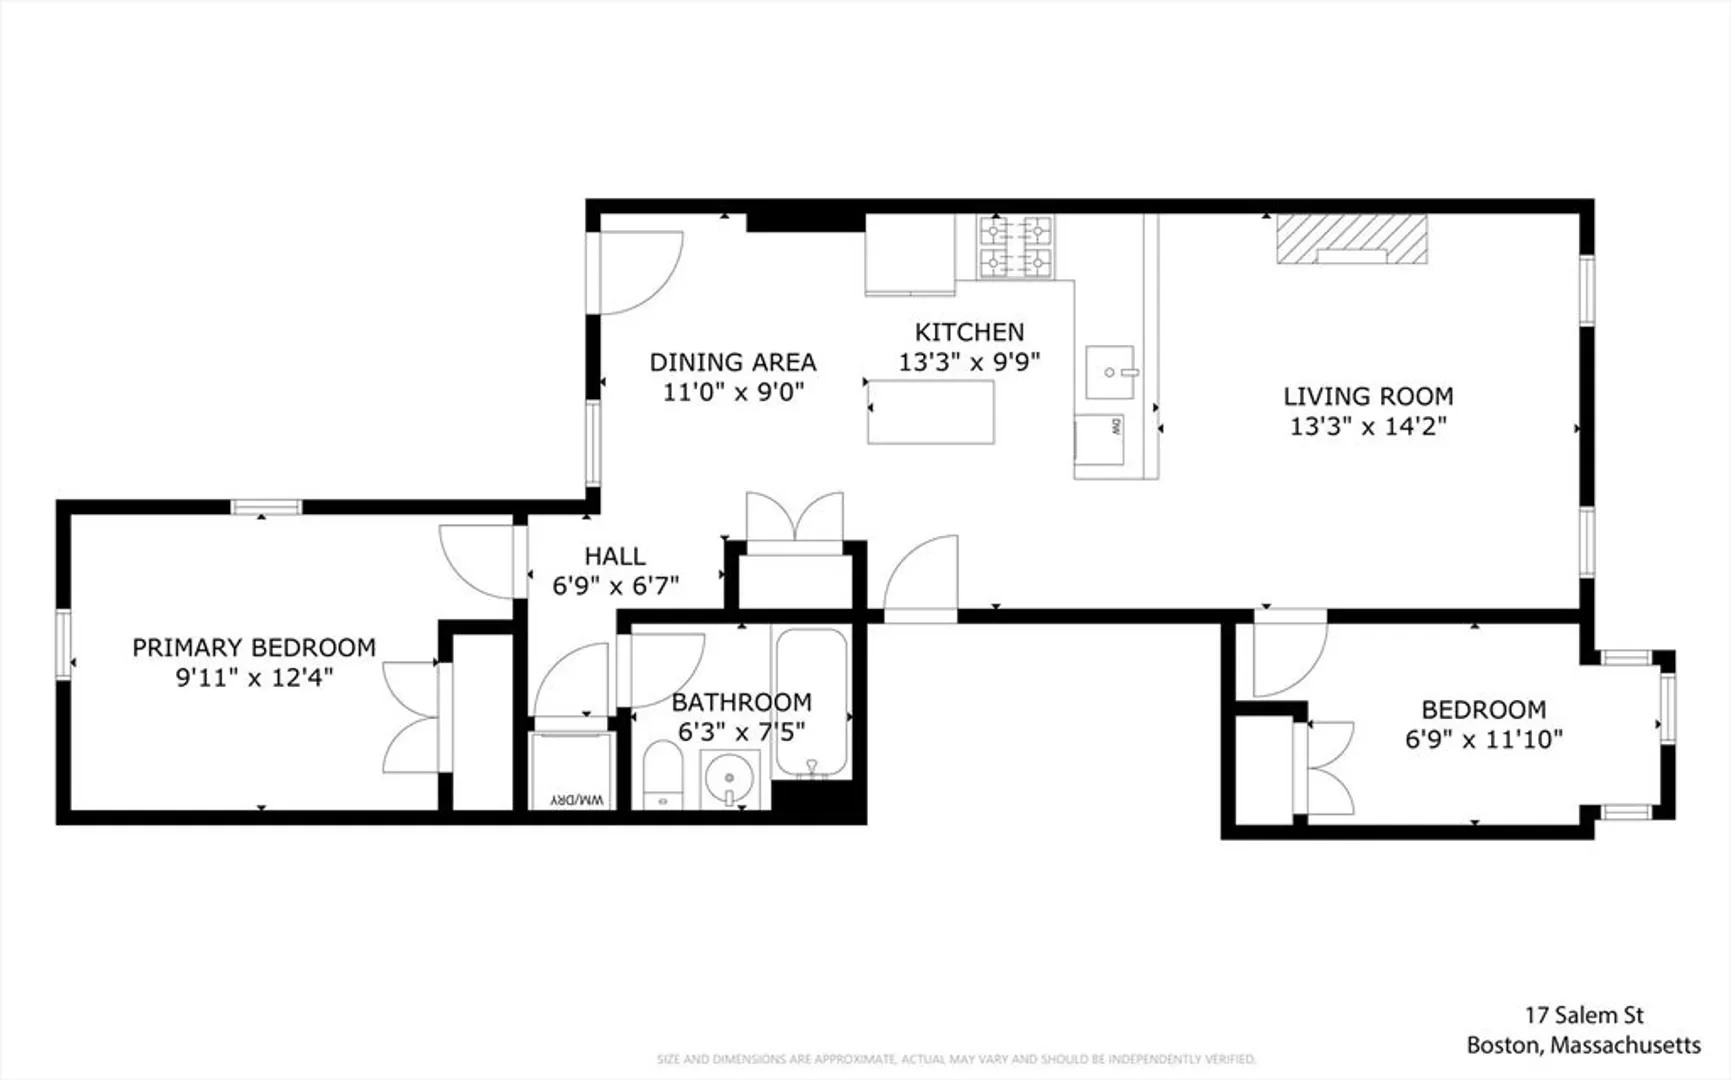
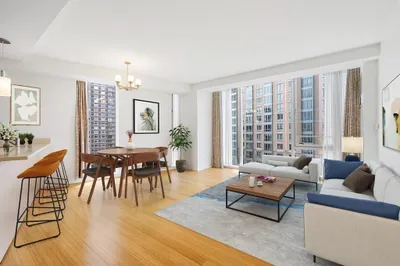
Sun-filled 2-bedroom with high ceilings, exquisite detail & modern amenities in a classic brick building located on a gas-lit street. Features an open living concept w/a functional & sophisticated kitchen with custom cabinets, granite countertops, stainless steel appliances, an island, and a substantial breakfast bar for dining. The living room, off the kitchen, features a brick fireplace with original marble mantel & plenty of space for a sizable living room set. The king-size master contains three windows & a custom closet & the 2nd bedroom features a charming bay window & custom closet. Full bath features a Carrara tiled tub/shower & floor, pedestal sink and good storage. Enjoy central air, en-suite laundry, hardwood floors, crown-molding, & basement storage. The condo is centrally located & close to Whole Foods, Starbucks & Charlestown's restaurants and shops. All owner occupied and pet friendly association.
-
Highlights
- Area: Charlestown
- Heating: Forced Air
- Property Class: Residential
- Stories: 1
- Unit Number: 2
- Status: Closed
- Cooling: Central Air
- HOA Fee: $279
- Property Type: Condominium
- Total Rooms: 5
- Year Built: 1875
-
Additional Details
- Appliances: Dishwasher, Microwave, Range, Refrigerator, Freezer, Washer, Dryer
- Construction: Brick
- Flooring: Hardwood
- Roof: Rubber
- Total Number of Units: 3
- Year Built Source: Public Records
- Basement: Y
- Fireplaces: 1
- Pets Allowed: Yes
- SqFt Source: Public Record
- Year Built Details: Approximate
- Zoning: Cd
-
Amenities
- Community Features: Public Transportation, Shopping, Tennis Court(s), Park, Walk/Jog Trails, Highway Access, Public School
- Parking Features: On Street
-
Utilities
- Sewer: Public Sewer
- Water Source: Public
-
Fees / Taxes
- Assessed Value: $683,600
- HOA Fee Includes: Water, Sewer, Insurance
- Taxes: $4,153
- HOA Fee Frequency: Monthly
- Tax Year: 2026
Similar Listings




Sold
22 Photos
Sold
12 Photos
Sold

26 Photos
Sold

46 Photos
Content © 2026 MLS Property Information Network, Inc. The information in this listing was gathered from third party resources including the seller and public records.
Listing information provided courtesy of Gibson Sotheby's International Realty.
MLS Property Information Network, Inc. and its subscribers disclaim any and all representations or warranties as to the accuracy of this information.
