
17 Rock Brook Way
$1,650,000
4
Beds
3/2
Baths
4,889
Sqft
- Request Info
- Call
- Save
-
More
- Mortgage Calculator

Property Tools
$1,650,000
4
Beds
3/2
Baths
4,889
Living Area
-
Property Description
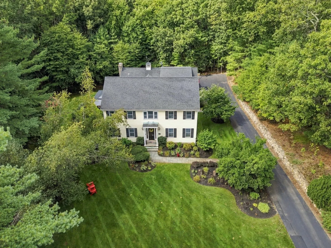
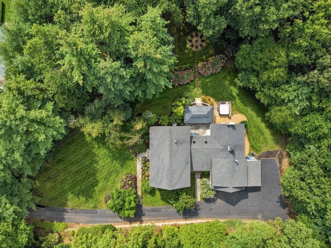
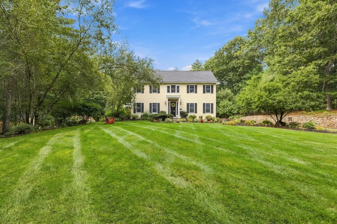
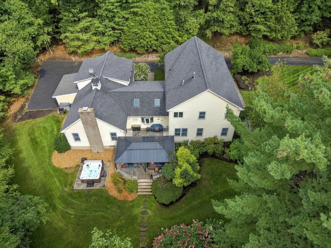
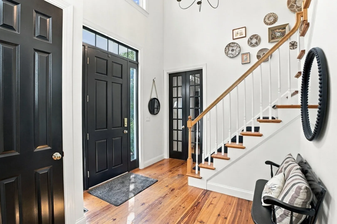
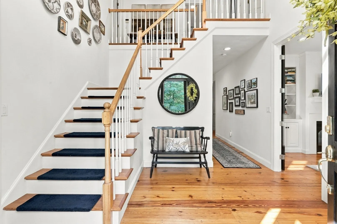
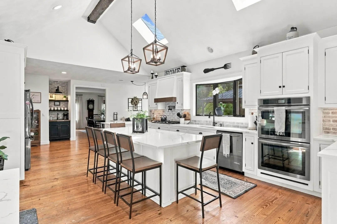
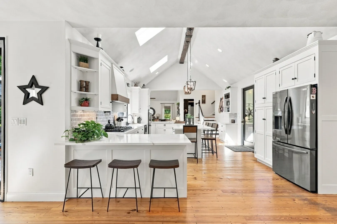
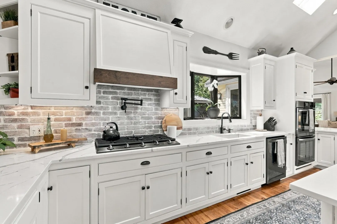
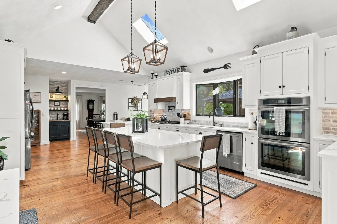
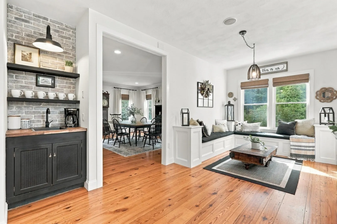
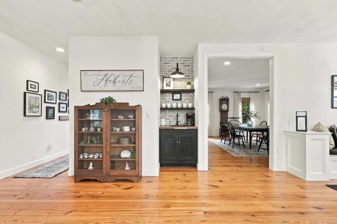
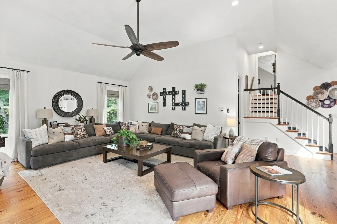
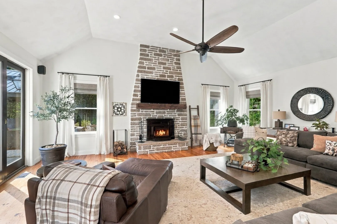
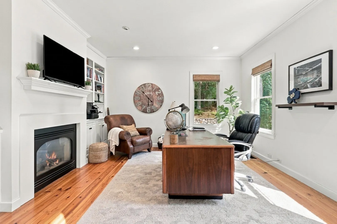
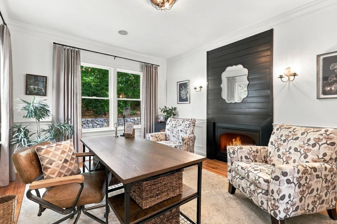
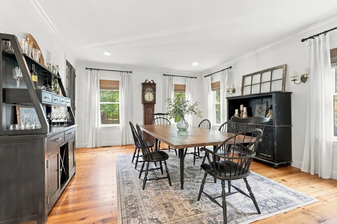
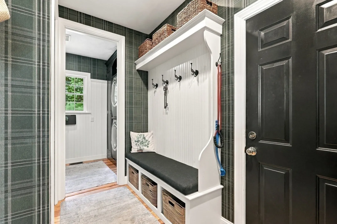
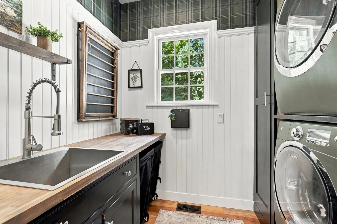
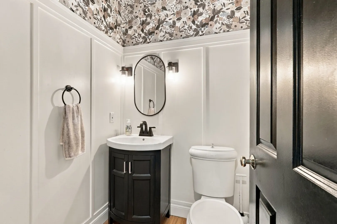
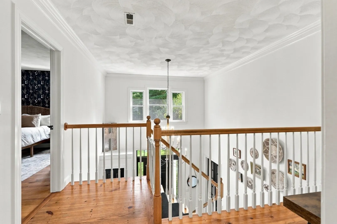
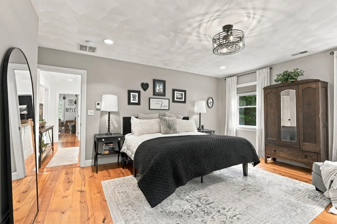
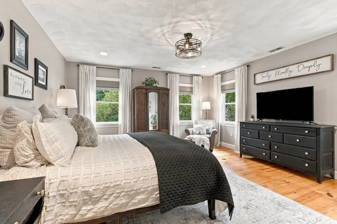
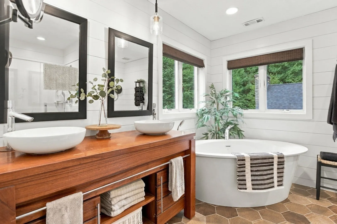
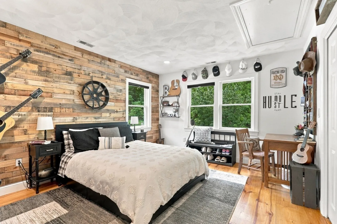
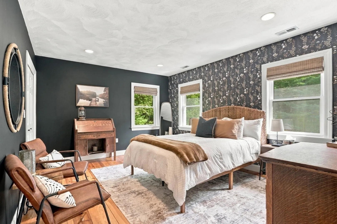
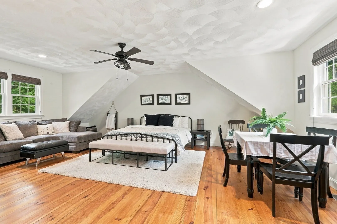
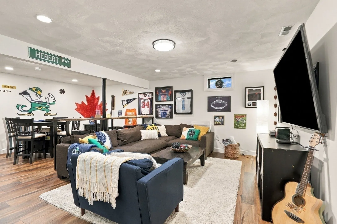
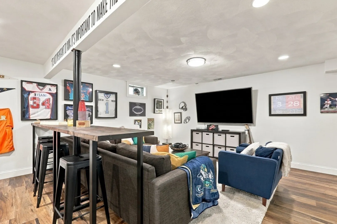
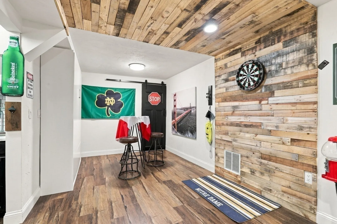
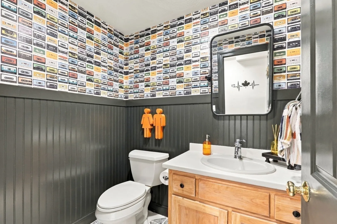
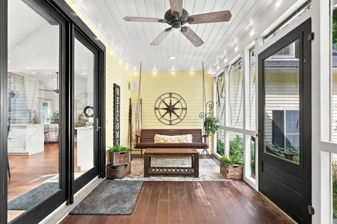
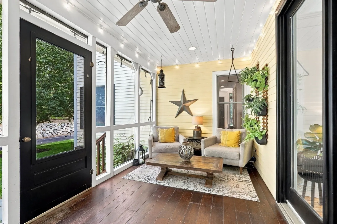
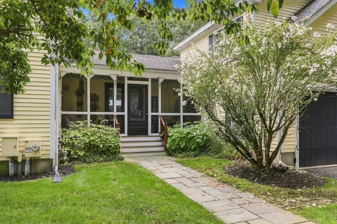
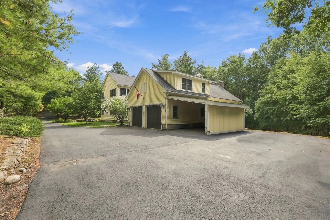
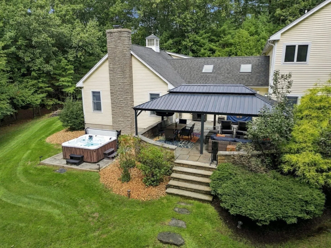
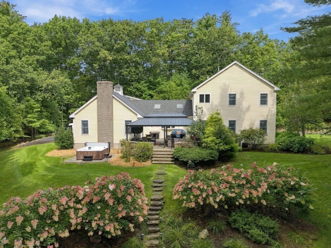
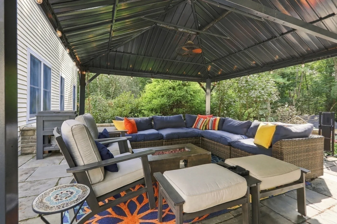
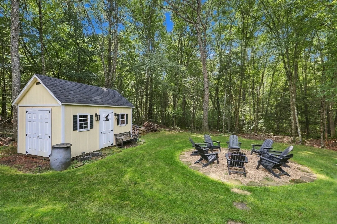
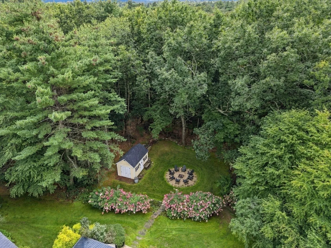
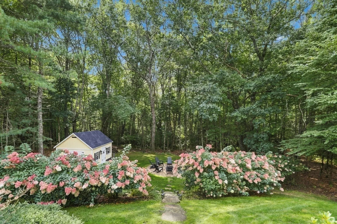
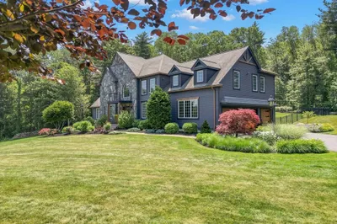
Tucked away on a quiet cul-de-sac in desirable West Boxford, this 4 bed/5 bath farmhouse seamlessly blends modern luxury and New England charm. Guests will be greeted in a light splashed, 2 story foyer with newly finished hearty pine that spans the home's main level. A generous chef's kitchen features cathedral ceiling, large island, double wall oven, gas cooktop, breakfast nook and coffee station. Grand living room is complete with wood burning fp, soaring ceilings and french doors. Additionally, the main level offers 2 home offices with dual sided gas fireplace, a formal dining room, private laundry room and separate half bath. The second level features a generous primary suite, walk in closet and spa-like bathroom complete with teak vanity, soaking tub and enclosed shower plus 2 spacious bedrooms and additional full bath. The versatile layout offers the perfect au-paire/guest suite or possible ADU with an oversized bedroom/full bath separated from the main sleeping quarters. Basement is partially finished with large rec room, half bath and loads of storage. On 6+ acres, additional features include; gorgeous sunroom perfect for dining alfresco, 2 car garage plus carport, rear patio with massive gazebo, wood flooring throughout, hot tub, firepit, generator, new water filtration system, storage shed and sprinkler system. Set back from the street, this home is your own private oasis- tastefully decorated and impeccably maintained. Don't miss out on this one of a kind property.
-
Highlights
- Acres: 6
- Heating: Forced Air, Natural Gas, Fireplace
- Property Class: Residential
- Style: Colonial
- Year Built: 1999
- Cooling: Central Air
- Parking Spots: 14
- Property Type: Single Family Residence
- Total Rooms: 13
- Status: Active
-
Additional Details
- Appliances: Gas Water Heater, Oven, Dishwasher, Range, Refrigerator, Washer, Dryer, Range Hood, Plumbed For Ice Maker
- Construction: Frame
- Fireplaces: 3
- Foundation: Concrete Perimeter
- Lot Features: Wooded
- Roof: Shingle
- Year Built Details: Actual
- Zoning: Ra
- Basement: Full, Partially Finished, Interior Entry
- Exterior Features: Porch, Rain Gutters, Hot Tub/Spa, Storage, Professional Landscaping, Sprinkler System, Decorative Lighting, Screens, Gazebo
- Flooring: Wood, Tile, Carpet, Flooring - Wood, Flooring - Vinyl
- Interior Features: Recessed Lighting, Lighting - Overhead, Bathroom - Half, Office, Foyer, Media Room, Wet Bar, Other
- Road Frontage Type: Public, Dead End
- SqFt Source: Measured
- Year Built Source: Public Records
-
Amenities
- Community Features: Conservation Area, Highway Access, House of Worship, Public School, Other
- Parking Features: Attached, Garage Door Opener, Paved Drive, Paved
- Covered Parking Spaces: 2
-
Utilities
- Electric: Generator, Circuit Breakers
- Water Source: Private
- Sewer: Private Sewer
-
Fees / Taxes
- Assessed Value: $1,378,000
- Taxes: $18,658
- Tax Year: 2026
Similar Listings
Sold
37 Photos
Sold
NEW CONSTRUCTION
38 Photos
Sold
10 Photos
Sold
42 Photos
Content © 2026 MLS Property Information Network, Inc. The information in this listing was gathered from third party resources including the seller and public records.
Listing information provided courtesy of Century 21 North East.
MLS Property Information Network, Inc. and its subscribers disclaim any and all representations or warranties as to the accuracy of this information.