
Sold!
$400,000
3
Beds
1/1
Bath
1,544
Living Area
-
Property Description
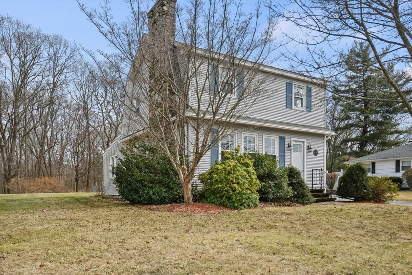
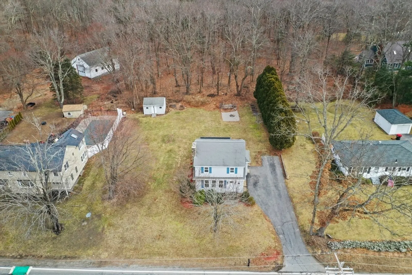
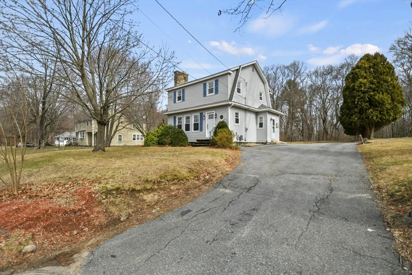
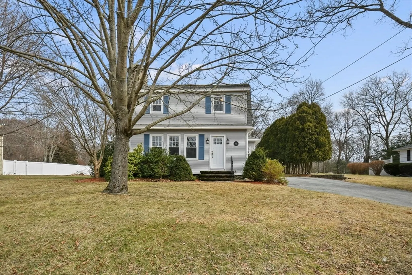
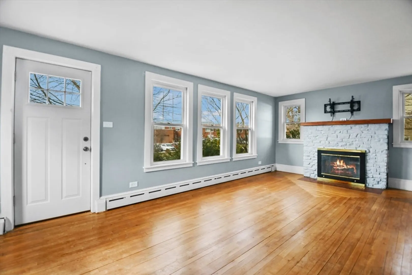
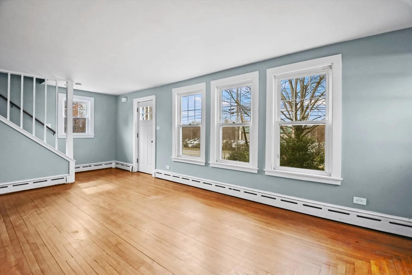
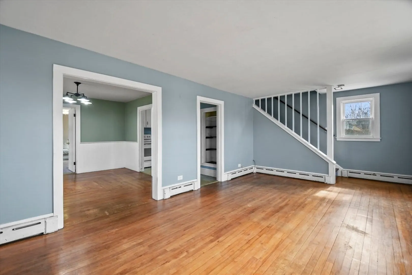
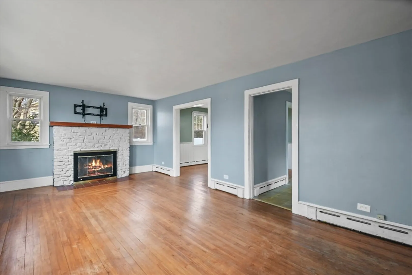
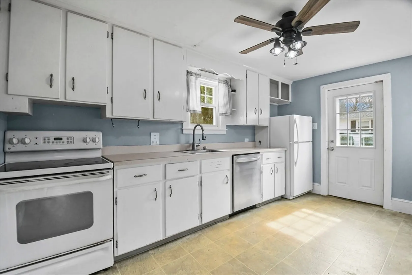
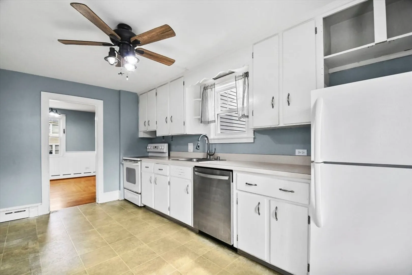
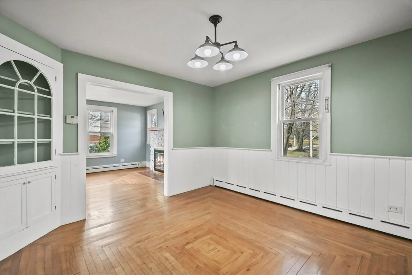
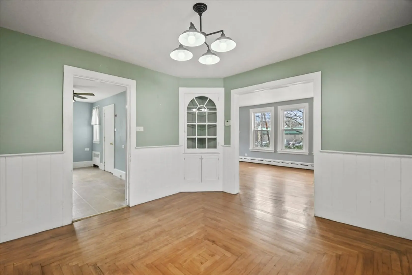
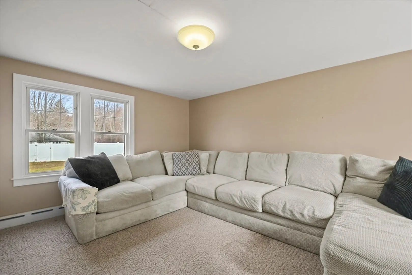
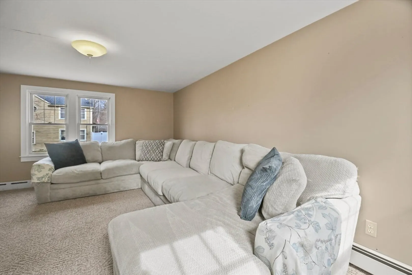
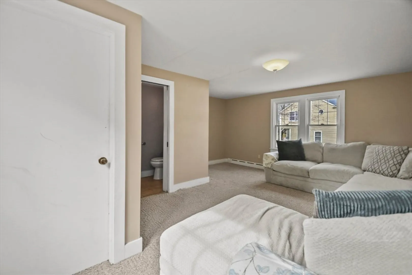
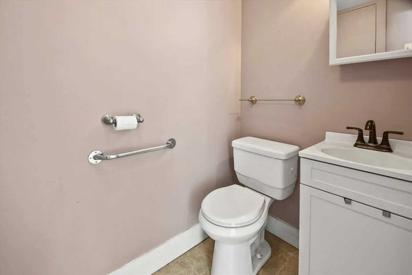
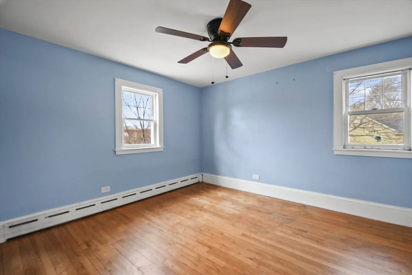
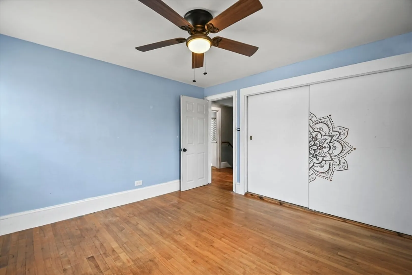
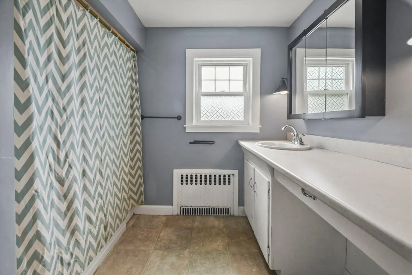
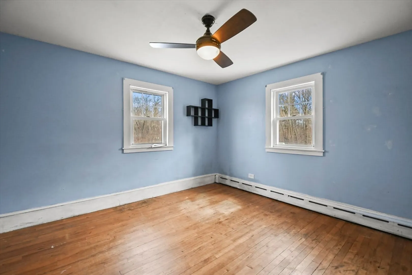
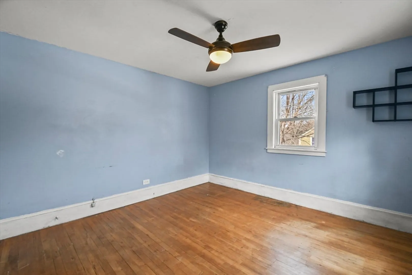
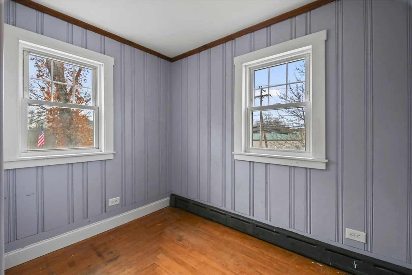
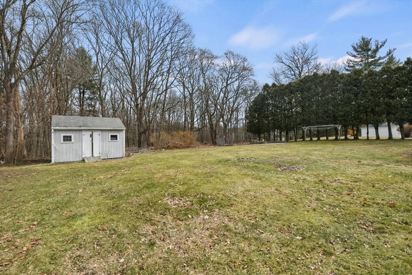
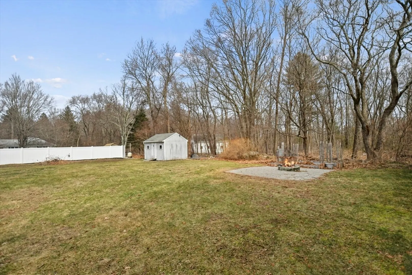
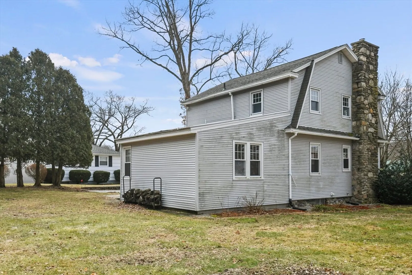
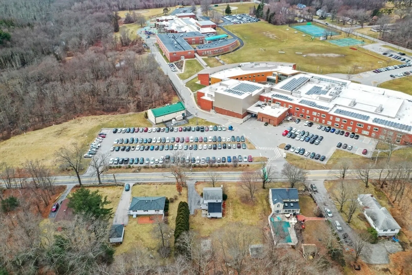
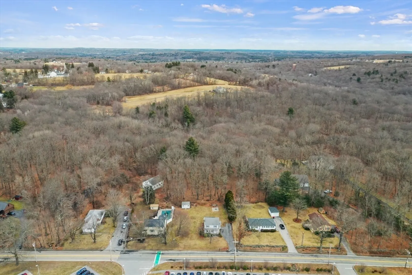
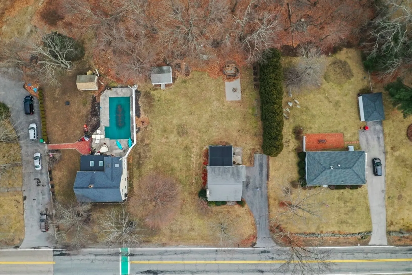
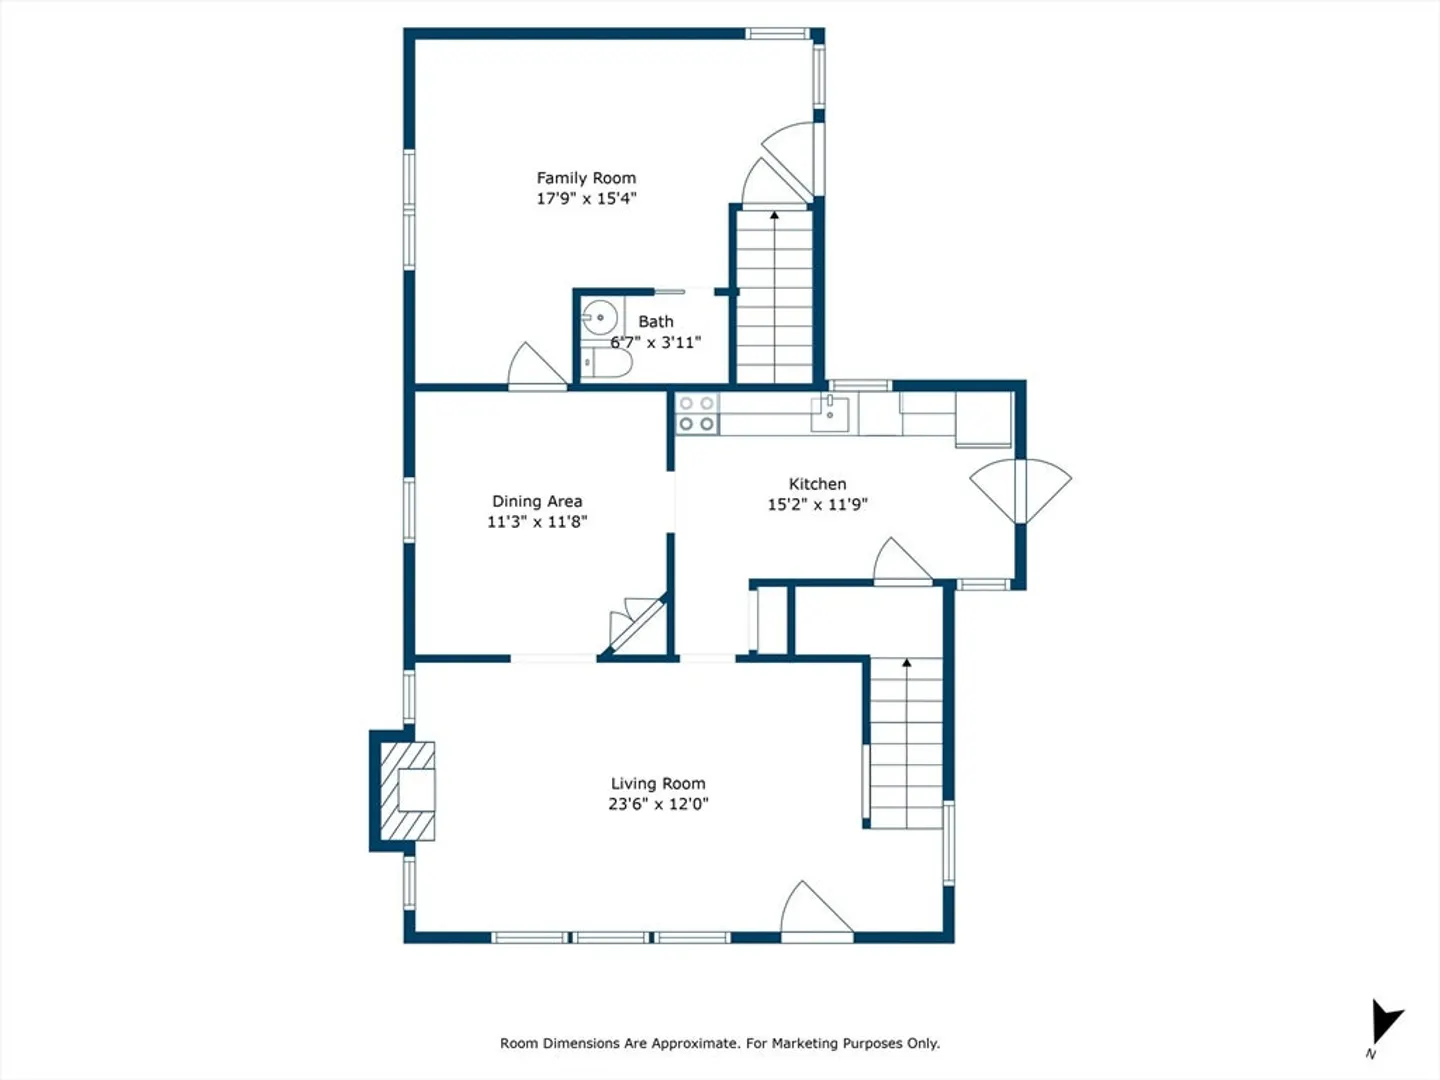
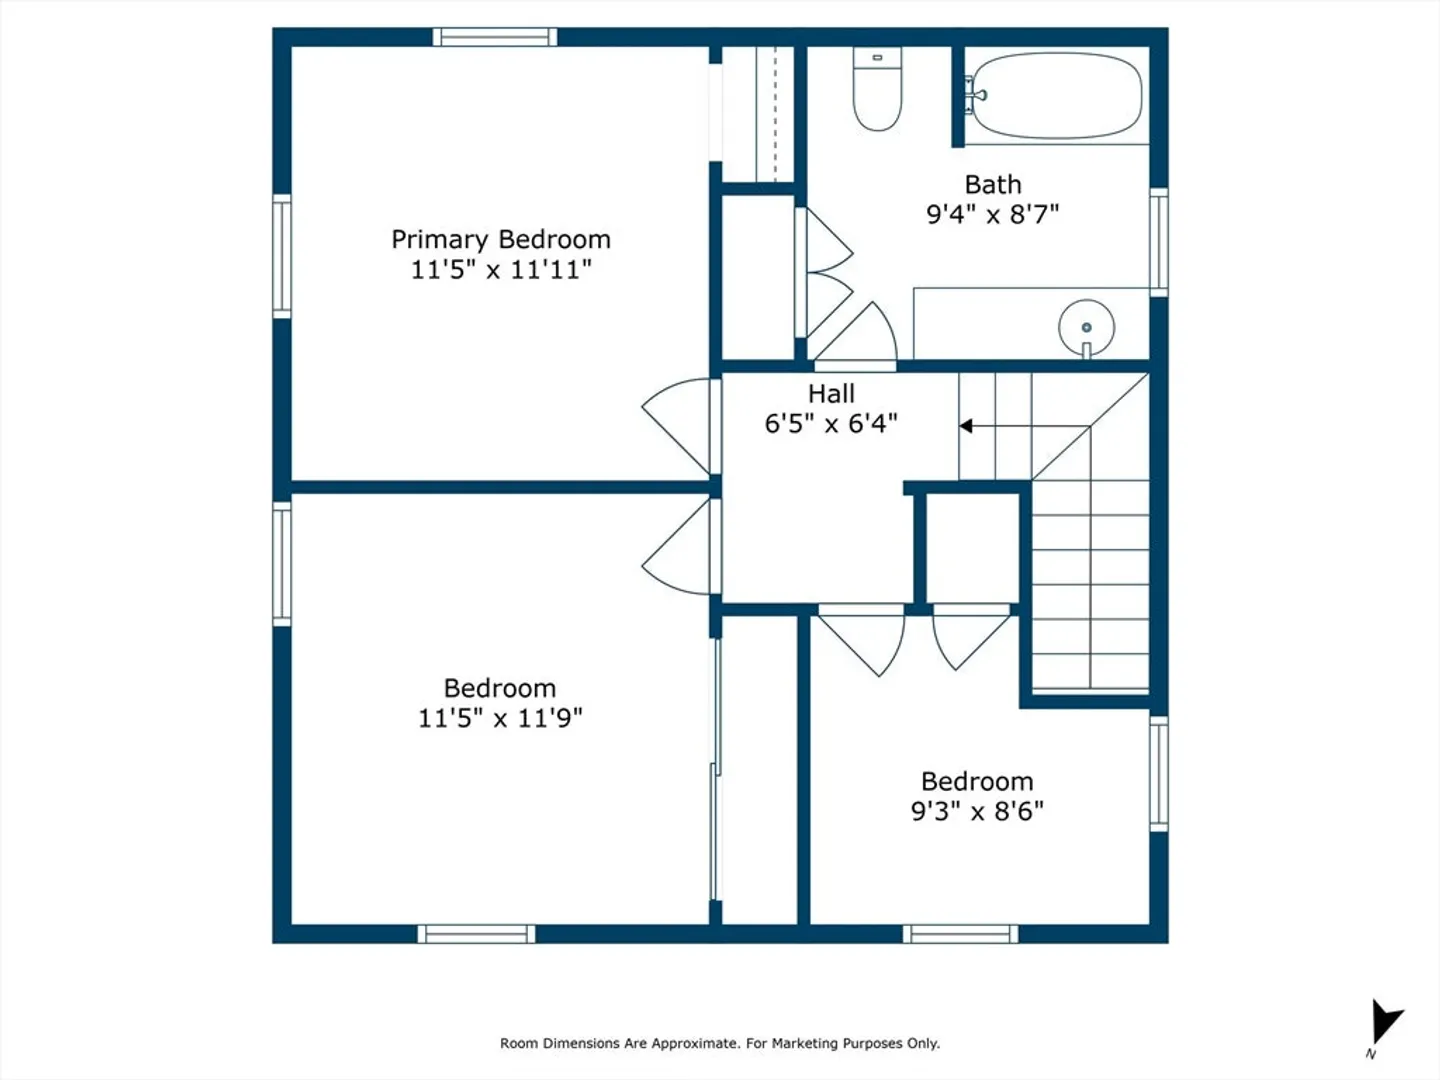
Location, Location, Location! Adorable 3 Bedroom 1.5 Bath home located in the heart of Sutton! This home has an attractive floor plan and offers many great features for its new owner(s). *Sun-filled Living Rm with fireplace and hardwood floors. *Fully equipped Kitchen boasting abundant storage and convenient exterior access. *Formal Dining Room with hardwood floors. *Towards the back of the main level is a cozy Family Room, complete with a half bath. *2nd floor has 3 Bed Rooms with hardwood floors and a full bath. *Enjoy entertaining guests in the large backyard during the spring & summer. Embrace the charm and functionality of this delightful home! Close to school campus and Sutton Center. Conveniently located near shopping, restaurants and RT 146. See it today!
-
Highlights
- Heating: Baseboard, Oil
- Property Class: Residential
- Style: Colonial
- Year Built: 1950
- Parking Spots: 4
- Property Type: Single Family Residence
- Total Rooms: 7
- Status: Closed
-
Additional Details
- Appliances: Water Heater, Tankless Water Heater, Range, Dishwasher, Refrigerator, Washer, Dryer
- Construction: Frame
- Fireplaces: 1
- Foundation: Stone
- Year Built Details: Actual
- Zoning: R1
- Basement: Full, Interior Entry, Sump Pump, Concrete, Unfinished
- Exterior Features: Patio, Rain Gutters, Storage
- Flooring: Vinyl, Carpet, Hardwood
- Roof: Shingle, Rubber
- Year Built Source: Public Records
-
Amenities
- Community Features: Park, Walk/Jog Trails, Stable(s), Golf, Medical Facility, Laundromat, Bike Path, Conservation Area, Highway Access, House of Worship, Public School
- Parking Features: Paved Drive, Paved
-
Utilities
- Electric: Circuit Breakers, 100 Amp Service
- Water Source: Private
- Sewer: Private Sewer
-
Fees / Taxes
- Assessed Value: $367,500
- Compensation Based On: Net Sale Price
- Tax Year: 2024
- Buyer Agent Compensation: 2%%
- Facilitator Compensation: 2%%
- Taxes: $4,660
Similar Listings
Sold
40 Photos
Sold
38 Photos
Sold
20 Photos
Sold
35 Photos
Content © 2026 MLS Property Information Network, Inc. The information in this listing was gathered from third party resources including the seller and public records.
Listing information provided courtesy of Premeer Real Estate Inc..
MLS Property Information Network, Inc. and its subscribers disclaim any and all representations or warranties as to the accuracy of this information.
