
Sold!
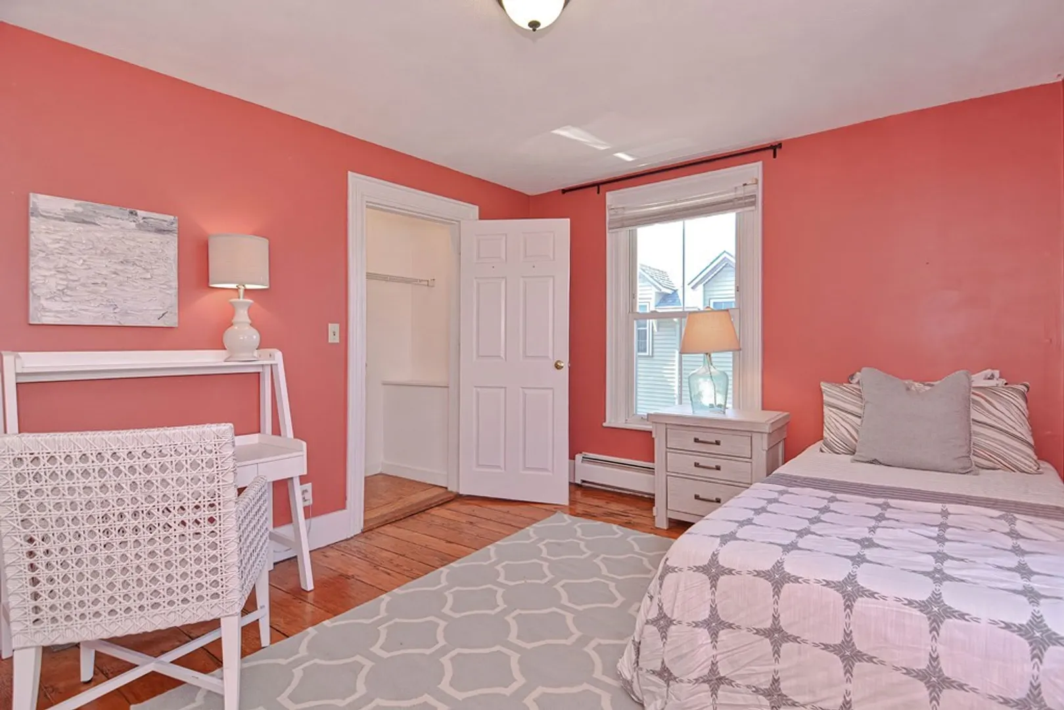
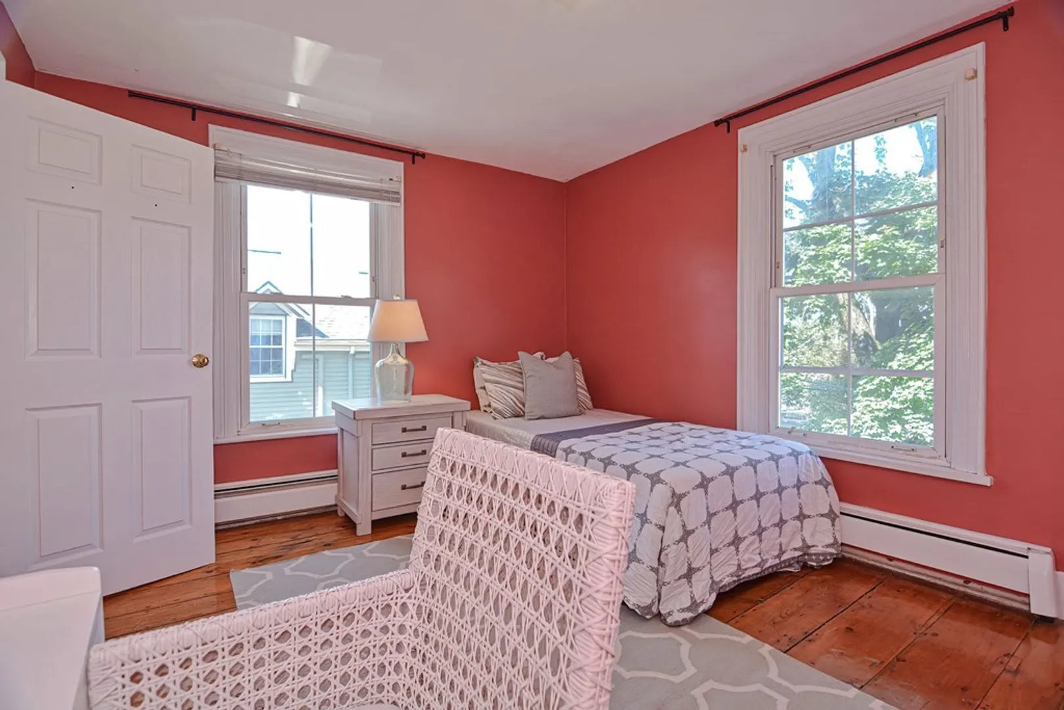
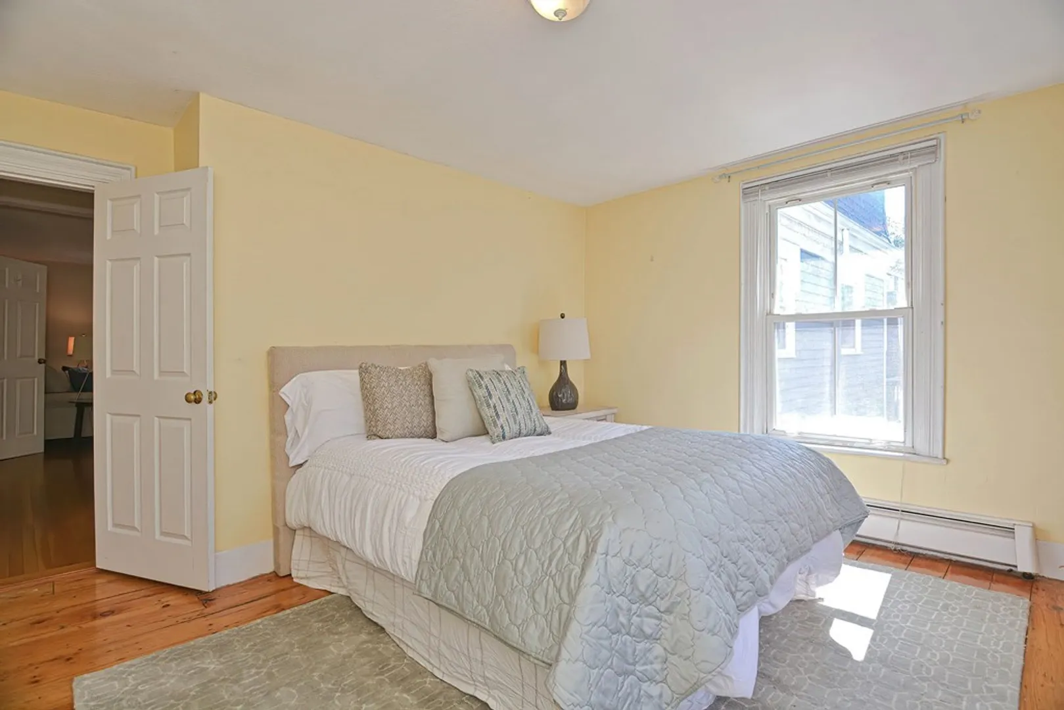
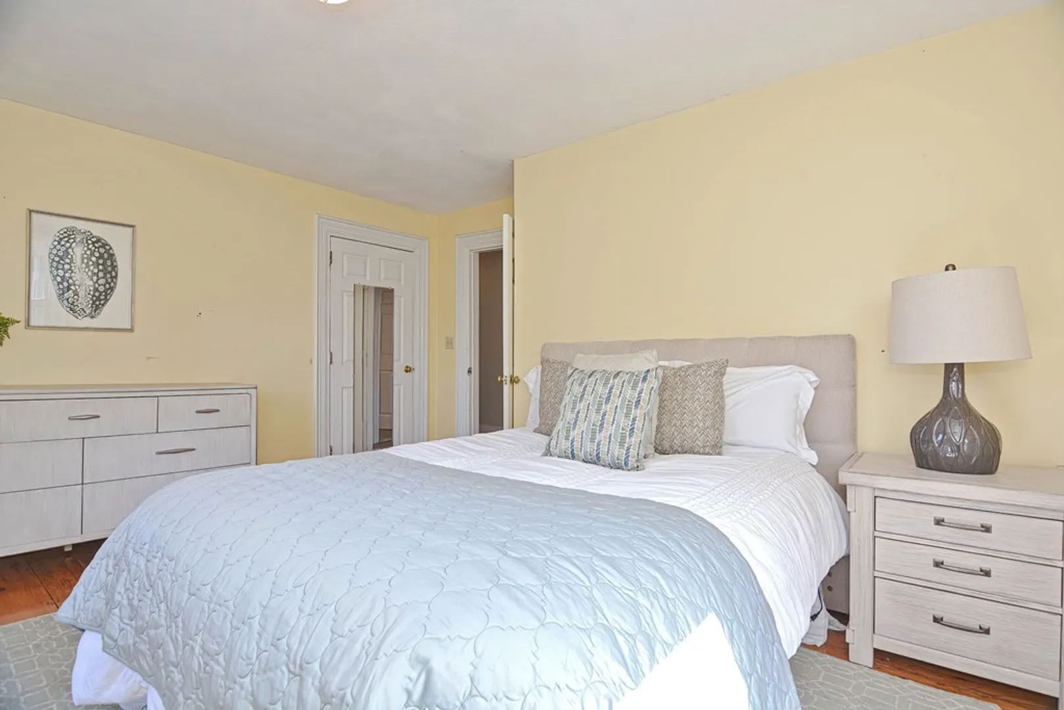
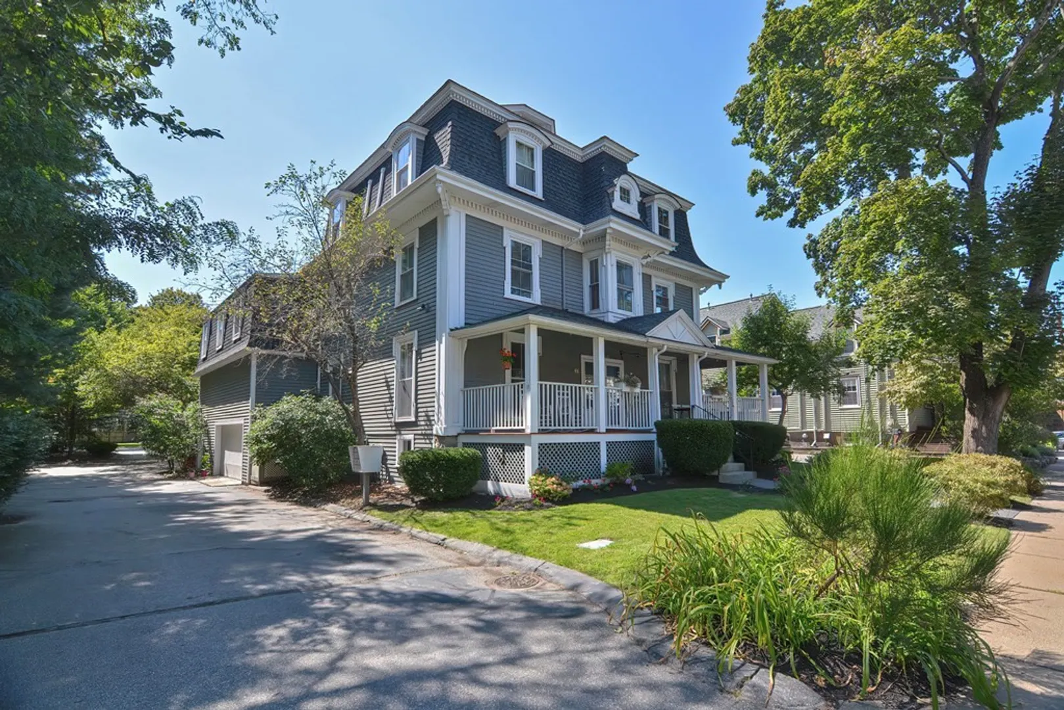
$660,000
3
Beds
1/1
Bath
1,838
Living Area
-
Property Description
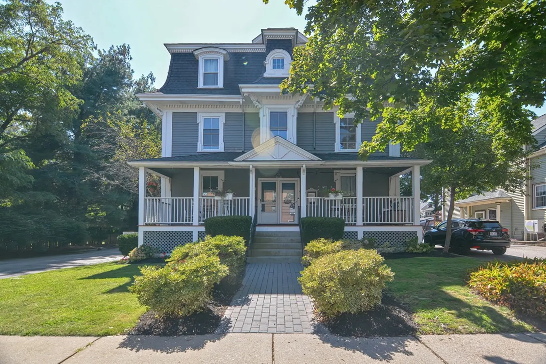
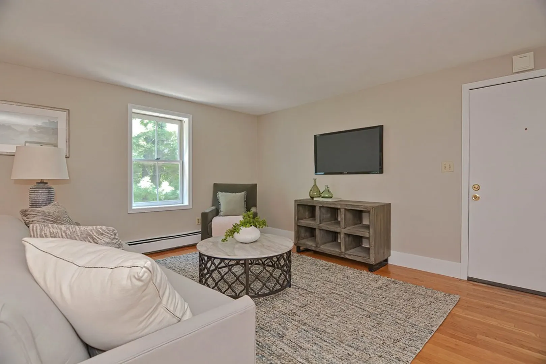
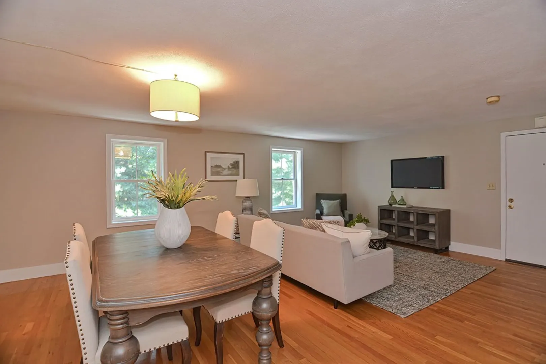
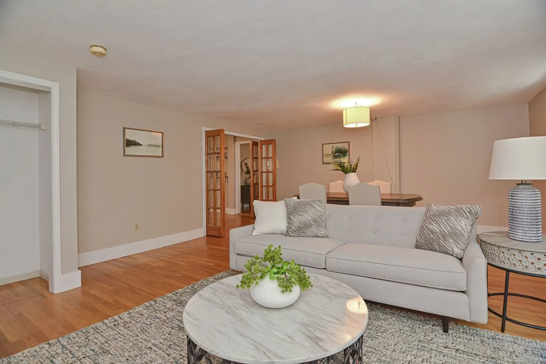
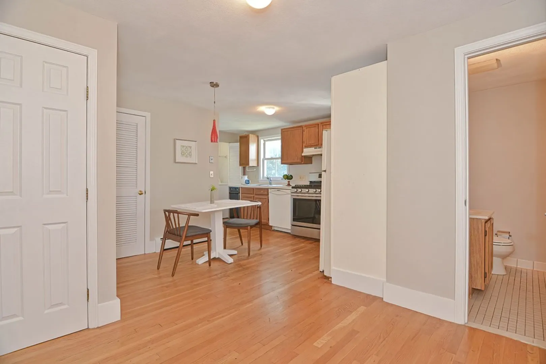
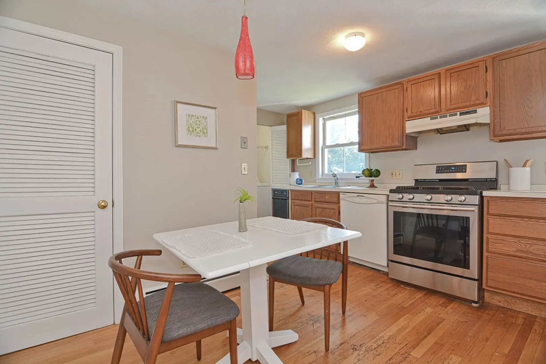
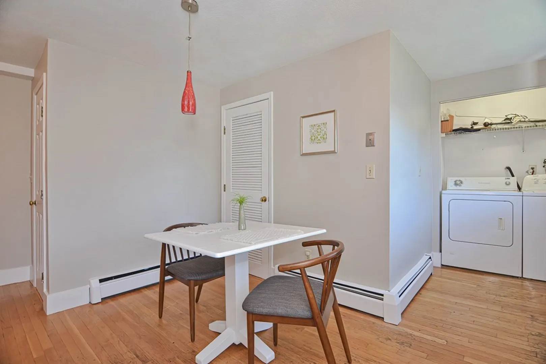
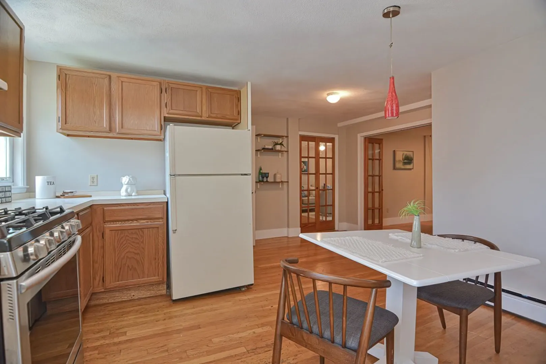
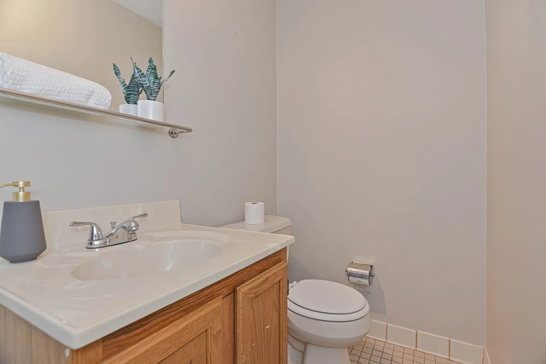
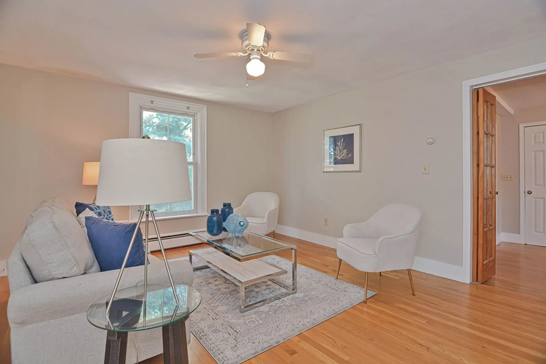
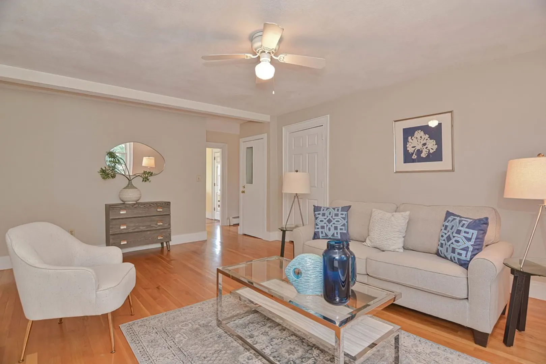
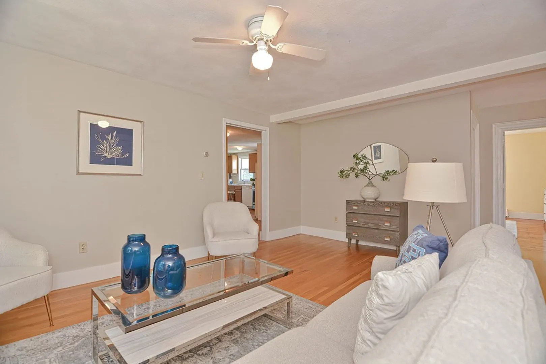
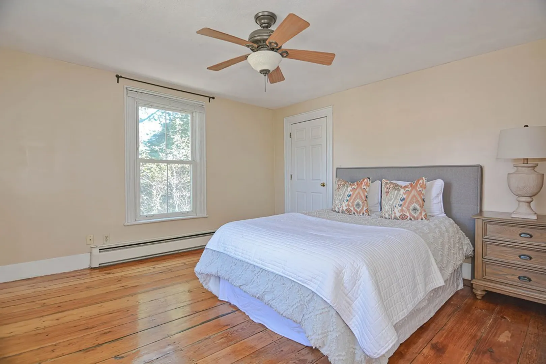
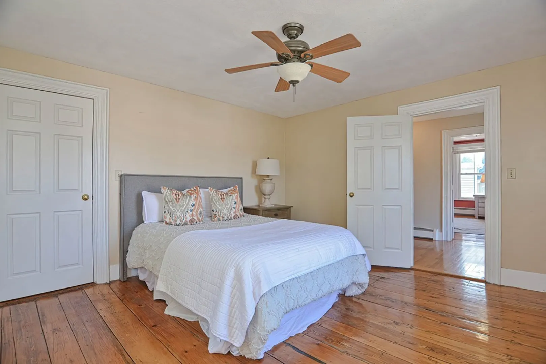
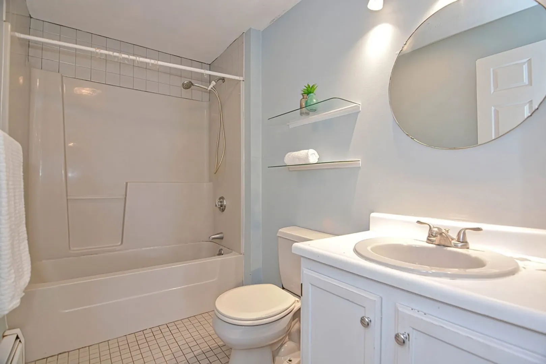
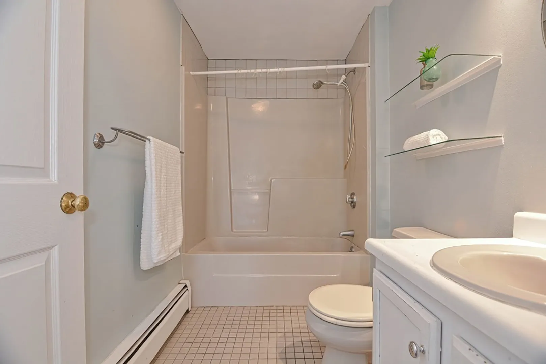
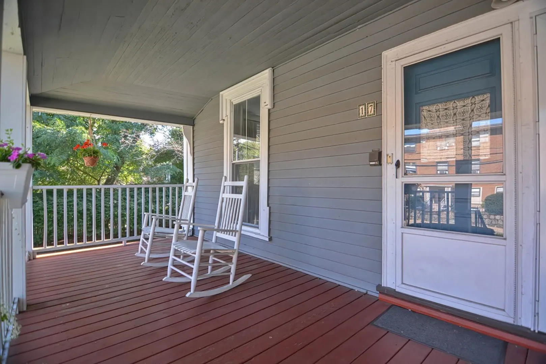
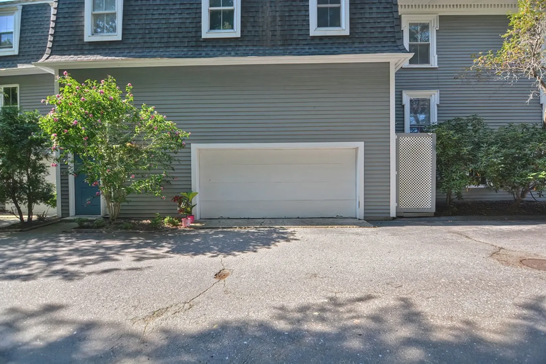
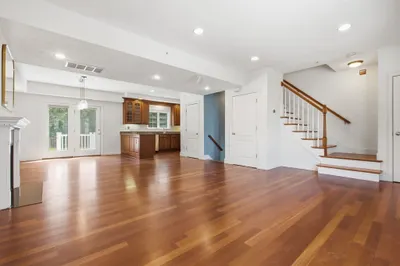
Don’t miss this spacious 3 bedroom / 1.5 bathroom condominium with 1,838 square feet in a perfect West Newton location. You will love the open floor plan that features two family rooms, a dining area, three well sized bedrooms, ample storage throughout, private basement storage and a private front entryway. This home is part of an eight-unit professionally managed association, all other units owner-occupied, and includes one direct-entry garage parking space plus one additional deeded outdoor parking space. Perfect location, convenient to all major routes and walking distance to the Express Bus, Commuter Rail, schools, restaurants, and shops.
-
Highlights
- Building Name: Belmat Condominiums
- Heating: Steam, Natural Gas
- Parking Spots: 1
- Property Type: Condominium
- Unit Number: 17
- Status: Closed
- Cooling: Window Unit(s)
- HOA Fee: $414
- Property Class: Residential
- Total Rooms: 6
- Year Built: 1890
-
Additional Details
- Appliances: Range, Dishwasher, Disposal, Trash Compactor, Refrigerator, Washer, Dryer, Utility Connections for Gas Range
- Construction: Frame
- Flooring: Wood, Tile
- Roof: Shingle
- Year Built Details: Approximate
- Year Converted: 1988
- Basement: Y
- Exterior Features: Porch
- Pets Allowed: Yes
- Total Number of Units: 8
- Year Built Source: Public Records
- Zoning: Mr2
-
Amenities
- Community Features: Public Transportation, Shopping, Highway Access, Public School
- Parking Features: Attached, Garage Door Opener, Deeded, Off Street
- Covered Parking Spaces: 1
-
Utilities
- Electric: Circuit Breakers
- Water Source: Public
- Sewer: Public Sewer
-
Fees / Taxes
- Assessed Value: $669,900
- Compensation Based On: Net Sale Price
- HOA: Yes
- HOA Fee Includes: Insurance, Maintenance Structure, Maintenance Grounds, Snow Removal
- Taxes: $6,820
- Buyer Agent Compensation: 2.5%
- Facilitator Compensation: 2.5%
- HOA Fee Frequency: Monthly
- Tax Year: 2023
Similar Listings
Sold
10 Photos
Sold
6 Photos
Sold
6 Photos
Sold
48 Photos
Content © 2026 MLS Property Information Network, Inc. The information in this listing was gathered from third party resources including the seller and public records.
Listing information provided courtesy of RE/MAX Executive Realty.
MLS Property Information Network, Inc. and its subscribers disclaim any and all representations or warranties as to the accuracy of this information.
