
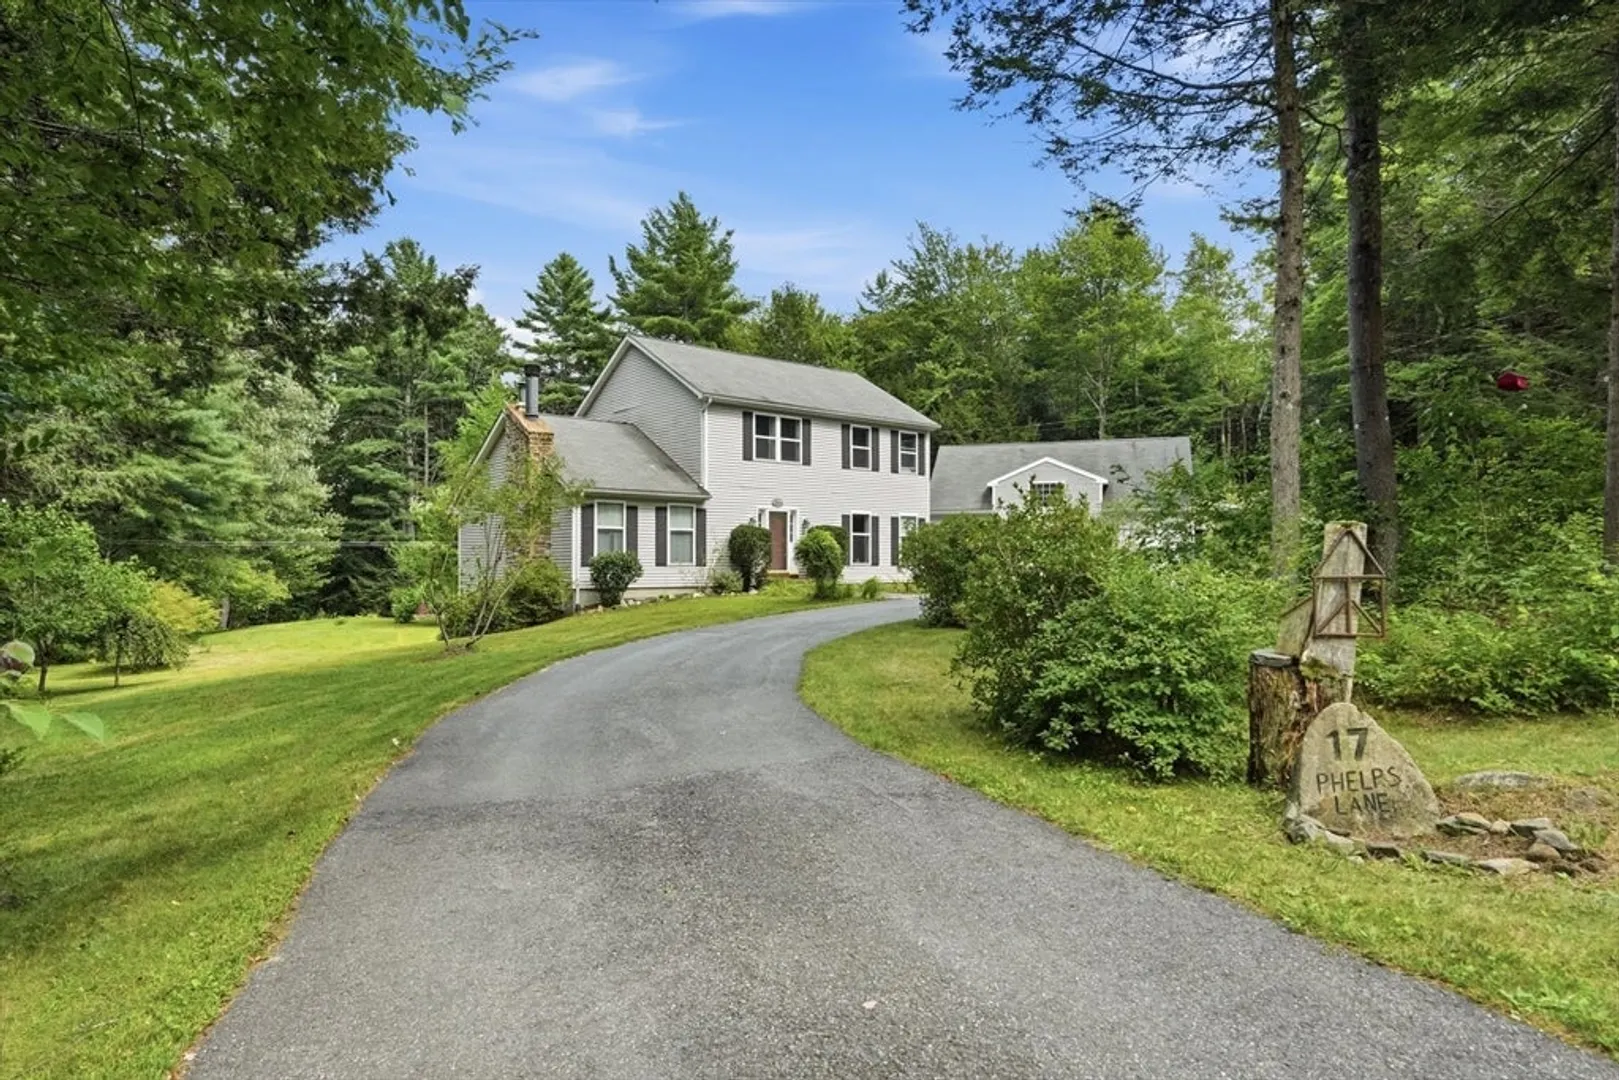
17 Phelps Ln
$730,000
3
Beds
2/1
Baths
2,184
Sqft
- Request Info
- Call
- Save
-
More
- Mortgage Calculator

Property Tools
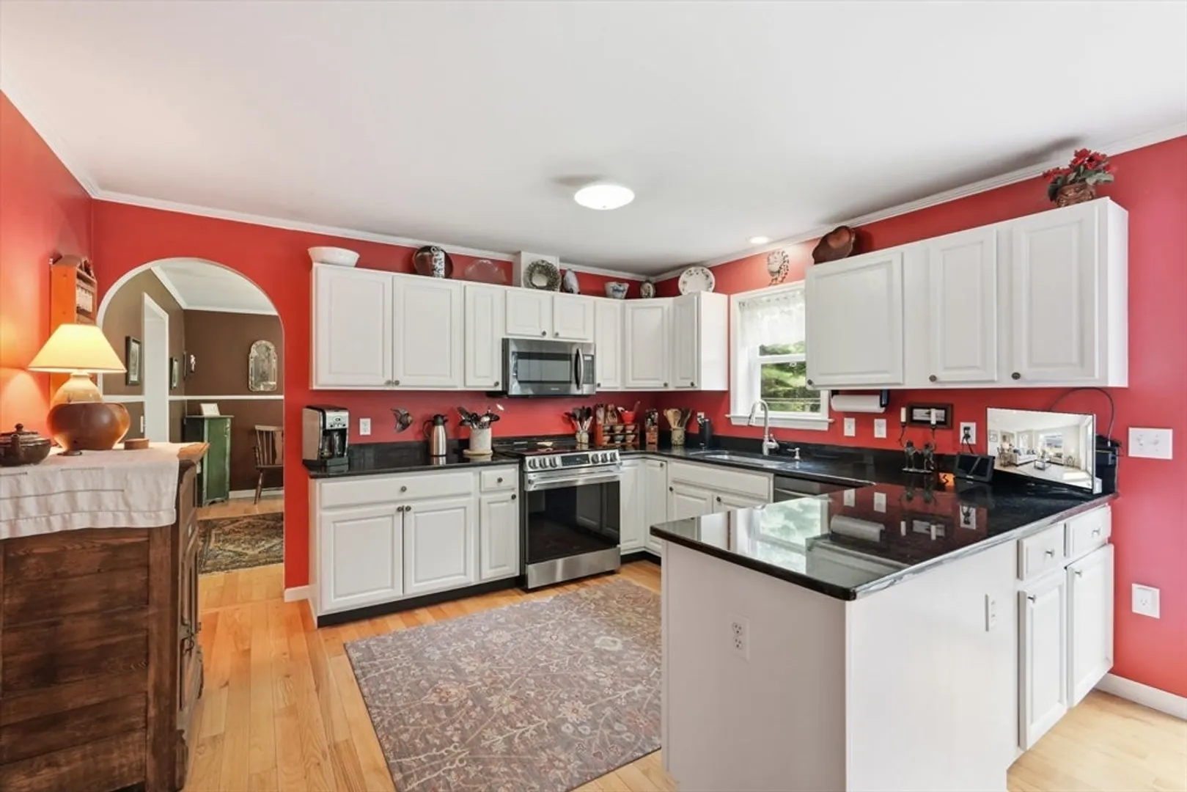
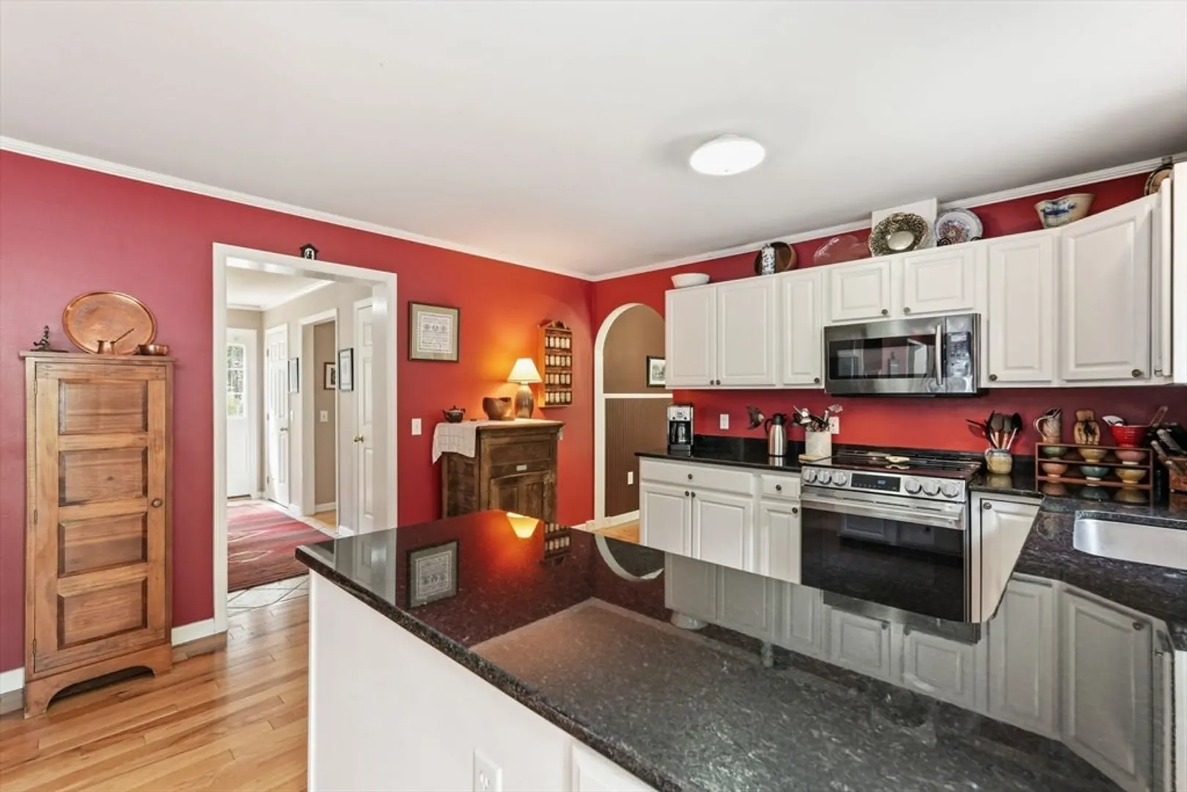
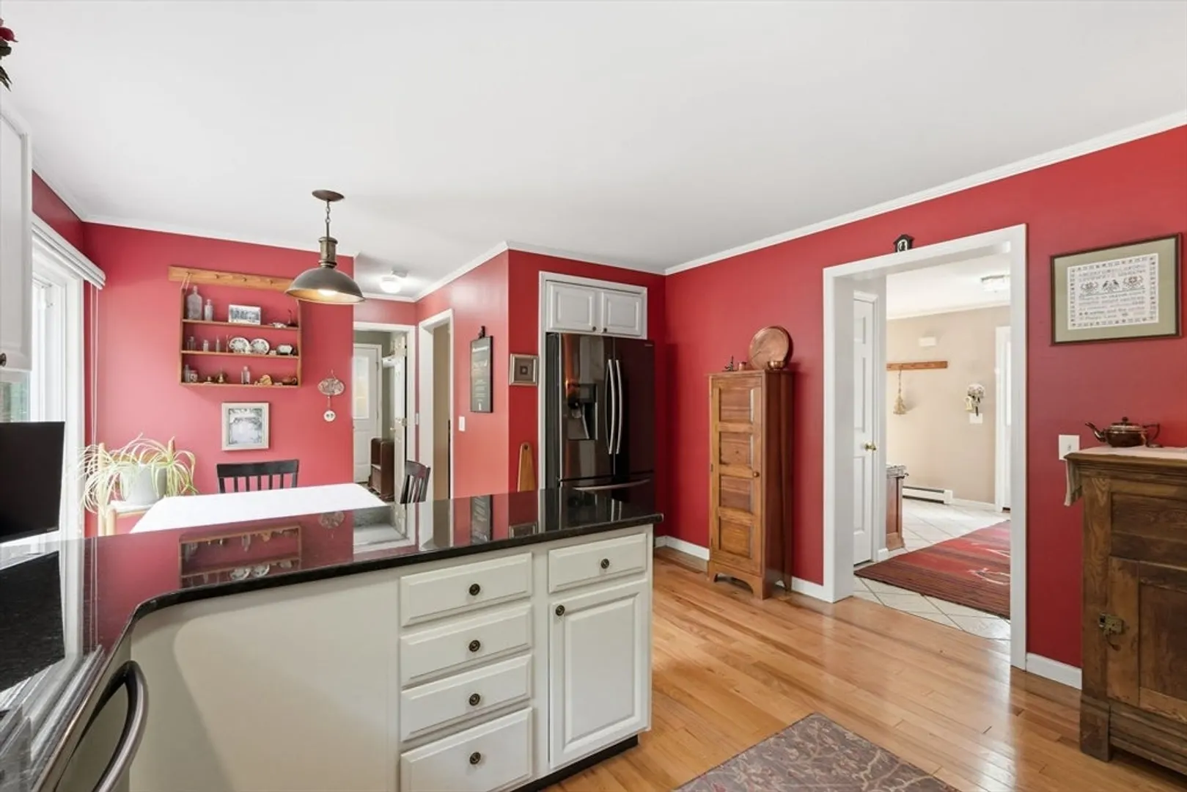
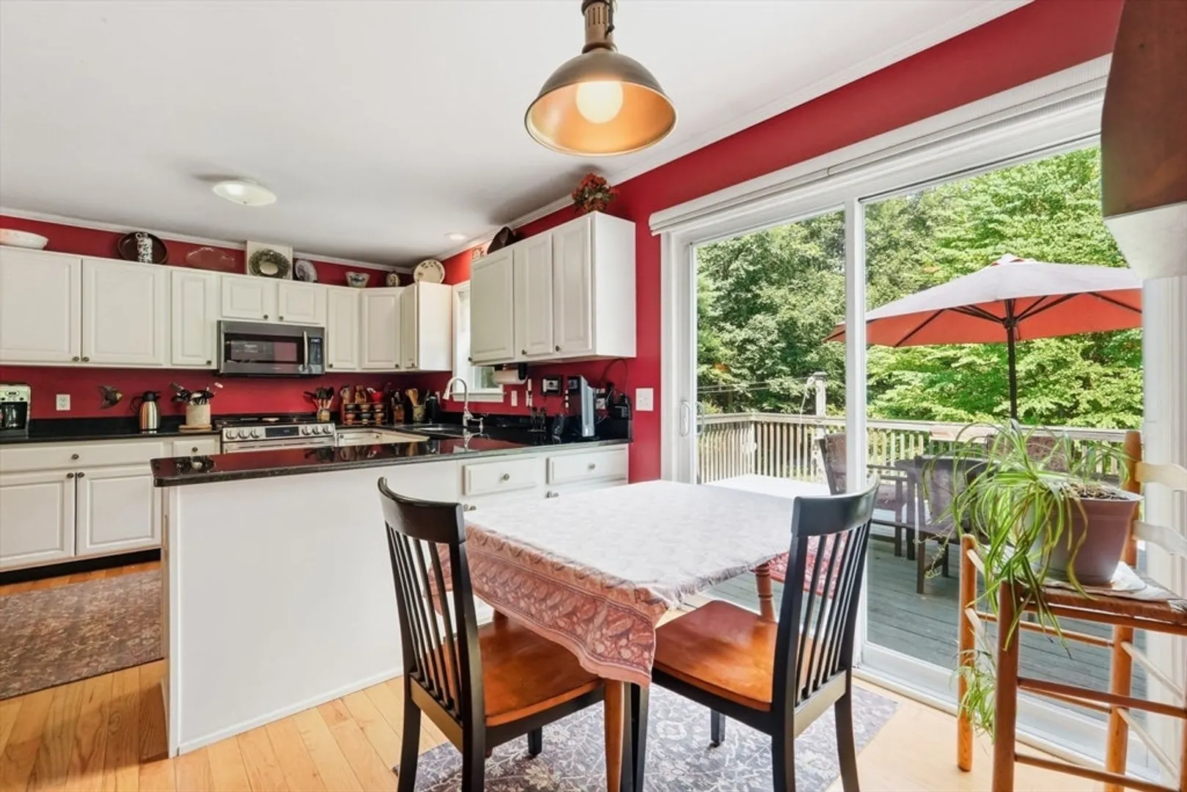
$730,000
3
Beds
2/1
Baths
2,184
Living Area
-
Property Description
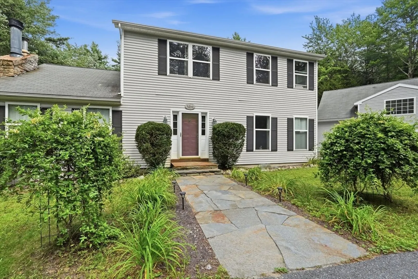
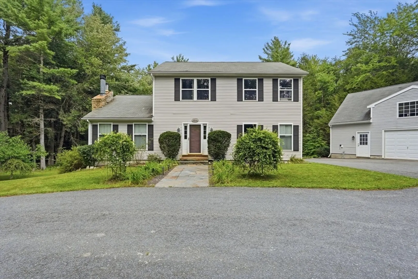
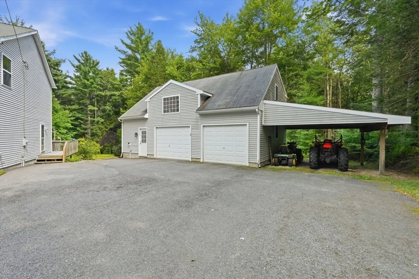
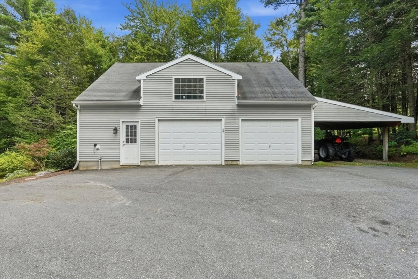
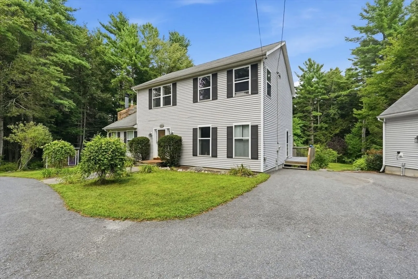
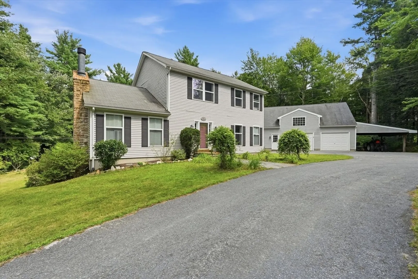
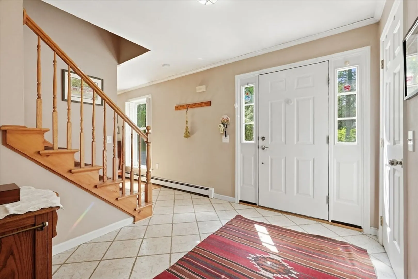
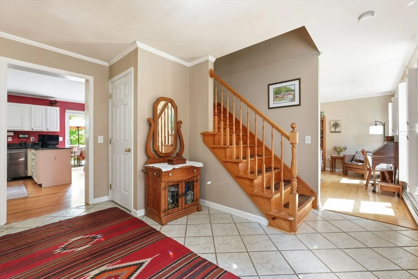
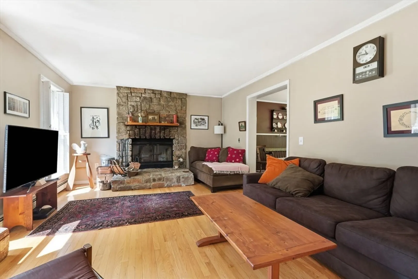
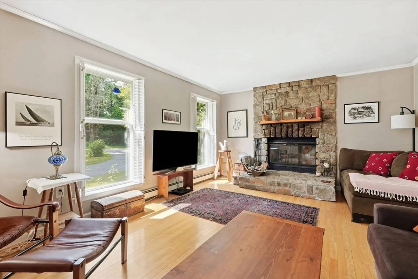
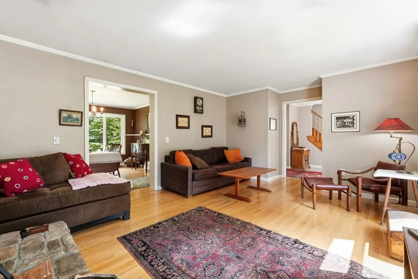
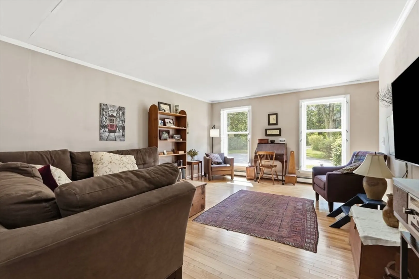
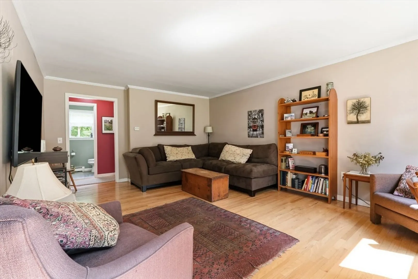
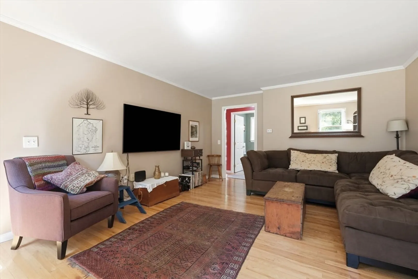
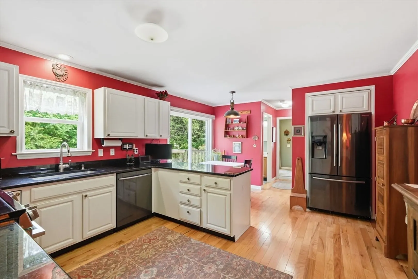
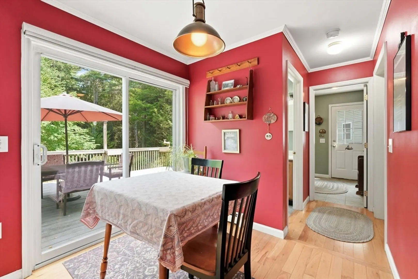
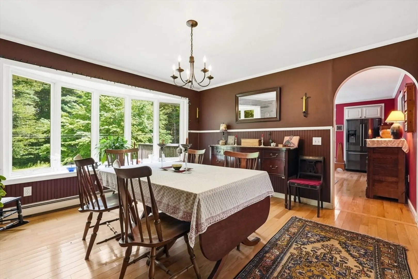
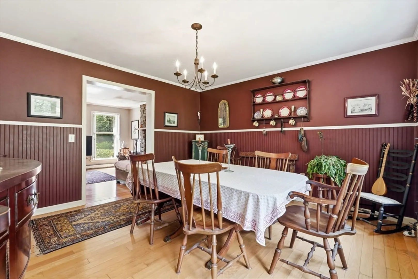
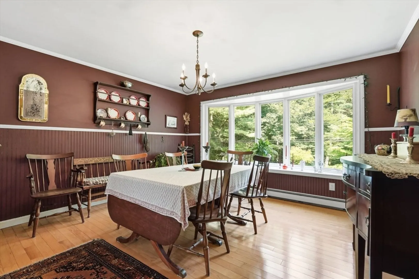
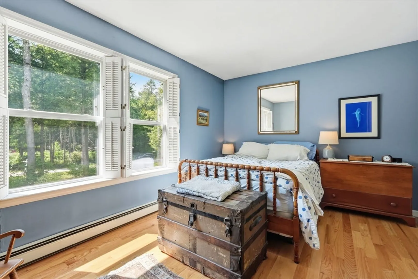
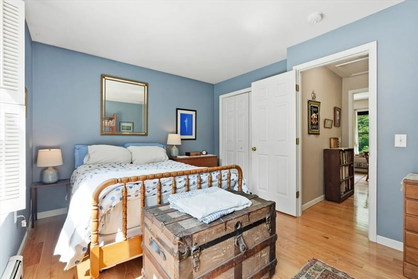
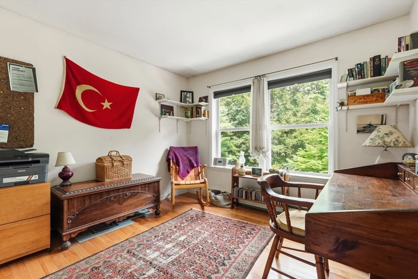
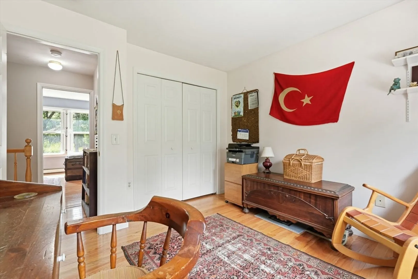
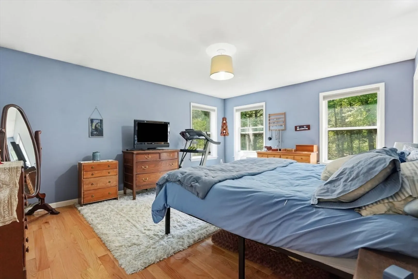
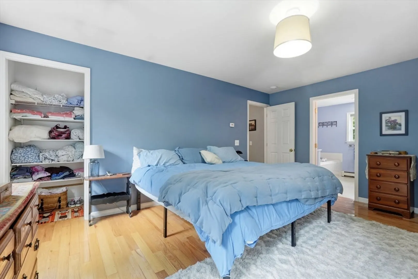
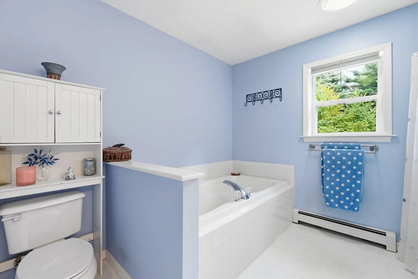
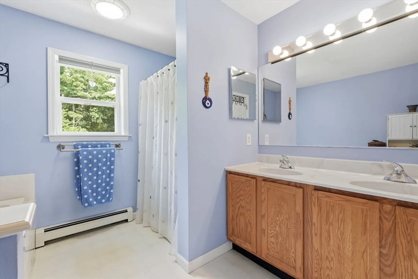
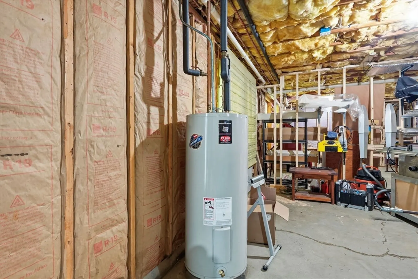
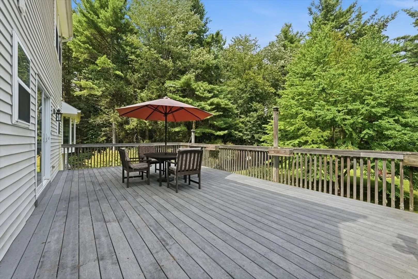
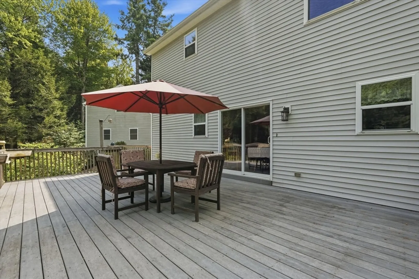
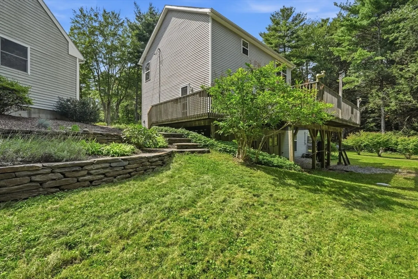
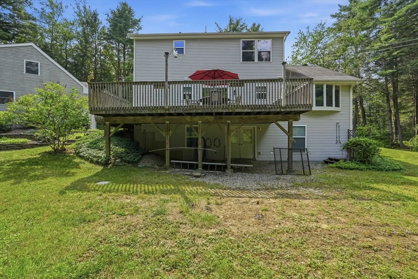
Set on 12.48 beautifully landscaped acres in the peaceful hill town of Goshen, this well-maintained 3-bedroom, 2.5-bath Colonial offers privacy, space, and flexibility. Built in 2001, the 2,184-square-foot home features hardwood floors, a comfortable living room, dining room, family room, and spacious primary suite with walk-in closet and private full bath. The full walk-out basement offers partially finished space for a home office, recreation room, workshop, or storage. A detached two-car garage provides additional storage, a dedicated work area, and an additional car port. Enjoy the beautifully landscaped grounds from the private deck, with plenty of acreage for gardening, recreation, or simply enjoying the peaceful setting. The 12.48-acre parcel has the frontage for the possibility of 2 buildable lots of approximately 4 acres each. A private country setting with easy access to Route 9, conservation areas, walking trails, Williamsburg, Northampton, and the surrounding Pioneer Valley
-
Highlights
- Acres: 12
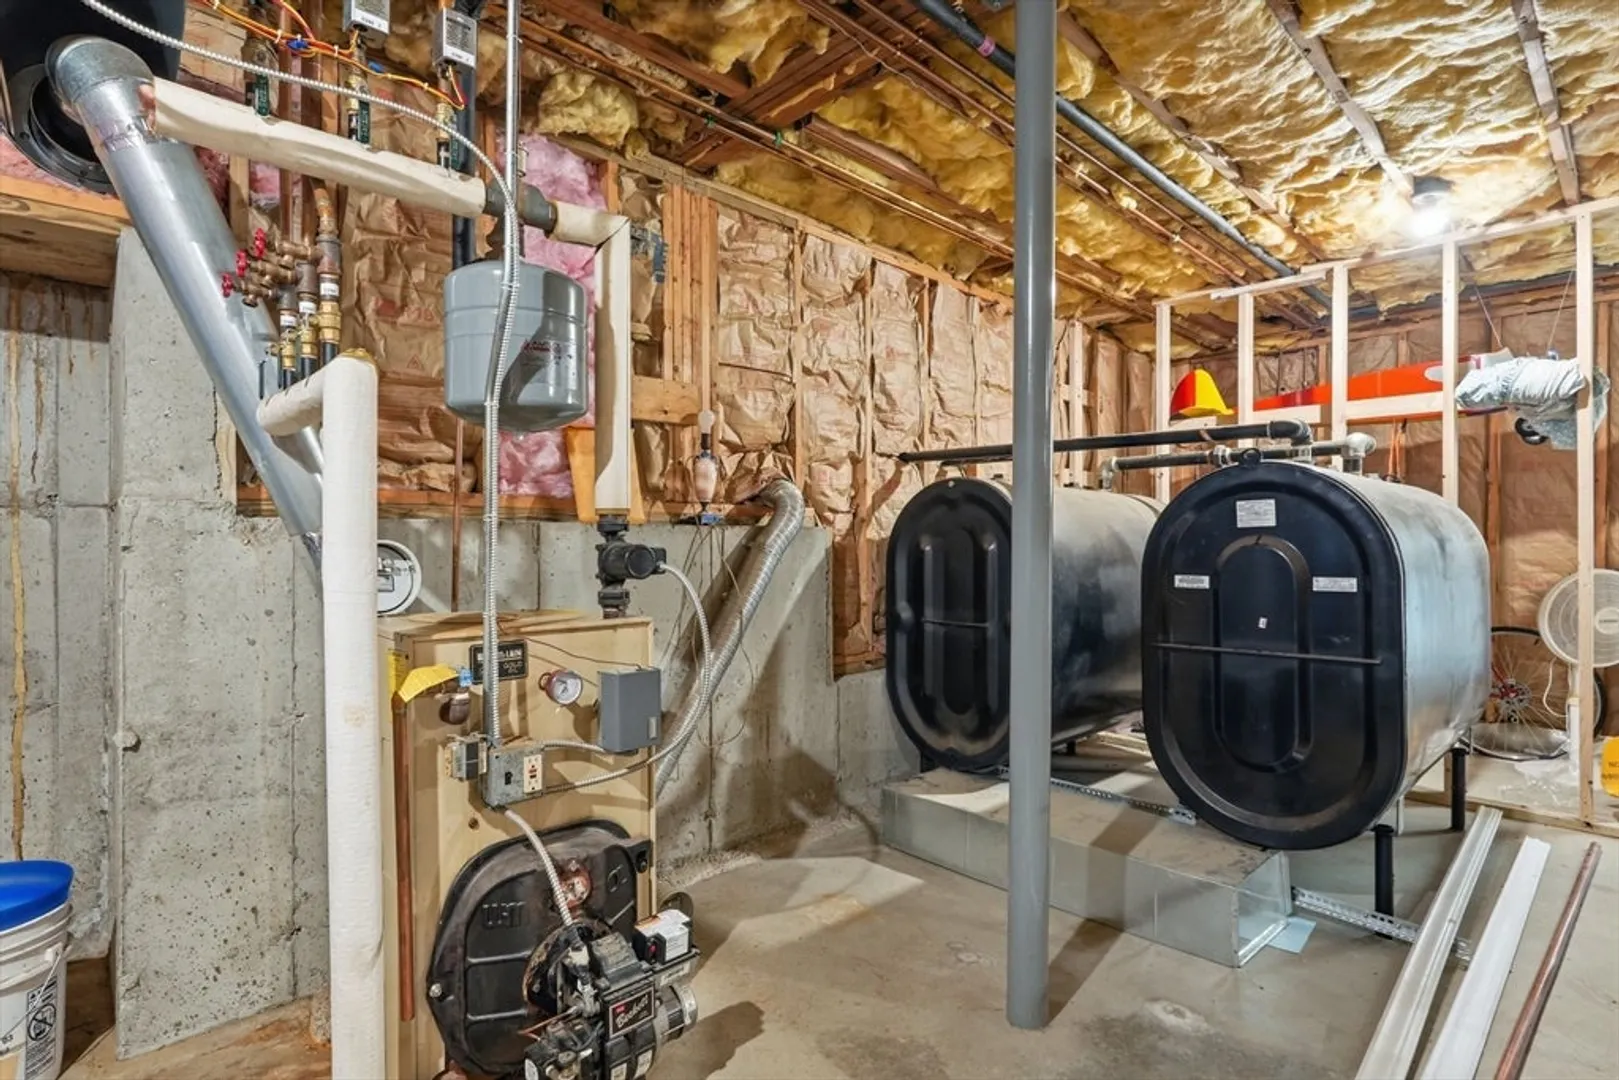
- Heating: Baseboard, Oil
- Property Class: Residential
- Style: Colonial
- Year Built: 2001
- Cooling: Wall Unit(s)
- Parking Spots: 8
- Property Type: Single Family Residence
- Total Rooms: 7
- Status: Active
-
Additional Details
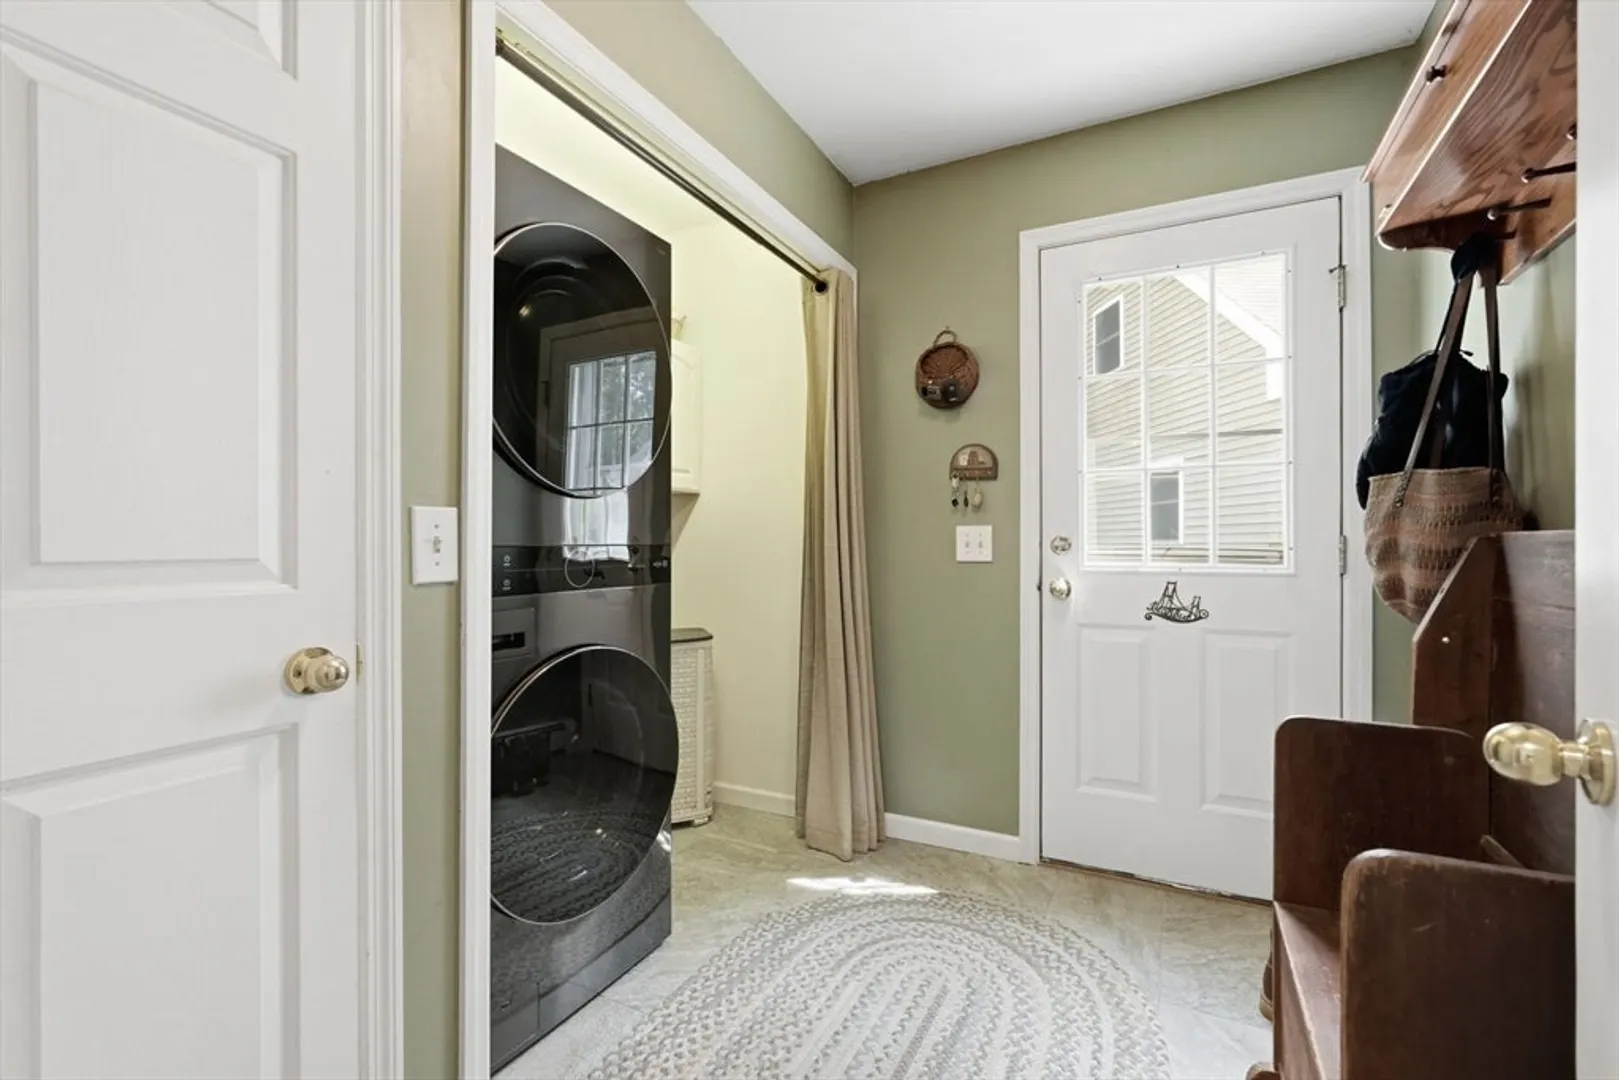
- Appliances: Water Heater, Range, Dishwasher, Refrigerator, Washer, Dryer
- Construction: Frame
- Exterior Features: Deck - Vinyl, Rain Gutters
- Flooring: Wood, Laminate
- Lot Features: Gentle Sloping
- Roof: Shingle
- Year Built Details: Actual
- Zoning: Ra
- Basement: Full, Partially Finished, Walk-Out Access, Interior Entry, Concrete
- Exclusions: Seller To Remove Peg Boards, Spice Rack, Wall Shelf And Jewelry Rack, As Well As Auto Lift In Garage
- Fireplaces: 1
- Foundation: Concrete Perimeter
- Road Frontage Type: Private Road
- SqFt Source: Public Record
- Year Built Source: Public Records
-
Amenities
- Community Features: Walk/Jog Trails, Conservation Area, Public School
- Parking Features: Detached, Carport, Garage Door Opener, Storage, Workshop in Garage, Garage Faces Side, Paved Drive, Off Street
- Covered Parking Spaces: 2
-
Utilities
- Electric: 220 Volts, Circuit Breakers, 200+ Amp Service
- Water Source: Private
- Sewer: Private Sewer
-
Fees / Taxes
- Assessed Value: $509,800
- Taxes: $7,132
- Tax Year: 2025
Similar Listings
Sold
42 Photos
Content © 2026 MLS Property Information Network, Inc. The information in this listing was gathered from third party resources including the seller and public records.
Listing information provided courtesy of William Raveis R.E. & Home Services.
MLS Property Information Network, Inc. and its subscribers disclaim any and all representations or warranties as to the accuracy of this information.