
Sold!
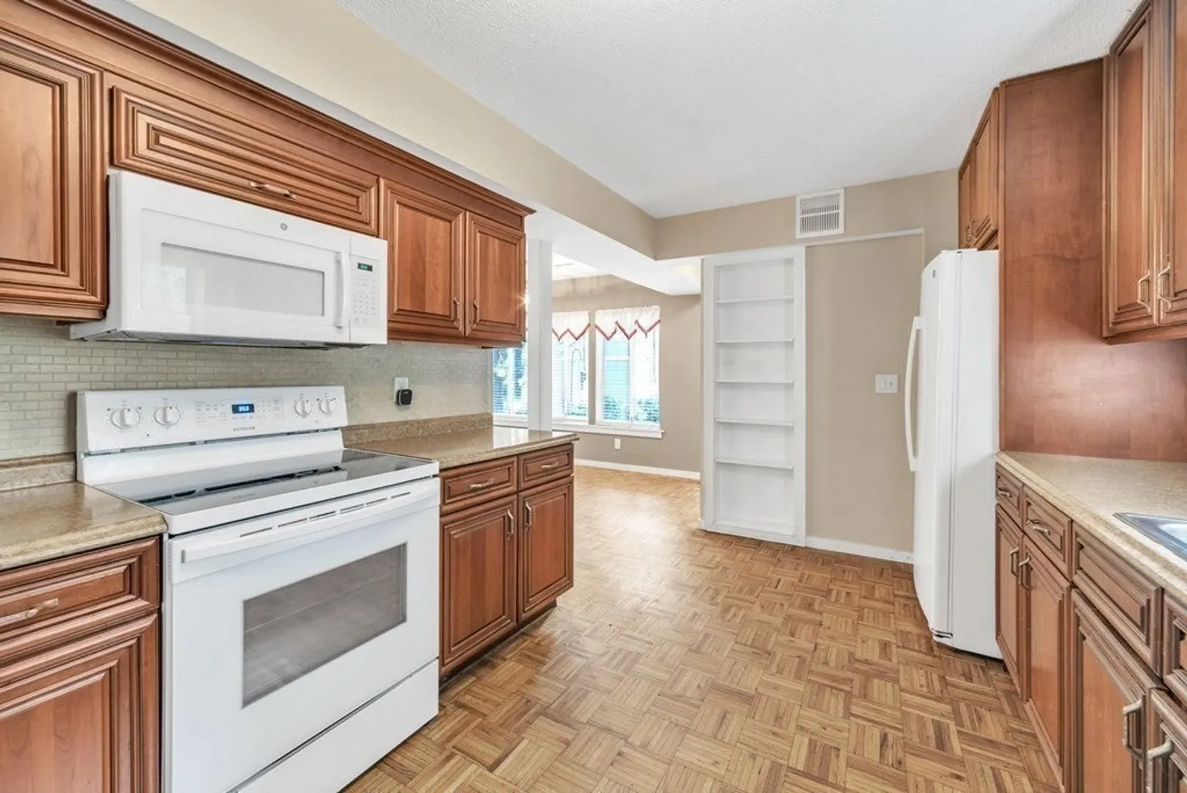
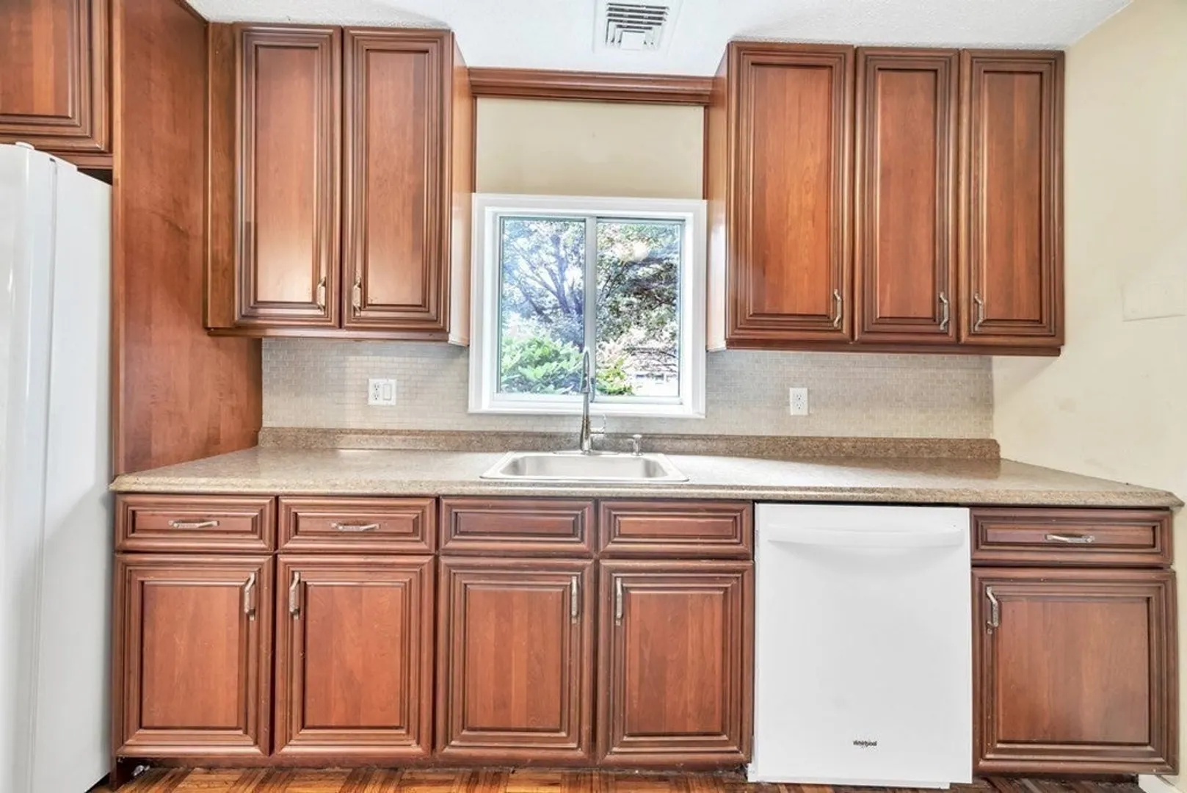
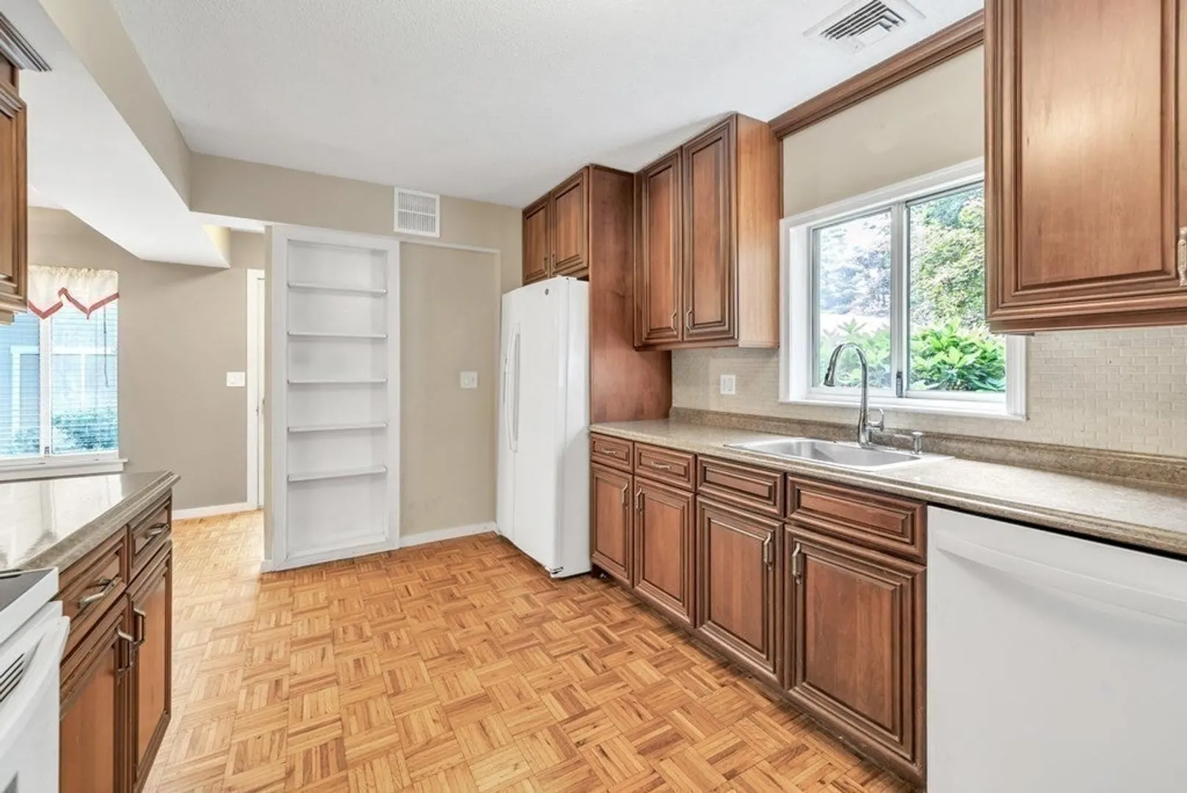
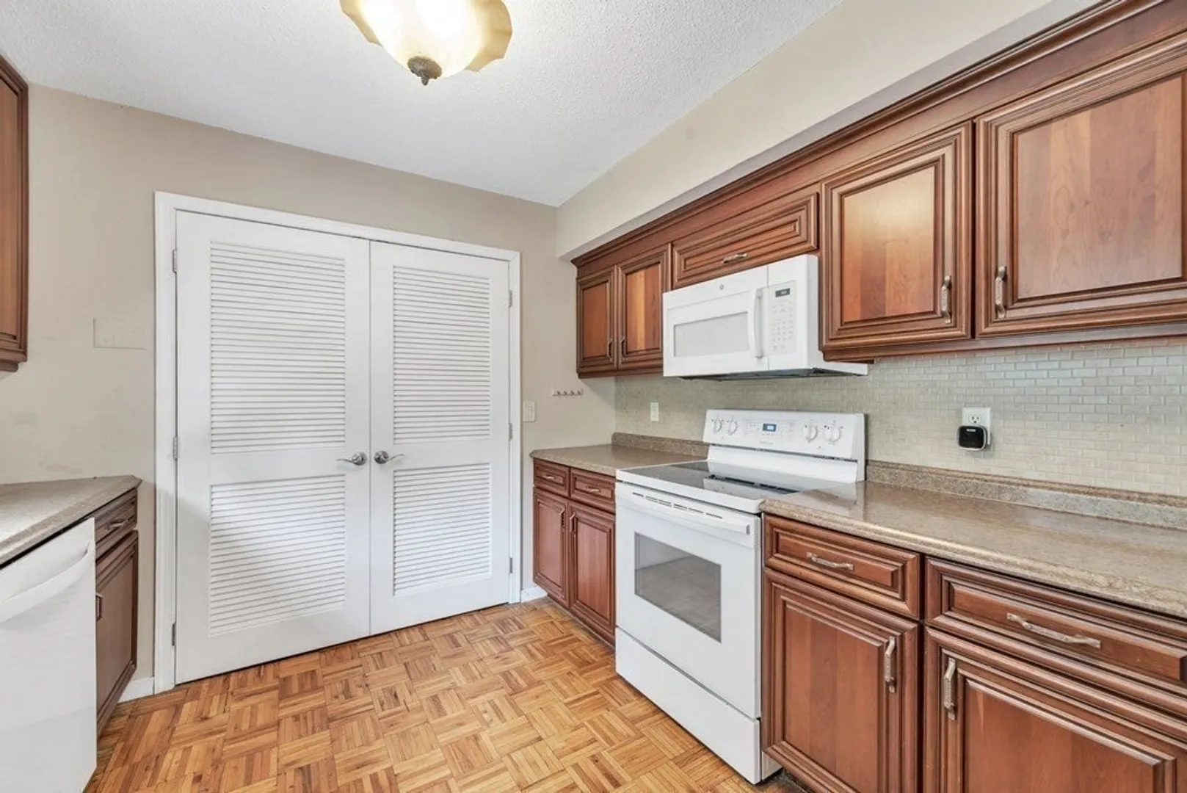
$226,000
2
Beds
2/1
Baths
1,221
Living Area
-
Property Description
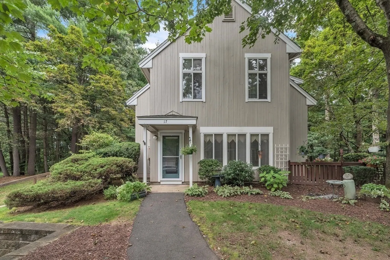
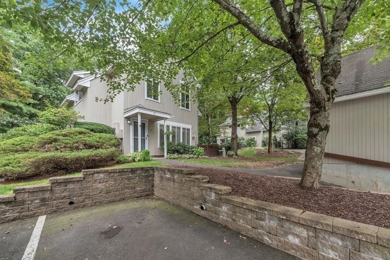
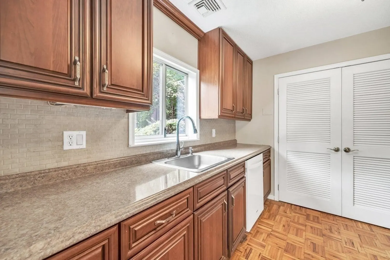
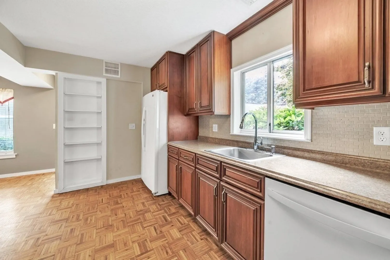
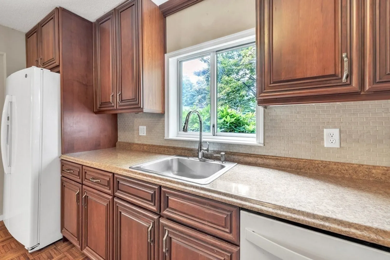
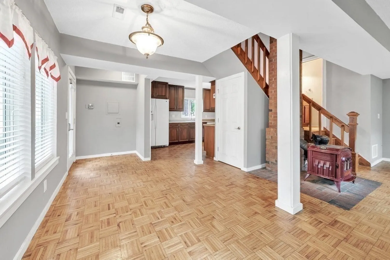
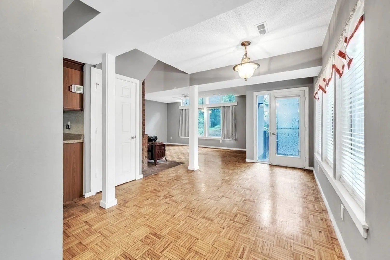
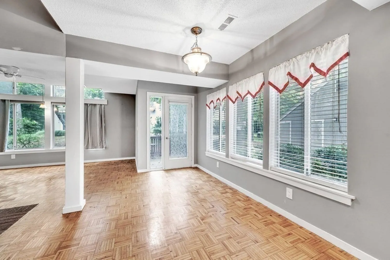
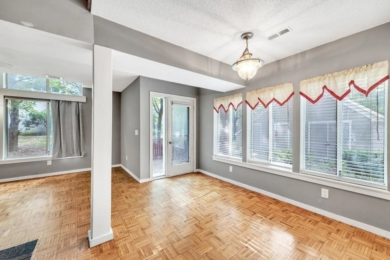
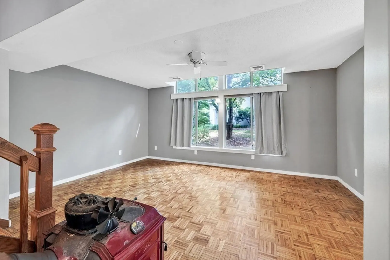
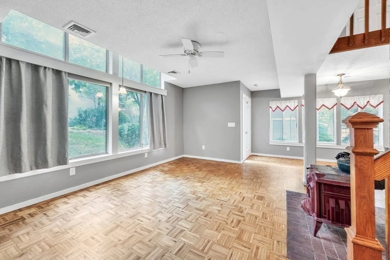
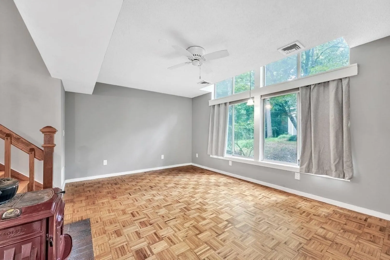
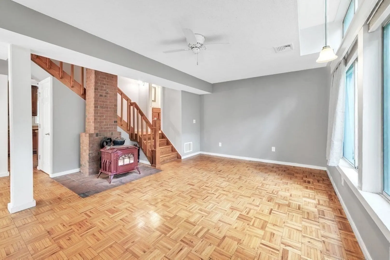
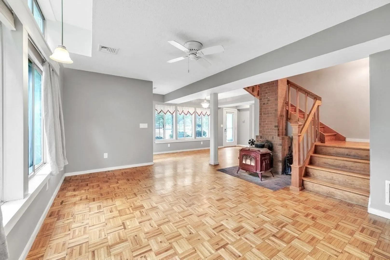
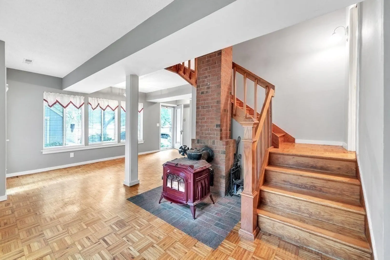
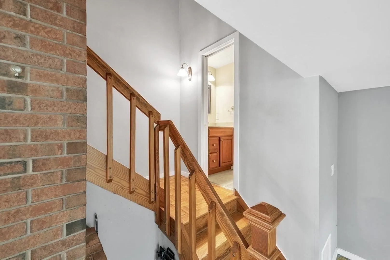
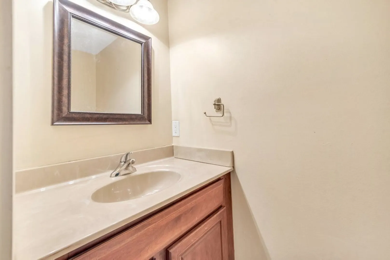
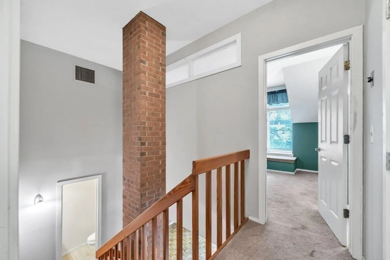
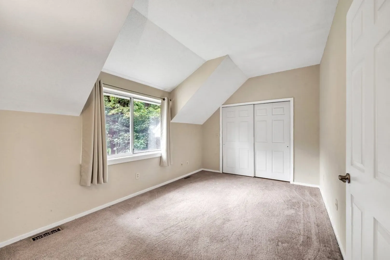
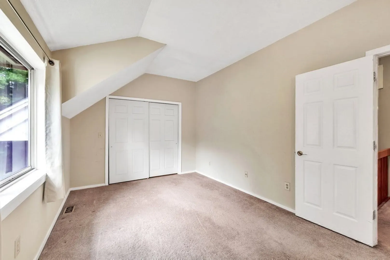
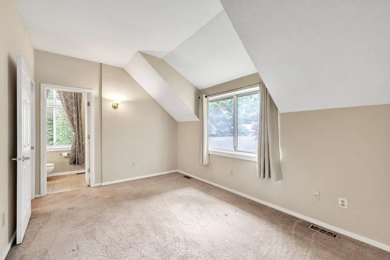
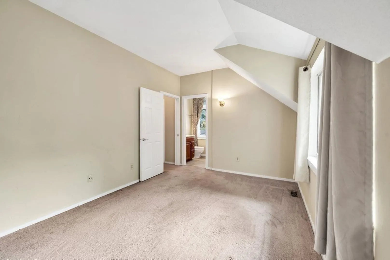
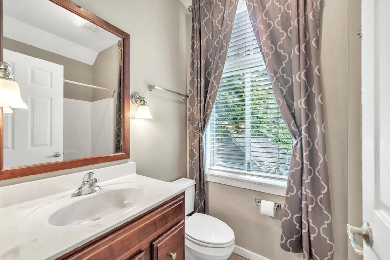
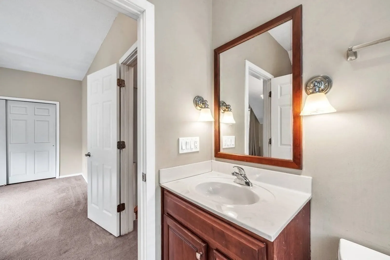
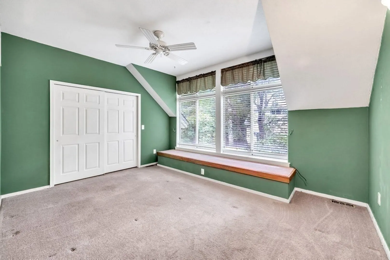
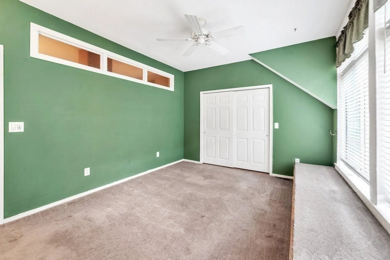
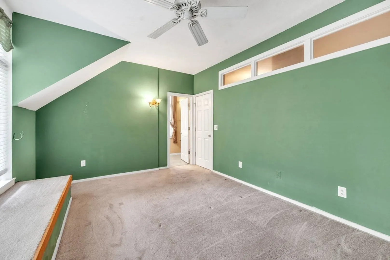
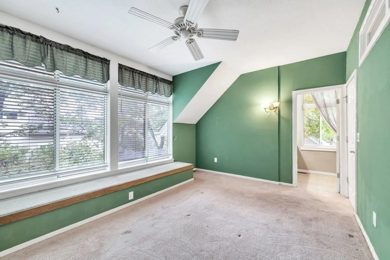
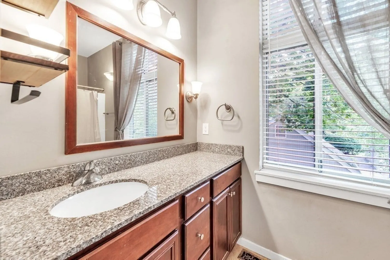
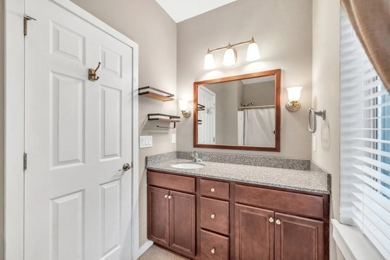
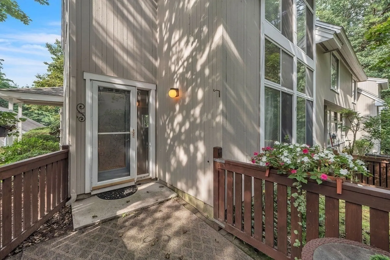
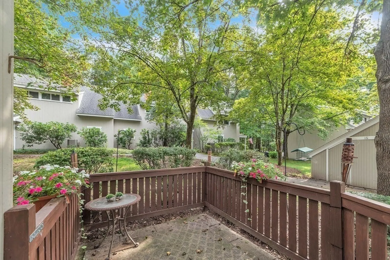
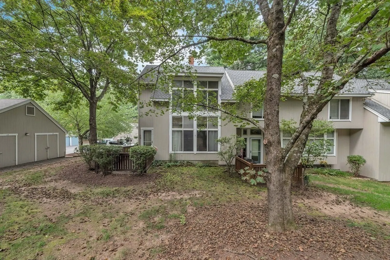
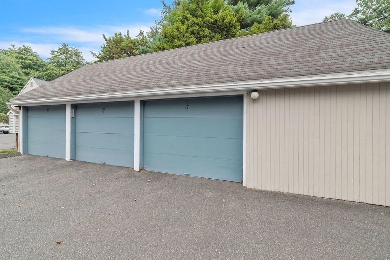
Welcome to 17 Pepperidge Ct, Unit 17, in the popular Simsbury community. This inviting townhouse condo offers 2 full and 1 half bathrooms, 2 bedrooms, and 1,217 square feet of living space. It features a 1 car detached garage, an inviting patio, a storage shed, and abuts Stratton Forest. As you enter the home, the wood floors will draw your attention and you'll be delighted to find a wood stove in the living room. The half bath on the landing is convenient as you make your way up to the second floor. Both bedrooms are on the second floor and each has its own full bathroom. This condo has been well maintained and is ready for its new owners. Pets are allowed in this community, so your furry friends are welcome here! The condo is situated on a cul-de-sac, providing peace and quiet. This property won't last long. Don't miss your chance to schedule a viewing and make this condo your new home!
-
Highlights
- Building Name: Stratton Forest
- Heating: Heat Pump, Electric
- Parking Spots: 2
- Property Type: Condominium
- Total Rooms: 5
- Year Built: 1982
- Cooling: Central Air
- HOA Fee: $475
- Property Class: Residential
- Stories: 2
- Unit Number: 17
- Status: Closed
-
Additional Details
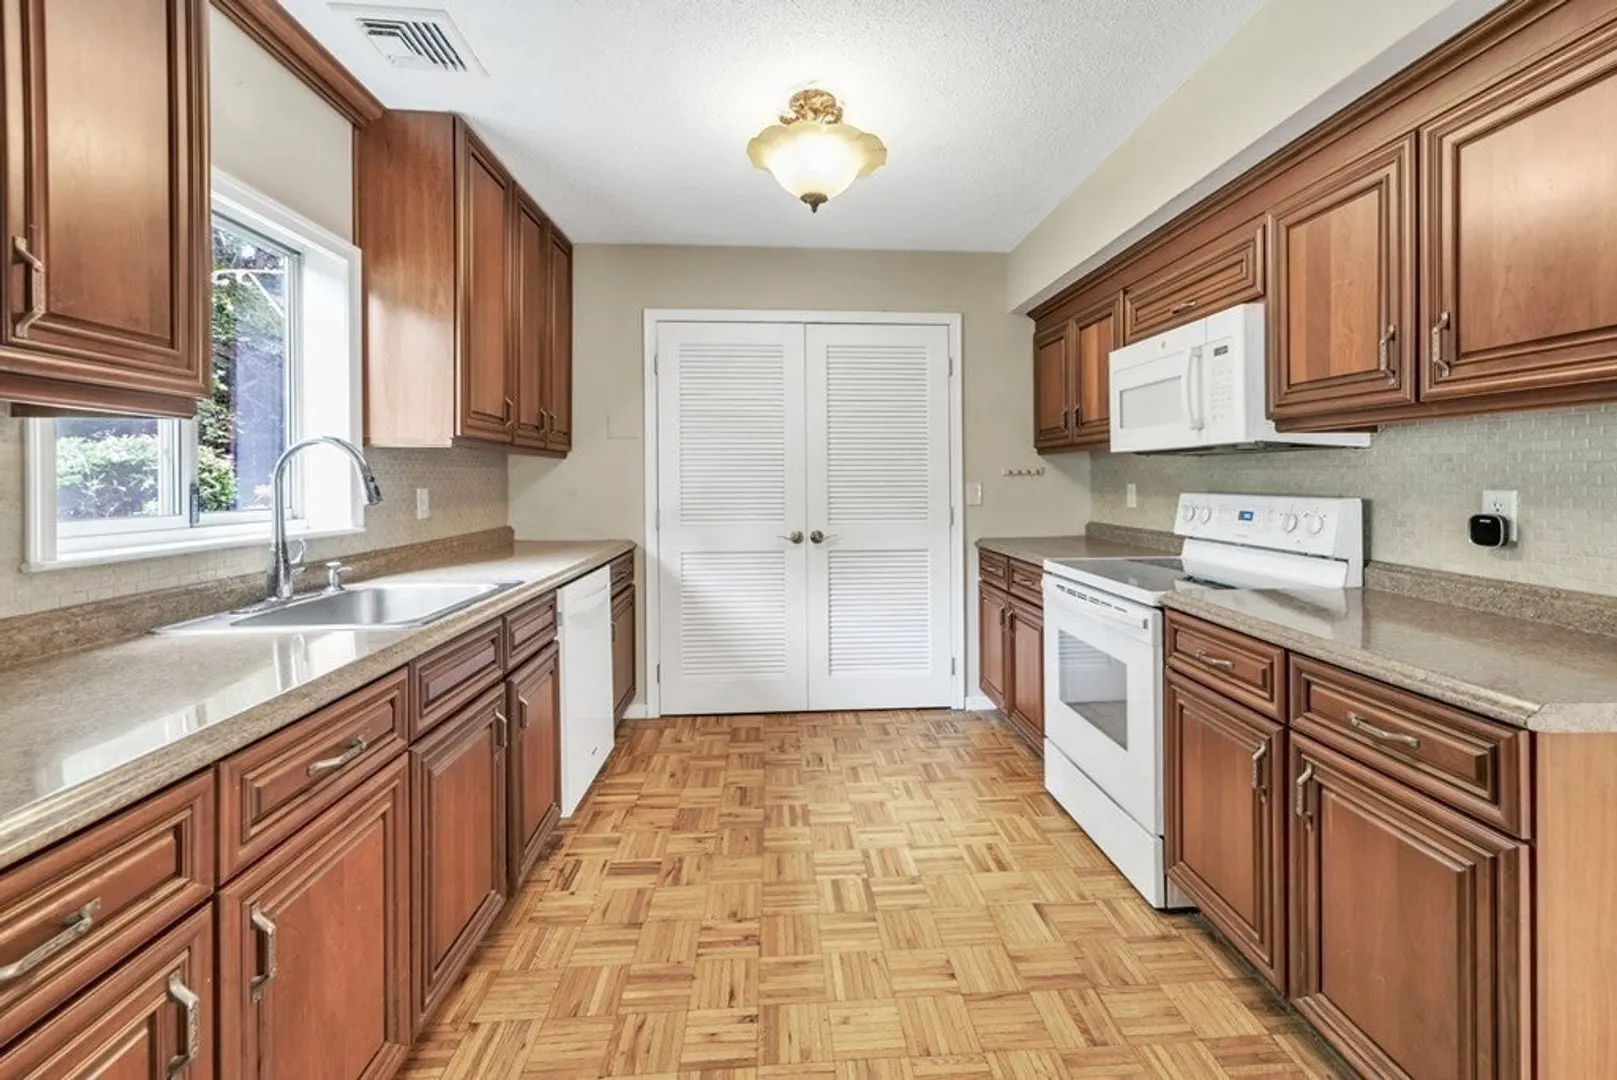
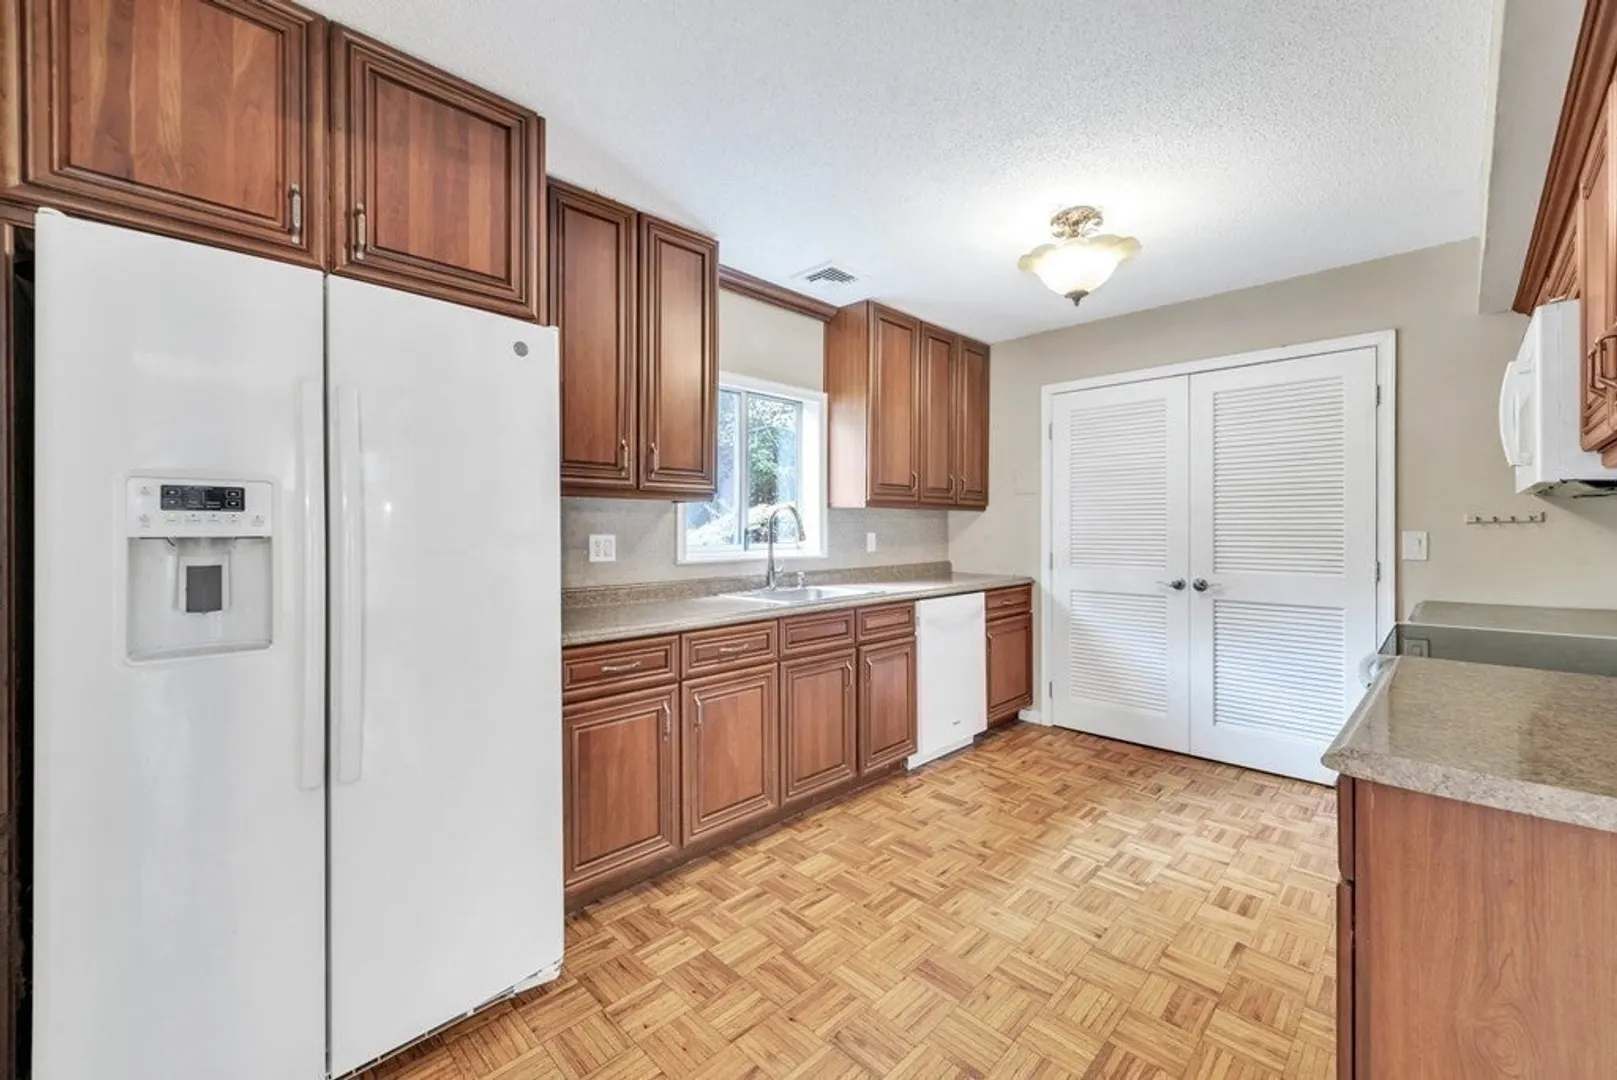
- Appliances: Range, Dishwasher, Disposal, Refrigerator, Washer, Dryer
- Construction: Frame
- Pets Allowed: Yes
- SqFt Source: Public Record
- Year Built Details: Approximate
- Zoning: .
- Basement: N
- Exterior Features: Patio
- Roof: Shingle
- Total Number of Units: 125
- Year Built Source: Public Records
-
Amenities
- Community Features: Shopping, Walk/Jog Trails
- Parking Features: Detached, Assigned
- Covered Parking Spaces: 1
-
Utilities
- Sewer: Public Sewer
- Water Source: Public
-
Fees / Taxes
- Assessed Value: $142,940
- HOA Fee Includes: Road Maintenance, Maintenance Grounds, Snow Removal, Trash
- Taxes: $4,548
- HOA Fee Frequency: Monthly
- Tax Year: 2023
Content © 2026 MLS Property Information Network, Inc. The information in this listing was gathered from third party resources including the seller and public records.
Listing information provided courtesy of Keller Williams, LLC- The Neilsen Team - Livian.
MLS Property Information Network, Inc. and its subscribers disclaim any and all representations or warranties as to the accuracy of this information.
