
Sold!
$320,000
1
Bed
1
Bath
503
Living Area
-
Property Description
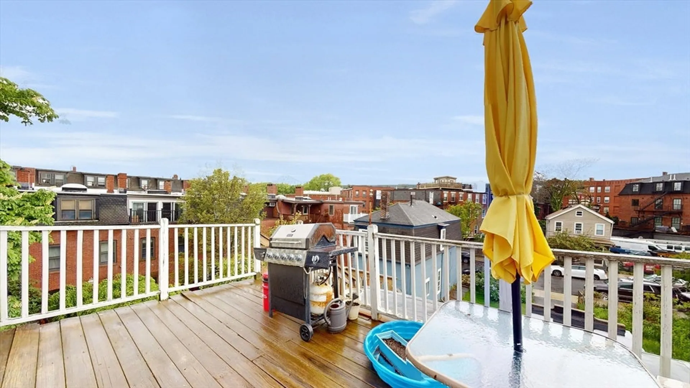
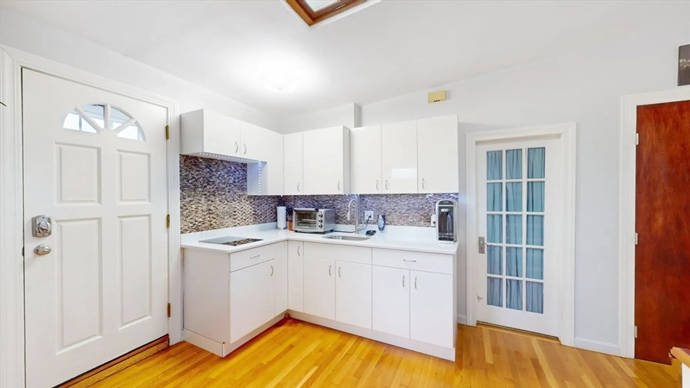
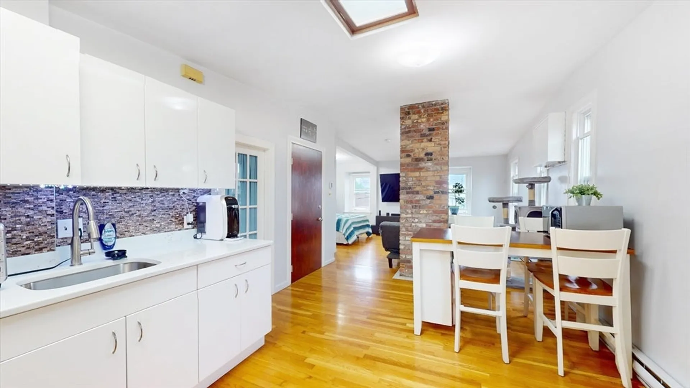
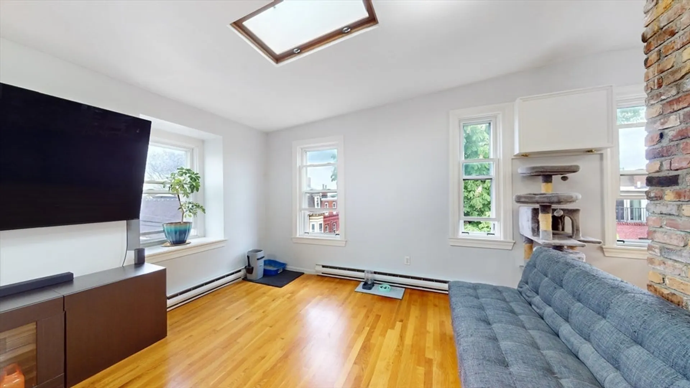
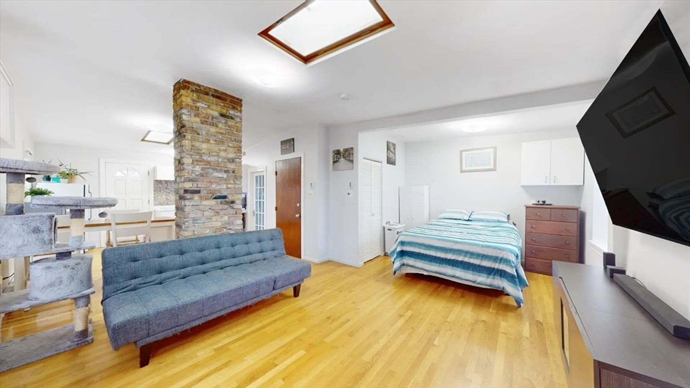
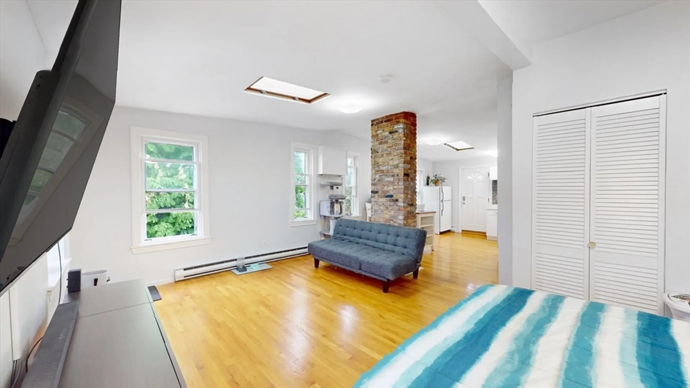
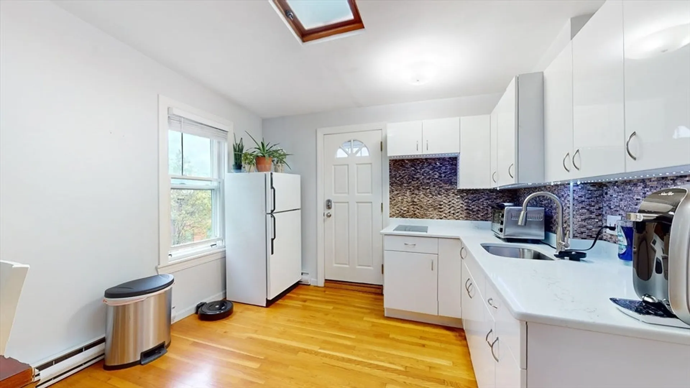
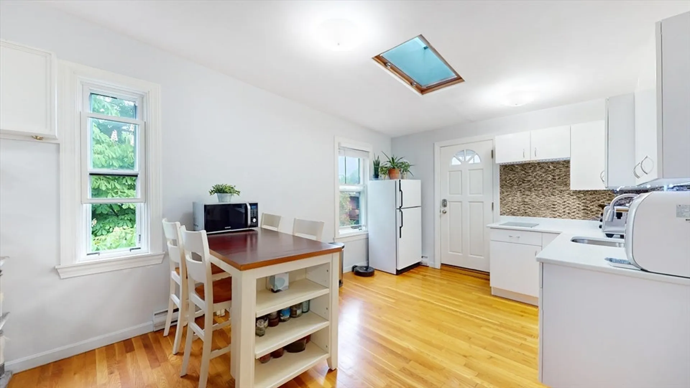
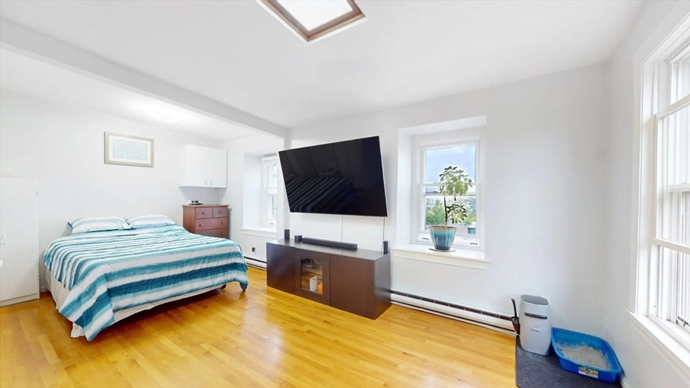
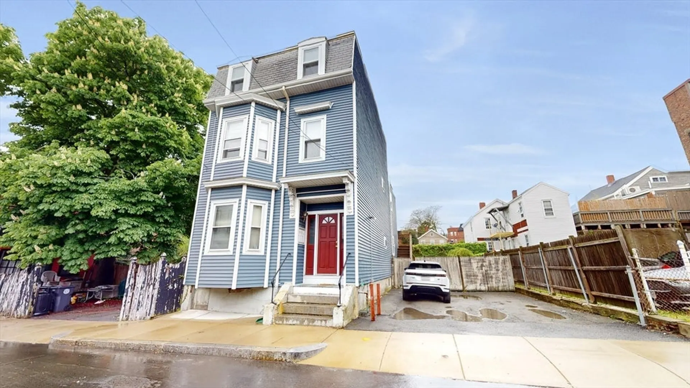
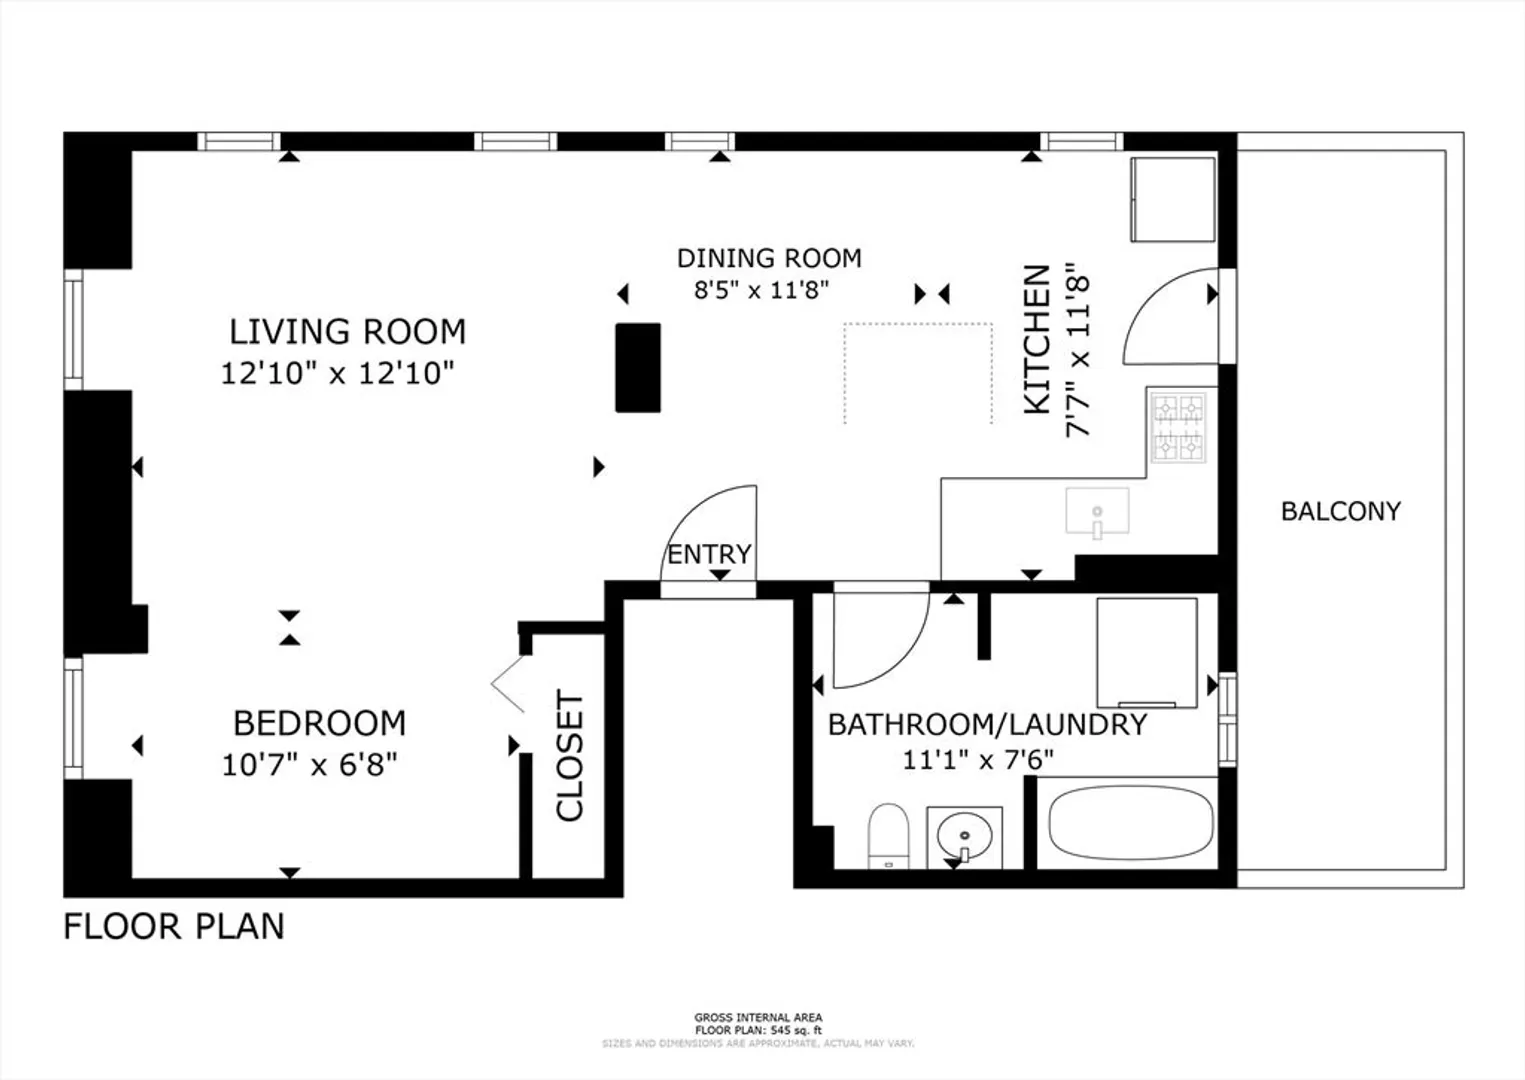
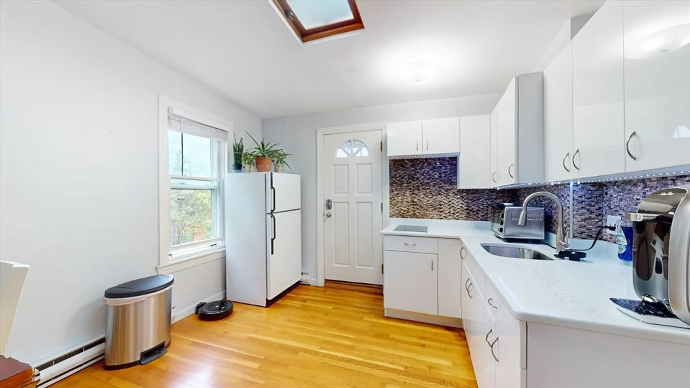
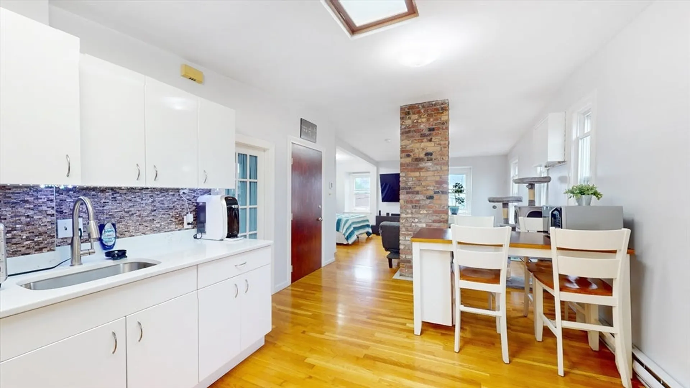
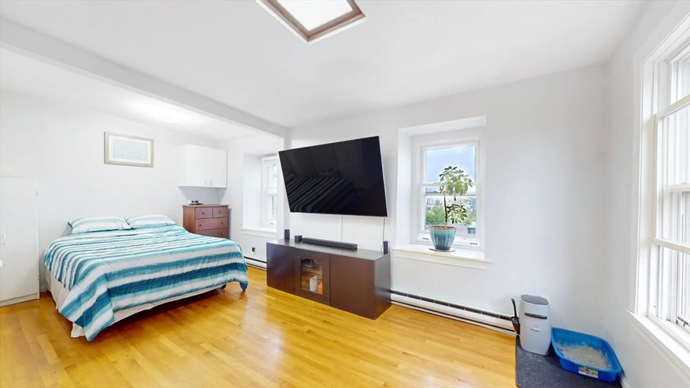
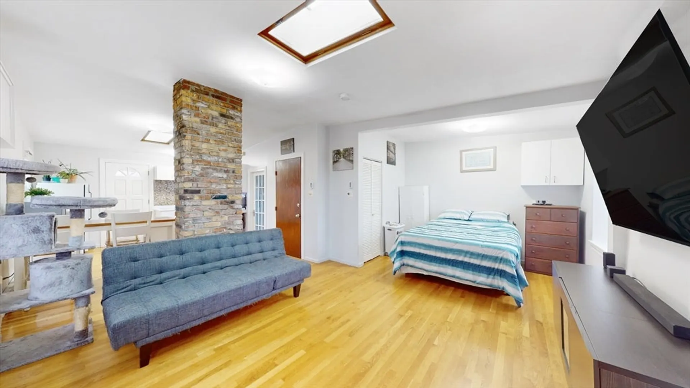
Location, Location! Low Condo Fee! Step into this charming penthouse studio bathed in sunlight, boasting hardwood floors, skylights, cathedral ceilings, an updated kitchen with quartz countertops, in-unit laundry equipped with newer Samsung washer and dryer, and a generous private deck that provides a tranquil retreat. Nestled in the vibrant Chelsea Square, you'll have a variety of dining venues, cafes, and trendy shops right at your doorstep. Craving some outdoor time? Head to the Chelsea Dog Park or break a sweat at the outdoor gym. For commuters, catching the Haymarket Express bus or taking a leisurely half-mile stroll to the Newburyport/Rockport Commuter Rail is a breeze.
-
Highlights
- Cooling: Wall Unit(s), Unit Control
- HOA Fee: $250
- Property Type: Condominium
- Unit Number: 3
- Status: Closed
- Heating: Electric, Unit Control
- Property Class: Residential
- Total Rooms: 1
- Year Built: 1930
-
Additional Details
- Appliances: Refrigerator, ENERGY STAR Qualified Dryer, ENERGY STAR Qualified Washer, Cooktop
- Construction: Frame
- Flooring: Tile, Hardwood
- Pets Allowed: Yes w/ Restrictions
- Total Number of Units: 3
- Year Built Source: Public Records
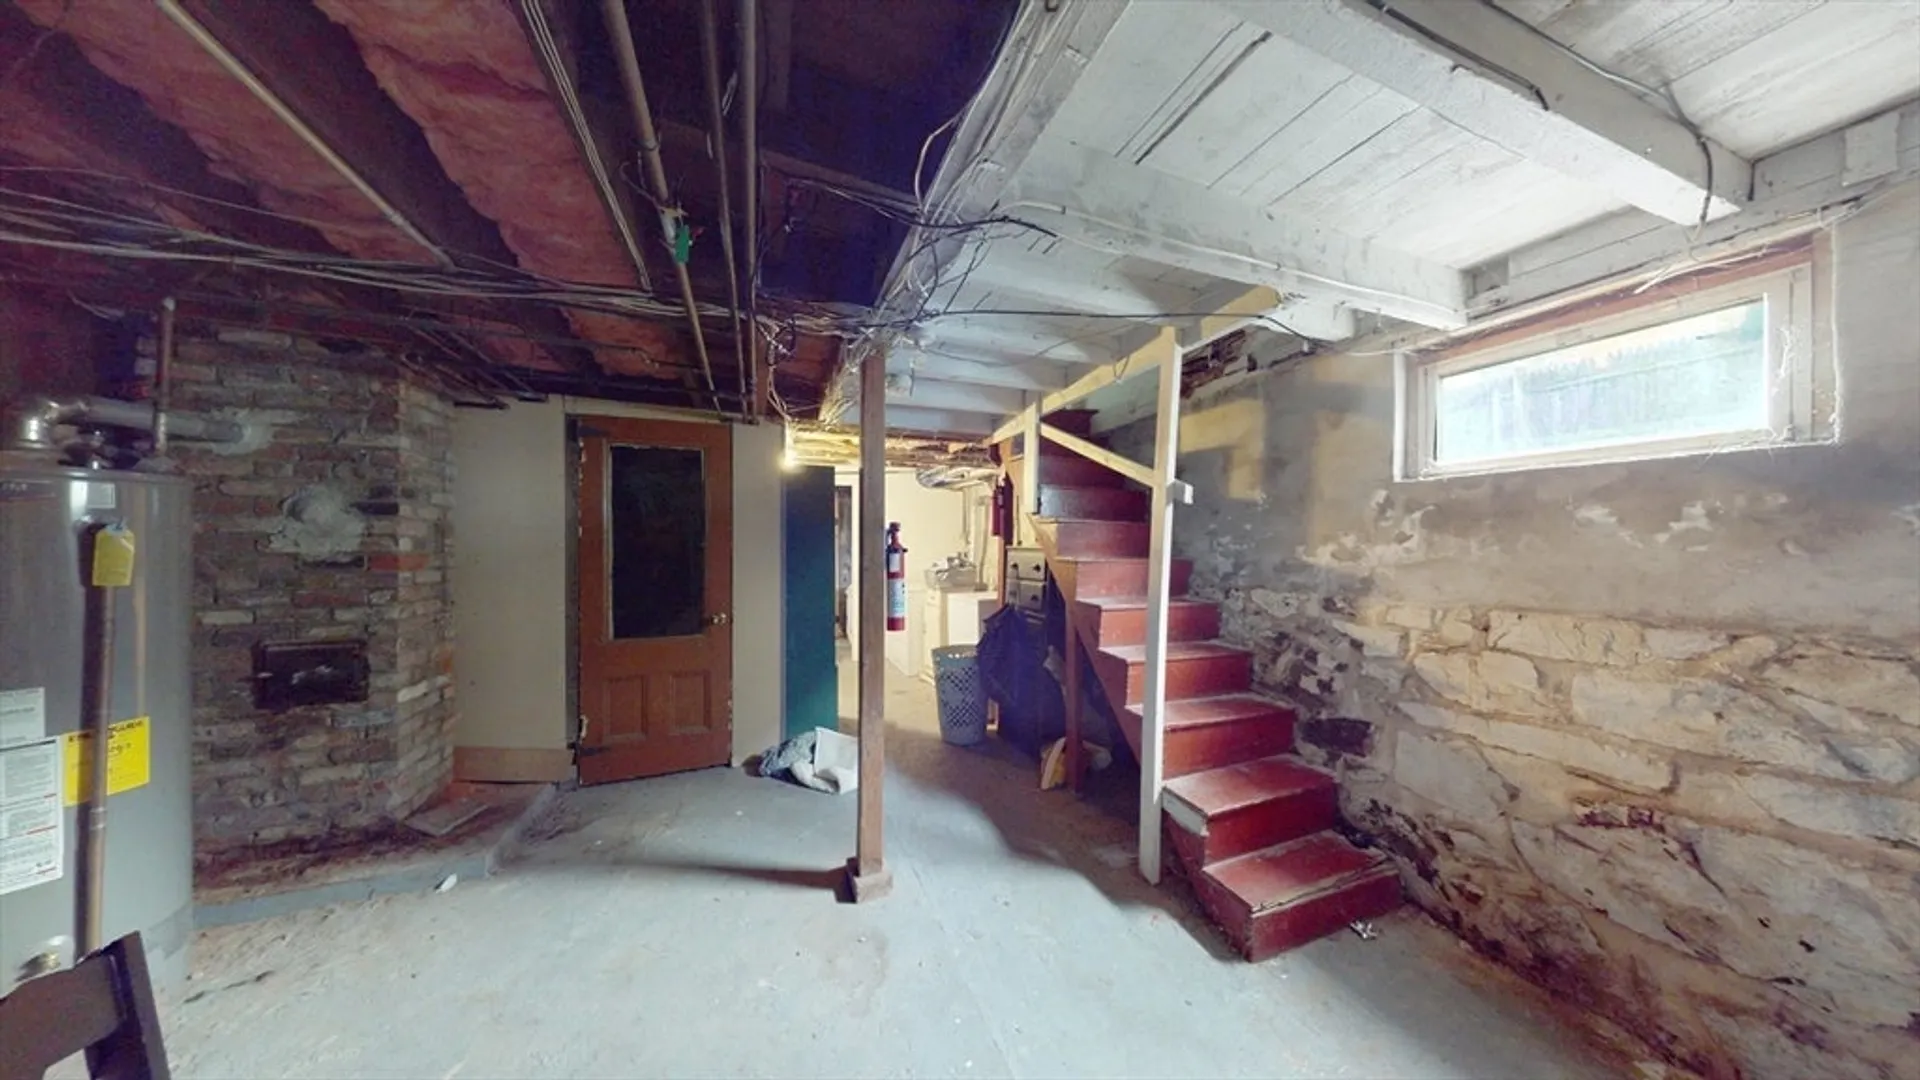
- Basement: Y
- Exterior Features: Deck - Wood
- Interior Features: Internet Available - Unknown
- Roof: Rubber
- Year Built Details: Approximate
- Zoning: R1
-
Amenities
- Community Features: Public Transportation, Shopping, Tennis Court(s), Park, Walk/Jog Trails, Medical Facility, Highway Access, House of Worship, Public School, T-Station
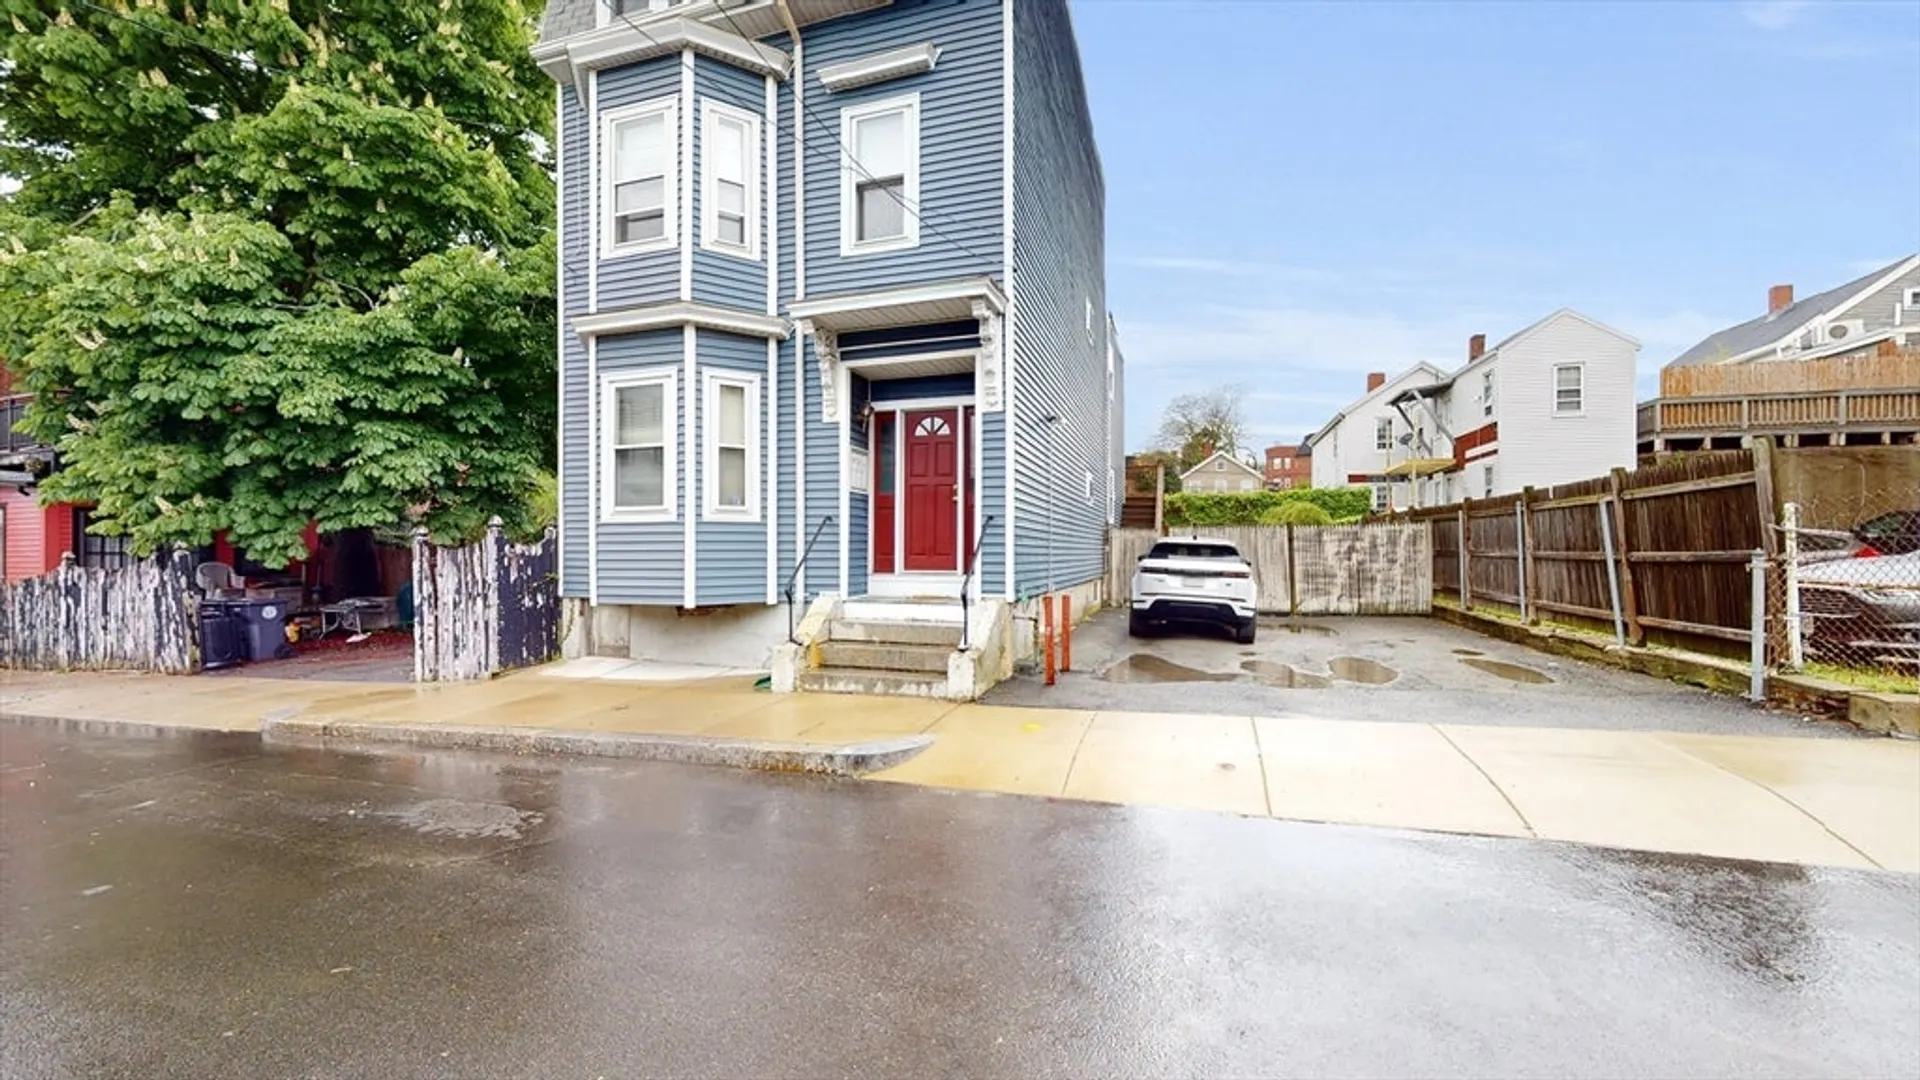
- Parking Features: On Street
-
Utilities
- Sewer: Public Sewer
- Water Source: Public
-
Fees / Taxes
- Assessed Value: $286,600
- Compensation Based On: Net Sale Price
- HOA Fee Frequency: Monthly
- Tax Year: 2024
- Buyer Agent Compensation: 2%
- Facilitator Compensation: 1%
- HOA Fee Includes: Water, Sewer, Insurance, Maintenance Structure, Reserve Funds
- Taxes: $3,411
Similar Listings
Sold
12 Photos
Sold
17 Photos
Sold
2 Photos
Sold
10 Photos
Content © 2026 MLS Property Information Network, Inc. The information in this listing was gathered from third party resources including the seller and public records.
Listing information provided courtesy of Leslie Ingram.
MLS Property Information Network, Inc. and its subscribers disclaim any and all representations or warranties as to the accuracy of this information.
