
17 Otis St #D105
$998,000
2
Beds
2
Baths
1,095
Sqft
- Request Info
- Call
- Save
-
More
- Mortgage Calculator

Property Tools
$998,000
2
Beds
2
Baths
1,095
Living Area
-
Property Description
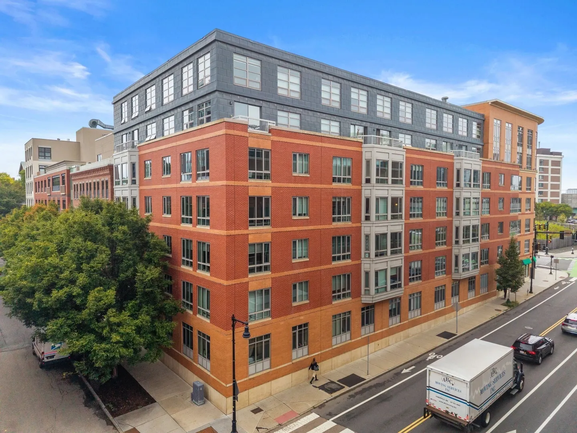
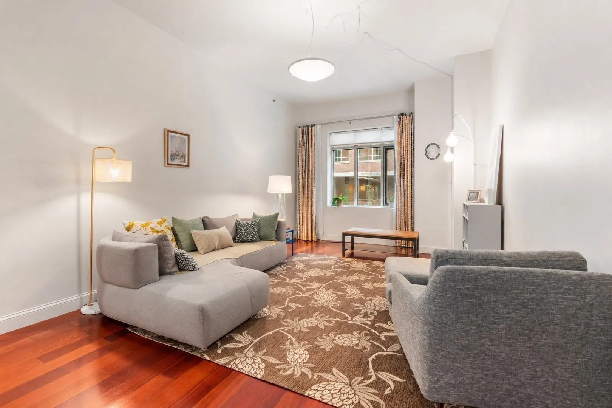
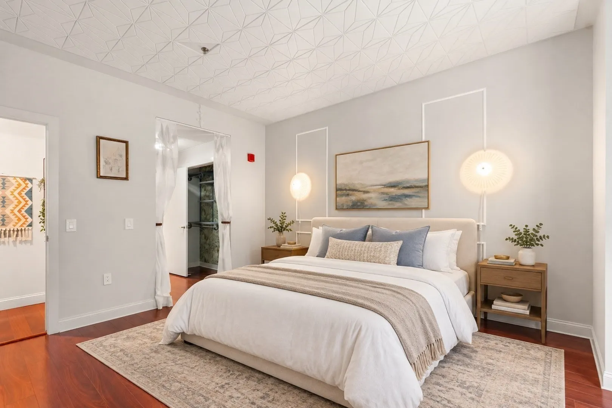
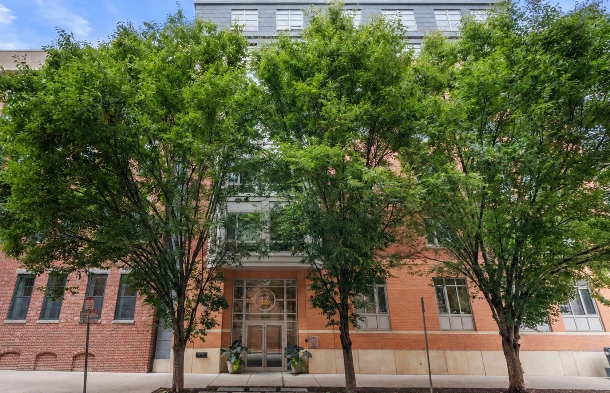
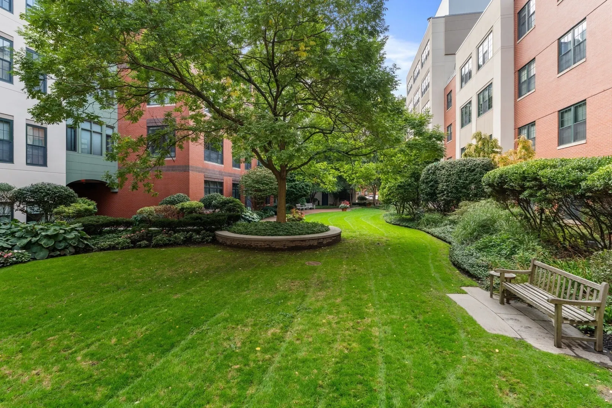
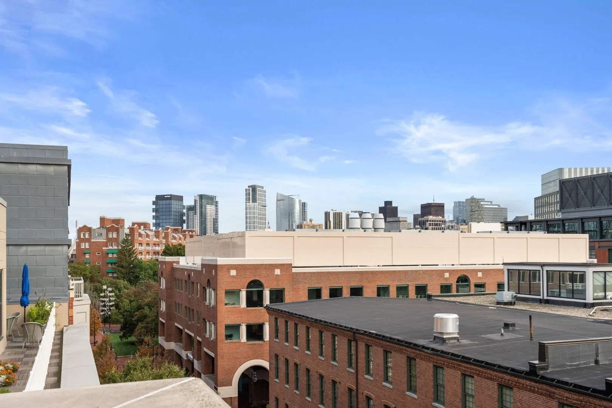
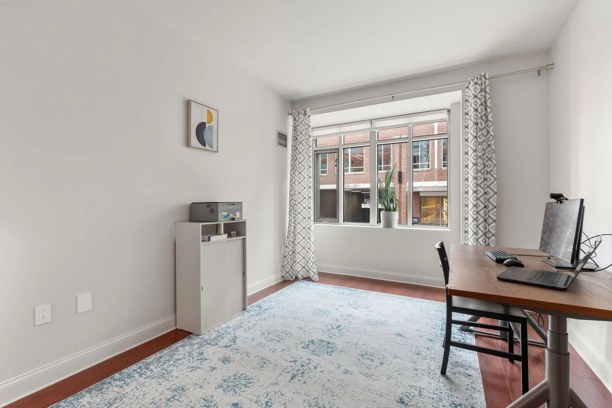
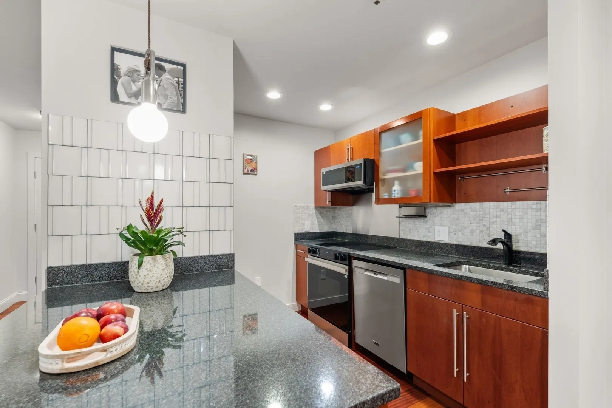
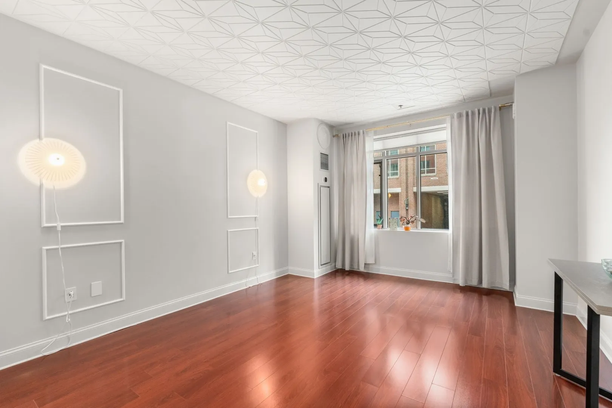
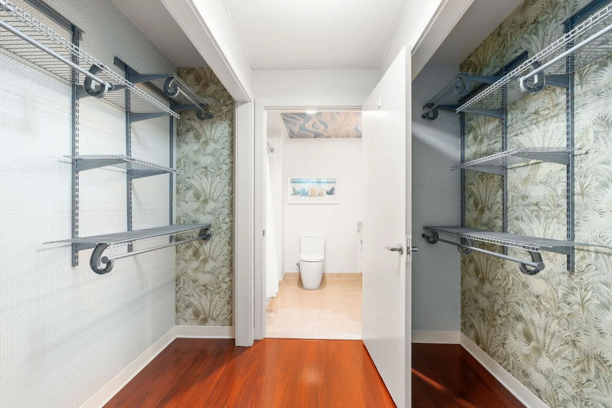
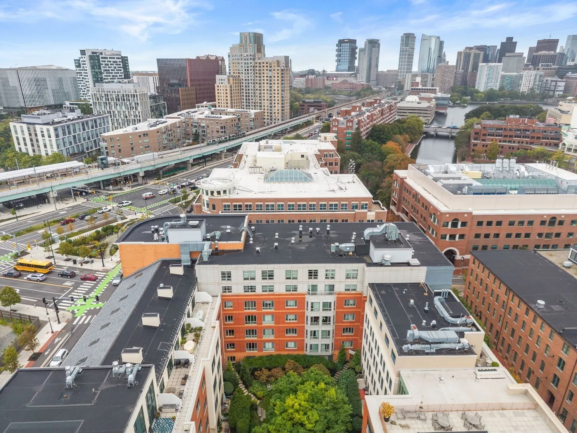
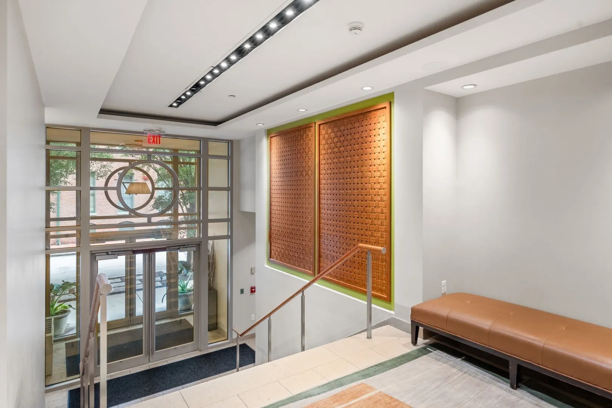
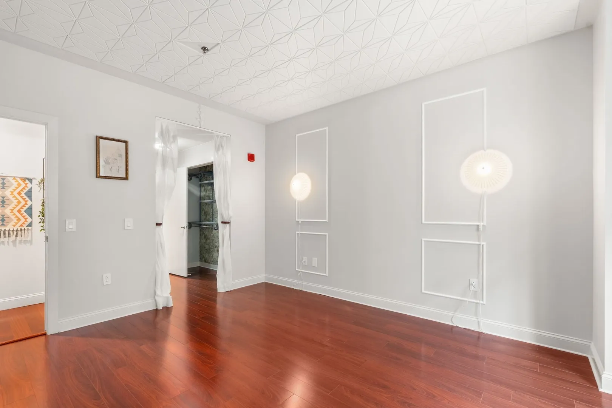
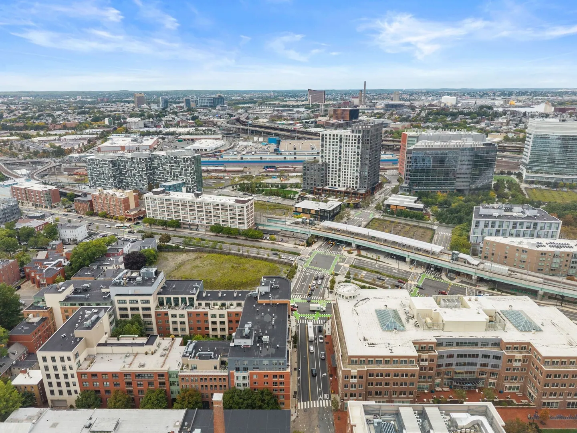
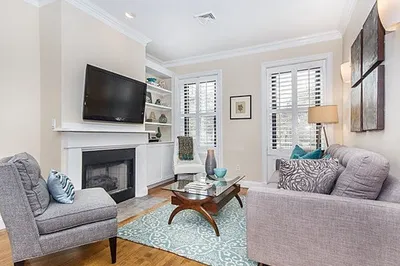
Welcome to ONE FIRST, a full-service building in the heart of East Cambridge. This spacious two-bedroom, two-bath home offers high ceilings, brazilian cherry floors, central air, in-unit Miele laundry, energy-efficient appliances, and garage parking. The primary bedroom has a huge closet and en-suite bath. The granite and stainless steel kitchen offers a peninsula island and open floor plan. Enjoy easy access to Kendall Square, the Charles River, and Cambridge’s universities, hospitals, and innovation hubs. At home, take advantage of a 24/7 concierge, fitness room, club room, serene landscaped courtyard, and massive roof deck with City of Boston skyline views. A truly well run, elegant building in a vibrant community. ***Seller will consider a Buy Down Credit***
-
Highlights
- Building Name: One First Condominium
- Heating: Heat Pump
- Parking Spots: 1
- Property Type: Condominium
- Total Rooms: 4
- Year Built: 1898
- Cooling: Heat Pump
- HOA Fee: $937
- Property Class: Residential
- Stories: 1
- Unit Number: D105
- Status: Active
-
Additional Details
- Basement: N
- Flooring: Wood
- SqFt Source: Public Record
- Year Built Details: Renovated Since
- Year Converted: 2006
- Exterior Features: Deck - Roof, Patio
- Pets Allowed: Yes w/ Restrictions
- Total Number of Units: 196
- Year Built Source: Public Records
- Zoning: Res
-
Amenities
- Community Features: Public Transportation, Shopping, Park, Walk/Jog Trails, Medical Facility, Bike Path, Highway Access, House of Worship, Private School, Public School, T-Station, University
- Parking Features: Attached, Under, Off Street
- Covered Parking Spaces: 1
- Security Features: Concierge
-
Utilities
- Sewer: Public Sewer
- Water Source: Public
-
Fees / Taxes
- Assessed Value: $926,000
- HOA Fee Includes: Heat, Water, Sewer, Insurance, Maintenance Structure, Maintenance Grounds, Snow Removal, Trash, Reserve Funds
- Taxes: $6,176
- HOA Fee Frequency: Monthly
- Tax Year: 2026
Similar Listings



Sold
21 Photos
Sold

6 Photos
Sold

34 Photos
Sold
34 Photos
Content © 2026 MLS Property Information Network, Inc. The information in this listing was gathered from third party resources including the seller and public records.
Listing information provided courtesy of Barrett Sotheby's International Realty.
MLS Property Information Network, Inc. and its subscribers disclaim any and all representations or warranties as to the accuracy of this information.