
Sold!
$694,000
4
Beds
2/1
Baths
2,125
Living Area
-
Property Description
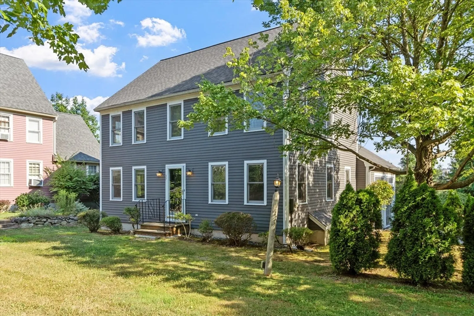
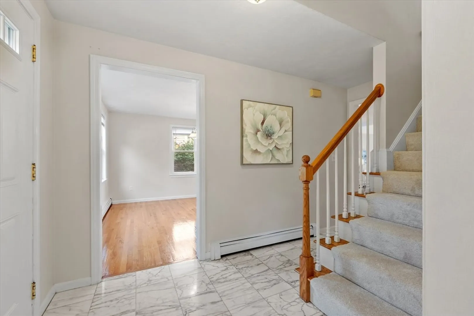
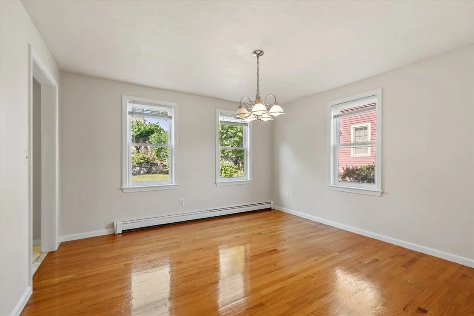
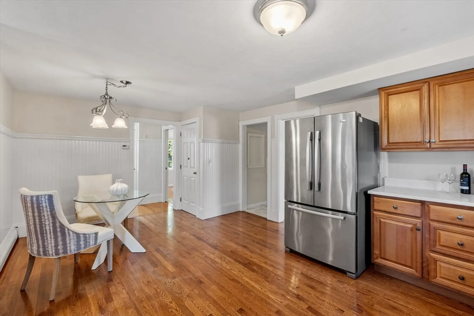
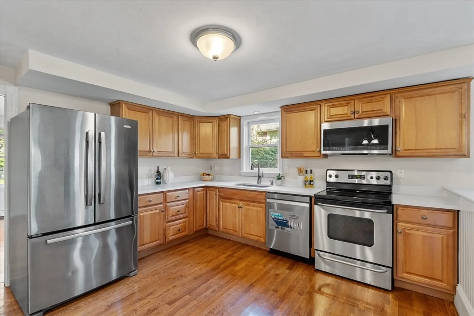
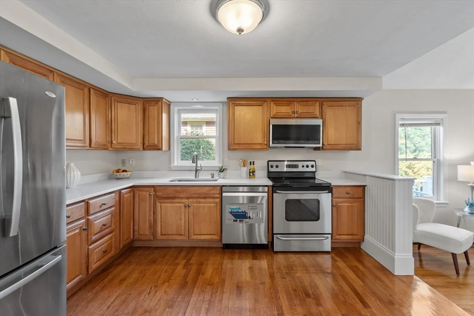
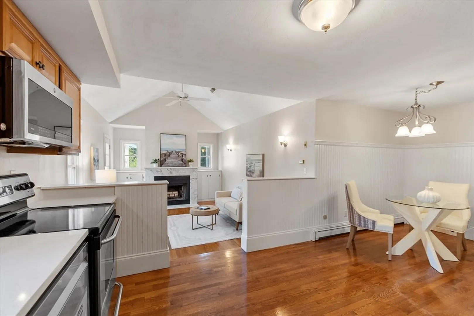
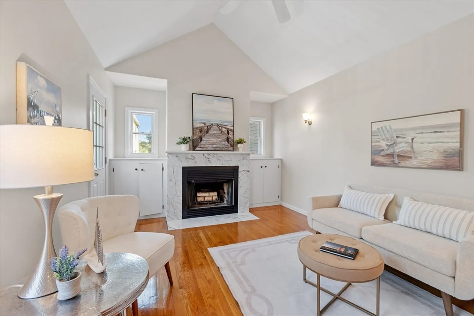
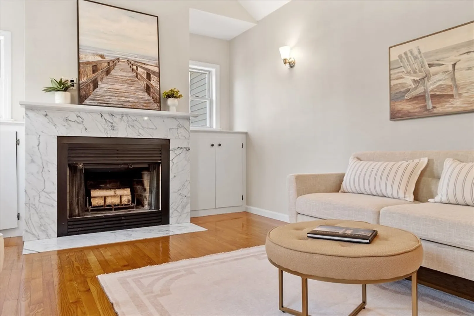
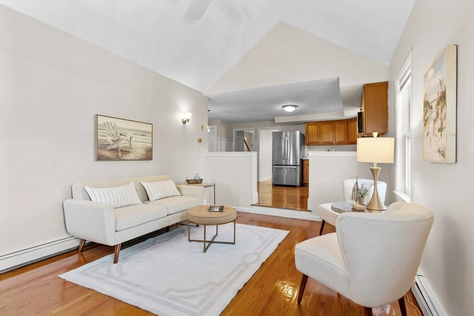
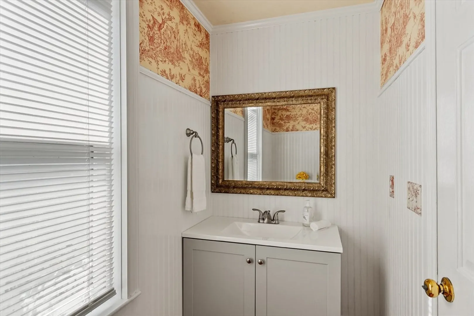
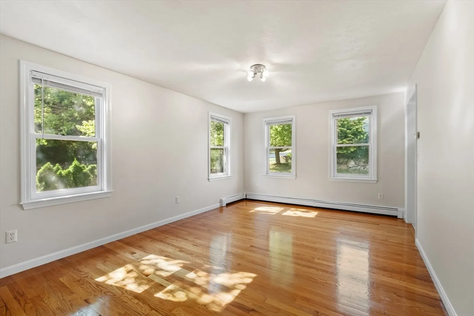
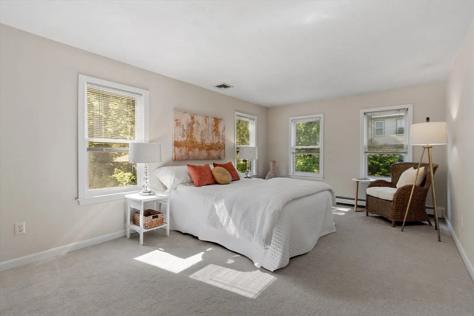
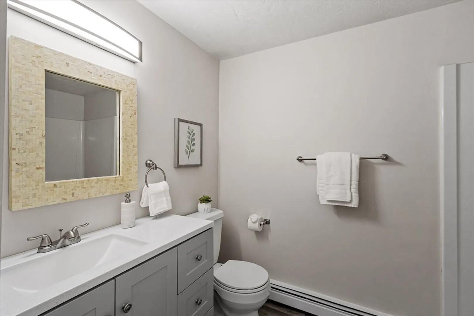
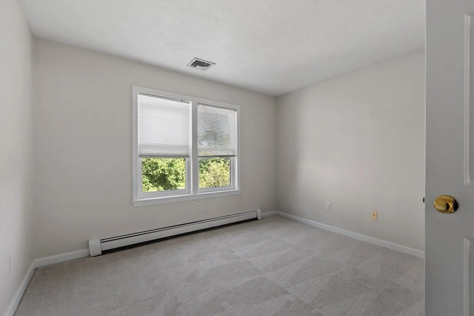
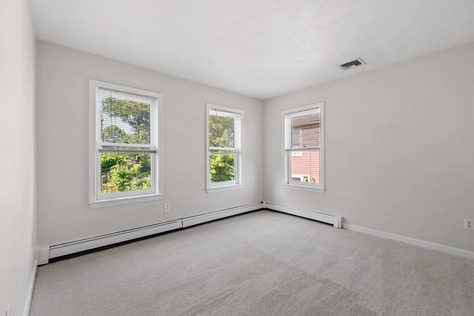
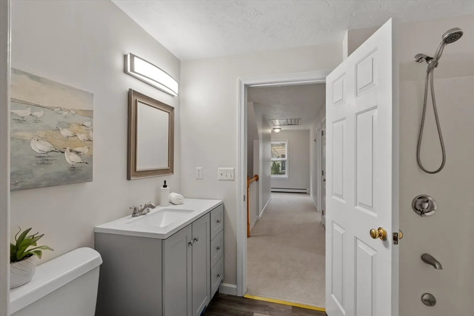
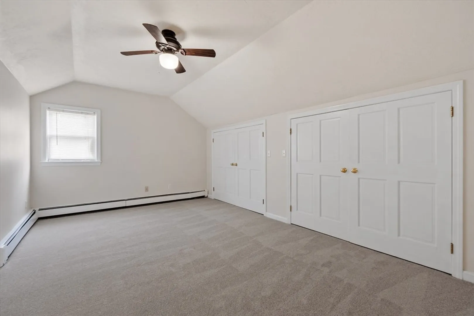
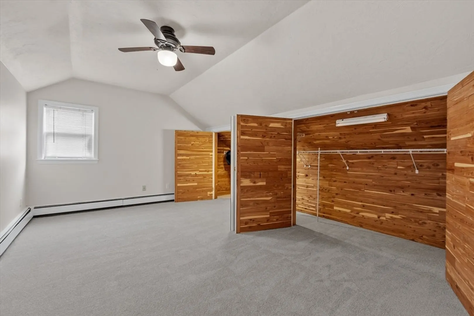
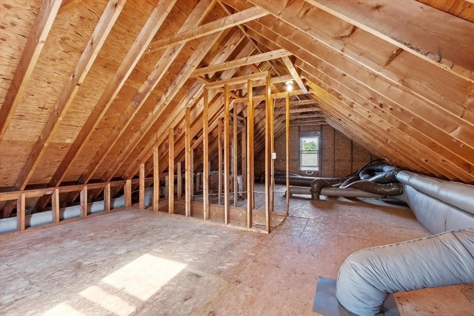
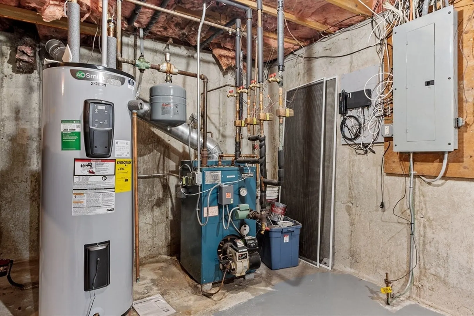
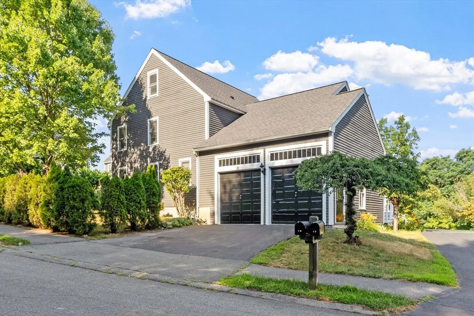
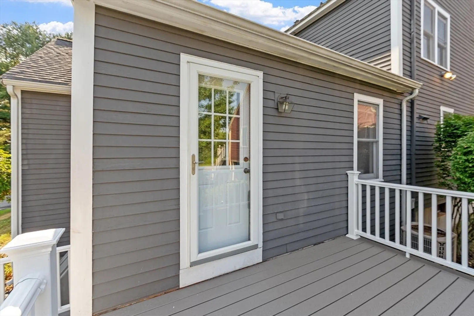
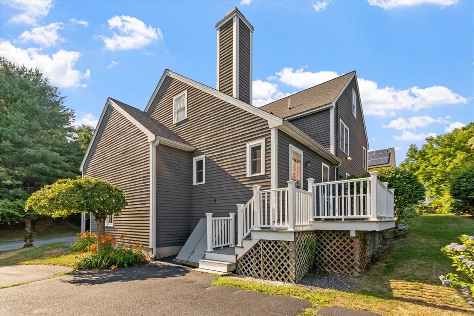
Welcome Home! The heart of this home features an open concept eat in kitchen and family room with cathedral ceiling and wood burning fire place. Dining room and living room at the front of the home provide spacious sense for both entertaining and everyday living. Upstairs is the primary bedroom with ensuite bath plus 3 generous size bedrooms and additional full bathroom. Recent updates include bathroom renovations, new carpet, new quartz kitchen counters and fresh paint throughout, roof 2019, hot water tank 2022. Explore expansion possibility in walk up attic and basement. Ideal location with quick access to commuter routes, bike path, train and conservation land.
-
Highlights
- Cooling: Central Air
- HOA Fee: $85
- Property Class: Residential
- Style: Colonial
- Year Built: 1994
- Heating: Baseboard, Oil
- Parking Spots: 2
- Property Type: Single Family Residence
- Total Rooms: 8
- Status: Closed
-
Additional Details
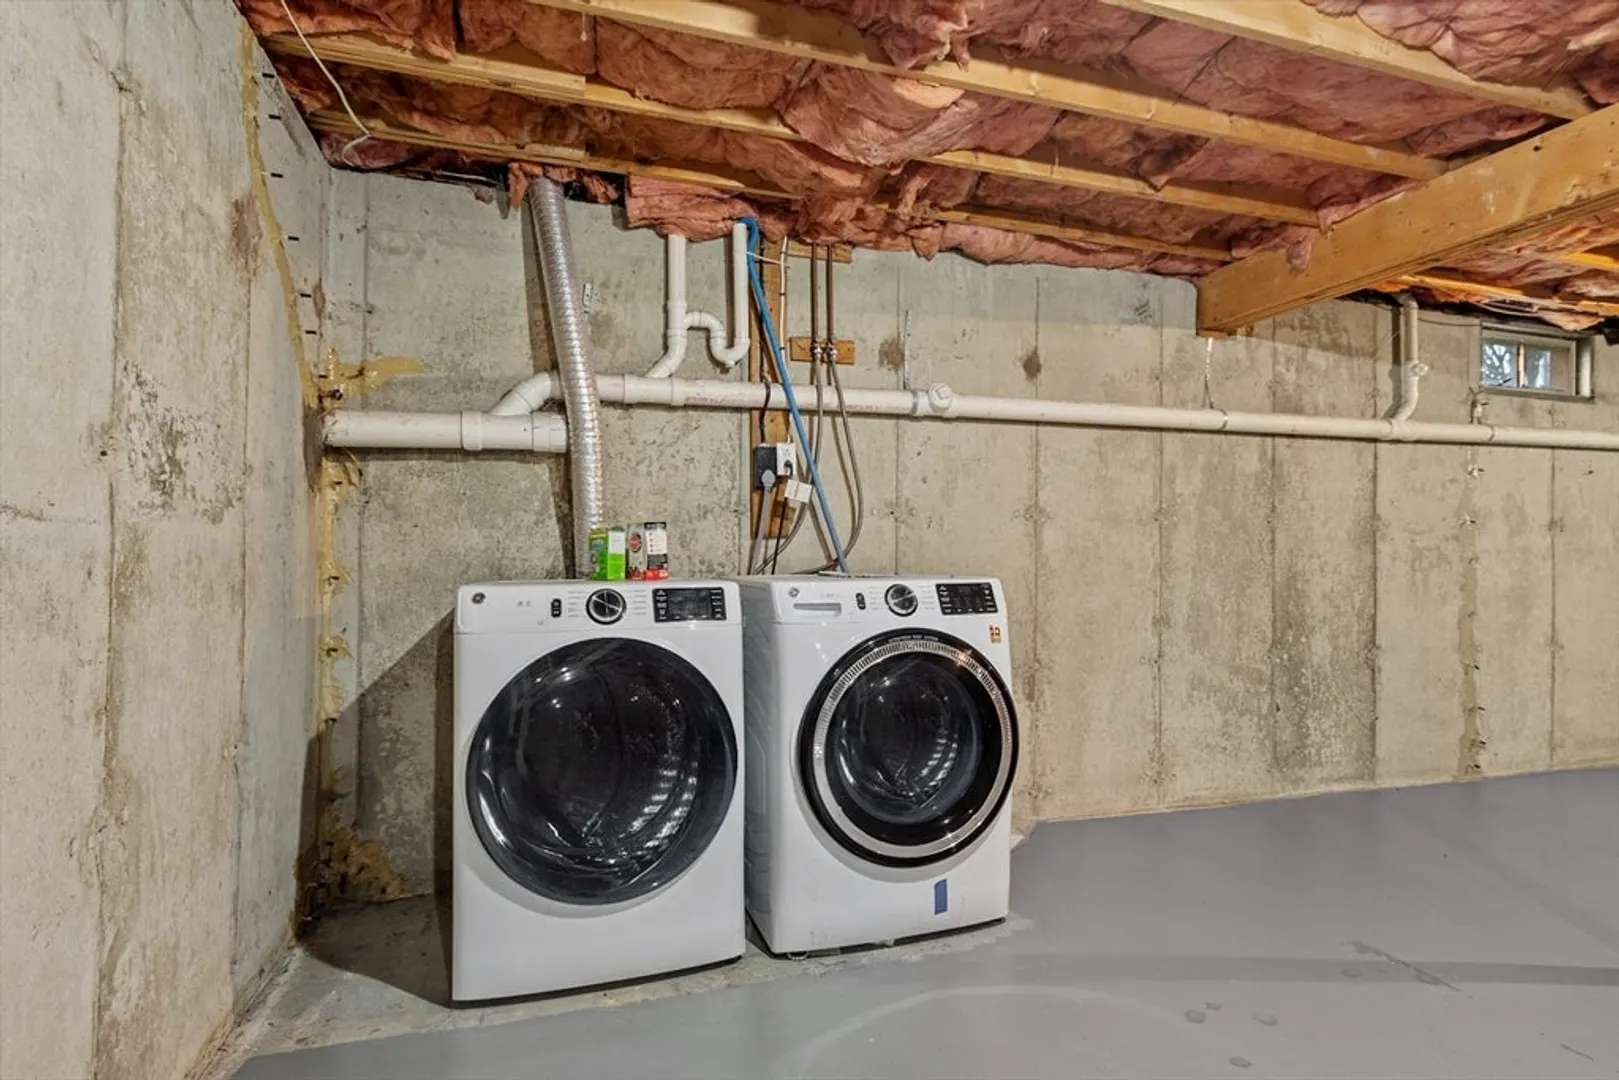
- Appliances: Electric Water Heater, Water Heater, Range, Dishwasher, Microwave, Refrigerator, Washer, Dryer
- Construction: Frame
- Fireplaces: 1
- Foundation: Concrete Perimeter
- Road Frontage Type: Public
- Year Built Details: Actual
- Zoning: R-2
- Basement: Full, Unfinished
- Exterior Features: Deck - Composite
- Flooring: Wood, Vinyl, Carpet
- Interior Features: Walk-up Attic
- Roof: Shingle
- Year Built Source: Public Records
-
Amenities
- Community Features: Public Transportation, Shopping, Park, Walk/Jog Trails, Golf, Medical Facility, Bike Path, Conservation Area, T-Station
- Parking Features: Attached, Paved Drive, Off Street
- Covered Parking Spaces: 2
-
Utilities
- Electric: Circuit Breakers
- Water Source: Public
- Sewer: Public Sewer
-
Fees / Taxes
- Assessed Value: $834,200
- HOA Fee Frequency: Monthly
- Taxes: $13,906
- HOA: Yes
- Tax Year: 2024
Similar Listings
Sold
27 Photos
Sold
32 Photos
Sold
36 Photos
Sold
37 Photos
Content © 2026 MLS Property Information Network, Inc. The information in this listing was gathered from third party resources including the seller and public records.
Listing information provided courtesy of .
MLS Property Information Network, Inc. and its subscribers disclaim any and all representations or warranties as to the accuracy of this information.
