
Sold!
$615,000
3
Beds
1/1
Bath
1,737
Living Area
-
Property Description
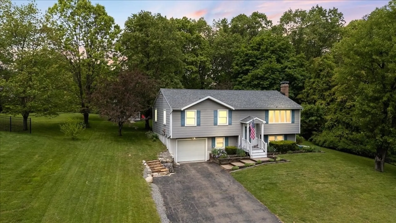
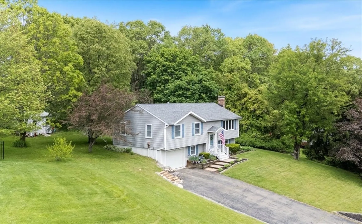
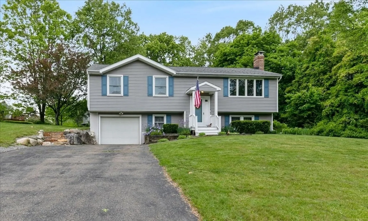
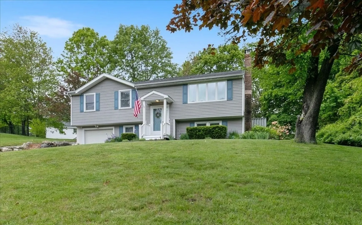
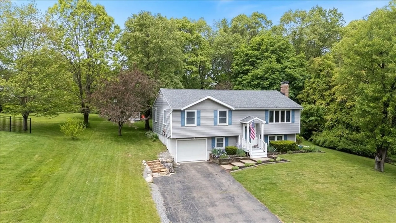
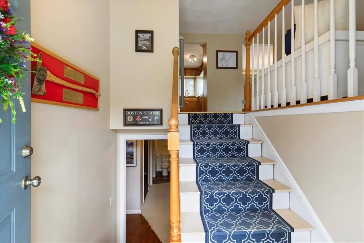
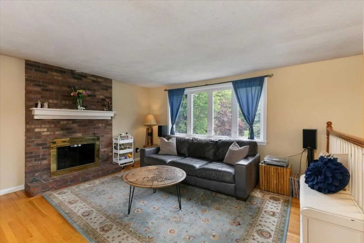
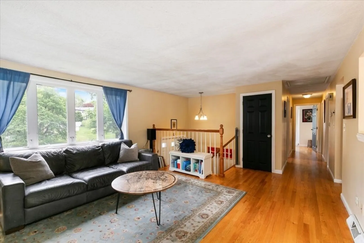
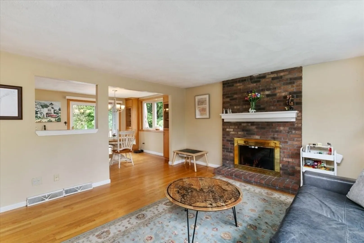
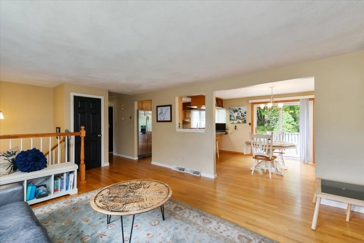
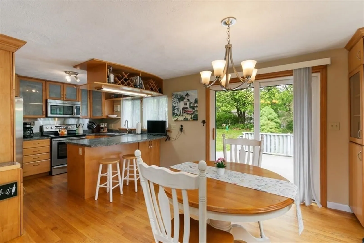
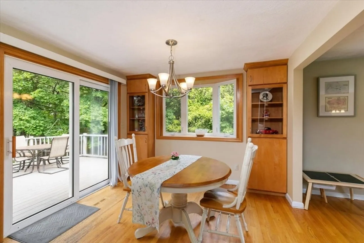
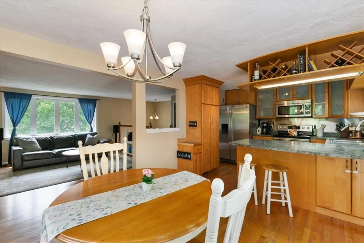
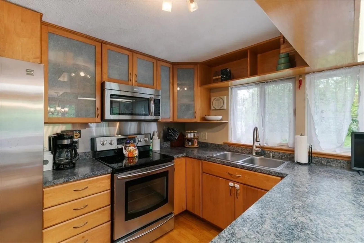
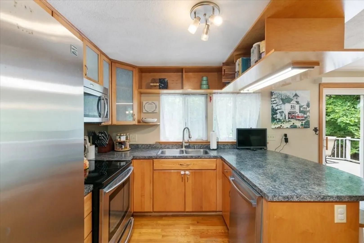
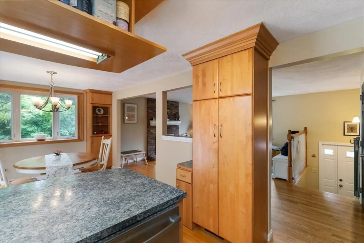
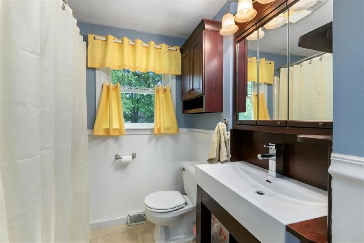
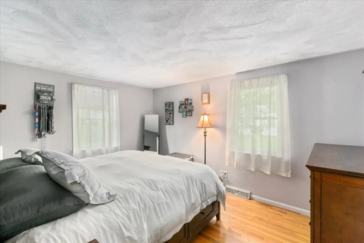
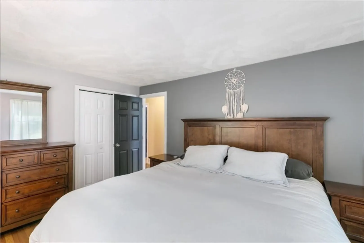
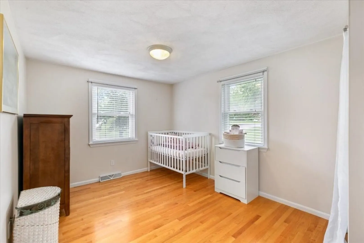
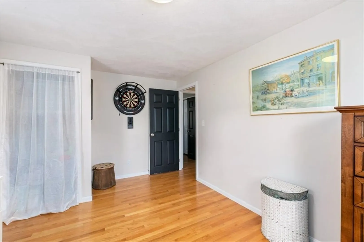
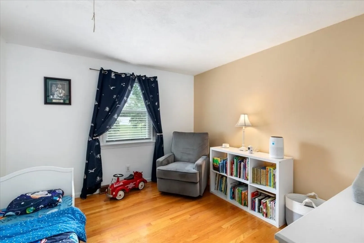
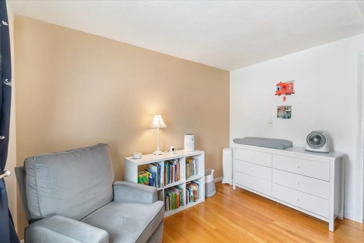
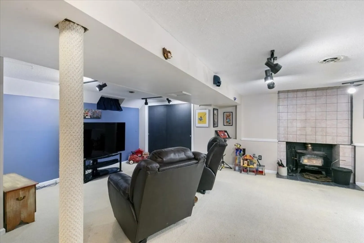
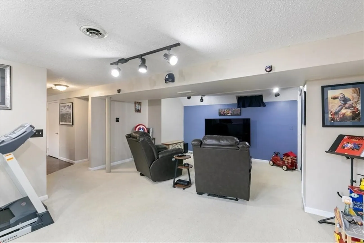
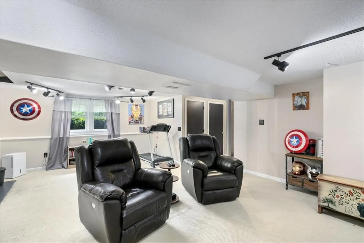
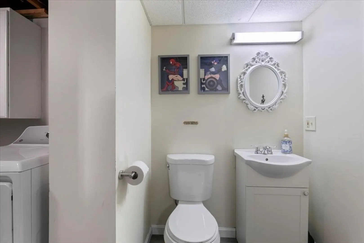
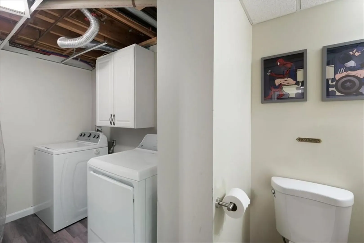
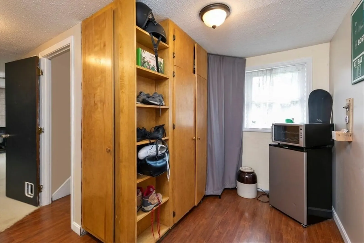
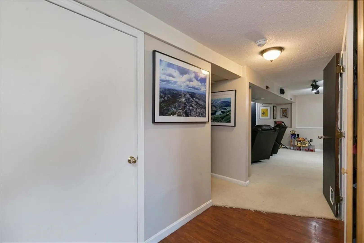
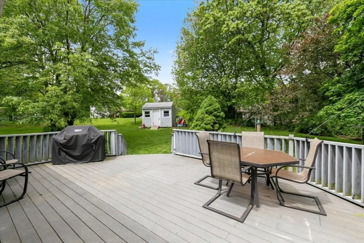
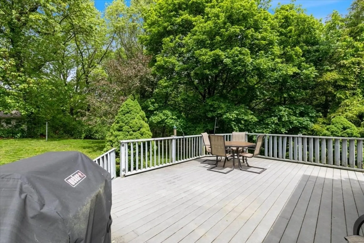
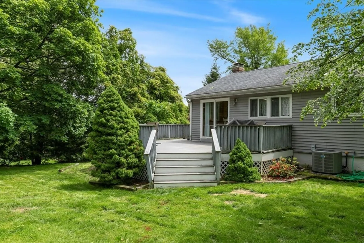
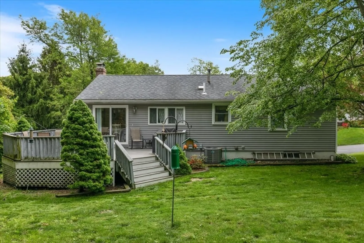
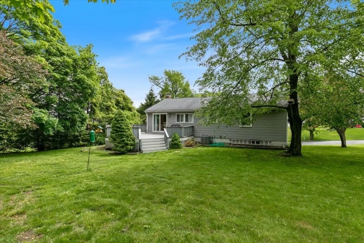
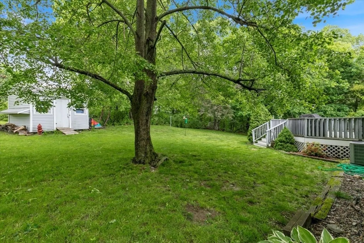
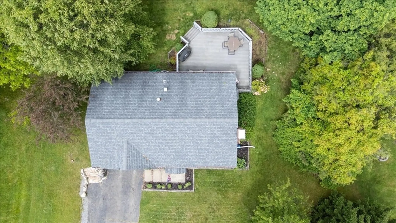
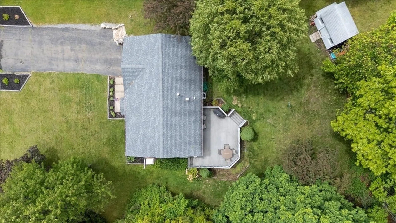
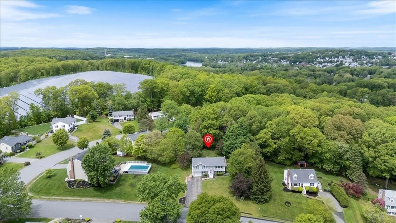
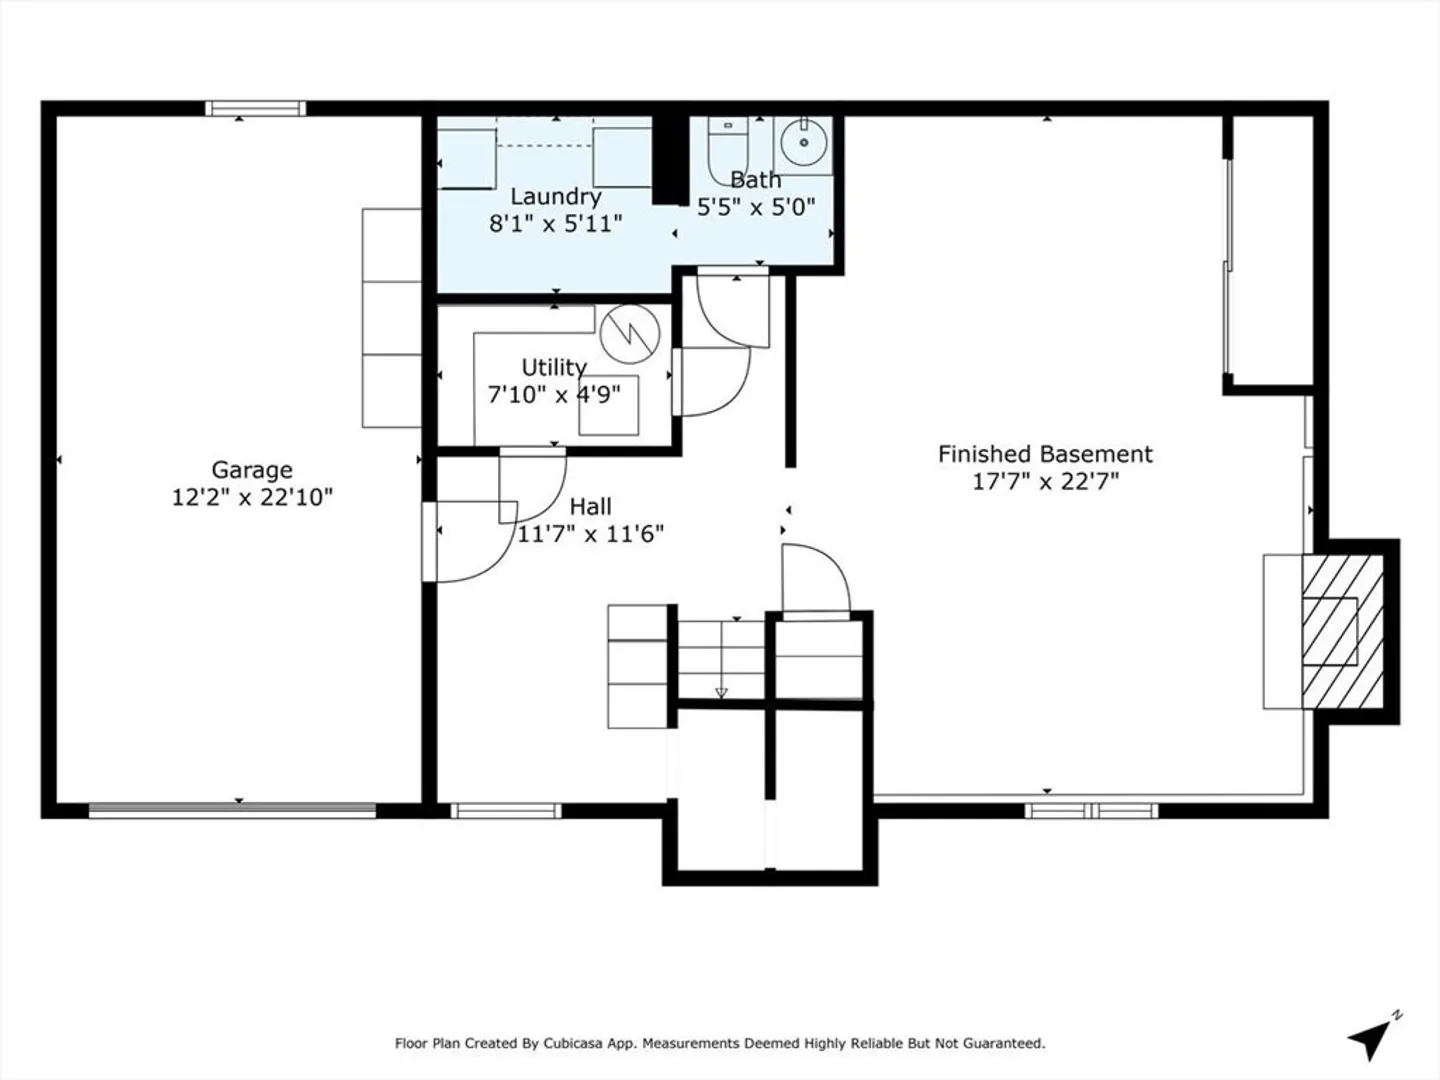
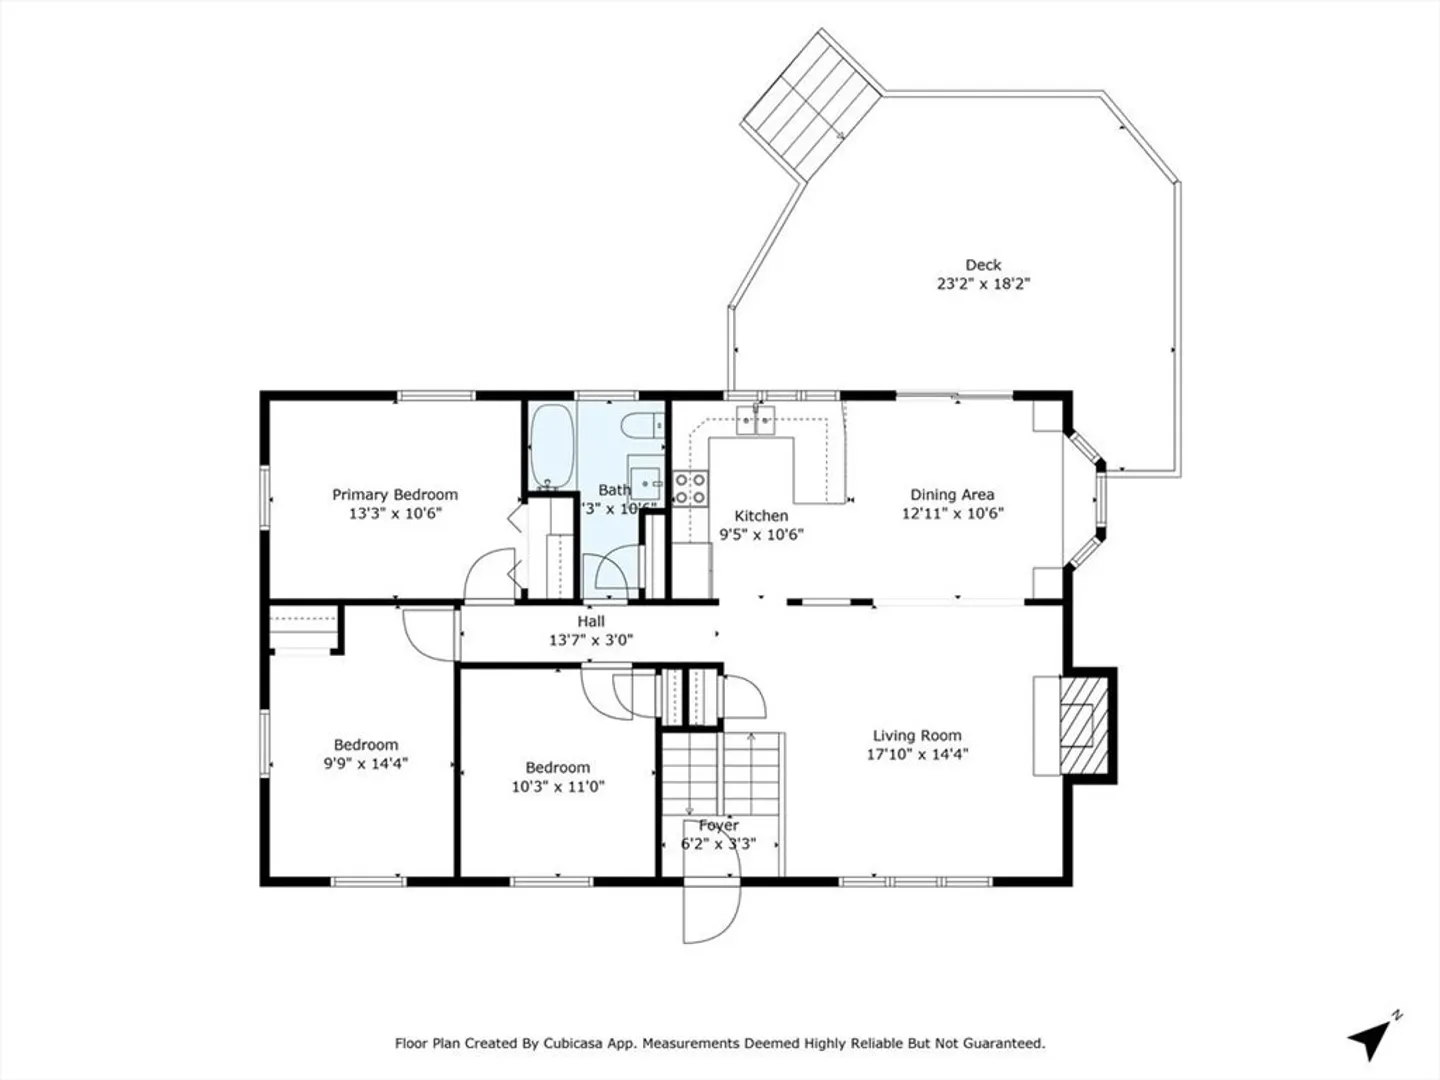
Nestled in the heart of Bradford Crescent Farms, this well maintained split level home gives you nothing to do but move in! A comfortable and functional floor plan here provides 3 bedrooms, featuring hardwood flooring throughout. The updated kitchen offers plenty of cabinet space and a modern design with stainless steel appliances. The dining area includes built ins to provide storage and appeal to the bay window. Off the sliders you will enjoy outdoor entertaining on the large 23x18+ deck overlooking the tree lined yard! In the lower level you will find a huge bonus room with wood stove to keep you cozy all winter. Mudroom off the garage makes for easy arrival! This location offers quick highway access and local historical sites. Downtown Haverhill will keep you entertained with restaurants, shopping, art museums and more! A hop skip and a jump to the commuter rail to make accessing Boston a breeze!
-
Highlights
- Cooling: Central Air
- Parking Spots: 7
- Property Type: Single Family Residence
- Total Rooms: 6
- Status: Closed
- Heating: Forced Air
- Property Class: Residential
- Style: Split Entry
- Year Built: 1980
-
Additional Details
- Appliances: Range, Dishwasher, Refrigerator
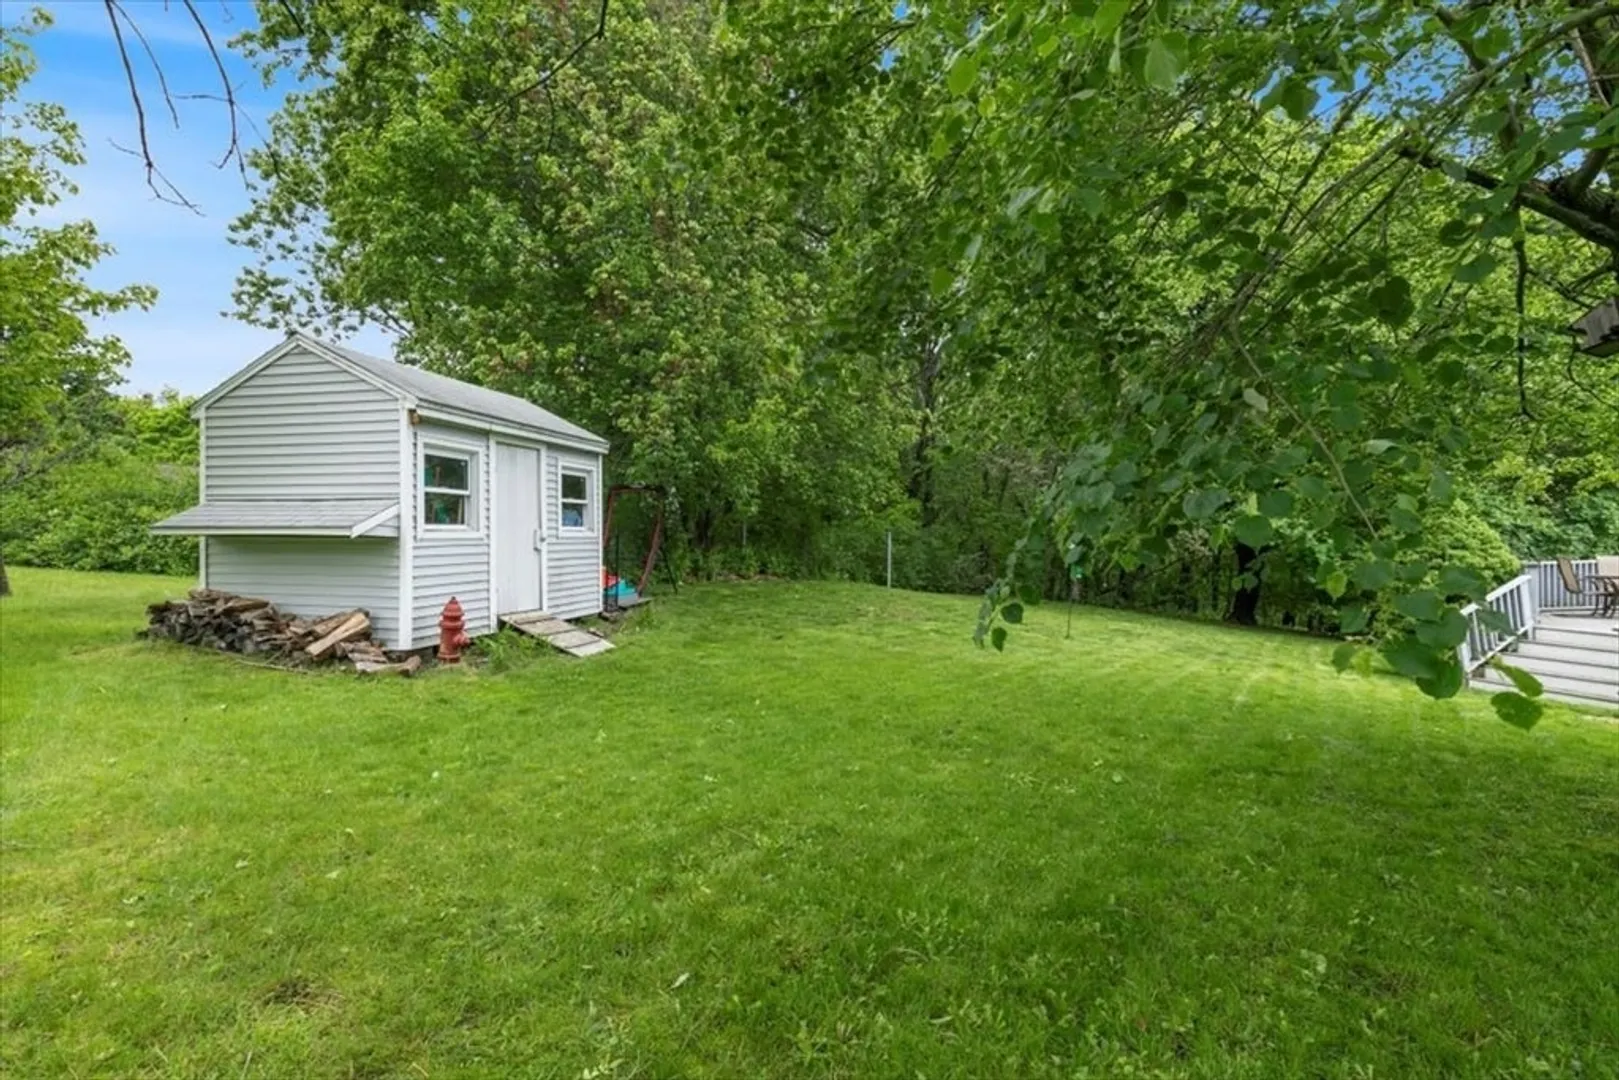
- Exterior Features: Deck, Storage
- Flooring: Tile, Carpet, Hardwood
- Interior Features: Bonus Room
- Road Frontage Type: Public
- SqFt Source: Public Record
- Year Built Source: Public Records
- Construction: Frame
- Fireplaces: 2
- Foundation: Concrete Perimeter
- Lot Features: Wooded
- Roof: Shingle
- Year Built Details: Actual
- Zoning: Res
-
Amenities
- Community Features: Public Transportation, Shopping, Pool, Tennis Court(s), Park, Walk/Jog Trails, Golf, Medical Facility, Laundromat, Bike Path, Highway Access, House of Worship, Public School
- Parking Features: Attached, Under, Paved Drive, Off Street
- Covered Parking Spaces: 1
-
Utilities
- Electric: Circuit Breakers
- Water Source: Public
- Sewer: Public Sewer
-
Fees / Taxes
- Assessed Value: $522,400
- Taxes: $5,595
- Tax Year: 2025
Similar Listings
Sold
36 Photos
Sold
42 Photos
Sold
32 Photos
Sold
34 Photos
Content © 2026 MLS Property Information Network, Inc. The information in this listing was gathered from third party resources including the seller and public records.
Listing information provided courtesy of Lamacchia Realty, Inc..
MLS Property Information Network, Inc. and its subscribers disclaim any and all representations or warranties as to the accuracy of this information.
