
Sold!
$669,900
3
Beds
2/1
Baths
1,740
Living Area
-
Property Description
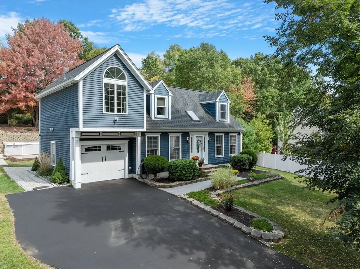
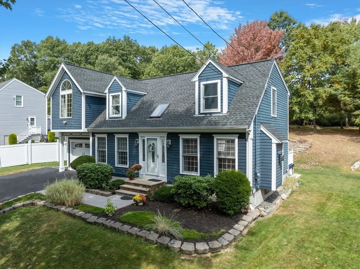
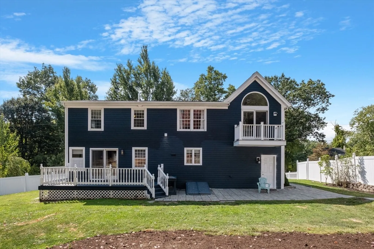
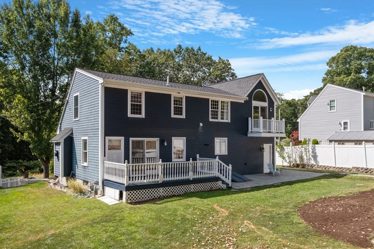
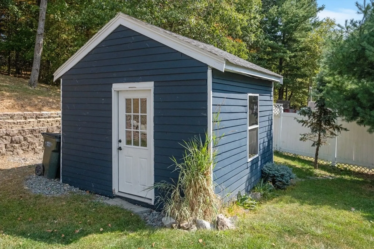
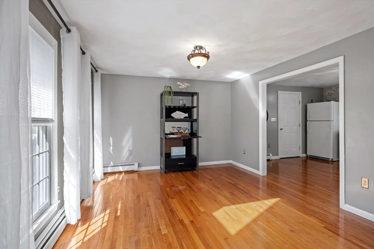
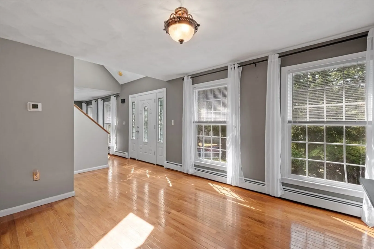
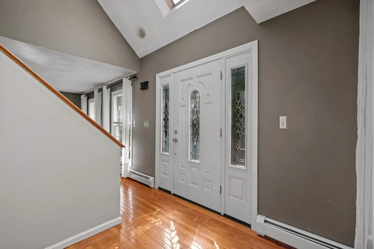
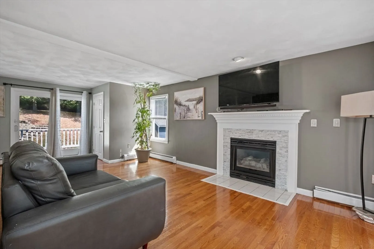
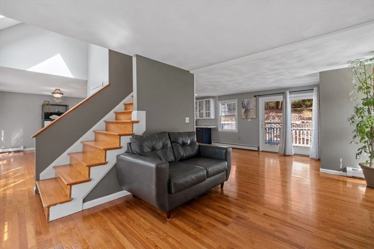
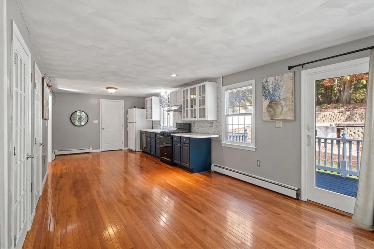
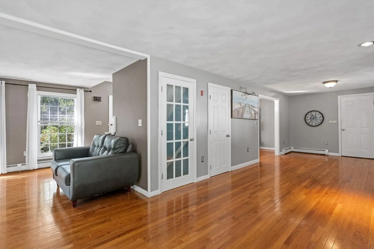
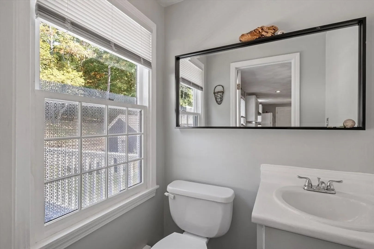
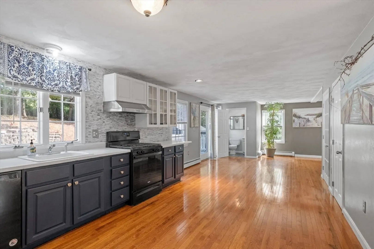
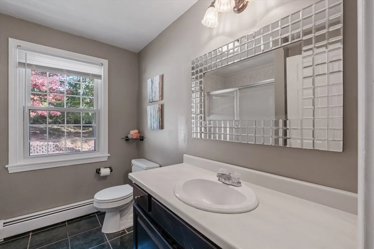
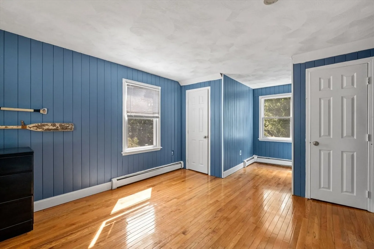
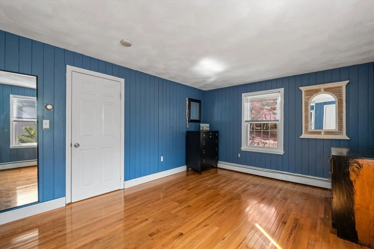
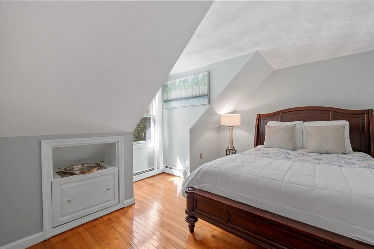
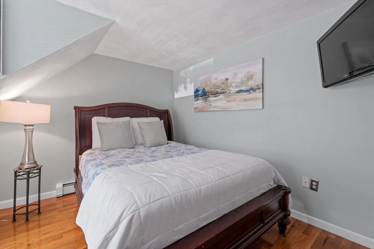
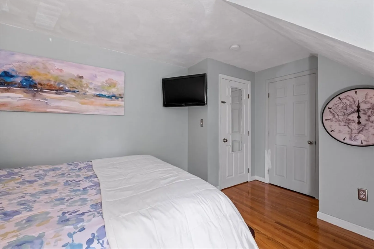
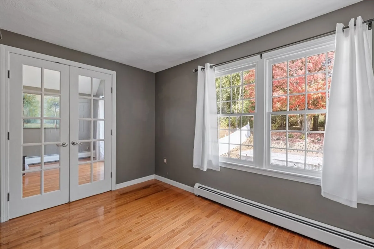
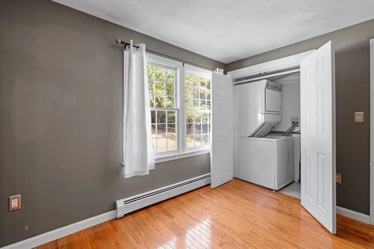
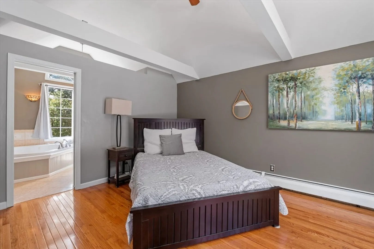
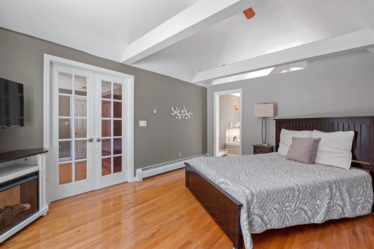
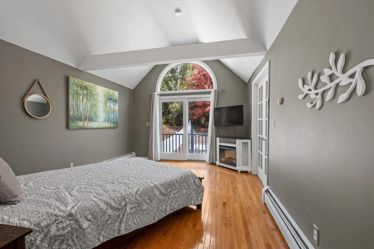
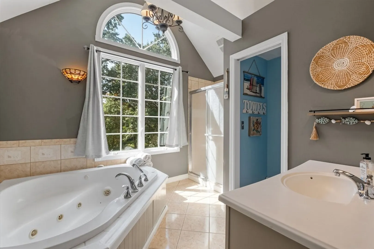
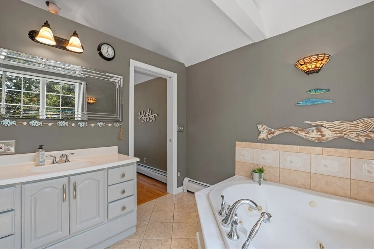
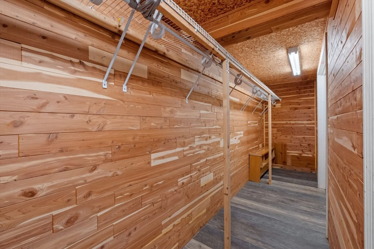
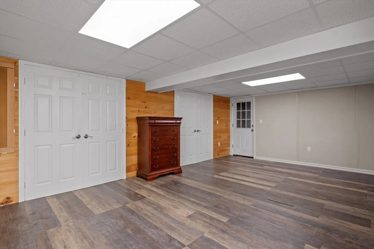
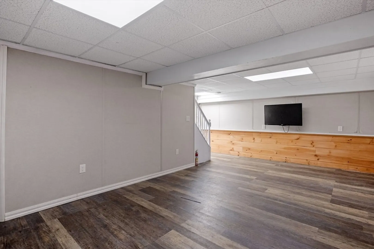
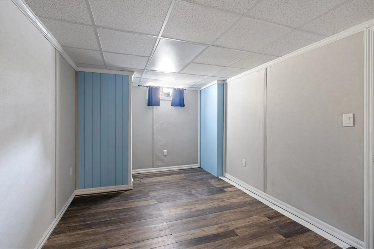
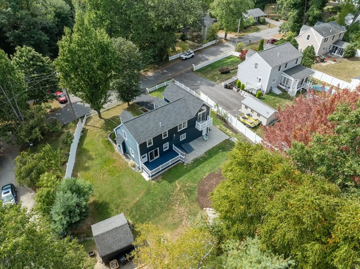
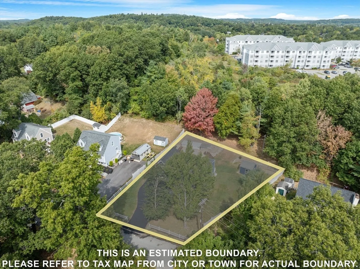
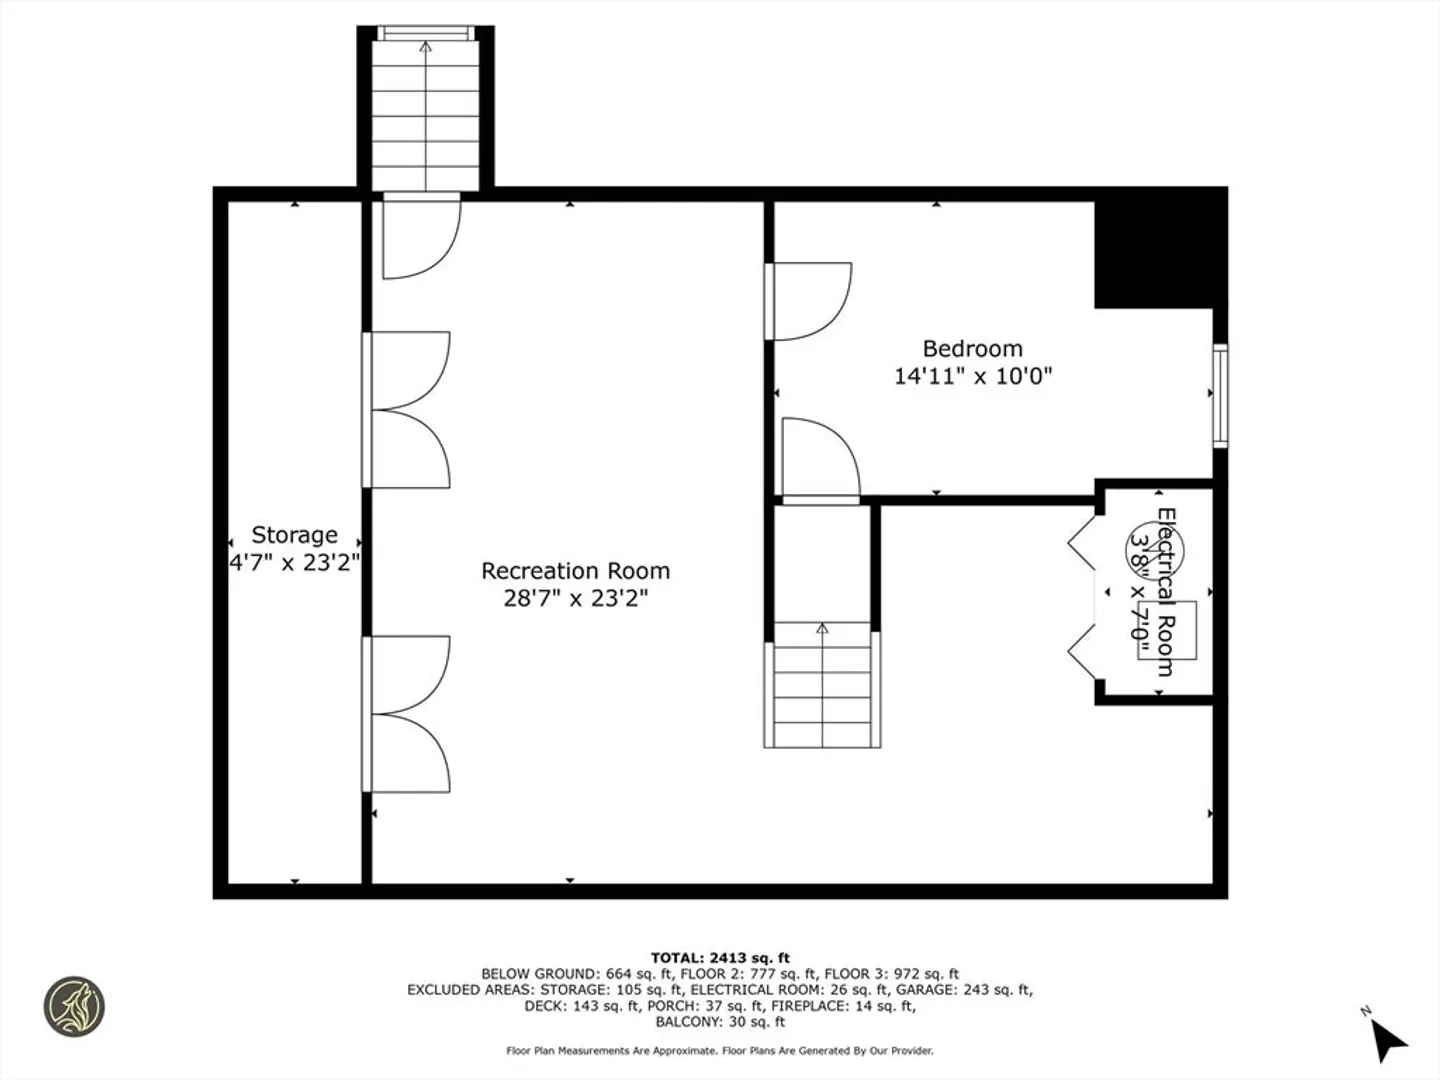
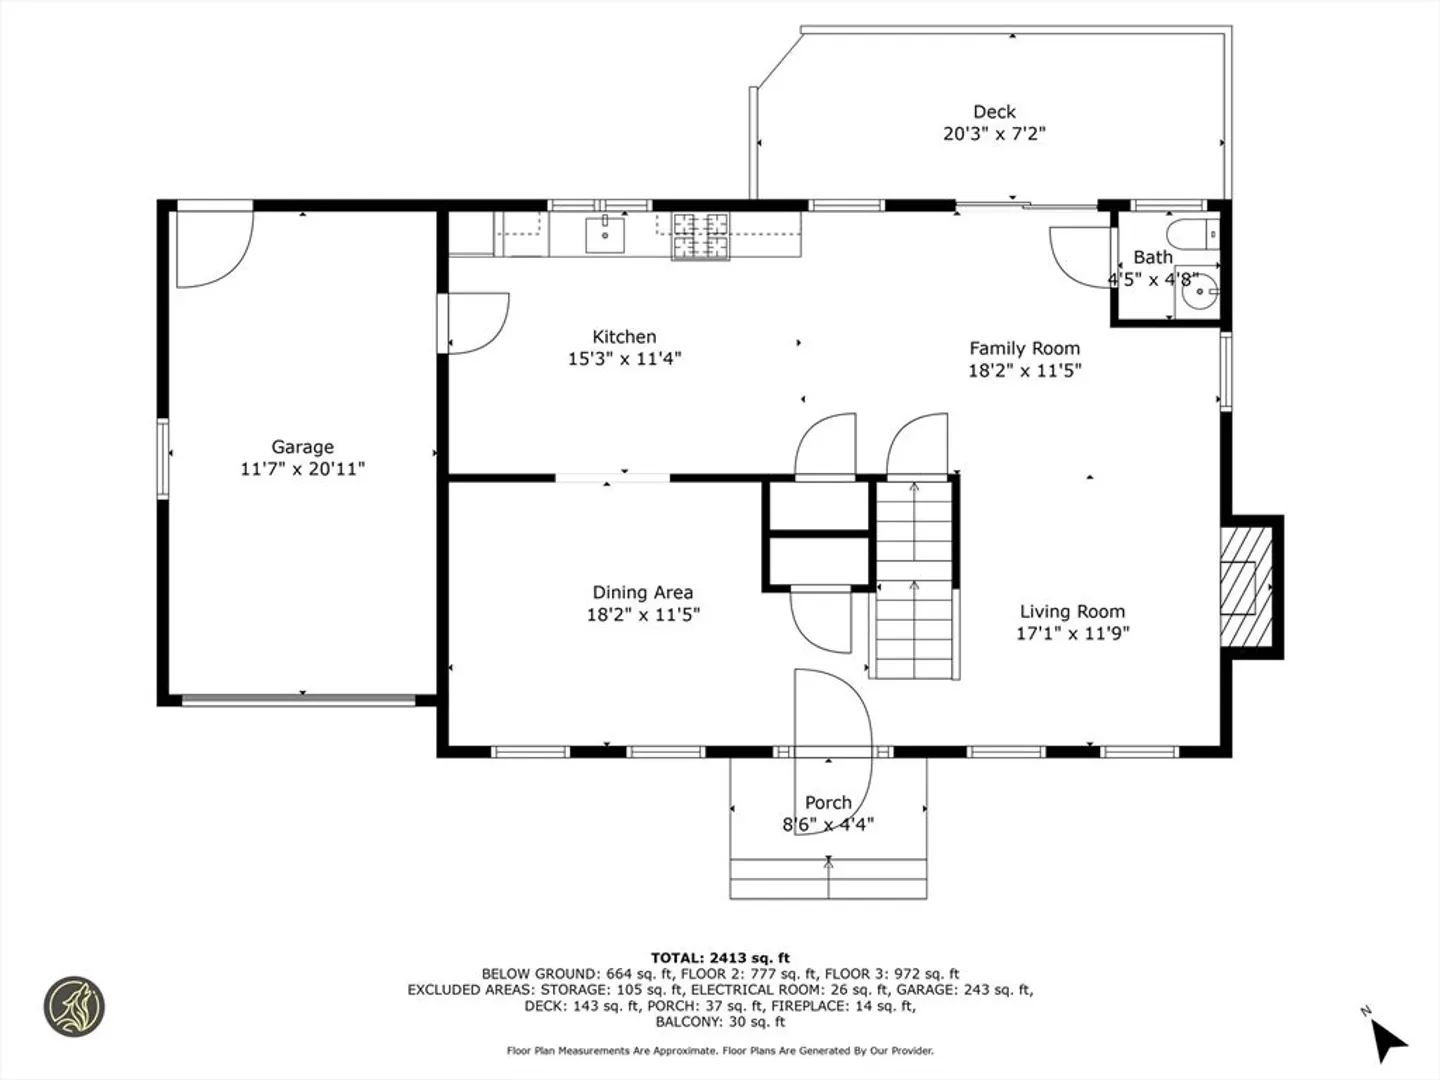
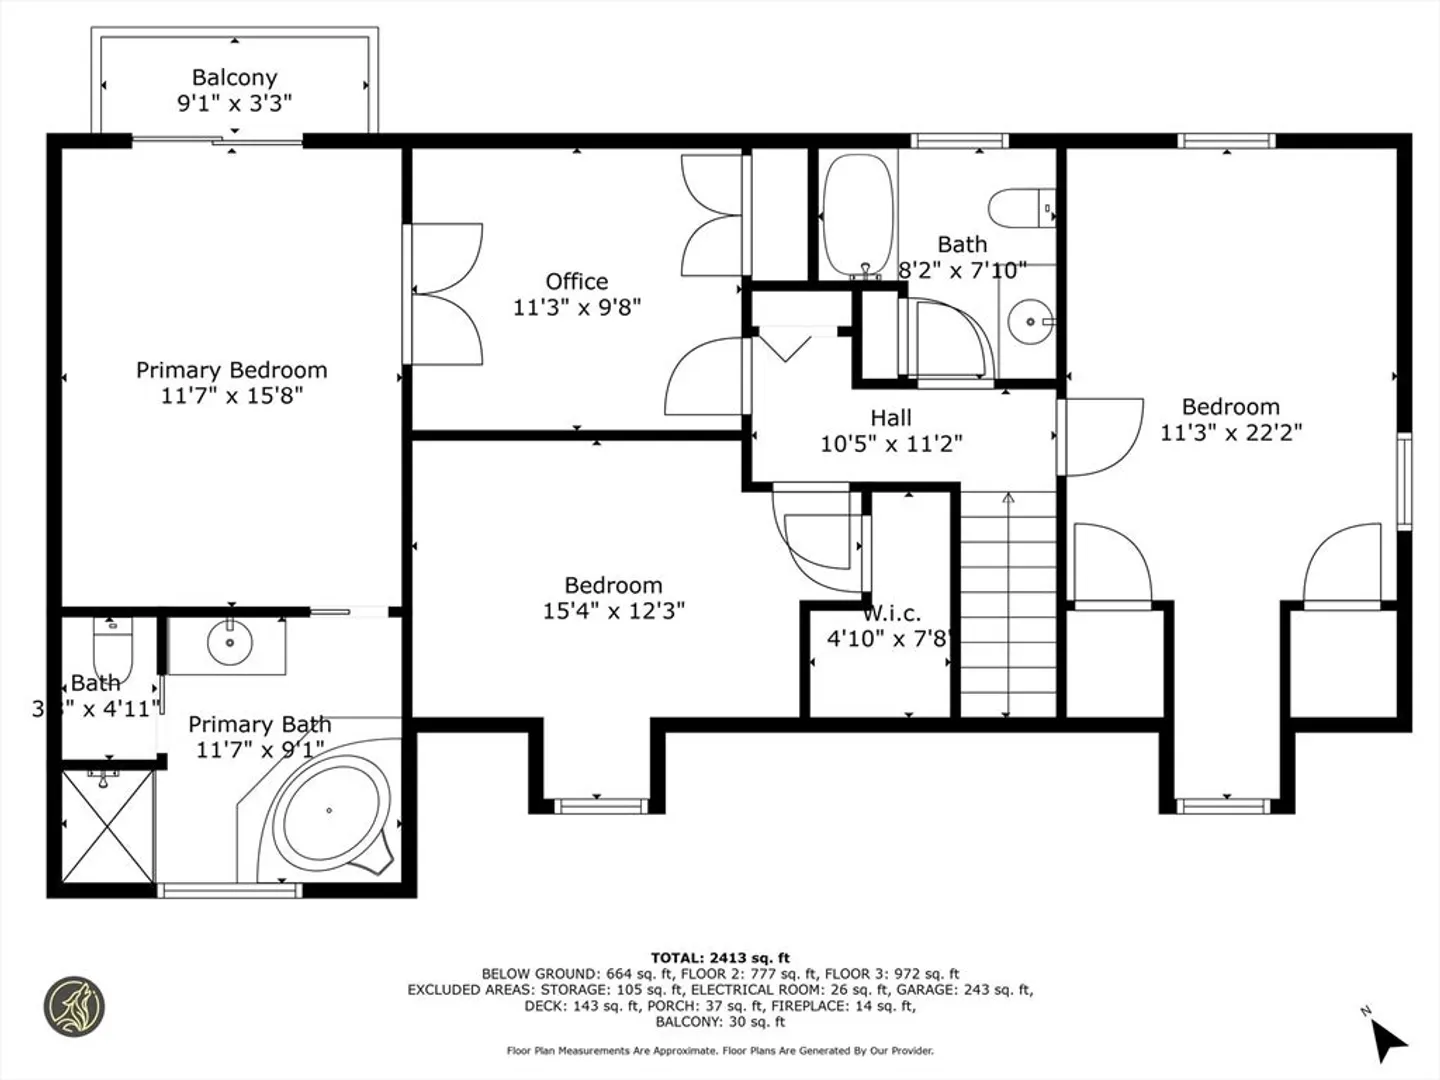
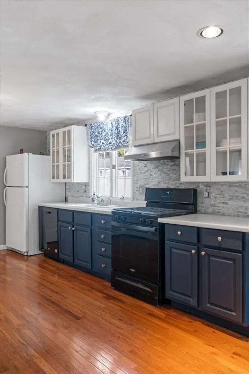
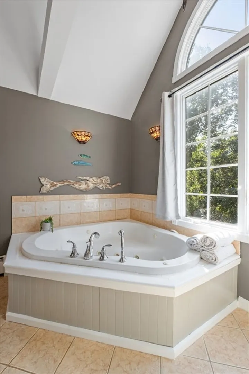
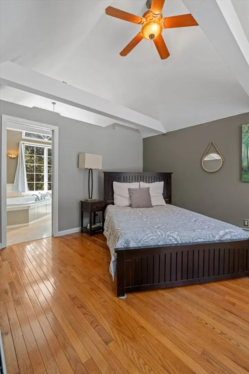
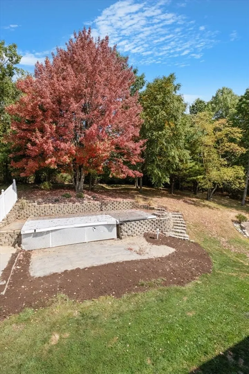
Welcome to 17 North Martin Road! A 3 bedroom, 2.5 bath cape-style home which boasts an addition complete with a garage and primary bedroom suite nestled on a cul-de-sac only minutes away from the historical downtown of Amesbury and 15 minutes from the beach. This home offers three levels of finished space including a primary bedroom suite, front-to-back cedar closet in basement, zero-clearance gas fireplace in living room and open concept kitchen area. The laundry unit is conveniently located on the 2nd floor although can easily be moved back to the basement. Enjoy your peaceful backyard from your deck, patio or primary bedroom balcony. Only minutes away from highway access, this commuter-friendly home is ready for its new owners to call it theirs. Schedule your showing today!
-
Highlights
- Heating: Baseboard, Natural Gas
- Property Class: Residential
- Style: Cape, Other (See Remarks)
- Year Built: 1995
- Parking Spots: 3
- Property Type: Single Family Residence
- Total Rooms: 9
- Status: Closed
-
Additional Details
- Appliances: Gas Water Heater, Tankless Water Heater, Range, Dishwasher, Refrigerator, Washer/Dryer, Range Hood
- Construction: Frame
- Fireplaces: 1
- Foundation: Concrete Perimeter
- Lot Features: Cul-De-Sac, Sloped, Other
- Roof: Shingle
- Year Built Details: Actual
- Zoning: R40
- Basement: Full, Partially Finished, Sump Pump
- Exterior Features: Deck, Patio, Balcony, Storage
- Flooring: Tile, Vinyl, Hardwood
- Interior Features: Bonus Room
- Road Frontage Type: Public
- SqFt Source: Public Record
- Year Built Source: Public Records
-
Amenities
- Covered Parking Spaces: 1
- Parking Features: Attached, Paved Drive, Off Street, Paved
-
Utilities
- Electric: Circuit Breakers, 200+ Amp Service
- Water Source: Public
- Sewer: Public Sewer
-
Fees / Taxes
- Assessed Value: $594,900
- Taxes: $9,304
- Tax Year: 2024
Similar Listings
Sold
35 Photos
Sold
40 Photos
Sold
42 Photos
Sold
29 Photos
Content © 2026 MLS Property Information Network, Inc. The information in this listing was gathered from third party resources including the seller and public records.
Listing information provided courtesy of Be Live in Realty.
MLS Property Information Network, Inc. and its subscribers disclaim any and all representations or warranties as to the accuracy of this information.
