
Sold!
$410,000
2
Beds
1
Bath
796
Living Area
-
Property Description
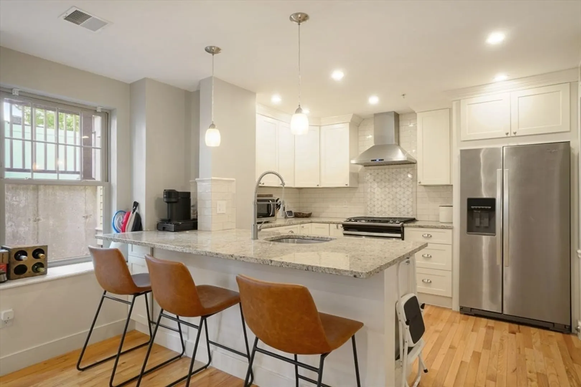
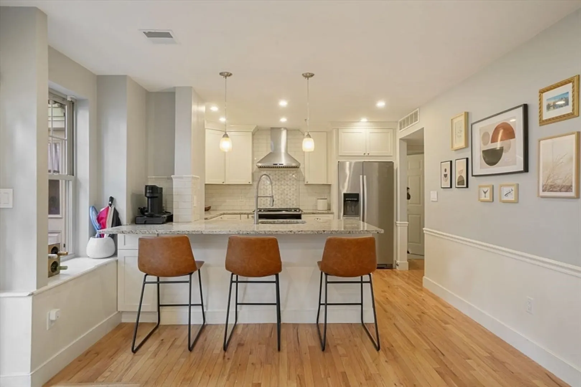
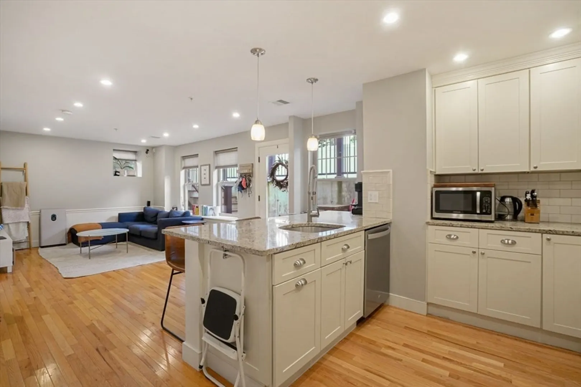
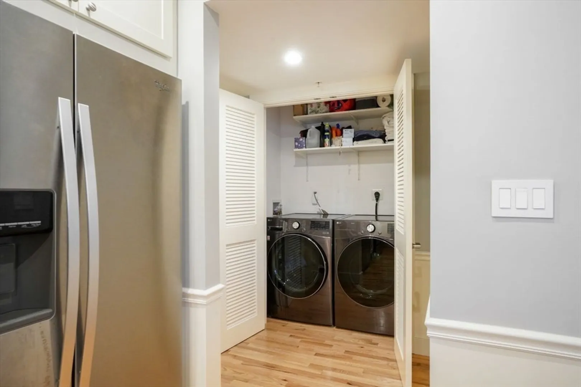
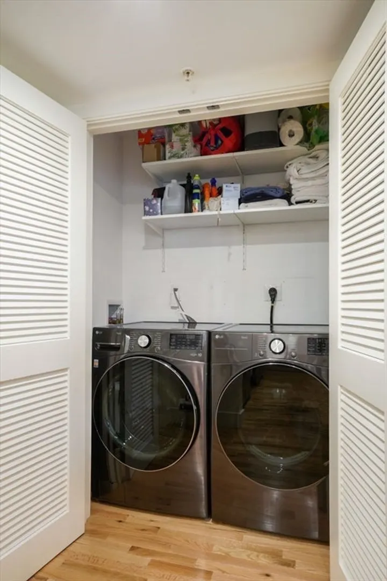
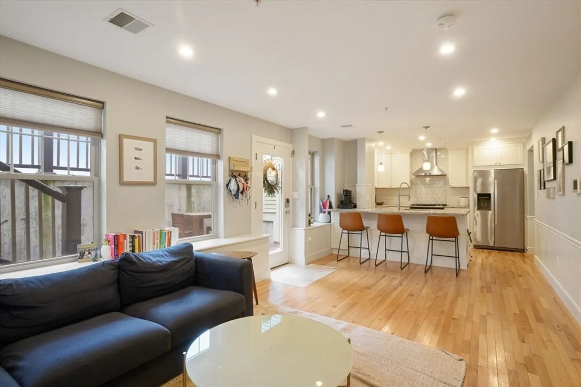
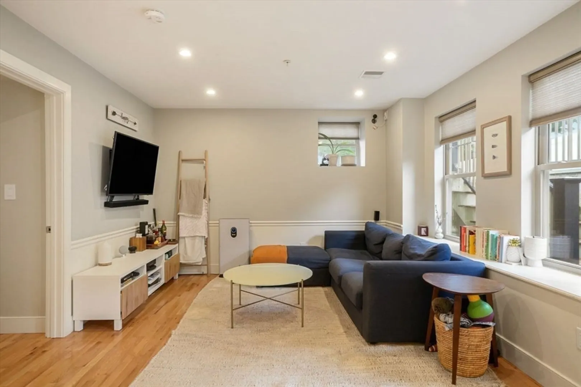
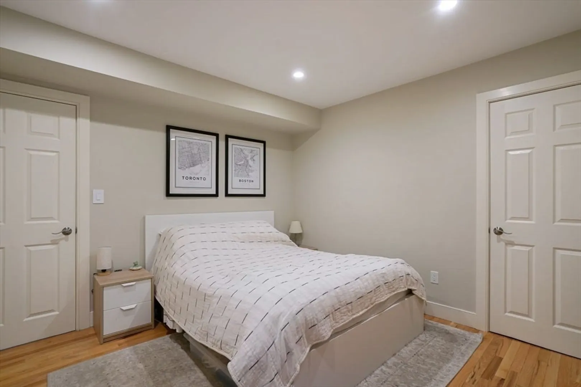
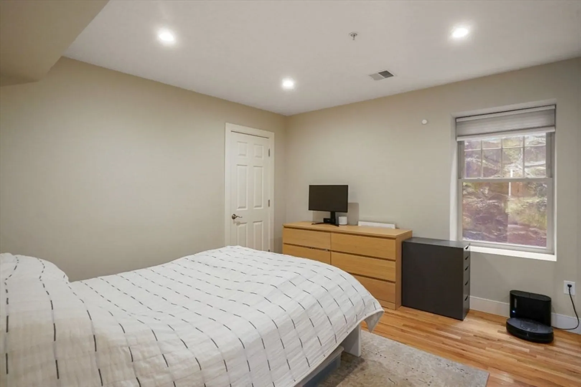
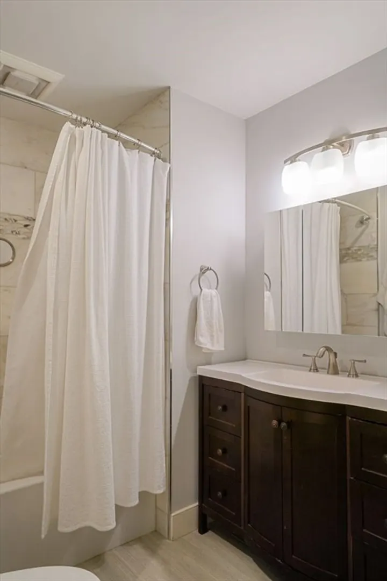
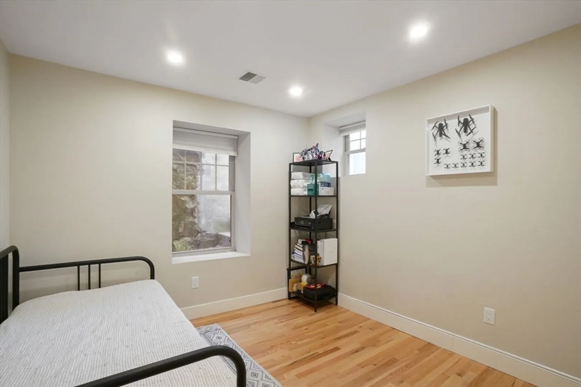
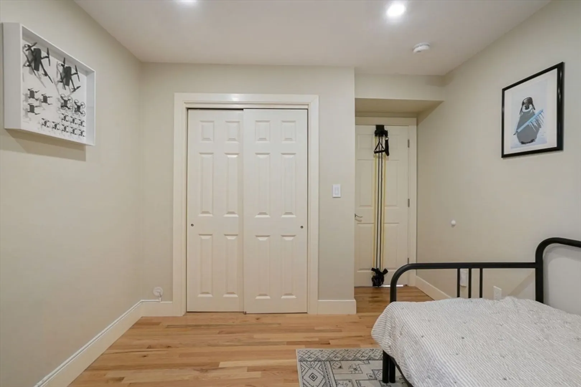
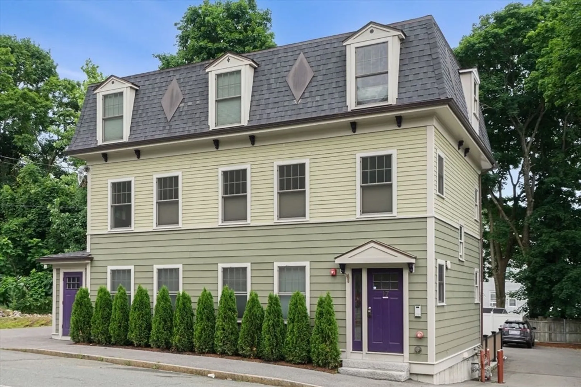
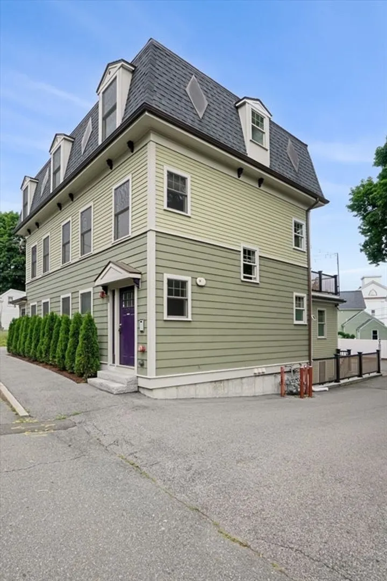
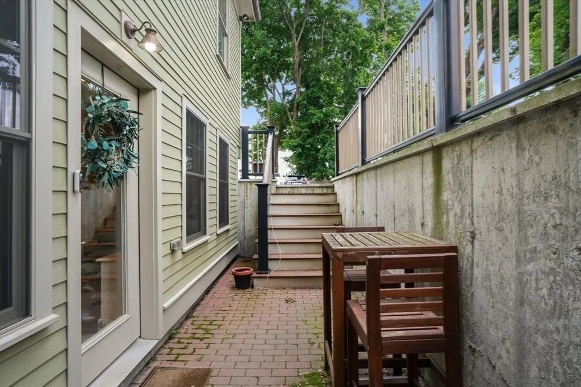
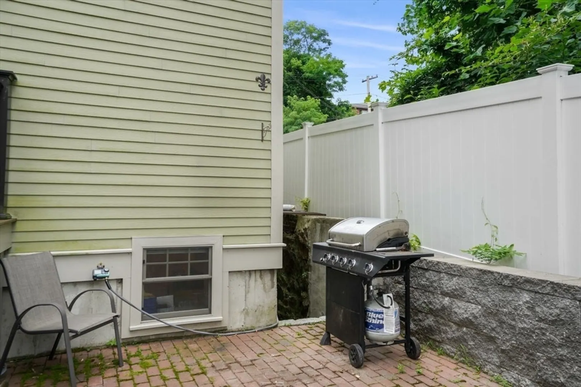
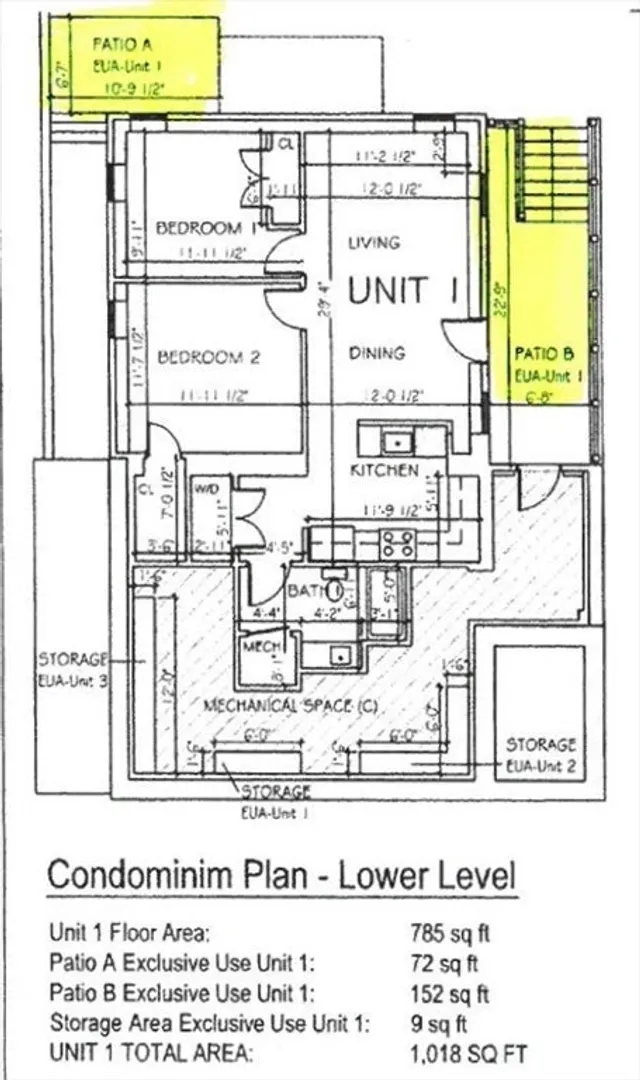
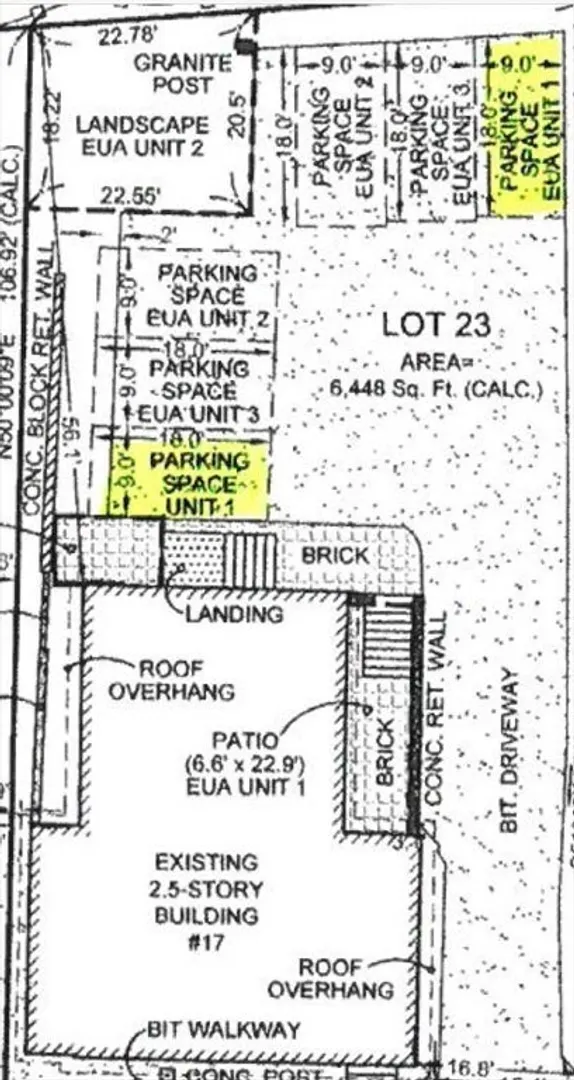
Open houses May 2nd & May 3rd @ 11AM-1PM. A stone’s throw from downtown Canton with shopping, restaurants, and a commuter rail stop, this lower-level unit built in 2017 offers easy, modern living. Large windows in each room and high ceilings allow for great natural light. The kitchen features granite counters with a generous kitchen island, full-height custom cabinets, Whirlpool appliances, and adjacent washer/dryer hook-ups. The bathroom features a marble tiled shower with tub and modern tile plank flooring. High-end, durable finishes continue outside with Hardi board siding, copper gutters, and composite fencing. This unit has two exclusive-use patio areas: one adjacent to its front door, and one at the rear of the building which is perfect for grilling. Ownership updates include Navien on-demand hot water heater, vinyl privacy fence, arborvitae trees, Google home with smart switches, Nest Doorbell & Thermostat, Ring cameras. Please submit offers by Tuesday May 5th @ noon.
-
Highlights
- Cooling: Central Air
- HOA Fee: $253
- Property Class: Residential
- Stories: 1
- Unit Number: A
- Status: Closed
- Heating: Central
- Parking Spots: 2
- Property Type: Condominium
- Total Rooms: 5
- Year Built: 2017
-
Additional Details
- Appliances: Range, Dishwasher, Refrigerator, Range Hood
- Exclusions: Bidet Excluded. Washer/Dryer Negotiable.
- SqFt Source: Public Record
- Year Built Details: Approximate
- Zoning: B
- Basement: Y
- Flooring: Hardwood
- Total Number of Units: 3
- Year Built Source: Public Records
-
Utilities
- Sewer: Public Sewer
- Water Source: Public
-
Fees / Taxes
- Assessed Value: $369,300
- HOA Fee Includes: Water, Sewer, Maintenance Structure, Road Maintenance, Maintenance Grounds
- Taxes: $3,652
- HOA Fee Frequency: Monthly
- Tax Year: 2024
Similar Listings
Sold
42 Photos
Sold
18 Photos
Sold
42 Photos
Sold
39 Photos
Content © 2026 MLS Property Information Network, Inc. The information in this listing was gathered from third party resources including the seller and public records.
Listing information provided courtesy of Today Real Estate, Inc..
MLS Property Information Network, Inc. and its subscribers disclaim any and all representations or warranties as to the accuracy of this information.
