
Sold!
$1,855,000
3
Beds
1/1
Bath
1,917
Living Area
-
Property Description
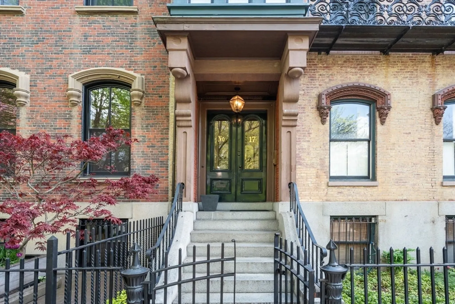
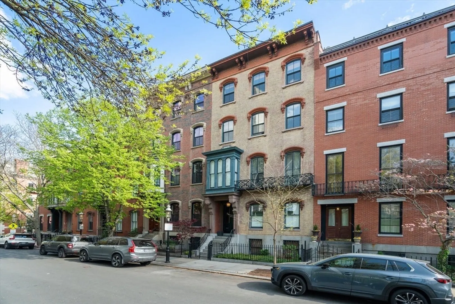
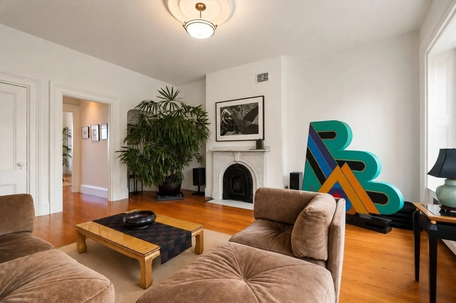
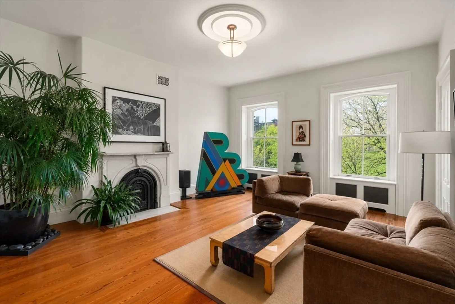
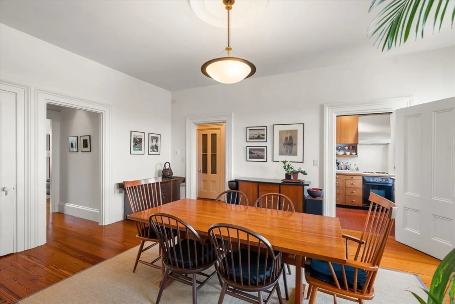
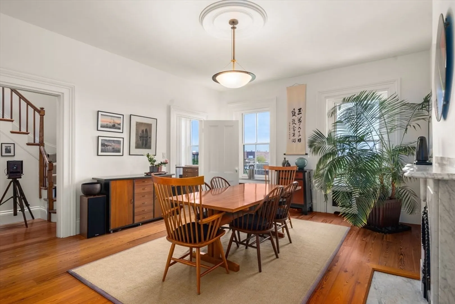
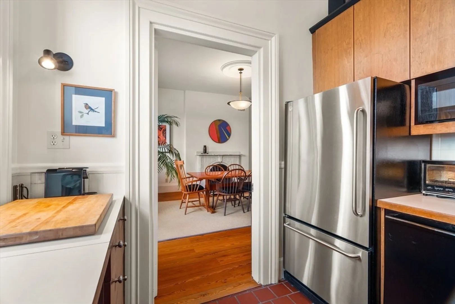
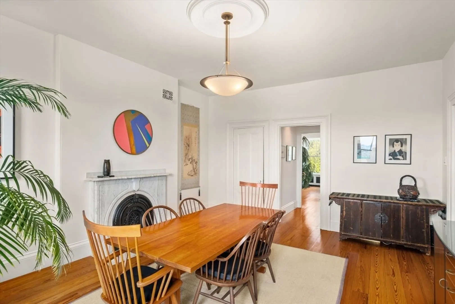
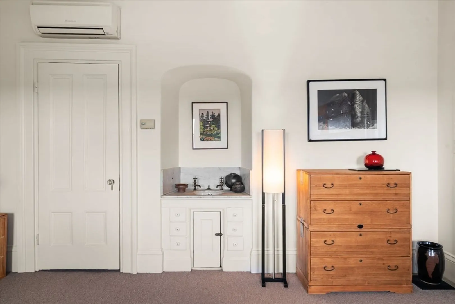
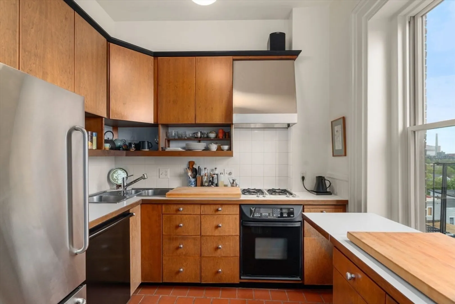
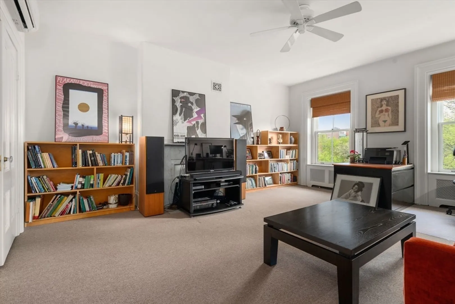
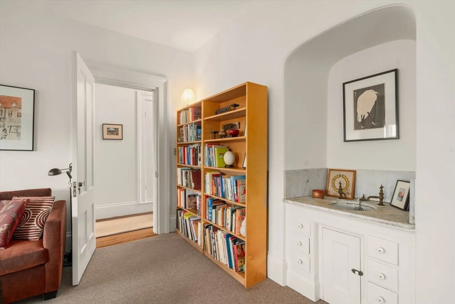
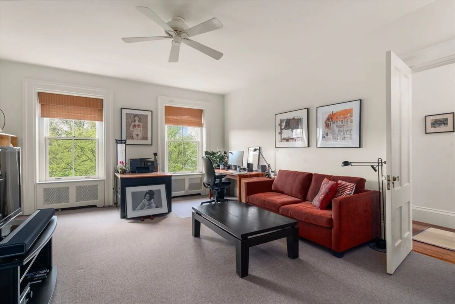
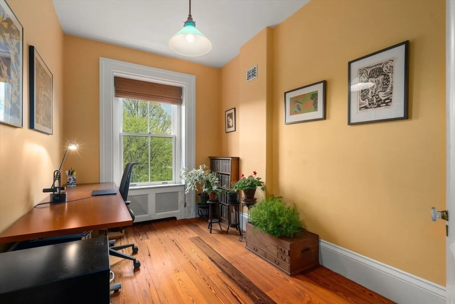
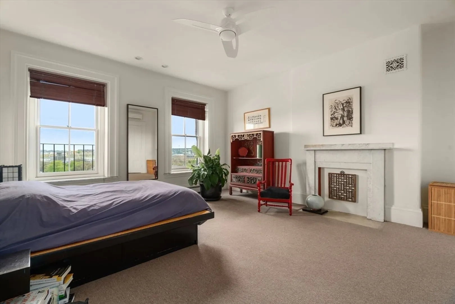
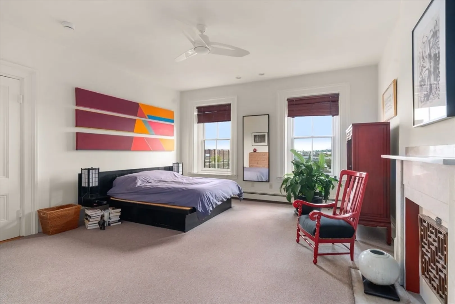
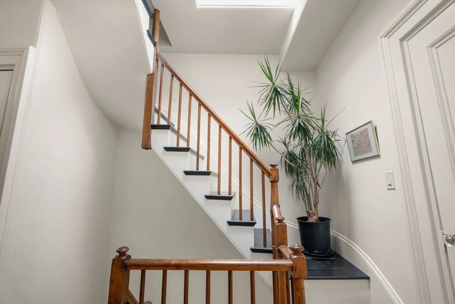
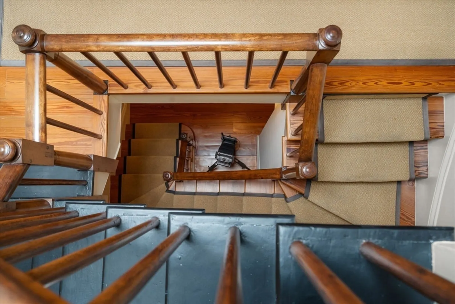
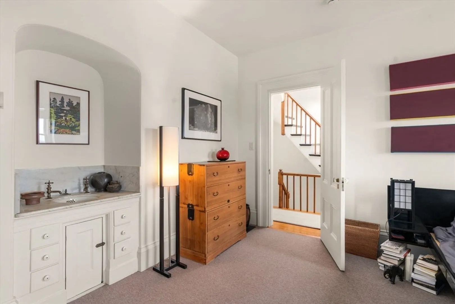
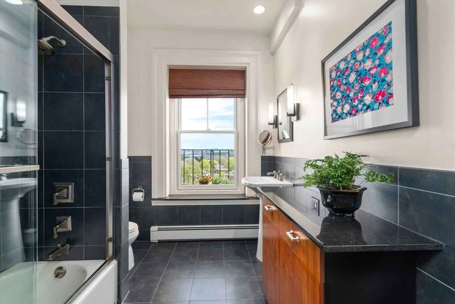
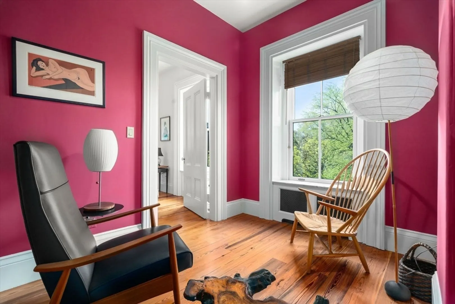
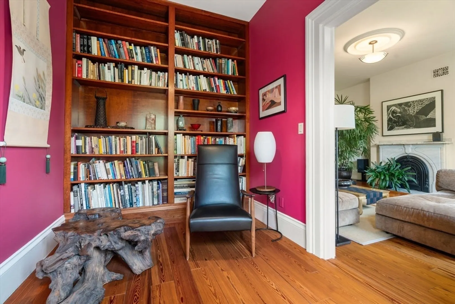
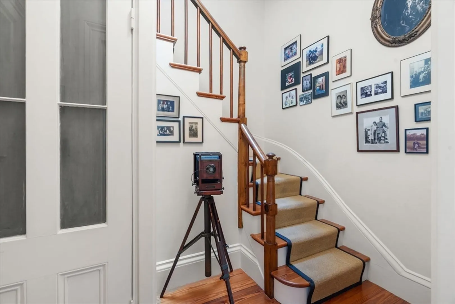
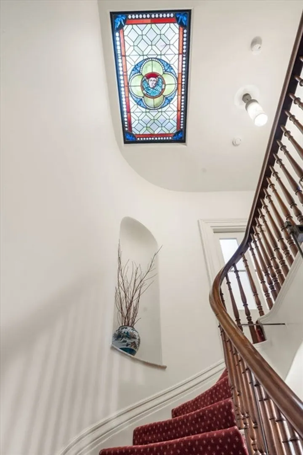
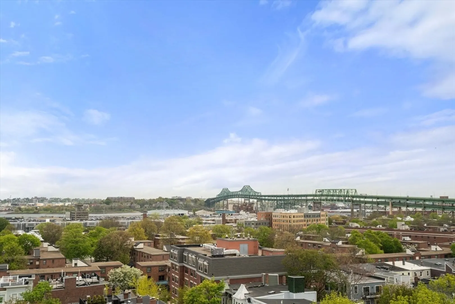
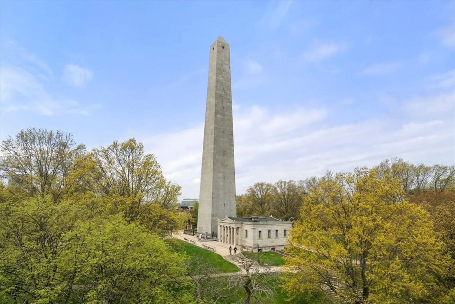
Elegant, sun-filled bi-level residence w/ front-facing views of the Monument. Meticulously maintained, this home offers a layout that simply feels right. Set in a classic brick building, it features towering ceilings, original Tuscan marble fireplace mantels, period moldings, & heart pine floors crafted from reclaimed 1850s Lowell factory beams.1st level offers gracious living room w/ direct views o Monument + library w/ custom cherry built-ins tucked off the main space. A formal dining room is the perfect setting for entertaining and a thoughtfully designed chef’s kitchen—laid out in a European style—offers water views.Charming powder room completes the floor. Upstairs; full bathroom, 2 oversized bedrooms w/ walk-in closets & antique marble-topped vanities, 3rd bedroom/office, separate cedar closet + additional storage room. Direct stair access to the roof offers future potential.The caliber of this offering is evident the moment you enter this entryway! Parking space sold separately.
-
Highlights
- Area: Charlestown
- Has View: Yes
- HOA Fee: $600
- Property Class: Residential
- Stories: 2
- Unit Number: 2
- Status: Closed
- Cooling: Ductless, Other
- Heating: Central
- Parking Spots: 1
- Property Type: Condominium
- Total Rooms: 7
- Year Built: 1870
-
Additional Details
- Appliances: Range, Dishwasher, Disposal, Refrigerator, Freezer
- Construction: Brick
- Flooring: Wood, Tile
- SqFt Source: Public Record
- View: City
- Year Built Source: Public Records
- Basement: Y
- Exterior Features: City View(s)
- Pets Allowed: Yes w/ Restrictions
- Total Number of Units: 2
- Year Built Details: Approximate
- Zoning: Cd
-
Amenities
- Community Features: Public Transportation, Shopping
- Covered Parking Spaces: 1
-
Utilities
- Sewer: Public Sewer
- Water Source: Public
-
Fees / Taxes
- Assessed Value: $1,571,100
- HOA Fee Includes: Heat, Water, Sewer, Insurance
- Taxes: $15,267
- HOA Fee Frequency: Monthly
- Tax Year: 2026
Similar Listings

Sold

18 Photos
Sold

36 Photos
Sold
54 Photos
Sold
11 Photos
Content © 2026 MLS Property Information Network, Inc. The information in this listing was gathered from third party resources including the seller and public records.
Listing information provided courtesy of Donnelly + Co..
MLS Property Information Network, Inc. and its subscribers disclaim any and all representations or warranties as to the accuracy of this information.
