
Sold!
$1,225,000
5
Beds
3/1
Baths
4,264
Living Area
-
Property Description
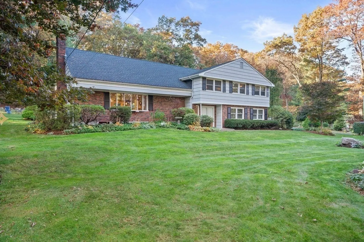
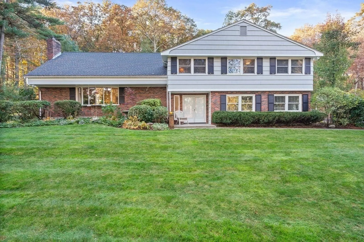
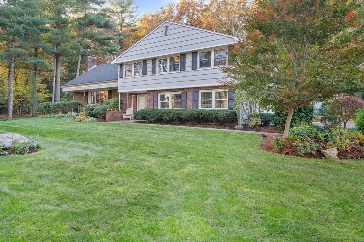
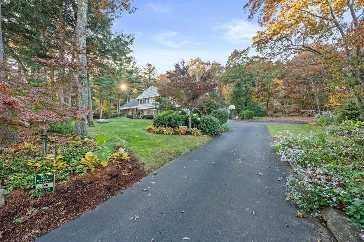
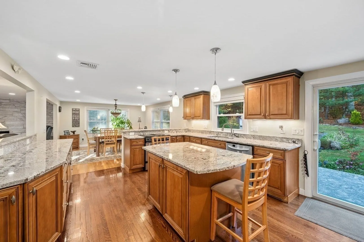
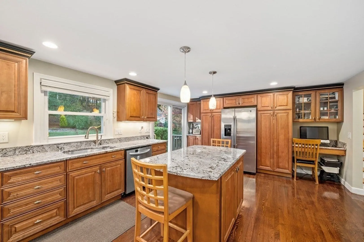
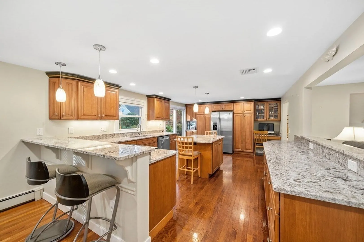
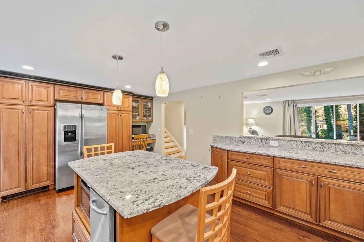
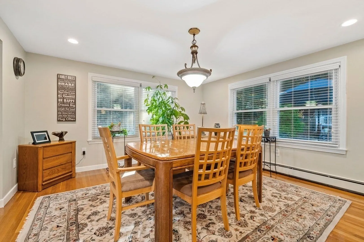
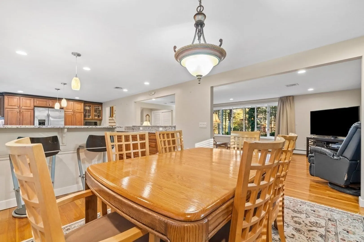
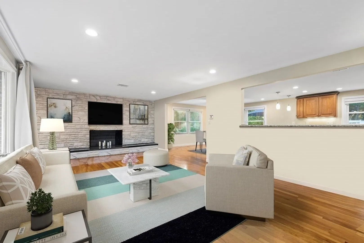
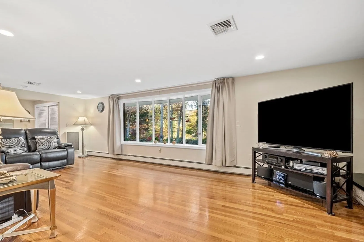
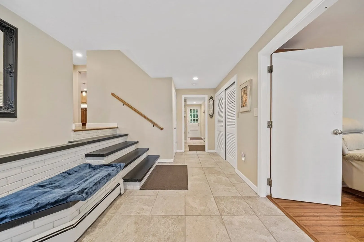
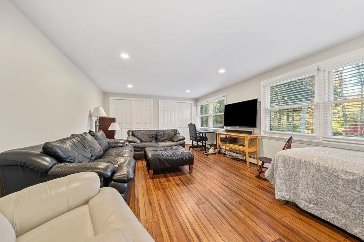
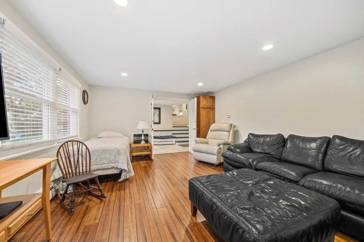
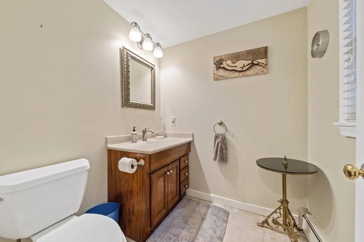
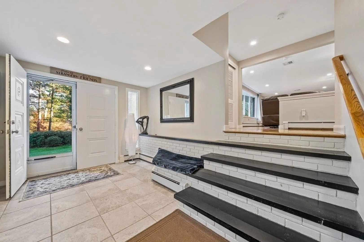
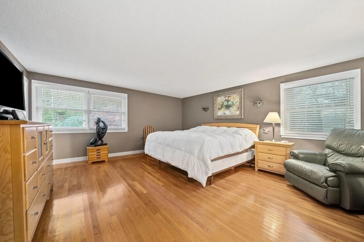
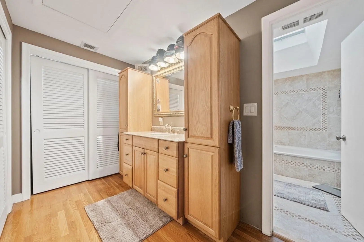
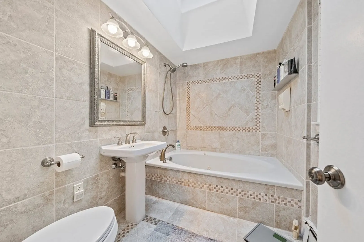
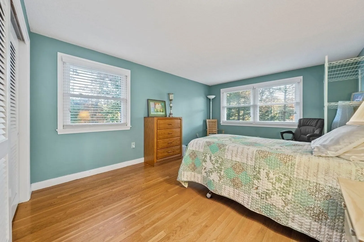
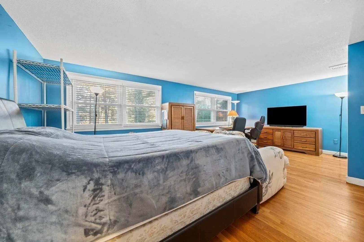
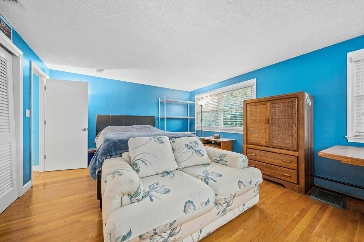
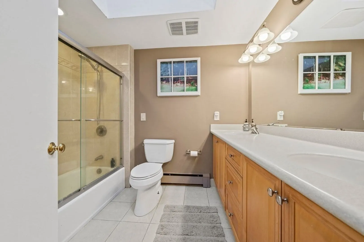
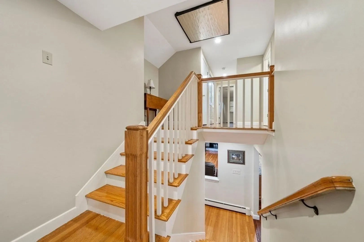
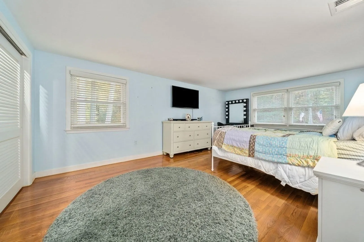
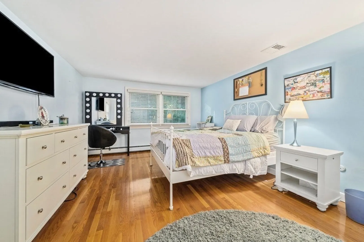
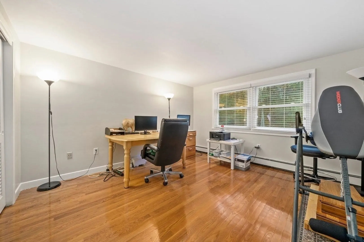
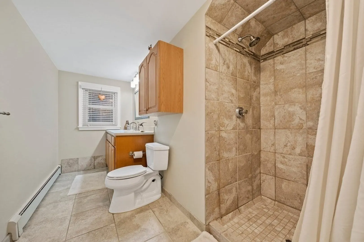
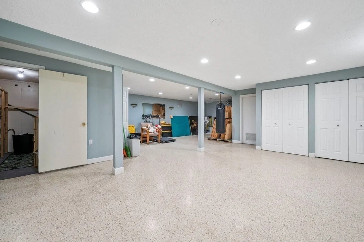
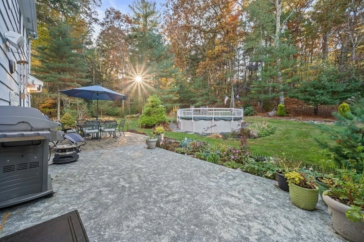
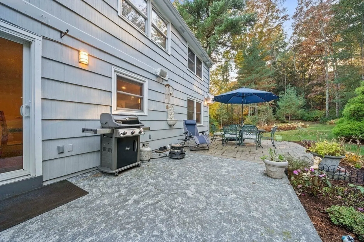
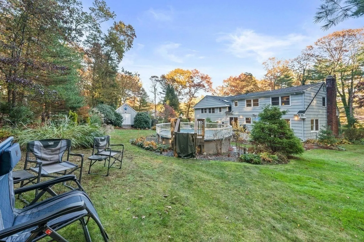
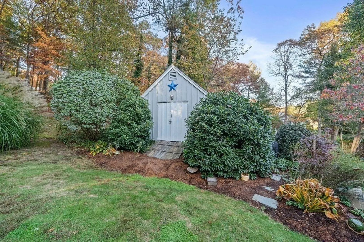
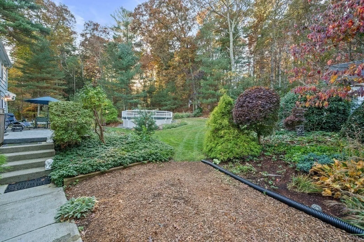
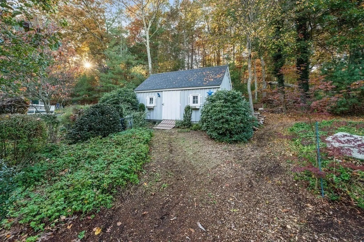
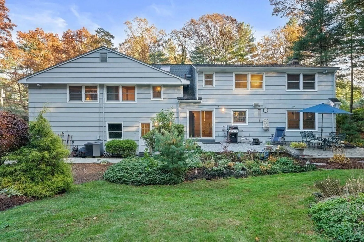
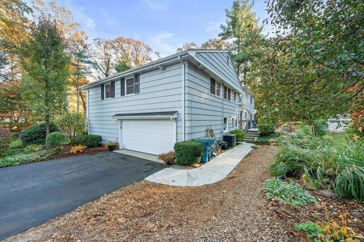
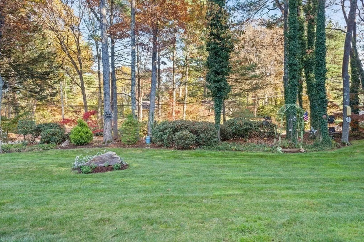
Discover the ultimate dream home in the sought-after Algonquin Estates! Boasting 5/6 spacious bedrooms and 3.5 updated baths, this multi-level gem offers a lifestyle of unmatched comfort. The open floor plan is perfect for entertaining, leading you to a remodeled granite kitchen with a stylish island. Cozy up in the fireplaced living room, or utilize the versatile 1st-floor space as a family room or home office. The primary bedroom features an en suite and 2 closets, and you'll relish the gleaming hardwood floors throughout. Enjoy the convenience of central air, replacement windows, ample closet space including a cedar closet, 2 car garage & a newer roof. Step outside to your private oasis with a stone patio, above-ground pool, and a handy 12x20 storage shed with loft. All of this nestled on a large, beautifully landscaped lot, and just a stone's throw from elementary and middle schools, as well as the prestigious Blue Hills Country Club. Don't miss your chance to call this home!
-
Highlights
- Cooling: Central Air, Whole House Fan
- Parking Spots: 6
- Property Type: Single Family Residence
- Year Built: 1967
- Heating: Baseboard, Oil, Fireplace
- Property Class: Residential
- Total Rooms: 10
- Status: Closed
-
Additional Details
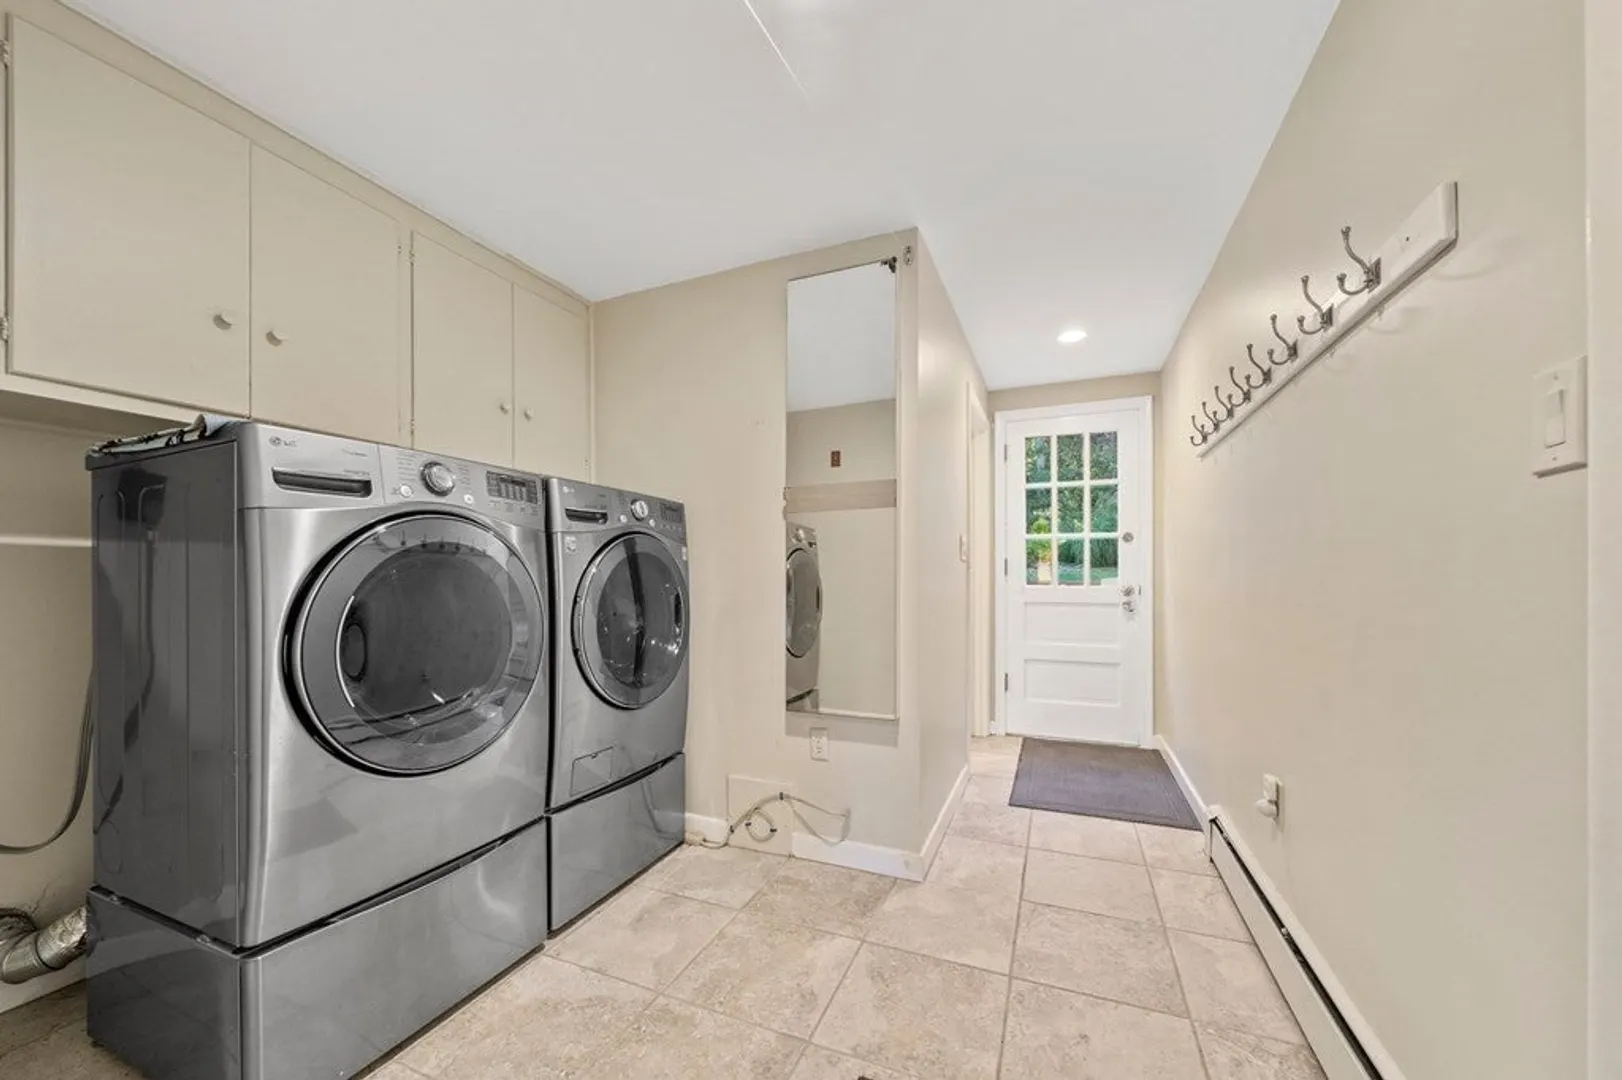
- Appliances: Range, Dishwasher, Disposal, Trash Compactor, Microwave, Refrigerator, Washer, Dryer, Plumbed For Ice Maker, Utility Connections for Electric Range, Utility Connections for Electric Oven, Utility Connections for Electric Dryer
- Construction: Frame
- Fireplaces: 2
- Foundation: Concrete Perimeter
- Road Frontage Type: Public
- Year Built Details: Actual
- Zoning: Sra
- Basement: Full, Finished, Interior Entry
- Exterior Features: Patio, Pool - Above Ground, Rain Gutters, Storage, Professional Landscaping, Screens
- Flooring: Wood, Tile, Flooring - Stone/Ceramic Tile, Flooring - Laminate
- Interior Features: Bathroom - Full, Bathroom - With Shower Stall, Countertops - Stone/Granite/Solid, Closet, Bathroom, Foyer, Bonus Room
- Roof: Shingle
- Year Built Source: Public Records
-
Amenities
- Community Features: Public Transportation, Shopping, Pool, Tennis Court(s), Park, Walk/Jog Trails, Stable(s), Golf, Medical Facility, Highway Access, House of Worship, Public School, T-Station
- Parking Features: Attached, Paved Drive, Off Street
- Covered Parking Spaces: 2
- Pool Features: Above Ground
-
Utilities
- Electric: Circuit Breakers
- Water Source: Public
- Sewer: Public Sewer
-
Fees / Taxes
- Assessed Value: $862,500
- Compensation Based On: Net Sale Price
- Tax Year: 2023
- Buyer Agent Compensation: 2.0%
- Facilitator Compensation: 1.0%
- Taxes: $9,117
Similar Listings
Sold
35 Photos
Sold
1 Photo
Sold
35 Photos
Sold
36 Photos
Content © 2026 MLS Property Information Network, Inc. The information in this listing was gathered from third party resources including the seller and public records.
Listing information provided courtesy of William Raveis R.E. & Home Services.
MLS Property Information Network, Inc. and its subscribers disclaim any and all representations or warranties as to the accuracy of this information.
