
Sold!
$1,800,000
5
Beds
4/1
Baths
4,682
Living Area
-
Property Description
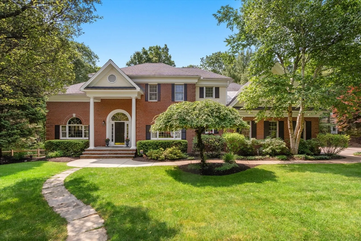
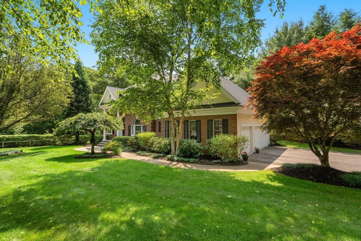
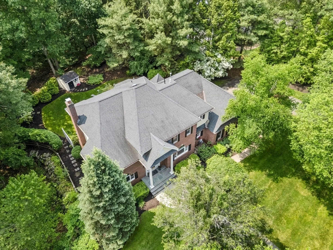
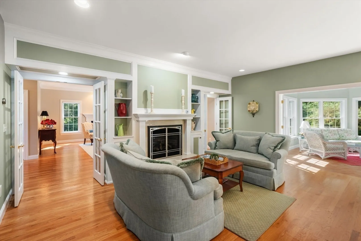
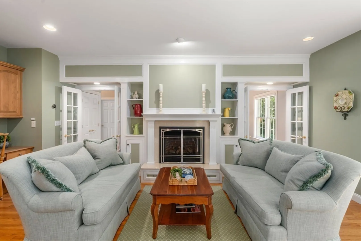
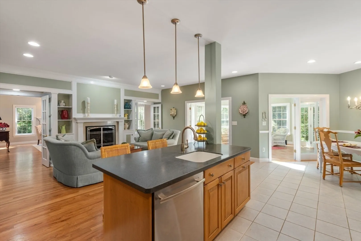
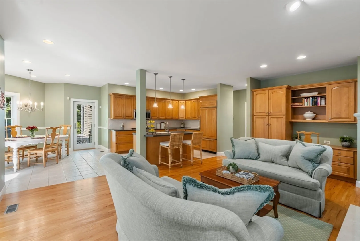
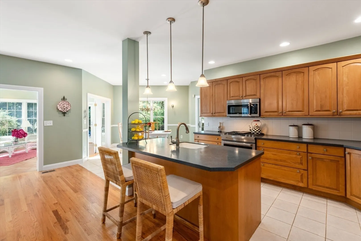
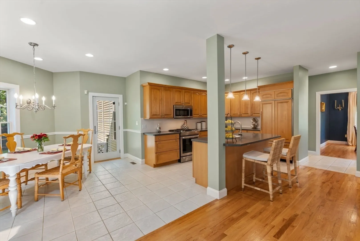
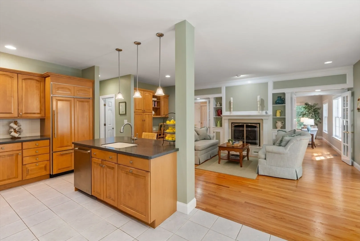
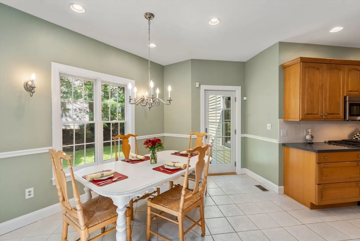
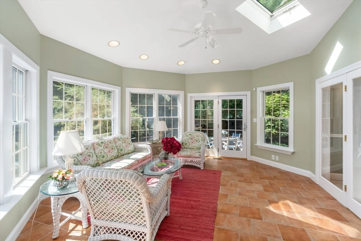
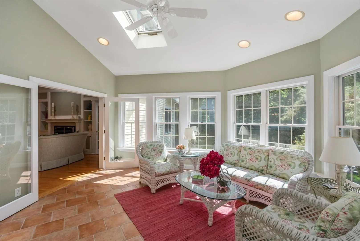
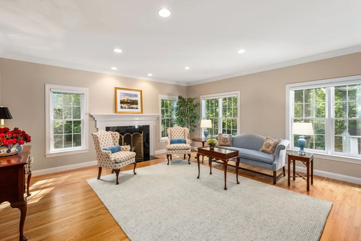
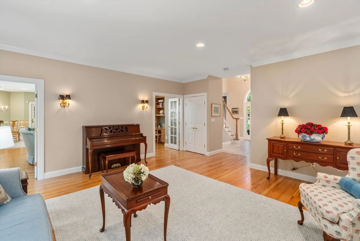
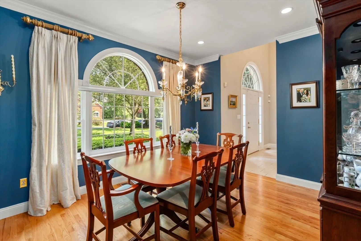
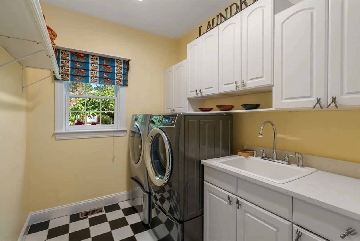
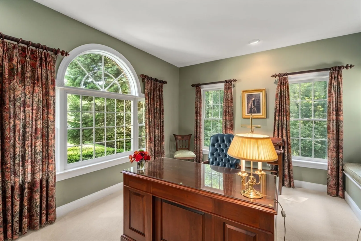
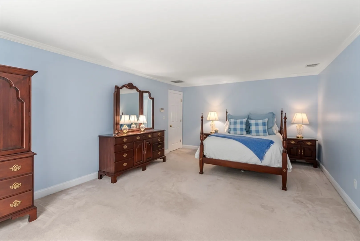
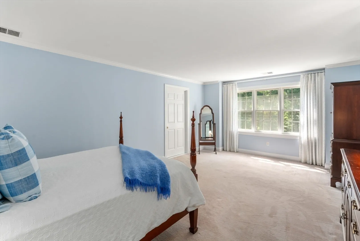
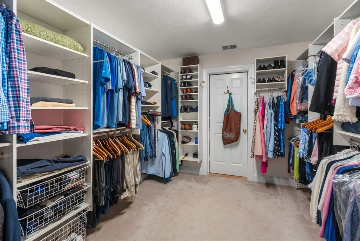
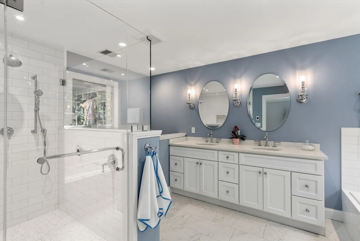
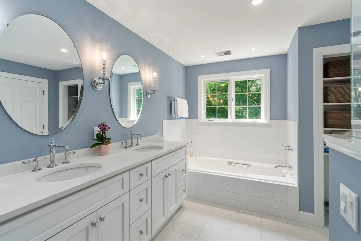
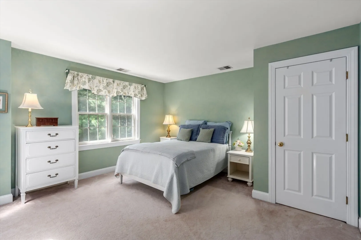
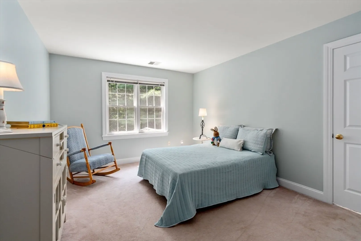
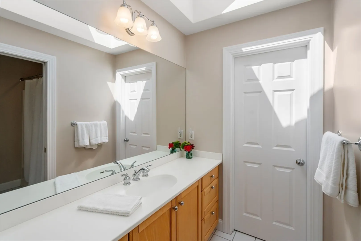
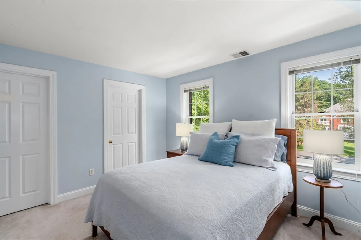
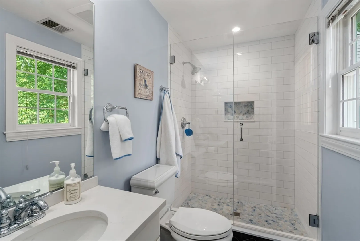
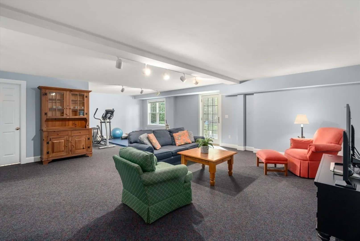
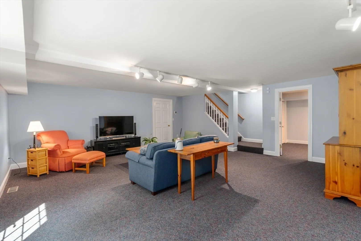
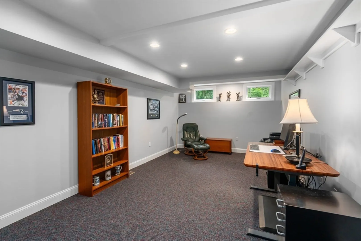
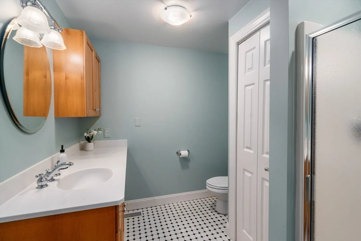
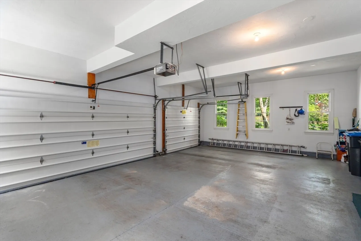
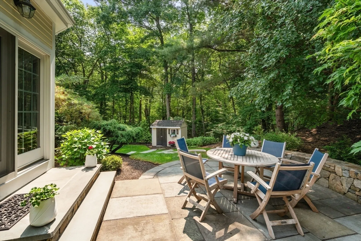
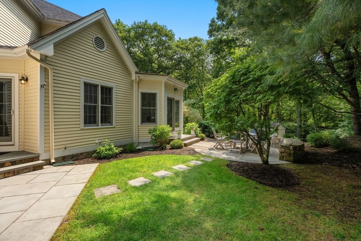
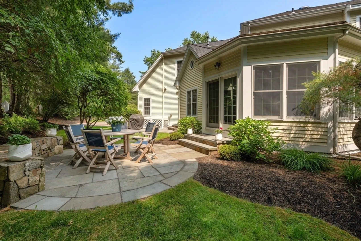
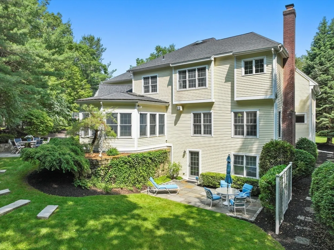
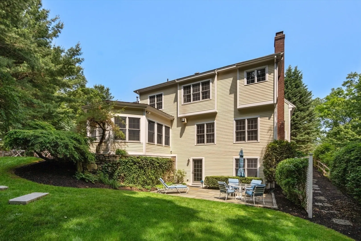
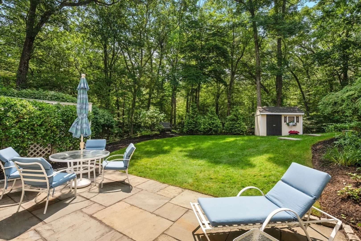
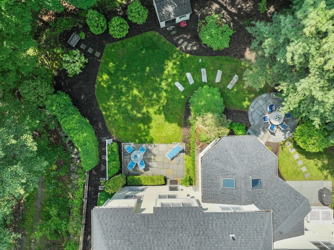
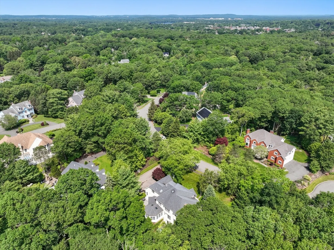
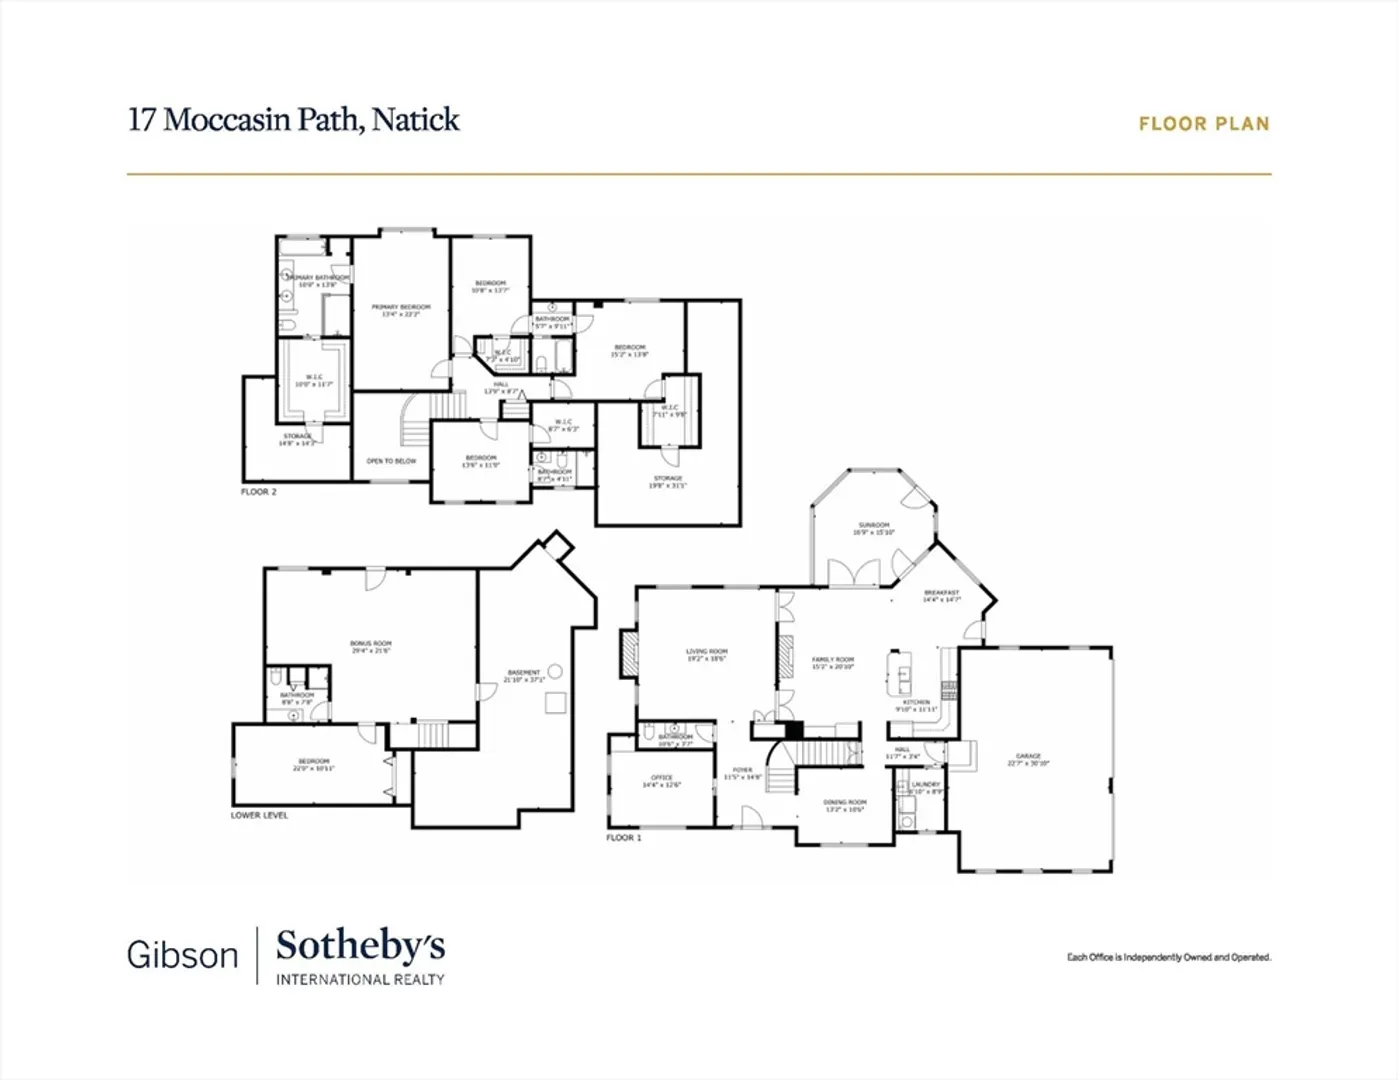
Nestled on a cul-de-sac in S. Natick’s coveted Hamlet Estates, this magnificent 5-bed brick-front colonial captivates at every turn! The classical façade welcomes you in to a 2-story foyer, flanked by a private office & formal dining room. Gracious fireplaced living room is ideal for holidays and gatherings. The sprawling open-concept kitchen and beautiful family room feature a gas FP & custom built-ins. French doors lead to an enchanting sunroom - the perfect spot to linger over a.m. coffee. Upstairs, the luxurious primary suite boasts a 2023 renovated spa-like bath w/ radiant heated floors. 3 additional generous bedrooms and 2 full baths (1 en suite). Walkout LL offers tremendous flexibility w/ a 5th bed/office, full bath (ideal for au pair or guest suite), & rec space. Professionally landscaped grounds incl. large front lawn & private backyard oasis w/ 3 bluestone patios and peaceful wooded views. 3-car garage. Minutes from Natick’s shops, restaurants, & commuter rail. Remarkable!
-
Highlights
- Area: South Natick
- Heating: Forced Air, Radiant, Heat Pump, Natural Gas
- Parking Spots: 3
- Property Type: Single Family Residence
- Total Rooms: 12
- Status: Closed
- Cooling: Central Air
- HOA Fee: $150
- Property Class: Residential
- Style: Colonial
- Year Built: 1997
-
Additional Details
- Appliances: Gas Water Heater, Range, Dishwasher, Disposal, Microwave, Refrigerator, Freezer, Washer, Dryer, Plumbed For Ice Maker
- Construction: Frame
- Exterior Features: Patio, Rain Gutters, Storage, Professional Landscaping, Sprinkler System, Decorative Lighting, Screens, Garden, Stone Wall
- Flooring: Tile, Carpet, Hardwood, Flooring - Wall to Wall Carpet, Flooring - Stone/Ceramic Tile
- Interior Features: Lighting - Overhead, Decorative Molding, Window Seat, Ceiling Fan(s), Recessed Lighting, Bathroom - Full, Slider, Office, Sun Room, Play Room, Central Vacuum, Internet Available - Unknown
- Road Frontage Type: Public
- SqFt Source: Measured
- Year Built Source: Public Records
- Basement: Full, Partially Finished, Walk-Out Access, Interior Entry, Radon Remediation System
- Exclusions: Long Cabinet In Storage Closet Off Of Primary Closet.
- Fireplaces: 2
- Foundation: Concrete Perimeter
- Lot Features: Wooded, Easements, Cleared, Gentle Sloping
- Roof: Shingle
- Year Built Details: Actual
- Zoning: Rsb
-
Amenities
- Community Features: Public Transportation, Shopping, Pool, Tennis Court(s), Park, Walk/Jog Trails, Stable(s), Golf, Medical Facility, Laundromat, Bike Path, Conservation Area, Highway Access, House of Worship, Private School, Public School, T-Station
- Parking Features: Attached, Garage Door Opener, Storage, Oversized, Paved Drive, Off Street, Driveway, Paved
- Covered Parking Spaces: 3
- Security Features: Security System
-
Utilities
- Electric: 220 Volts
- Water Source: Public
- Sewer: Public Sewer
-
Fees / Taxes
- Assessed Value: $1,476,300
- HOA Fee Frequency: Annually
- Taxes: $17,657
- HOA: Yes
- Tax Year: 2025
Similar Listings
Sold
21 Photos
Sold
25 Photos
Sold
29 Photos
Sold
20 Photos
Content © 2026 MLS Property Information Network, Inc. The information in this listing was gathered from third party resources including the seller and public records.
Listing information provided courtesy of Lineage Realty Group.
MLS Property Information Network, Inc. and its subscribers disclaim any and all representations or warranties as to the accuracy of this information.
